836 BALLESTEROS CRESCENT, Warman, Saskatchewan S0K4S4
Contact us about this property
Highlights
Estimated valueThis is the price Wahi expects this property to sell for.
The calculation is powered by our Instant Home Value Estimate, which uses current market and property price trends to estimate your home’s value with a 90% accuracy rate.Not available
Price/Sqft$409/sqft
Monthly cost
Open Calculator
Description
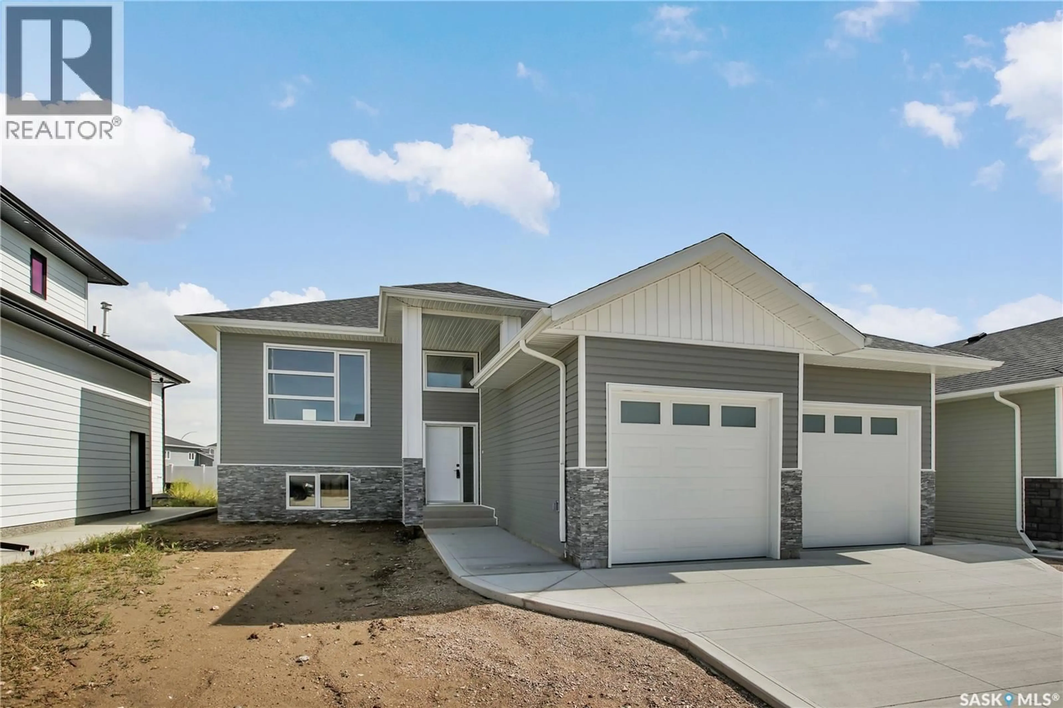
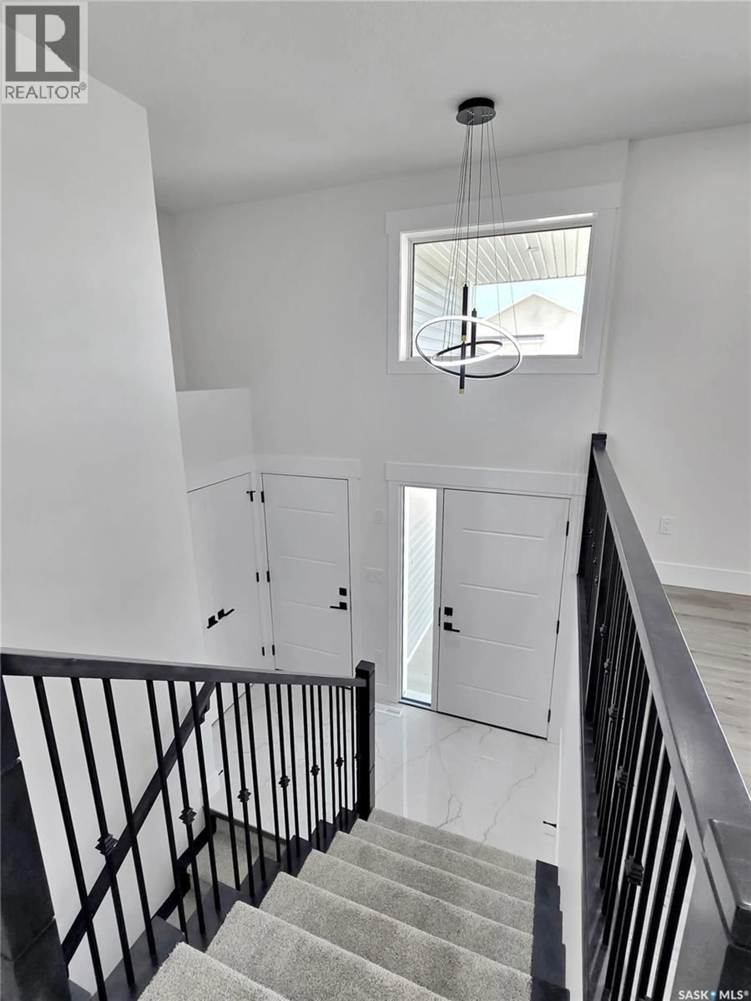
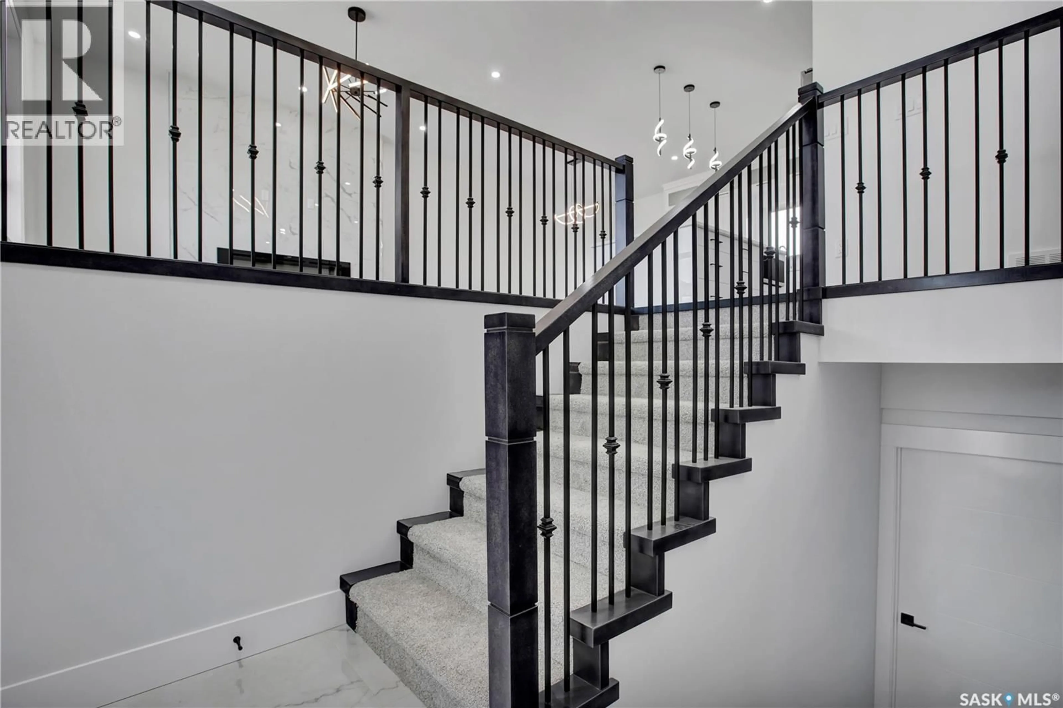
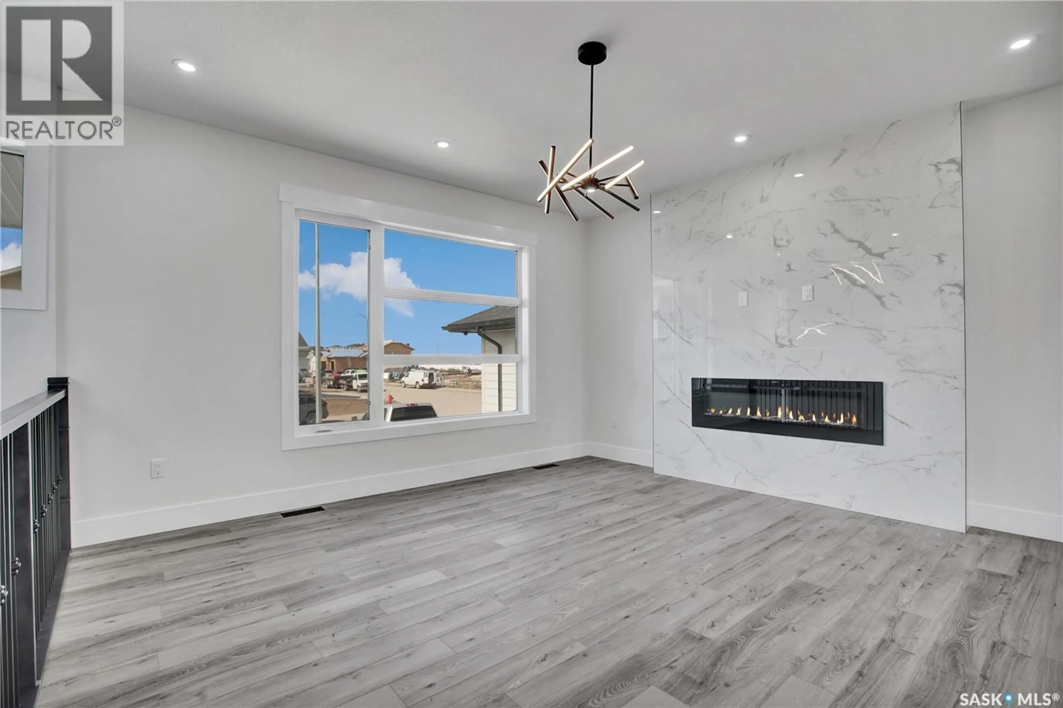
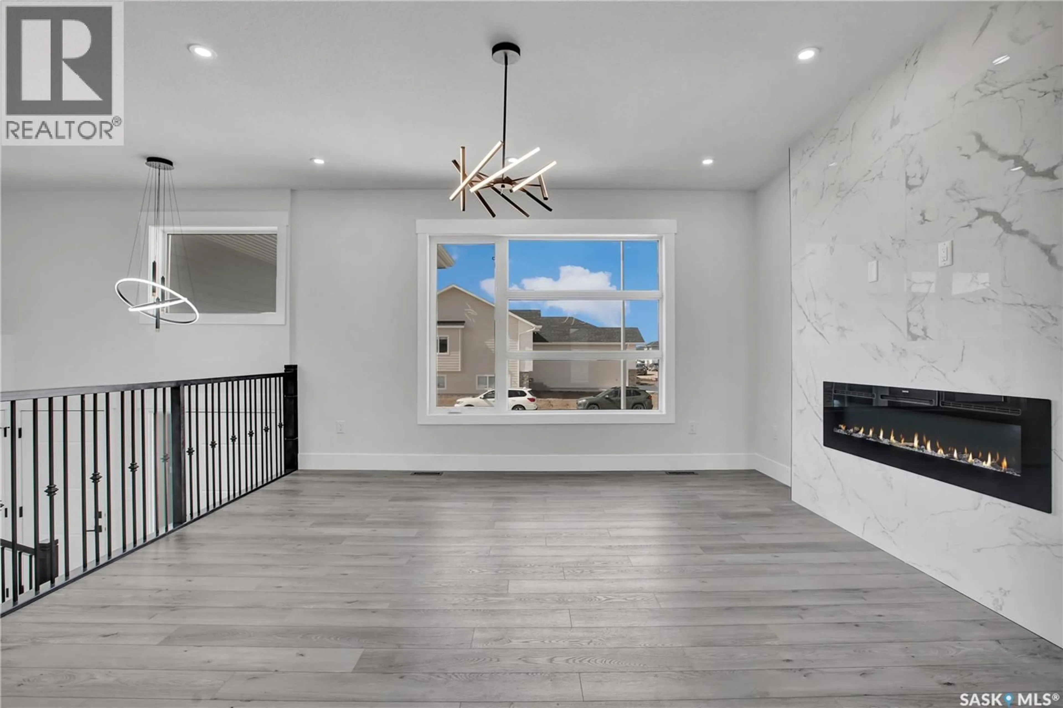
Welcome to this beautiful brand-new build by Bright Homes Construction! Offering 1,440 sq. ft. of thoughtfully designed living space, this stunning bi-level combines modern finishes, a functional layout, and plenty of natural light. Great curb appeal welcomes you with a double concrete driveway, vinyl siding, and attractive stone accents. Step inside to a spacious tiled entry with a generous closet before heading up to the bright, open-concept main floor. The kitchen is truly the heart of the home, featuring floor-to-ceiling cabinetry, stainless steel appliances, and a large island that provides plenty of space for cooking, gathering, and entertaining. The adjoining dining area offers direct access to the backyard, while the inviting living room is filled with natural light from a large south-facing window and features a cozy electric fireplace. The main floor offers three well-sized bedrooms, including two secondary bedrooms with fantastic built-in closet shelving and cabinetry. The spacious primary suite features a walk-in closet with plenty of storage and a gorgeous 5-piece ensuite complete with a tiled walk-in shower, soaker tub, and double vanity. An additional 4-piece bathroom features a tiled tub/shower surround and tiled flooring. For added convenience, main-floor laundry includes side-by-side machines along with cabinetry and countertop space. With its fresh modern finishes, smart use of space, beautiful natural light, and the peace of mind that comes with a brand-new home, this one is ready for you to move in and make it your own! (id:39198)
Property Details
Interior
Features
Main level Floor
Living room
Dining room
8-5 x 13Kitchen
11-4 x 13Primary Bedroom
11-6 x 15Property History
 28
28
