828 WEIR CRESCENT, Warman, Saskatchewan S0K4S4
Contact us about this property
Highlights
Estimated valueThis is the price Wahi expects this property to sell for.
The calculation is powered by our Instant Home Value Estimate, which uses current market and property price trends to estimate your home’s value with a 90% accuracy rate.Not available
Price/Sqft$455/sqft
Monthly cost
Open Calculator
Description
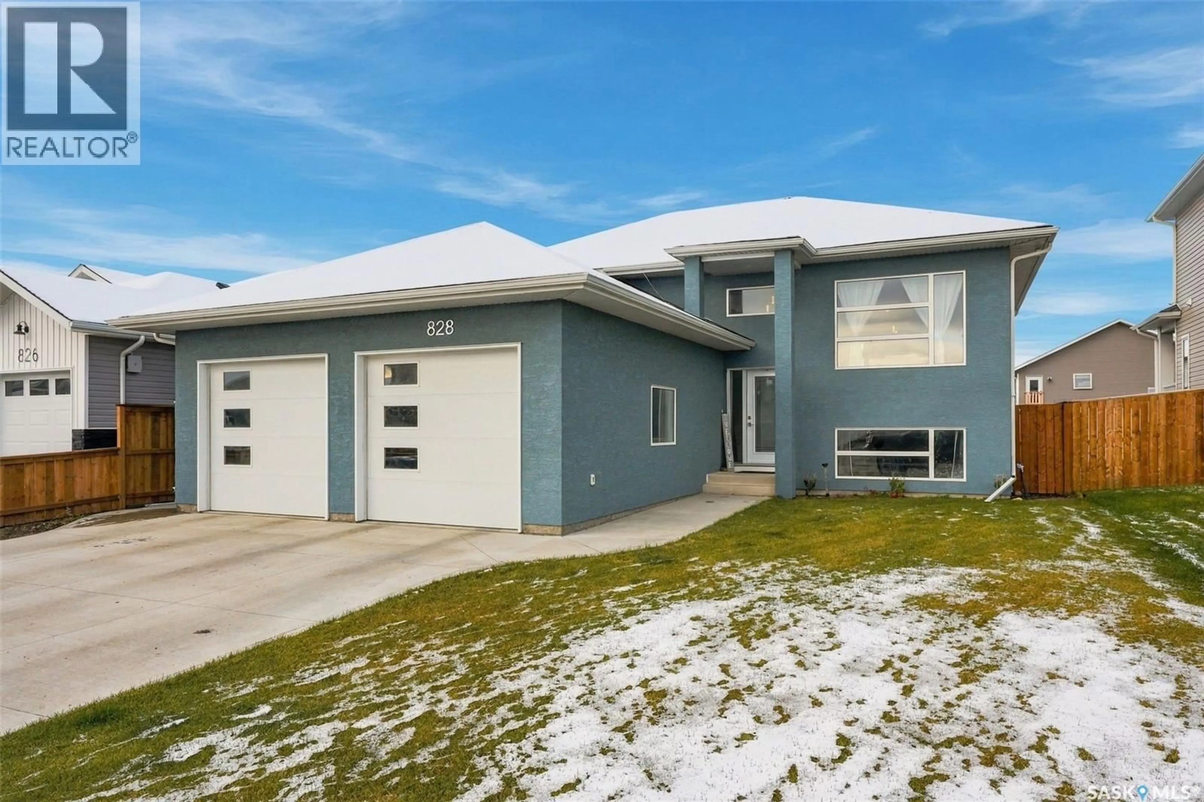
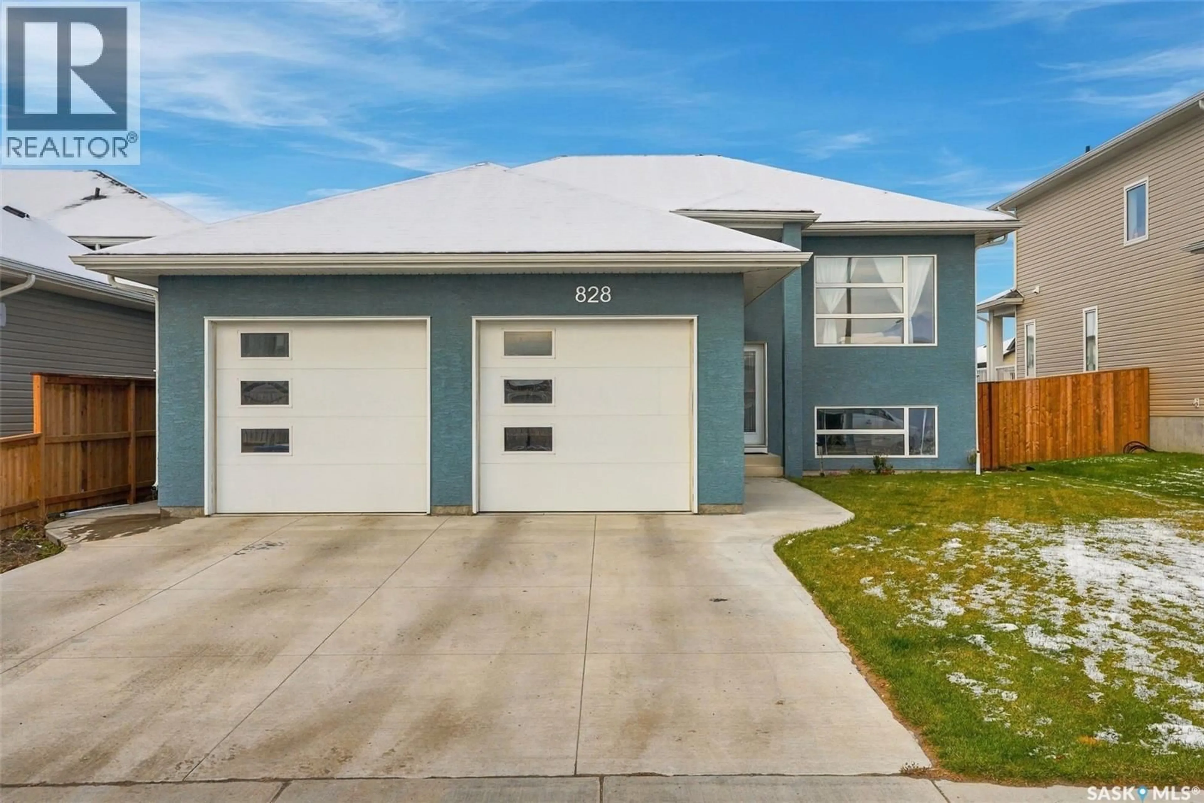
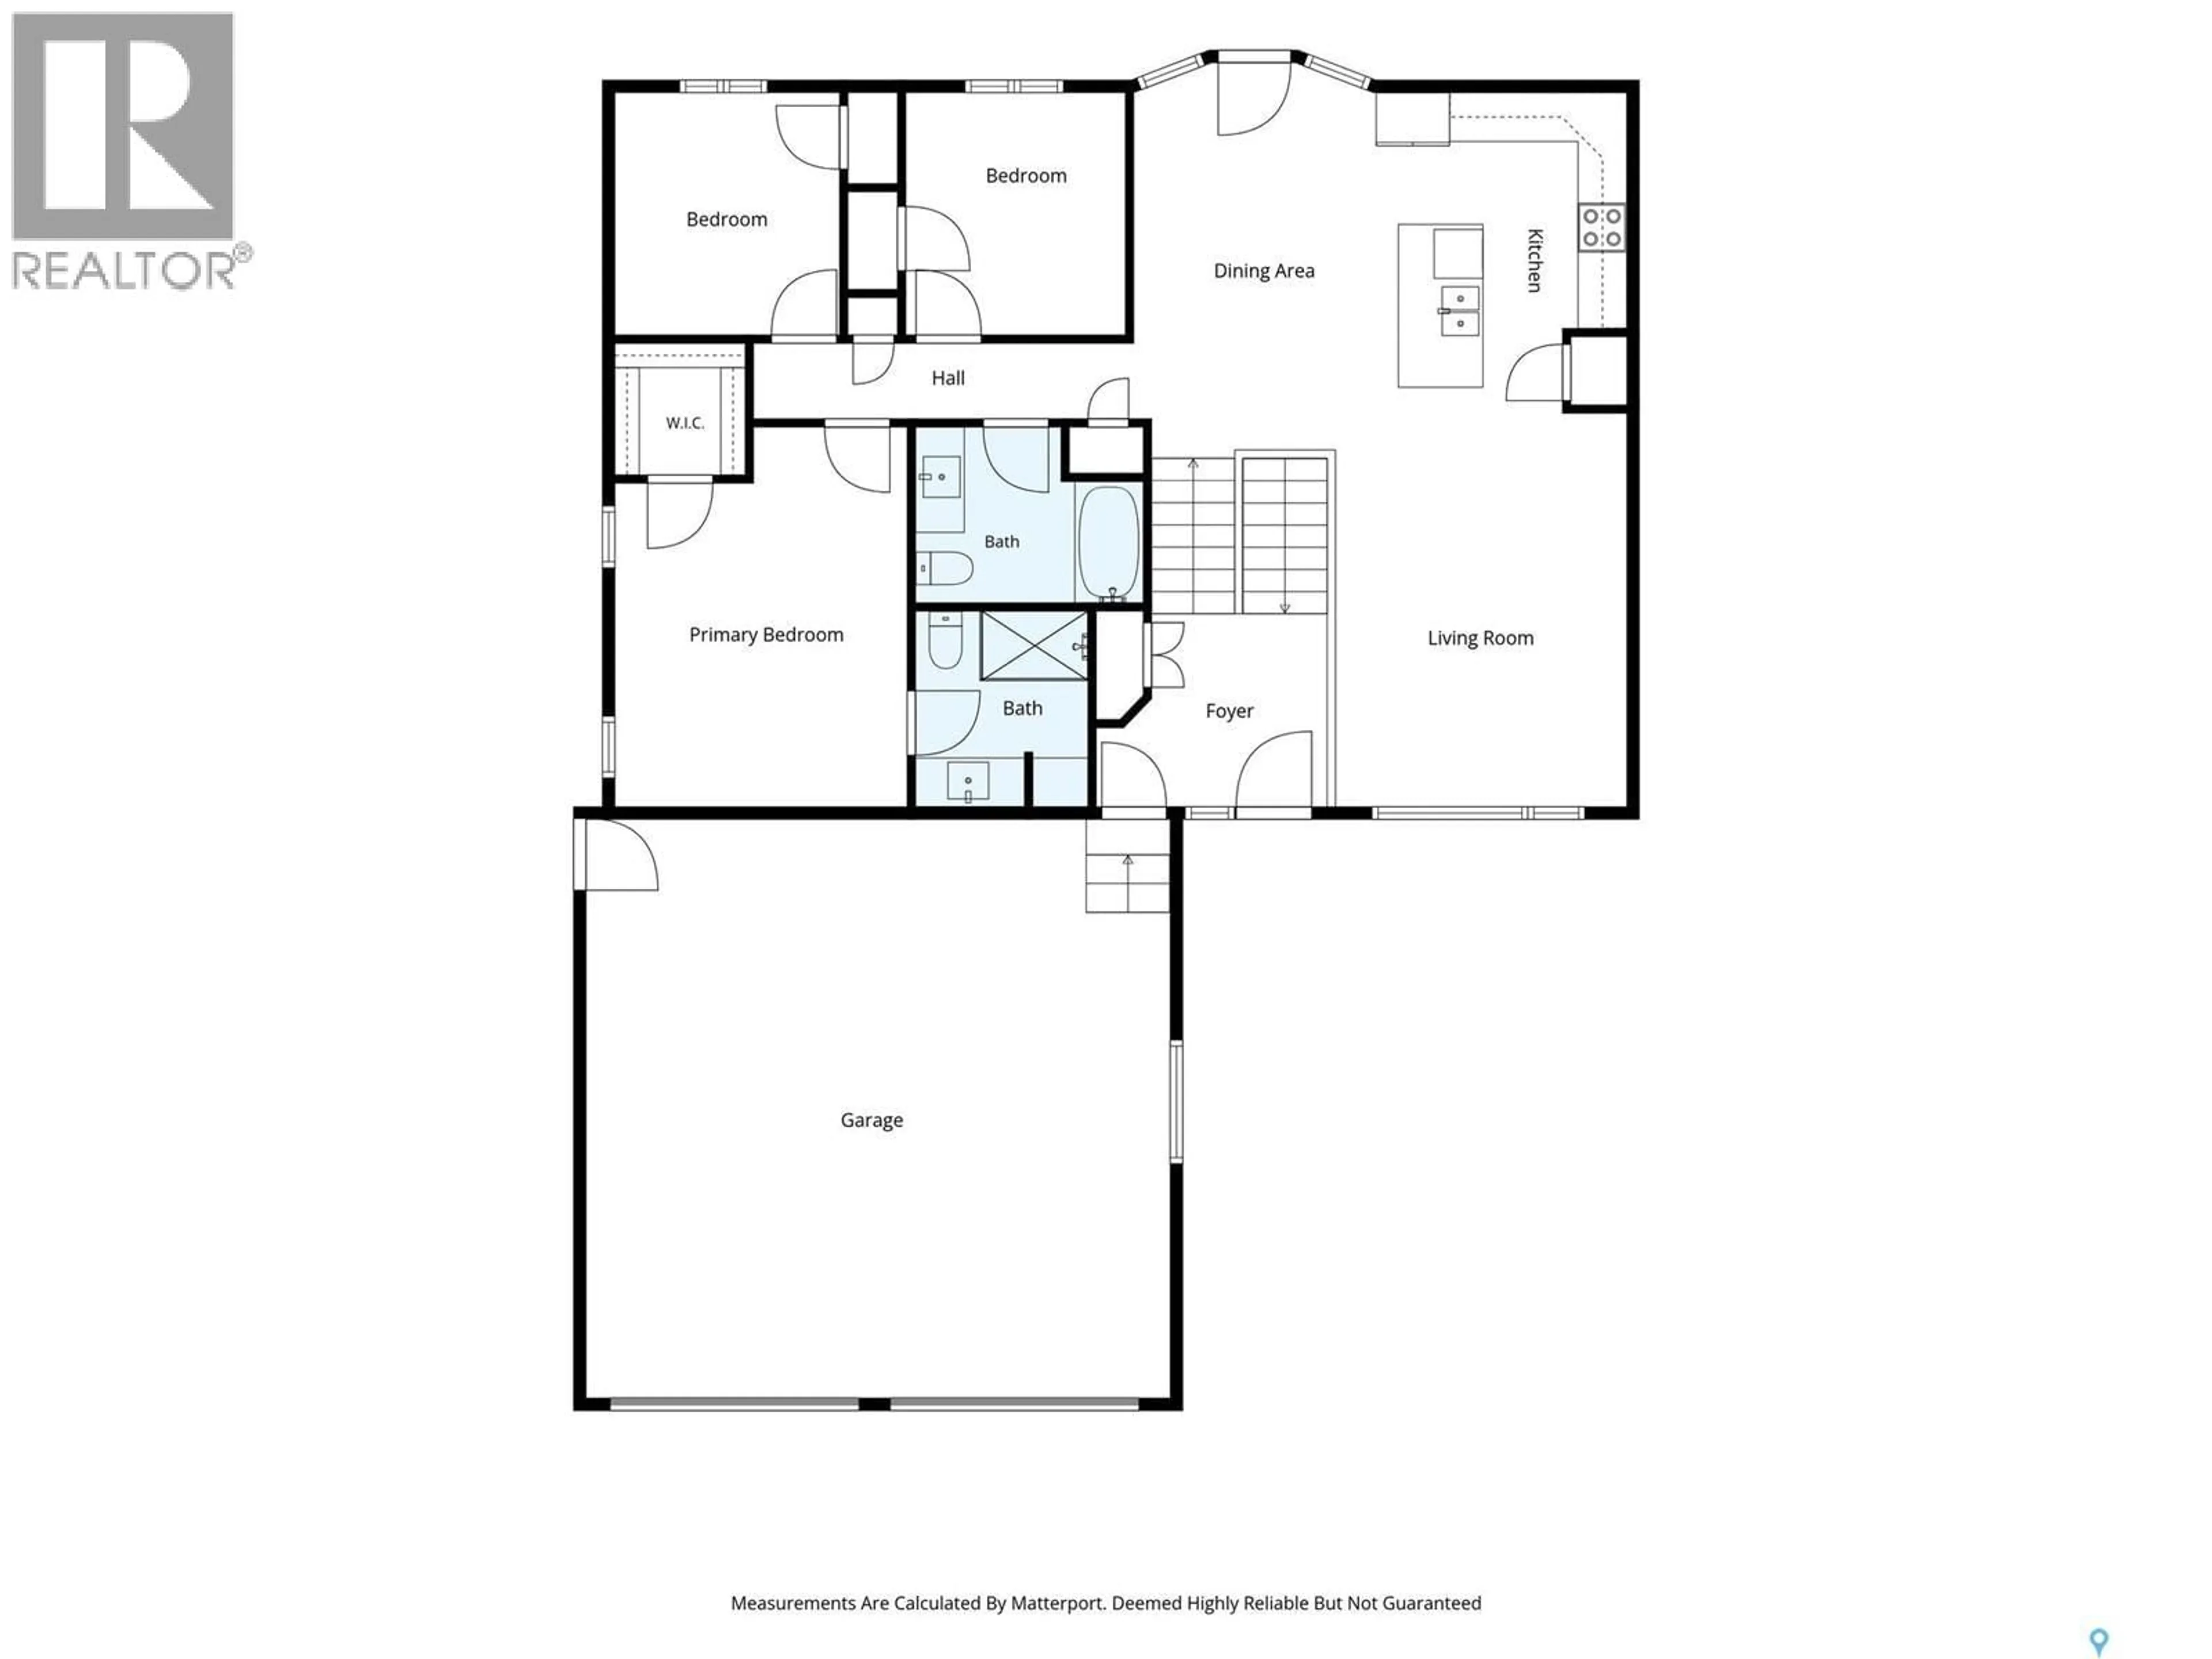
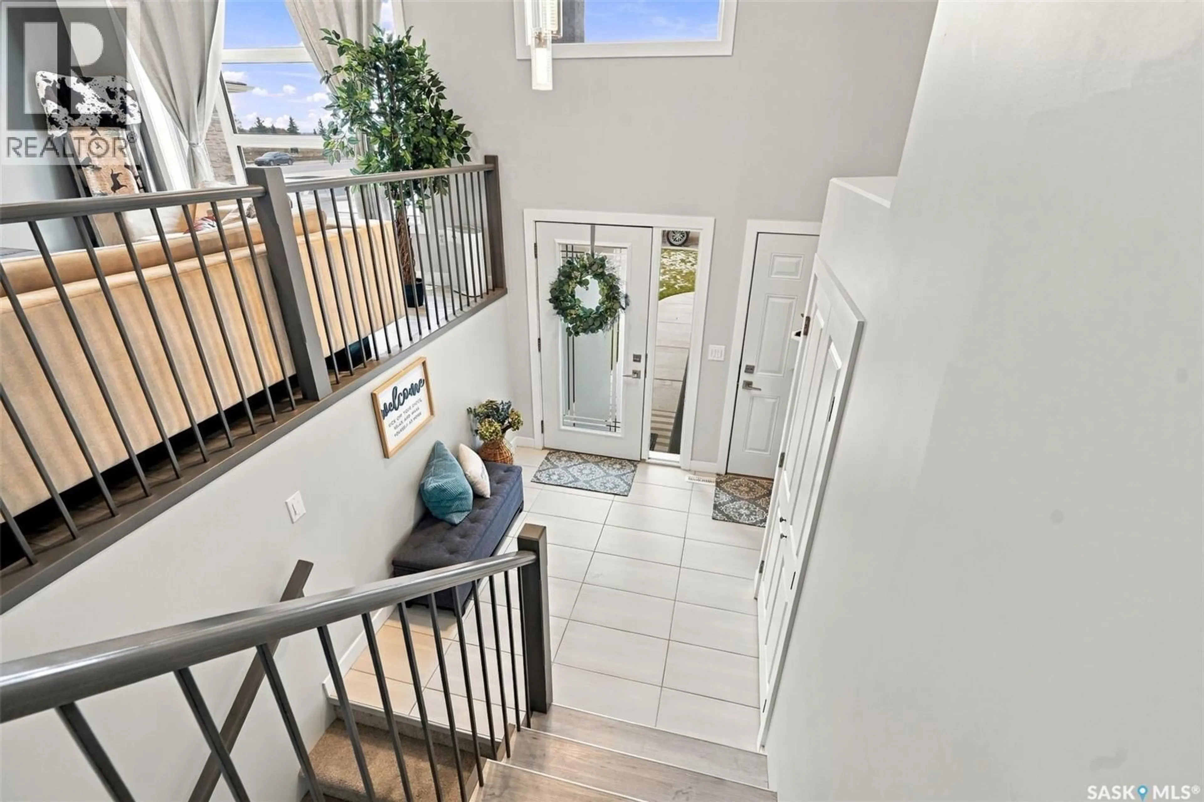
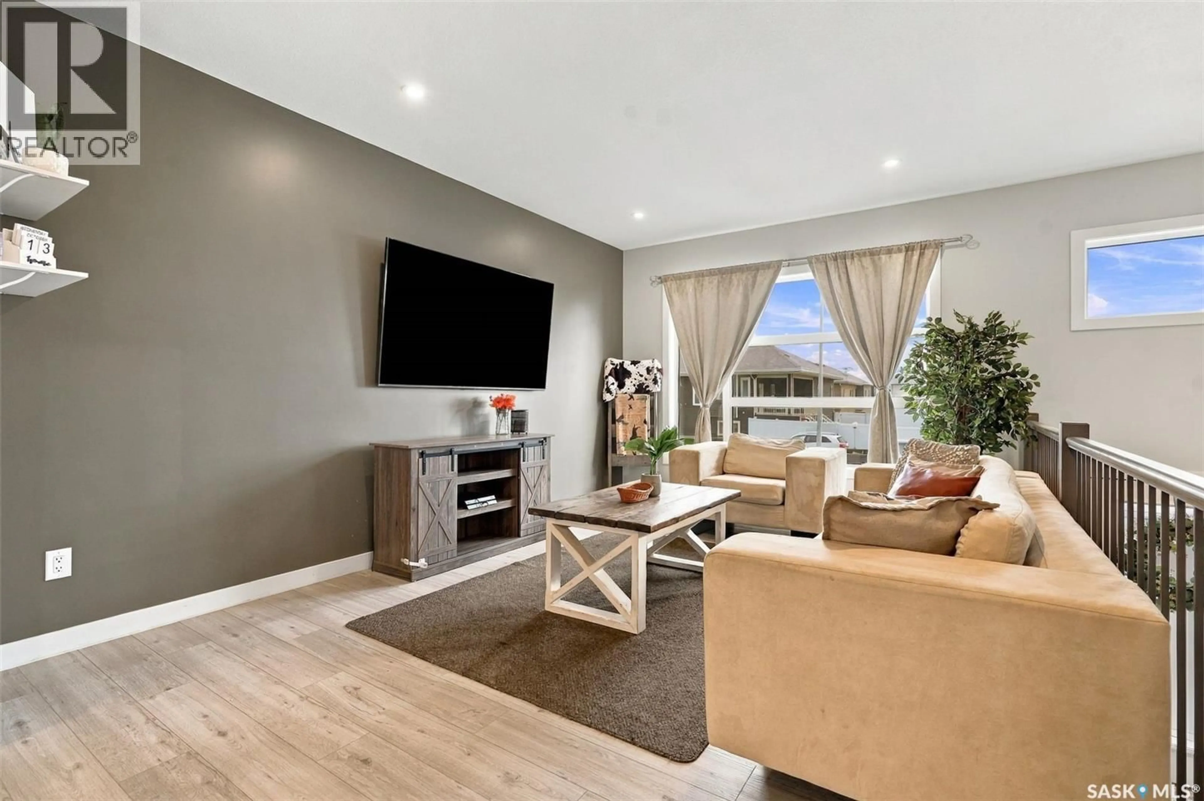
Welcome to this modern 1,283 sq. ft. bi-level home built in 2023 on Weir Crescent in Warman! The main level offers a bright, open-concept layout with 3 bedrooms and 2 full bathrooms, including a primary suite with its own private ensuite. Practical upgrades are already in place, including central air conditioning, an energy-efficient on-demand water heater, and a central vacuum system connected to both the home and garage. Parking and storage are effortless in the attached 24' x 24' double garage, which is fully insulated and heated for year round comfort. Outside, the fully landscaped and fully fenced backyard provides a private, functional space ready for kids, pets, and summer gatherings. The lower level gives you a head start on extra space, featuring a finished family room, an additional recreation area, a roughed-in bathroom, and a 4th bedroom that is already framed and drywalled for easy finishing. Located just minutes from Legends Golf Course, local parks, schools, and Warman’s shopping amenities, this home offers an excellent combination of move-in readiness, functional features, and room to grow—schedule your private tour today! (id:39198)
Property Details
Interior
Features
Main level Floor
Living room
15.9 x 11.7Dining room
13.6 x 9.8Kitchen
11.8 x 9.54pc Bathroom
Property History
 59

