727 1ST AVENUE, Warman, Saskatchewan S0K4S2
Contact us about this property
Highlights
Estimated valueThis is the price Wahi expects this property to sell for.
The calculation is powered by our Instant Home Value Estimate, which uses current market and property price trends to estimate your home’s value with a 90% accuracy rate.Not available
Price/Sqft$391/sqft
Monthly cost
Open Calculator
Description
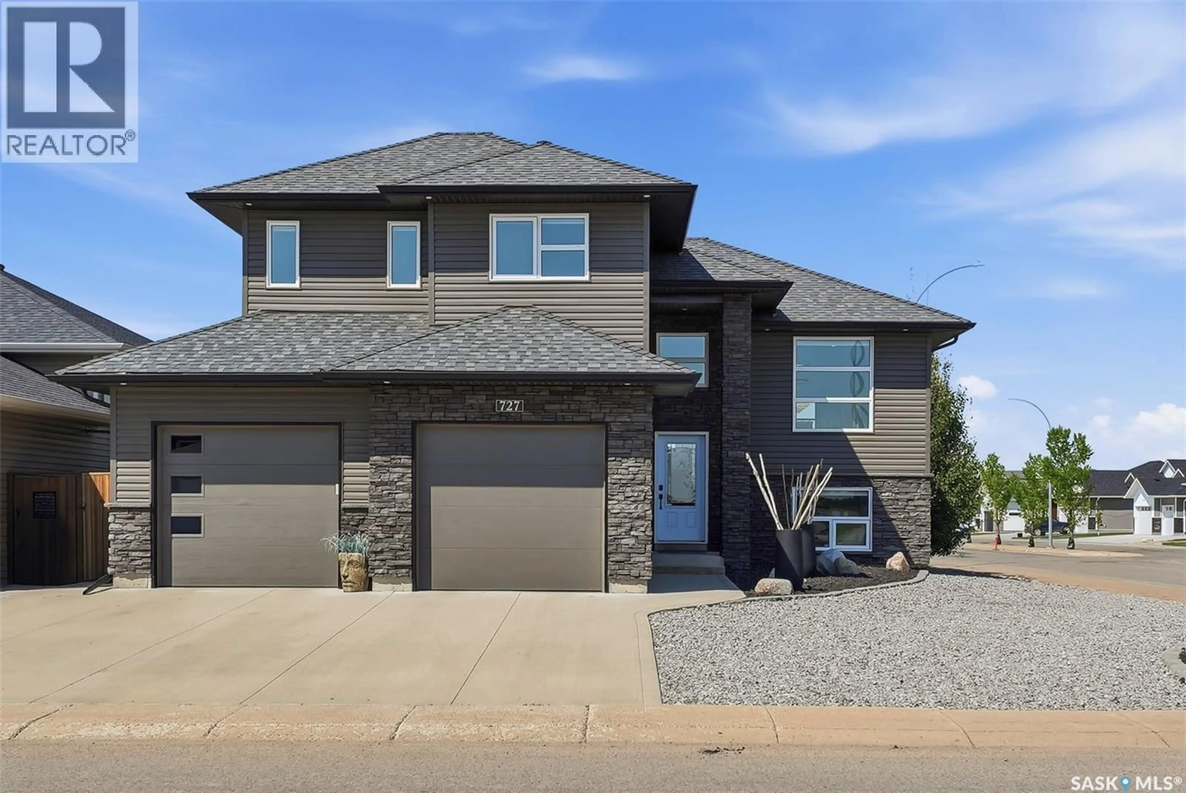
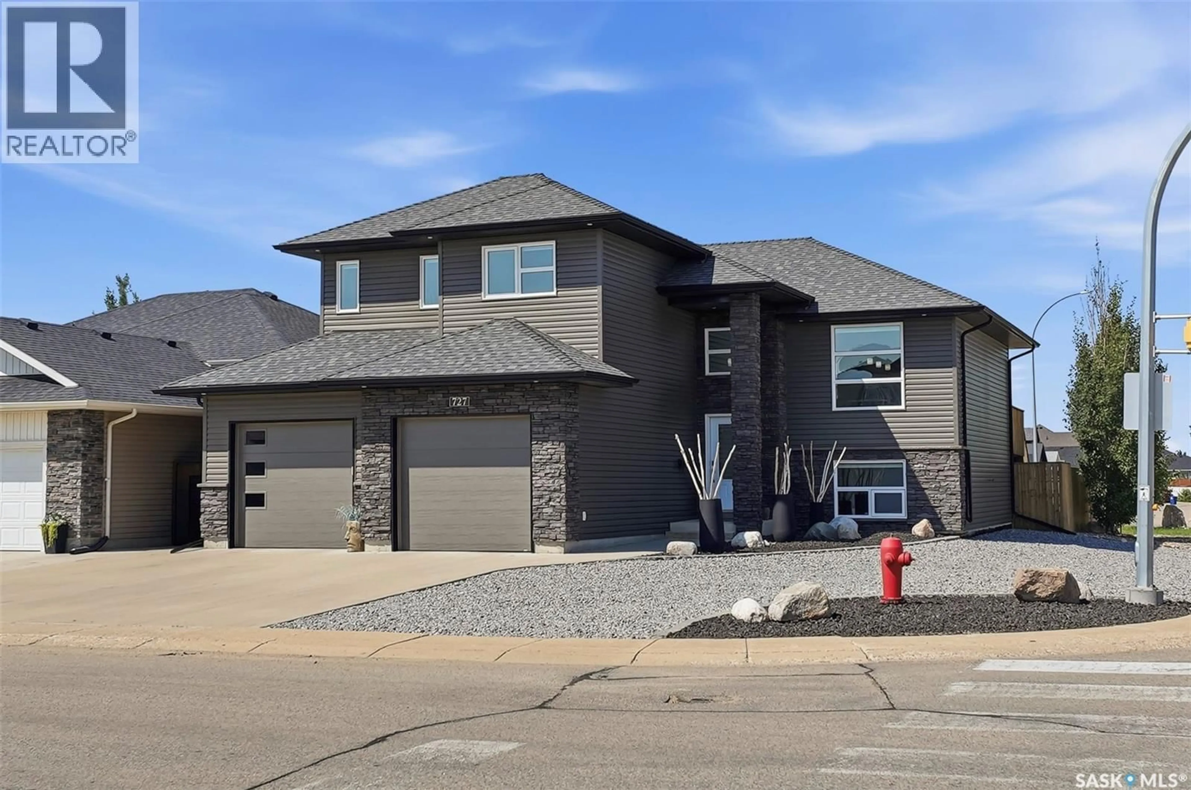
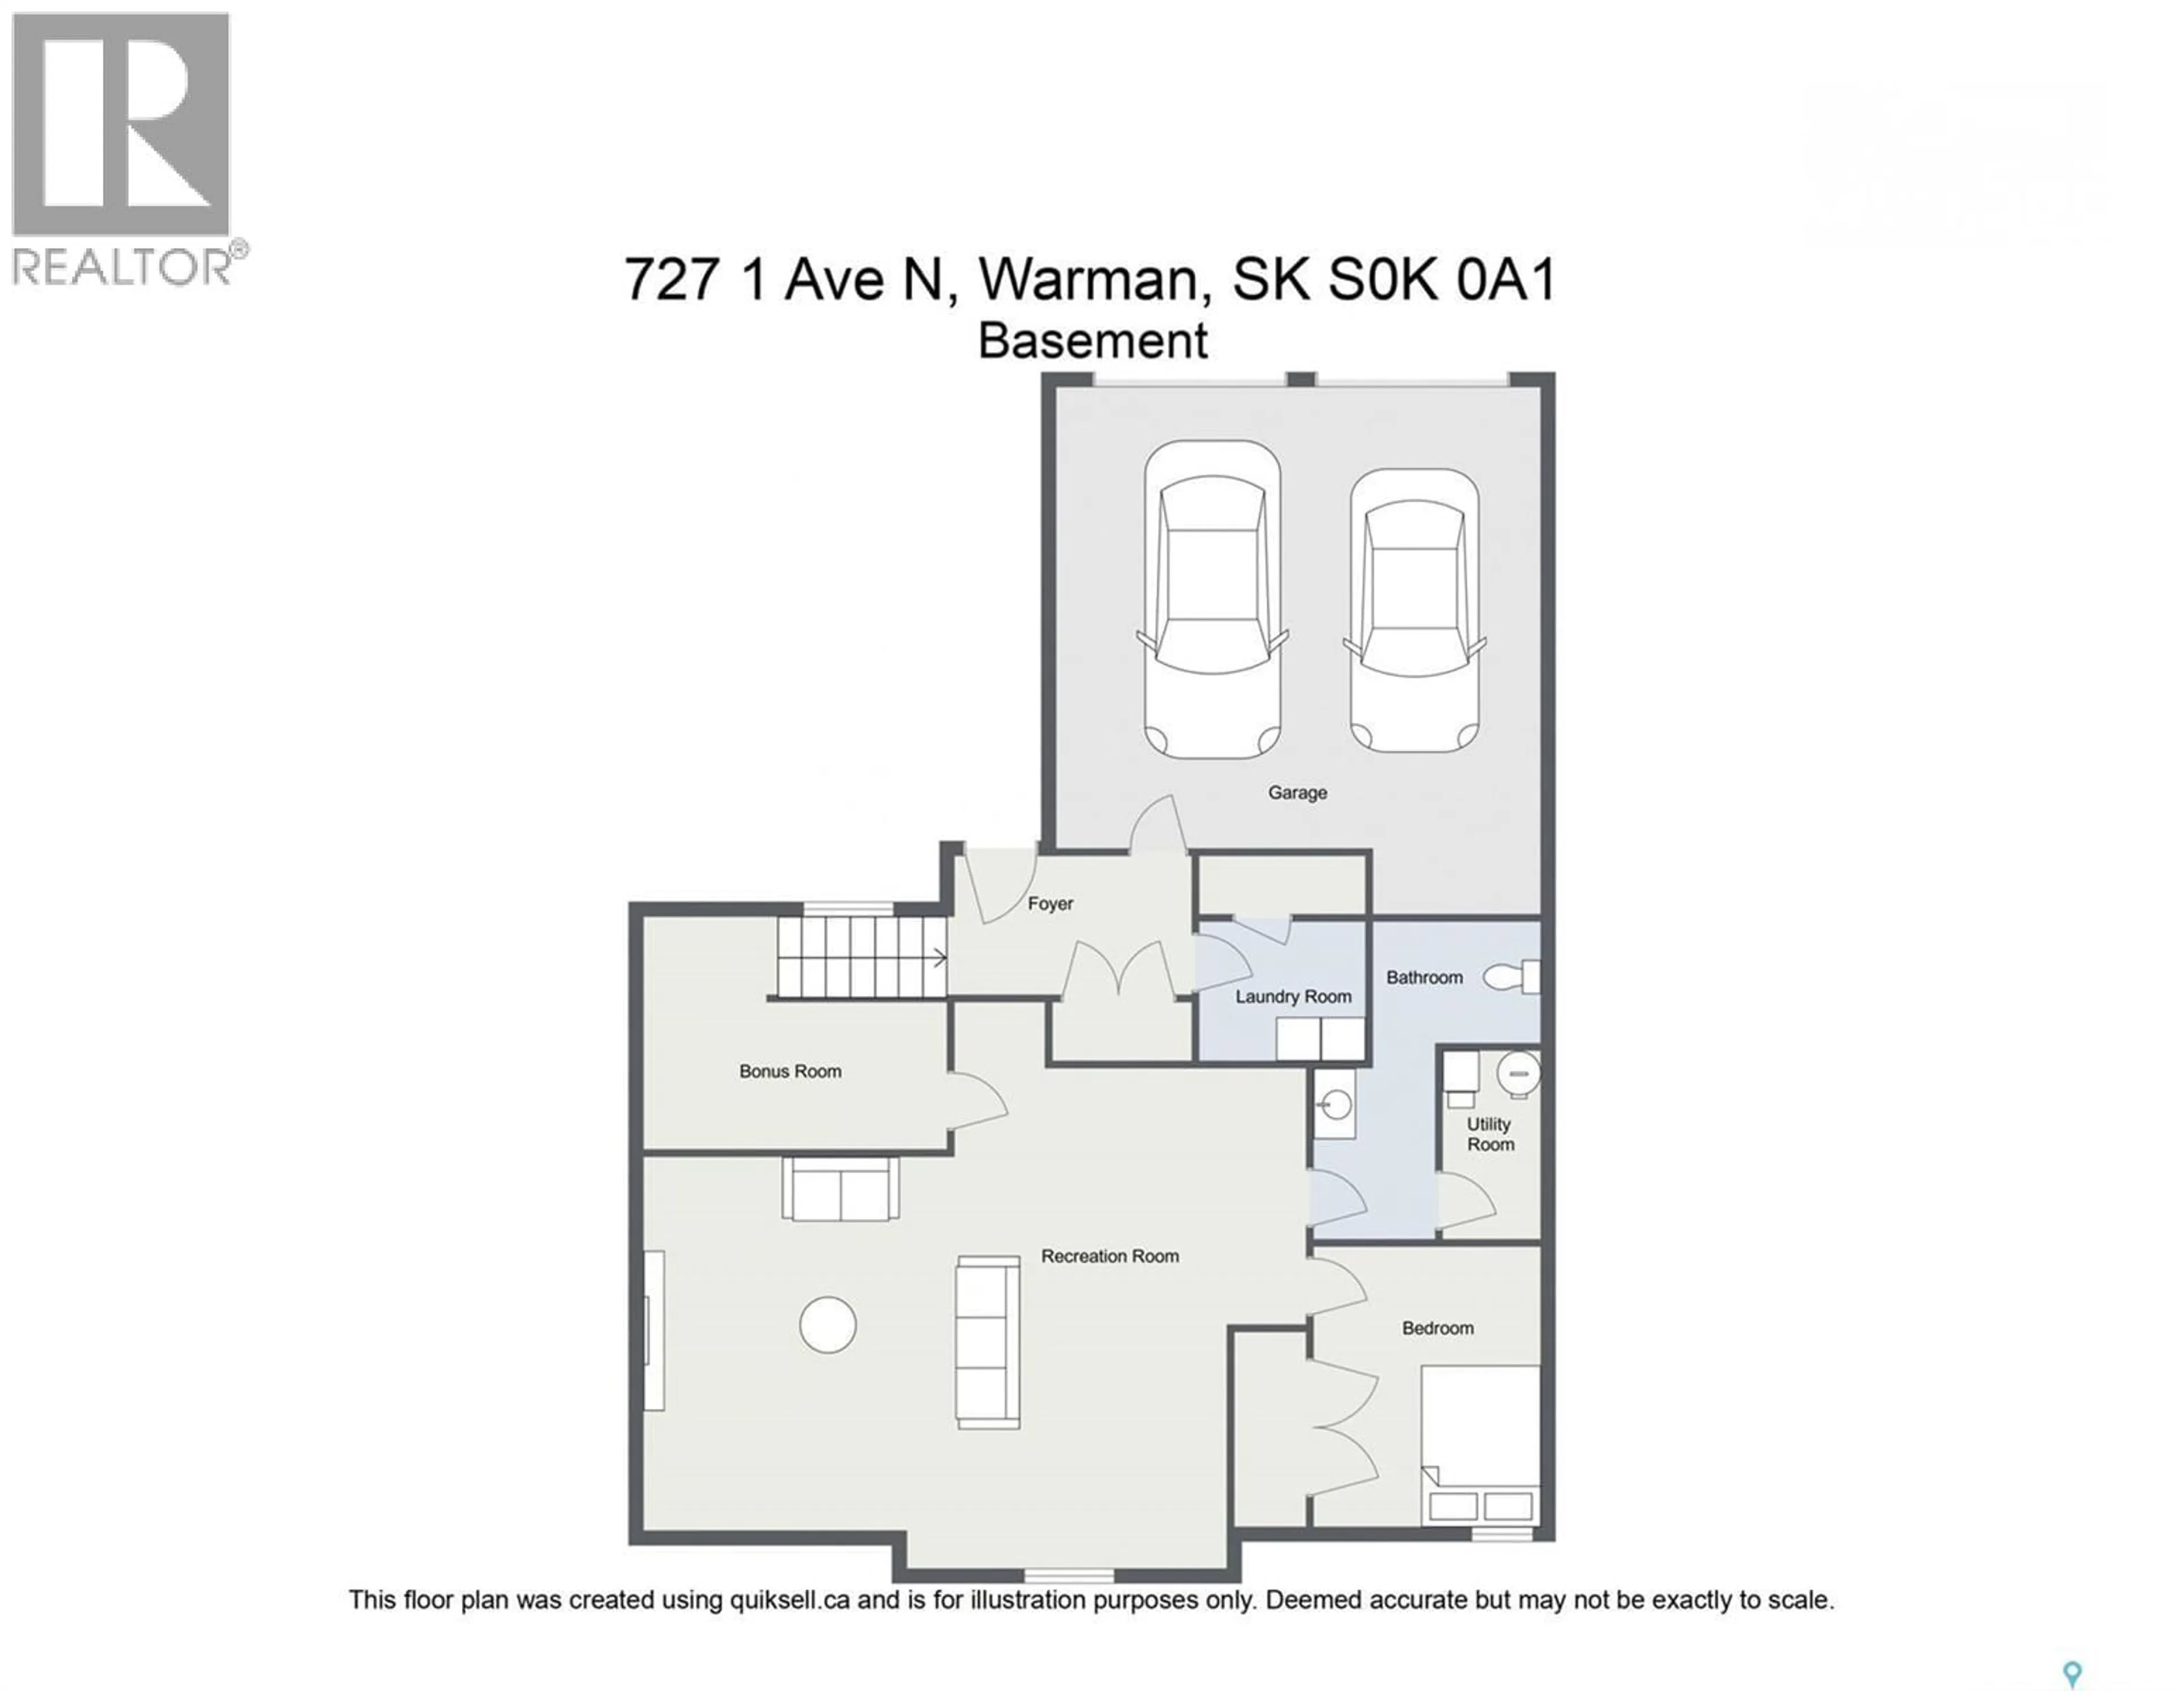
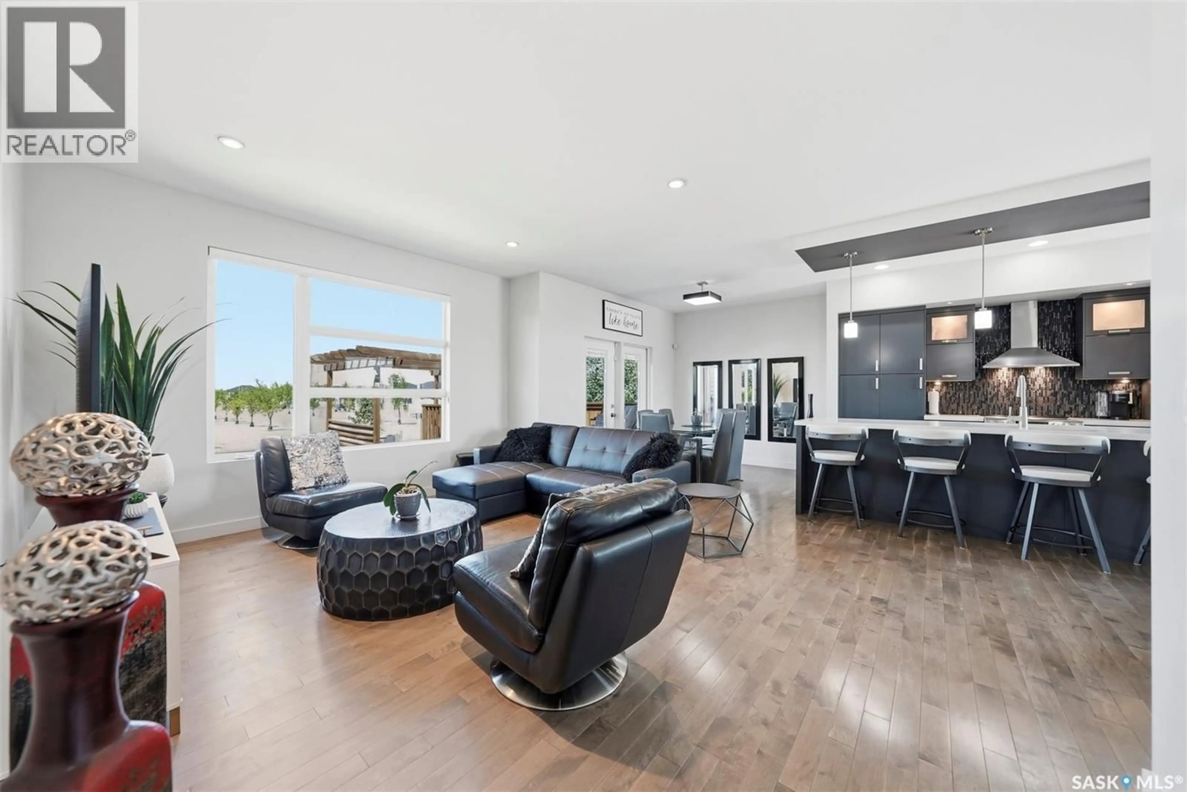
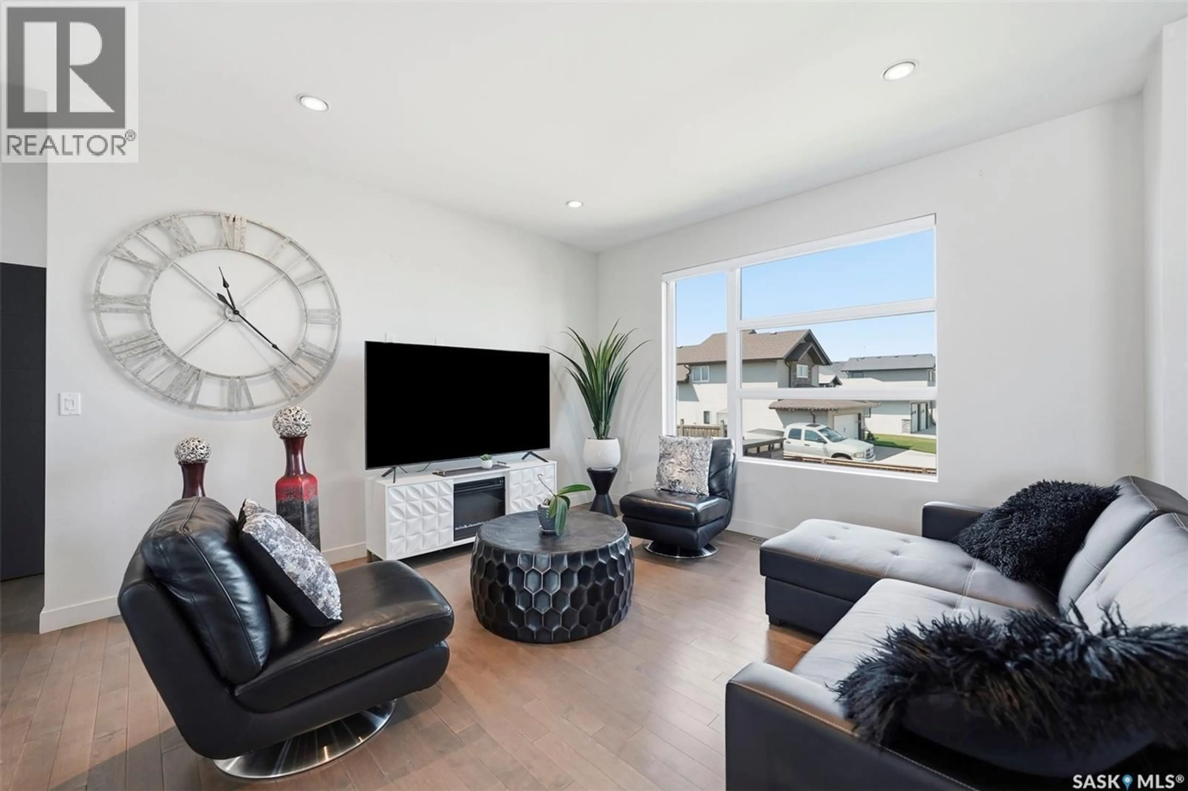
Welcome to this exceptional 1,532 sq. ft. modified bi-level offering a distinctive layout, quality finishes, and an abundance of natural light throughout. Designed with both comfort and functionality in mind, the open-concept main living area is ideal for everyday living and entertaining. The beautiful kitchen features rich espresso cabinetry, Corian countertops, a stainless steel hood fan, and an undermount double stainless steel sink. A large island provides seating for four, making it the perfect gathering space for family and friends. The kitchen flows effortlessly into the dining and living areas, with garden doors leading to the rear deck complete with a natural gas BBQ hookup and hot tub — an ideal spot to relax and enjoy the outdoors. The main floor also offers a spacious primary bedroom with a walk-through closet and private 3-piece ensuite, along with a convenient 2-piece powder room and main floor laundry, with washer and dryer included. Upstairs, you’ll find two generous bedrooms, each featuring its own walk-in closet, as well as a shared 4-piece bathroom. The fully developed basement showcases impressive ceiling height, a welcoming foyer area, a large 24' x 18' family room, a fourth bedroom, and a beautifully finished 3-piece bathroom. The 26' x 24' heated double attached garage includes a man door providing direct access to a secure dog run. Outside, the fully fenced and landscaped backyard offers RV parking, a patio with pergola, and plenty of space for outdoor enjoyment. Numerous recent updates add tremendous value, including a new garage heater (winter 2025), central air conditioning (2021), all appliances (2022), three comfort-height toilets in the main bathrooms, development of the basement bedroom and bathroom, and extensive landscaping improvements completed within the past four years. This home combines a unique floor plan, modern updates, and exceptional outdoor amenities in a fantastic location. Call today for a showing! As per the Seller’s direction, all offers will be presented on 07/22/2026 6:00PM. (id:39198)
Property Details
Interior
Features
Main level Floor
Foyer
5.5 x 11.1Laundry room
5.9 x 4.11Living room
13 x 16.3Kitchen
17 x 13Property History
 57
57
