723 WEIR CRESCENT, Warman, Saskatchewan S0K4S4
Contact us about this property
Highlights
Estimated valueThis is the price Wahi expects this property to sell for.
The calculation is powered by our Instant Home Value Estimate, which uses current market and property price trends to estimate your home’s value with a 90% accuracy rate.Not available
Price/Sqft$656/sqft
Monthly cost
Open Calculator
Description
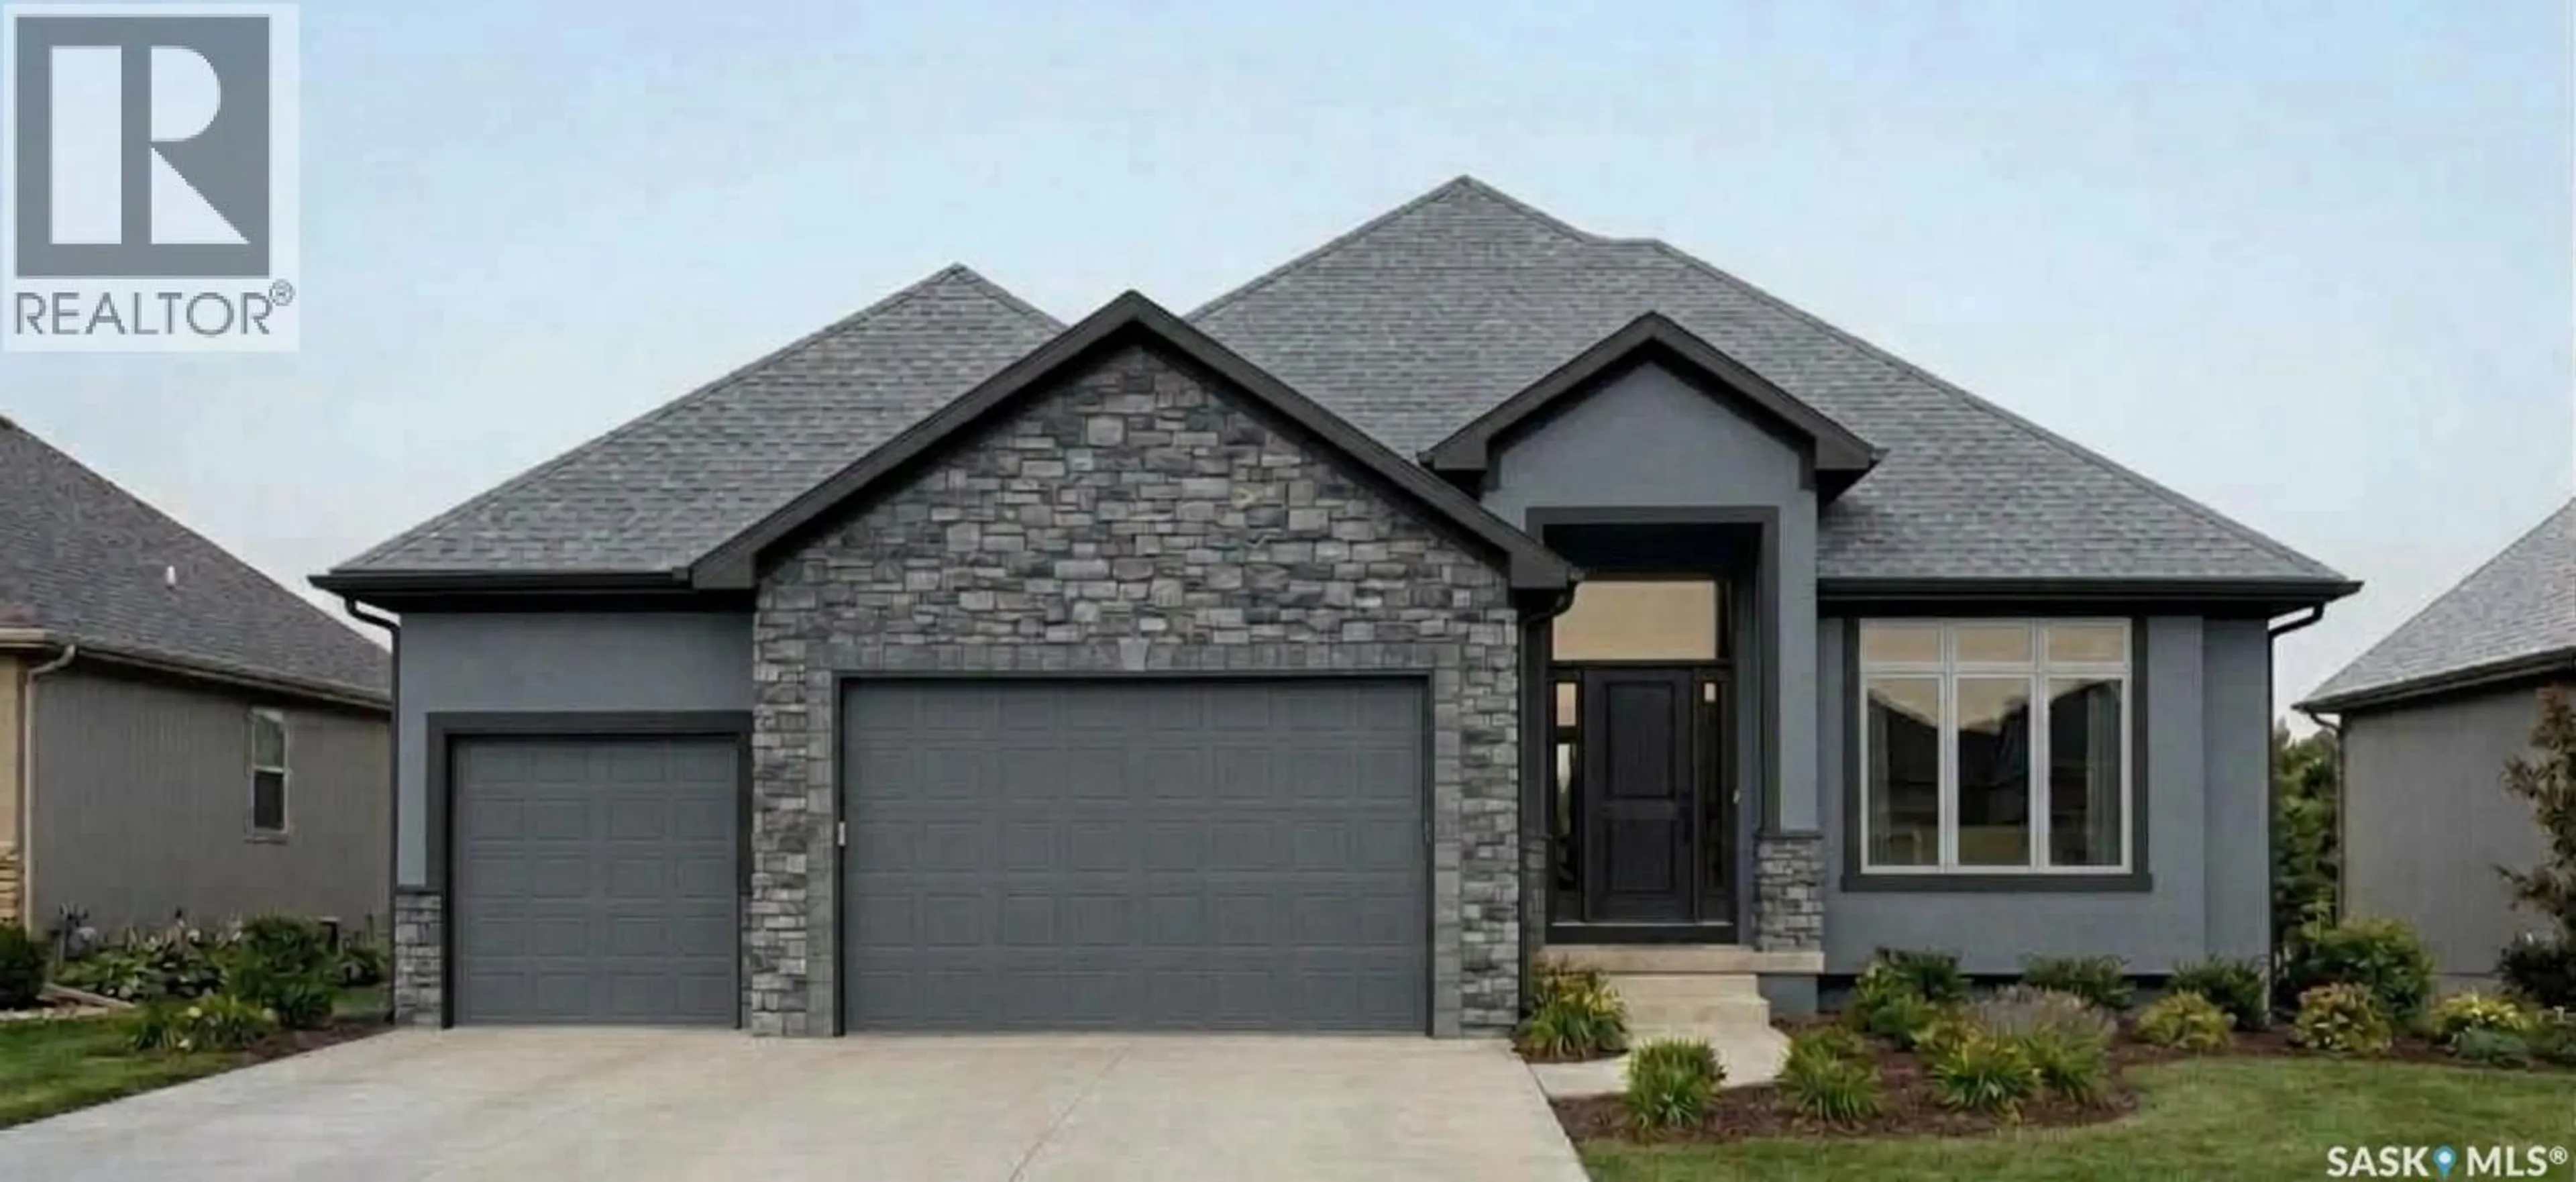
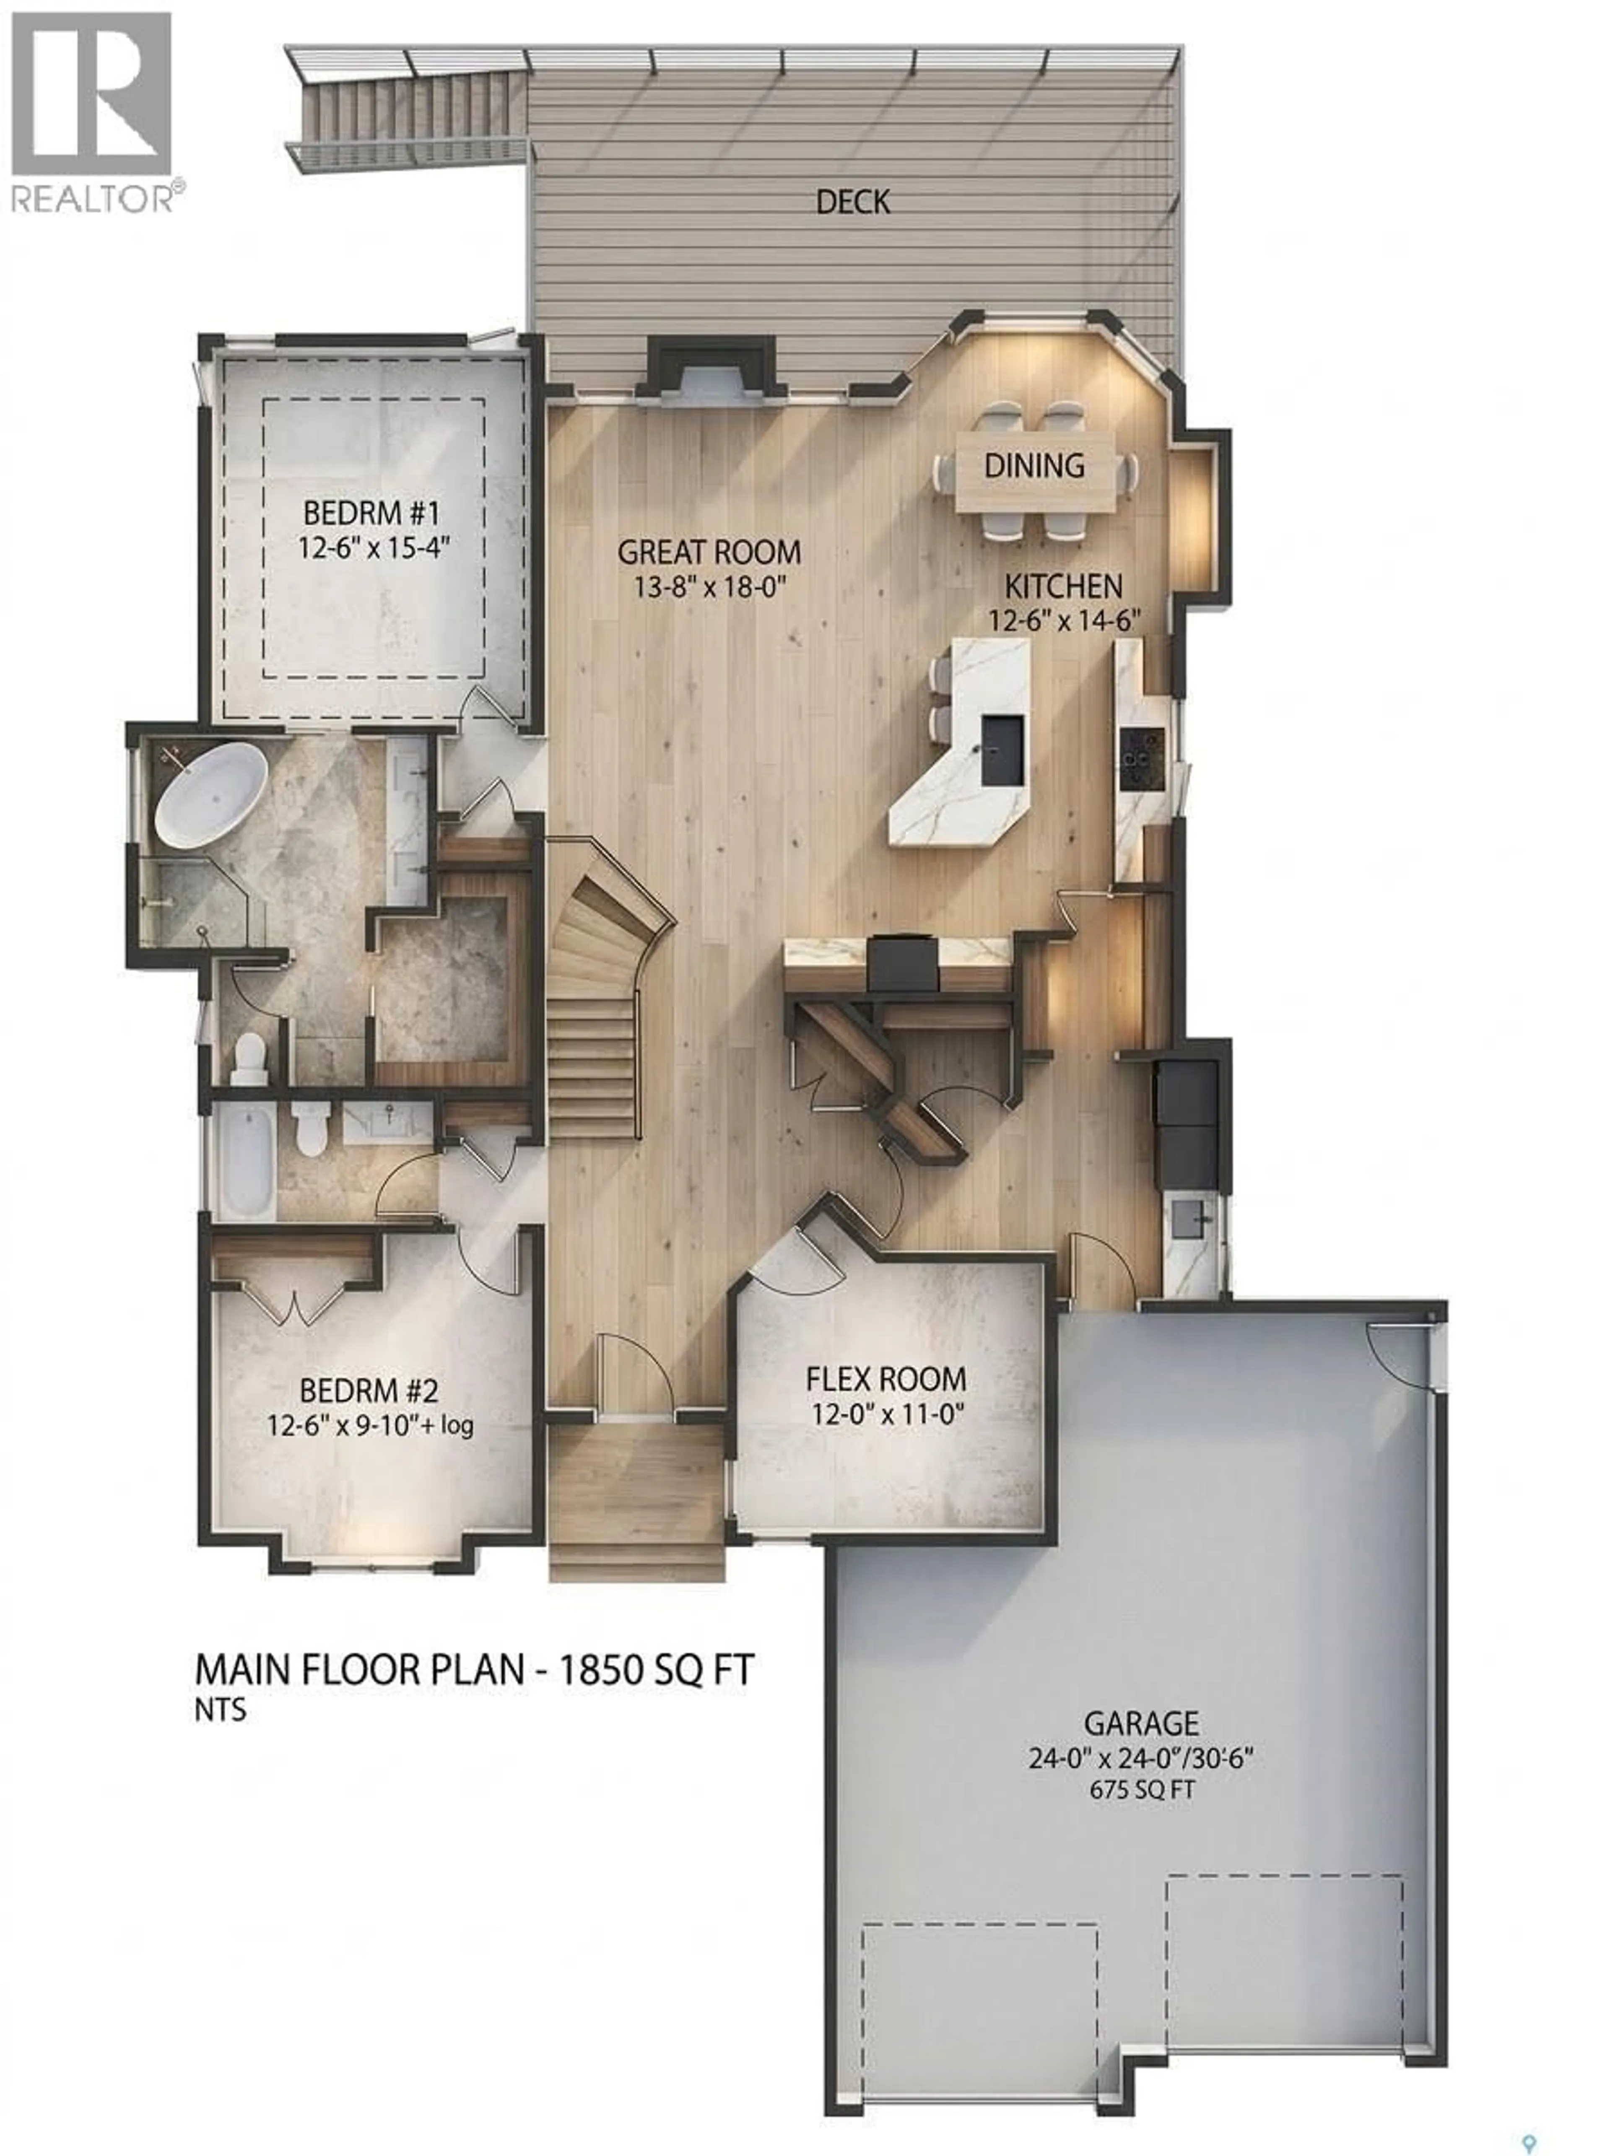
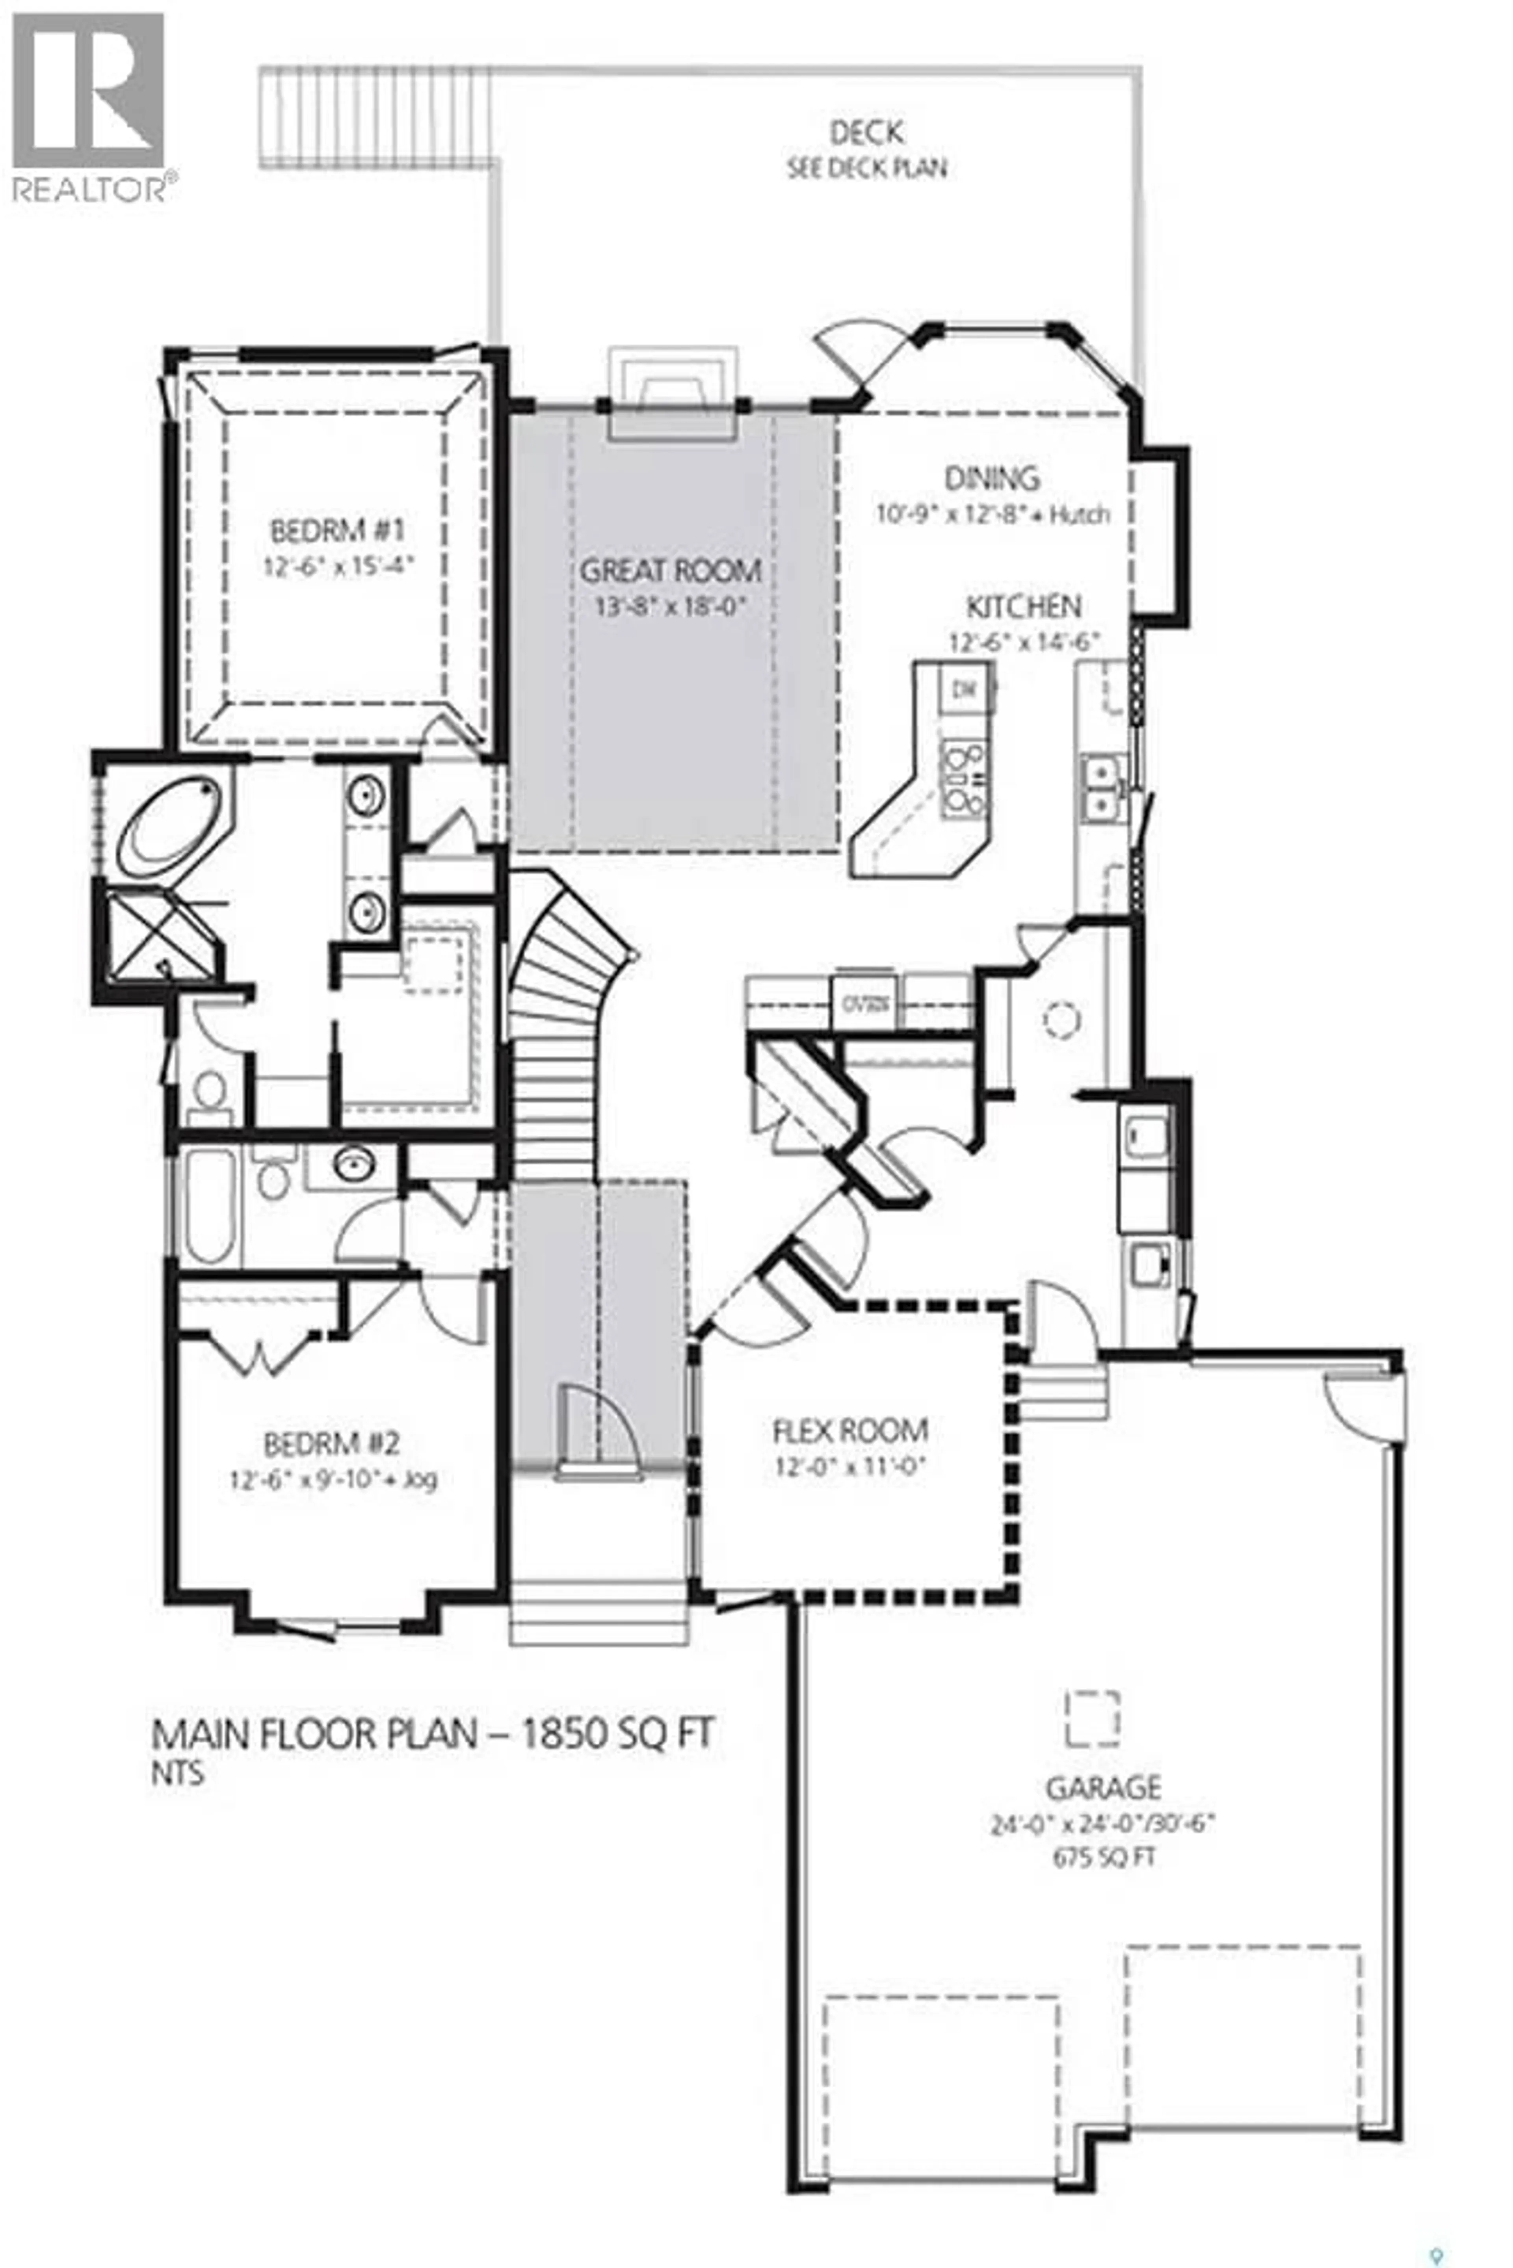
ROCY is a premium home builder recognized for its quality for over 35 years in the Saskatoon region. Bring your vision to life with this premium custom-built home opportunity. Proposed designed as a spacious 1,850 sq. ft. fully developed executive bungalow, this property blends high-end architectural aesthetics with full creative freedom in an unmatched location backing the prestigious Legends Golf Course in Warman. As a completely customizable project you have the advantage to modify the floor plan layout and hand-select every interior and exterior element to match your lifestyle and your budget. This estimated $1.2 million dollar dream plan will sit on a prime lot backing Warman Legends Golf Course, offering pristine, expansive golf course views right from your back door. Key Features • Prime Golf Course Lot: Positioned perfectly backing the Warman Legends Golf Course, beautiful views and backyard privacy. • Tailored Architectural Layouts: Build an expansive bungalow featuring attached garage with tall ceilings designed specifically to accommodate a car hoist, complete with sleek doors. • Executive Interior Finishes: Fully personalize your living spaces. Choose premium executive finishes across your kitchen, dining room, living room, and primary ensuite. • Grand Open-Concept Living: The layout yields a seamless transition from a Great Room into a high-end chef's kitchen, making it perfect for effortless entertaining against a scenic golf course backdrop. • Premium Exterior Detailing: Complete the home's striking curb appeal with modern full-stucco applications (no siding), and exterior pot lighting to illuminate the architecture. Skip the compromises of a pre-built house. From expanding the primary suite to adjusting the kitchen flow, this opportunity gives you total control over your next investment. ***Images include renderings for illustrative purposes only. Actual layout, finishes, colours, landscaping, are customizable with the builders approval. (id:39198)
Property Details
Interior
Features
Main level Floor
Foyer
8.6 x 7.2Kitchen
12.2 x 14Dining room
12 x 10Other
14.8 x 14.8Property History
 4

