66 ST ANDREWS LANE, Warman, Saskatchewan S0K4S4
Contact us about this property
Highlights
Estimated valueThis is the price Wahi expects this property to sell for.
The calculation is powered by our Instant Home Value Estimate, which uses current market and property price trends to estimate your home’s value with a 90% accuracy rate.Not available
Price/Sqft$227/sqft
Monthly cost
Open Calculator
Description
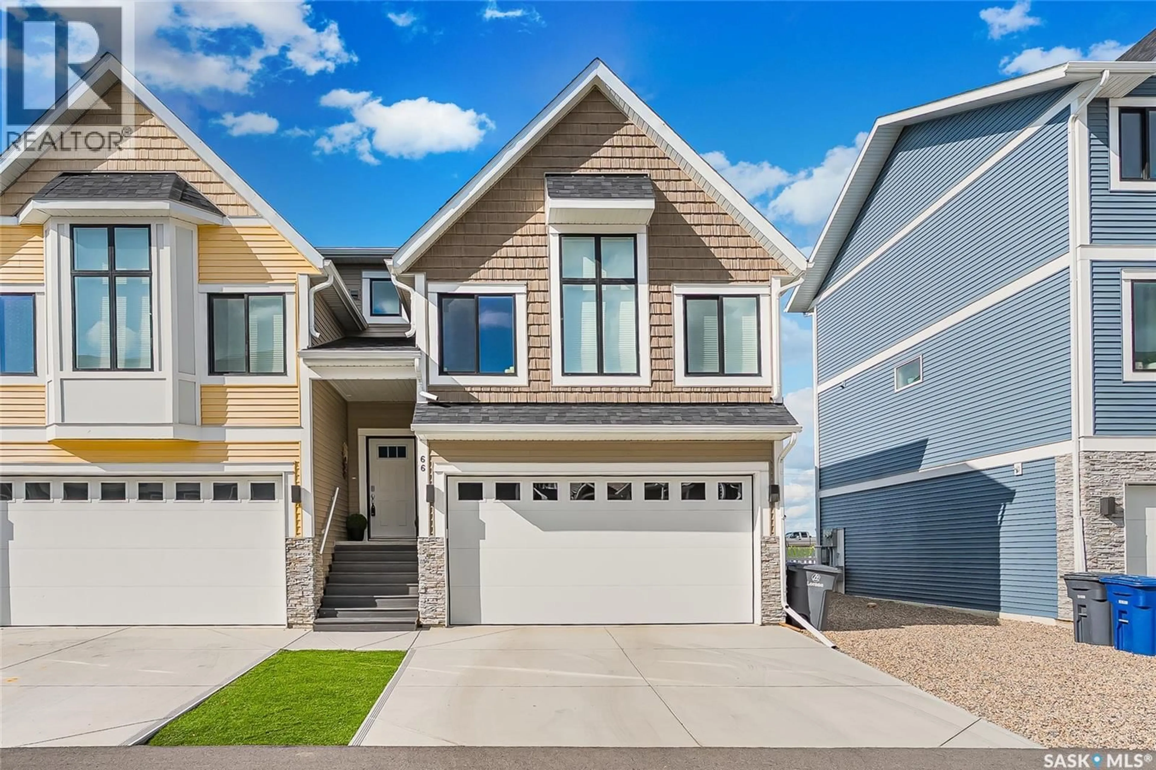
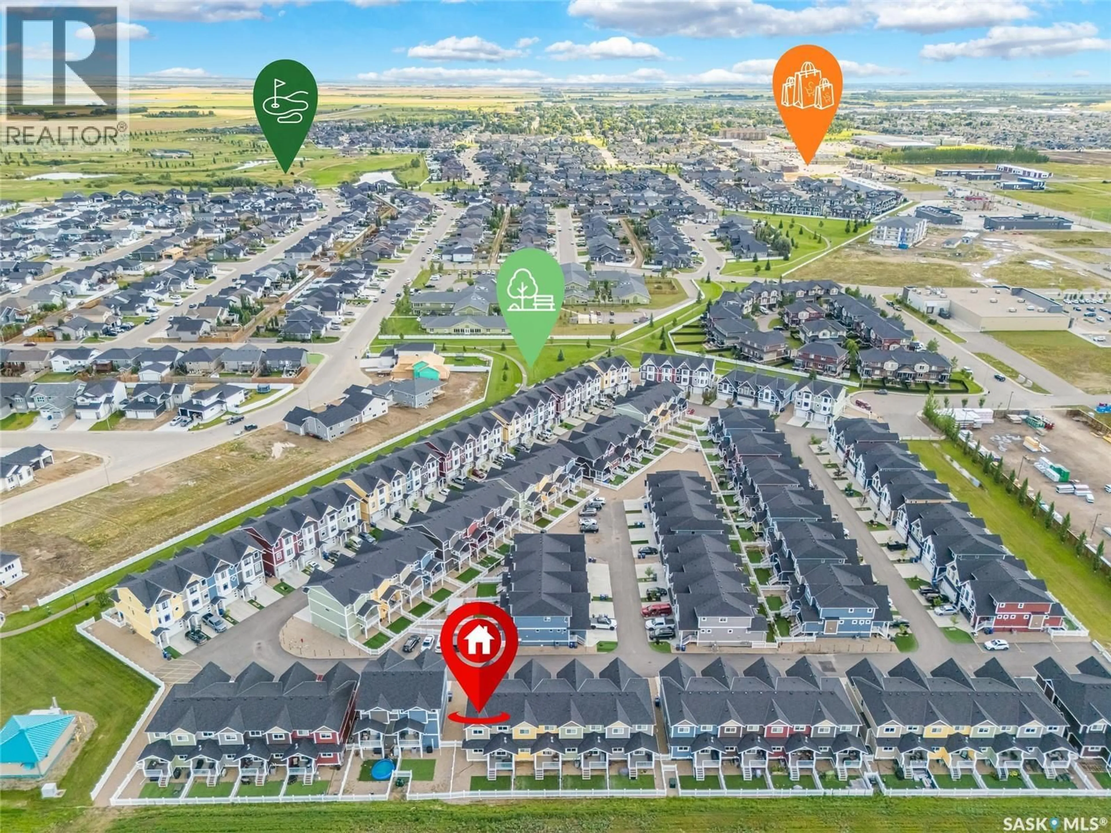
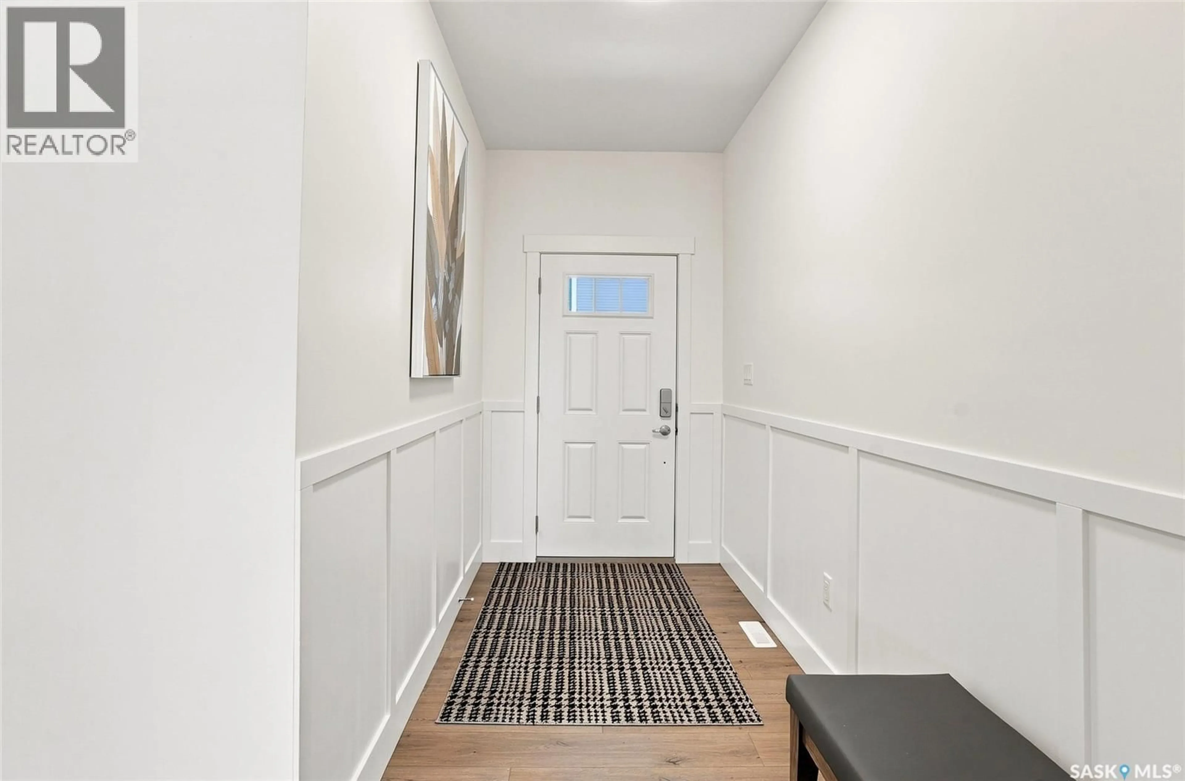
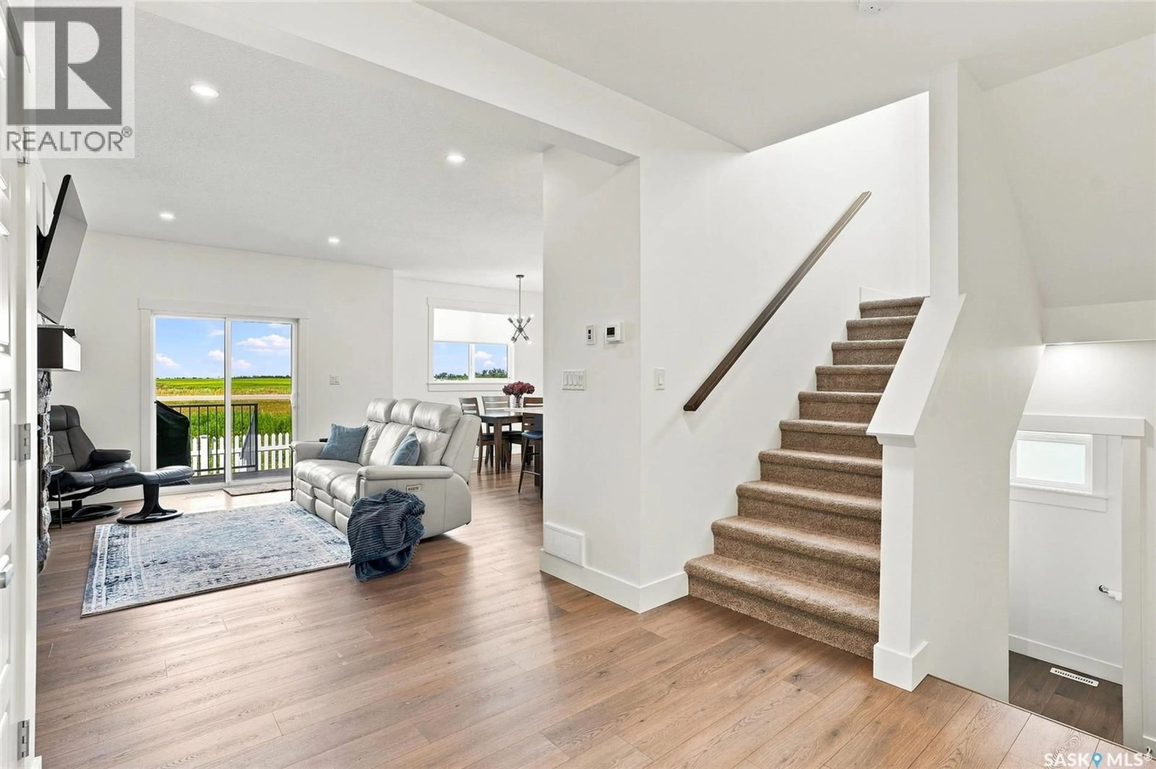
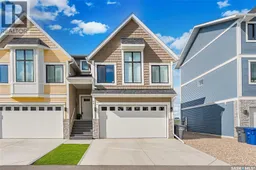
Set in one of Warman’s most desirable pockets near The Legends Golf Club, this end unit townhome brings a distinctly elevated feel to everyday living. Clean lines, generous natural light, and a polished interior give the home a fresh, better than new feel, while the end unit position adds an extra sense of space and privacy. The main floor is open and beautifully composed, with the kitchen, dining, and living areas flowing together in a way that feels effortless- great for entertaining. The kitchen is finished with quartz countertops, soft-close cabinetry, tiled backsplash, pantry storage, and plenty of workspace, while the stone/gas fireplace gives the living area a strong architectural focal point. Patio doors open to a covered deck and fully fenced backyard, creating a private outdoor space that feels just as suited to evening cocktails and summer dinners as it does to quiet mornings with coffee- with no back neighbors behind. Upstairs, the primary suite is one of the standout spaces in the home. Vaulted ceilings immediately impress with spacious walk-in closet and ensuite. Dual sinks, a deep soaker tub, and tiled shower give the space a crisp, hotel-inspired feel. Two additional bedrooms are well proportioned, and the bonus room adds another layer of flexibility — ideal as a lounge, home office, media room, kid’s zone or refined second living space. The undeveloped basement offers excellent potential for future customization, with high ceilings, a large window, and rough-ins in place for a bathroom and/or wet bar. A double attached garage, concrete driveway, and remaining new home warranty coverage round out the practical side of the property, while the location keeps you moments from The Legends, nearby parks, schools, shopping, and the best of Warman. Immaculate, stylish, and exceptionally well presented, this home has the kind of finish and atmosphere that feels more like a boutique new build that has never been lived in. (id:39198)
Property Details
Interior
Features
Basement Floor
Other
23 x 18.2Condo Details
Inclusions
Property History
 46
46
