618 DEER COURT, Warman, Saskatchewan S0K4S0
Contact us about this property
Highlights
Estimated valueThis is the price Wahi expects this property to sell for.
The calculation is powered by our Instant Home Value Estimate, which uses current market and property price trends to estimate your home’s value with a 90% accuracy rate.Not available
Price/Sqft$353/sqft
Monthly cost
Open Calculator
Description
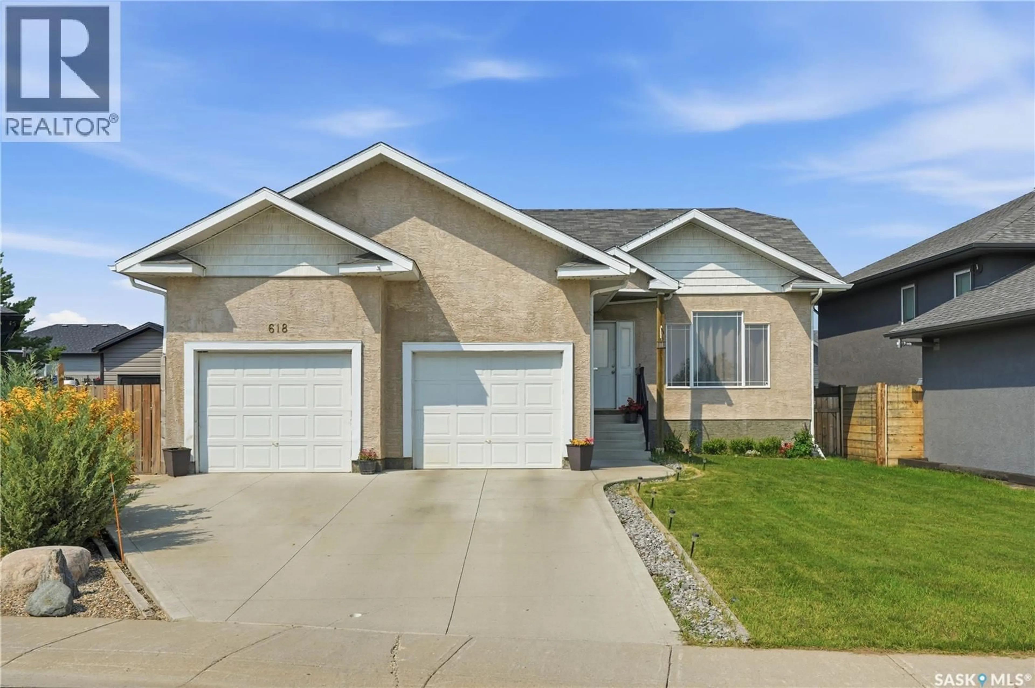
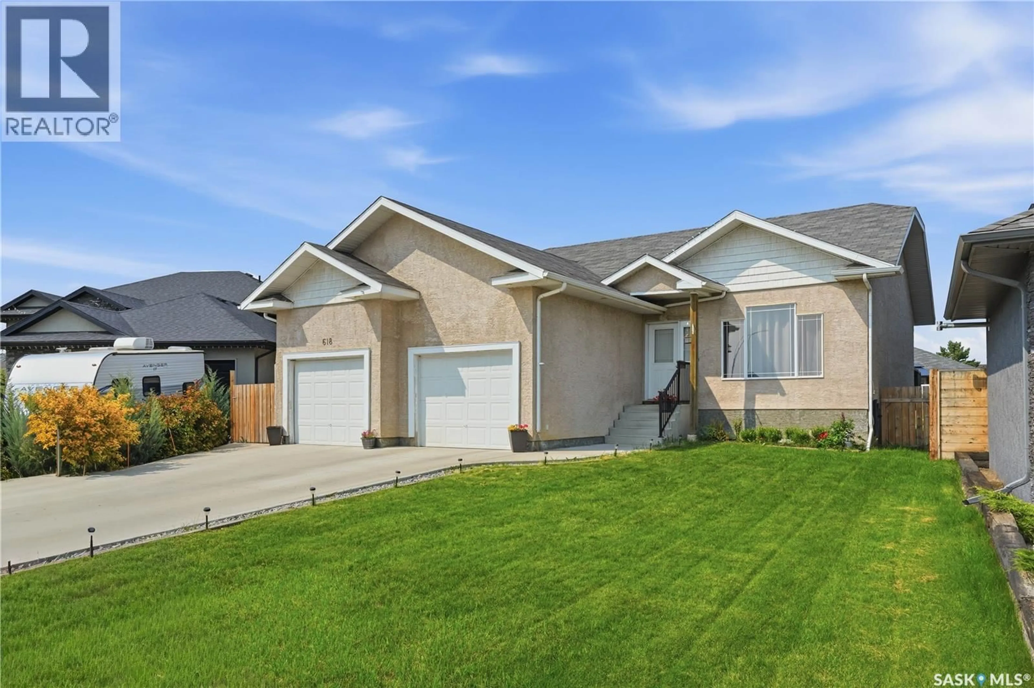
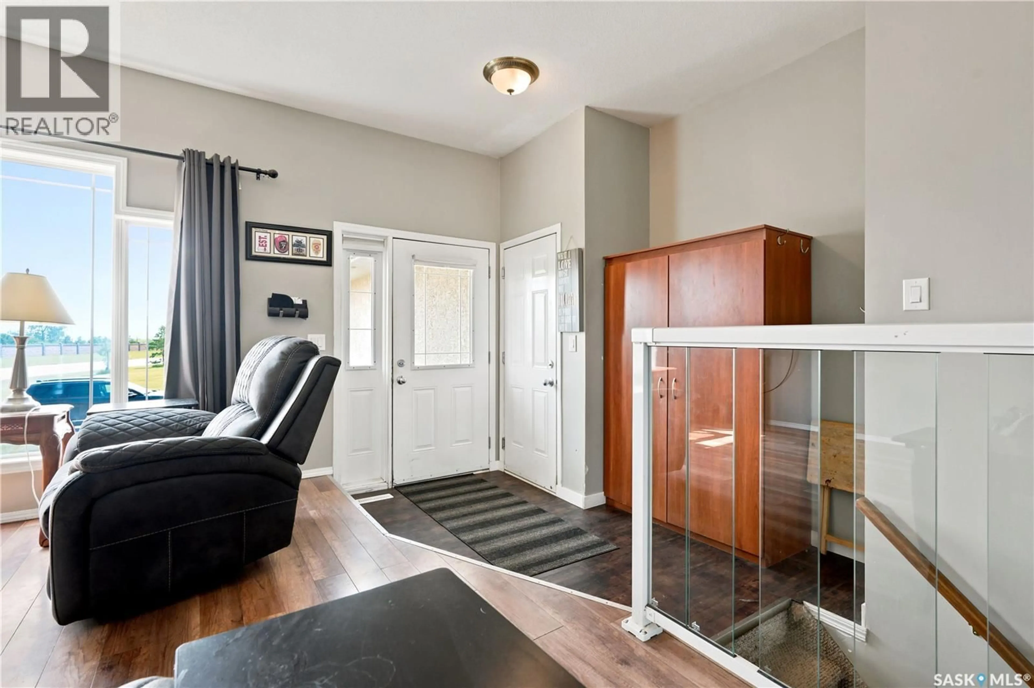
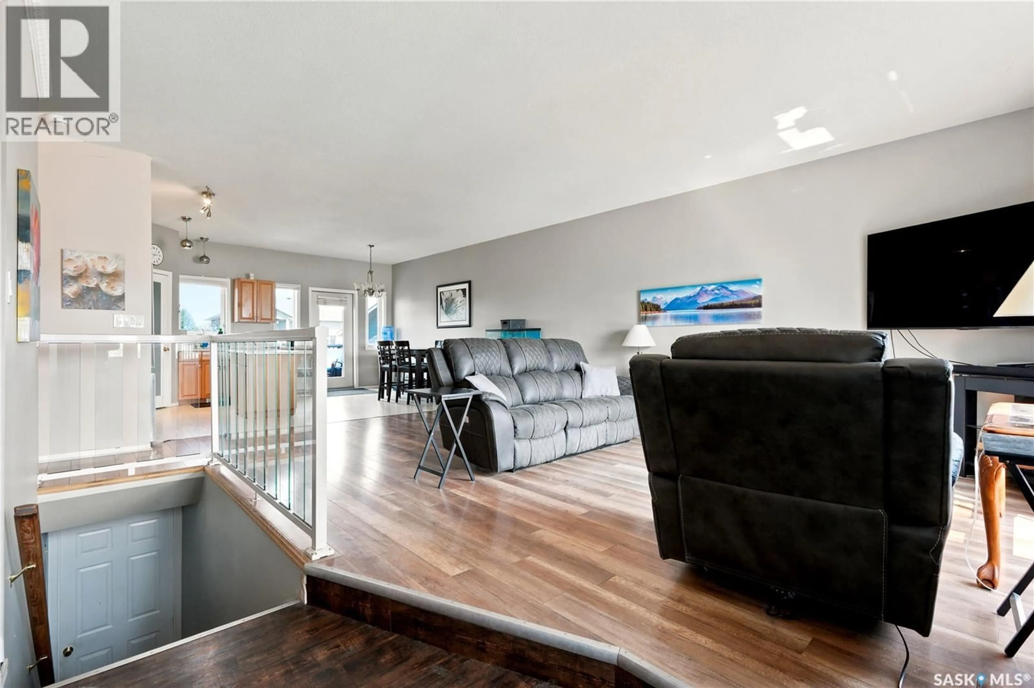
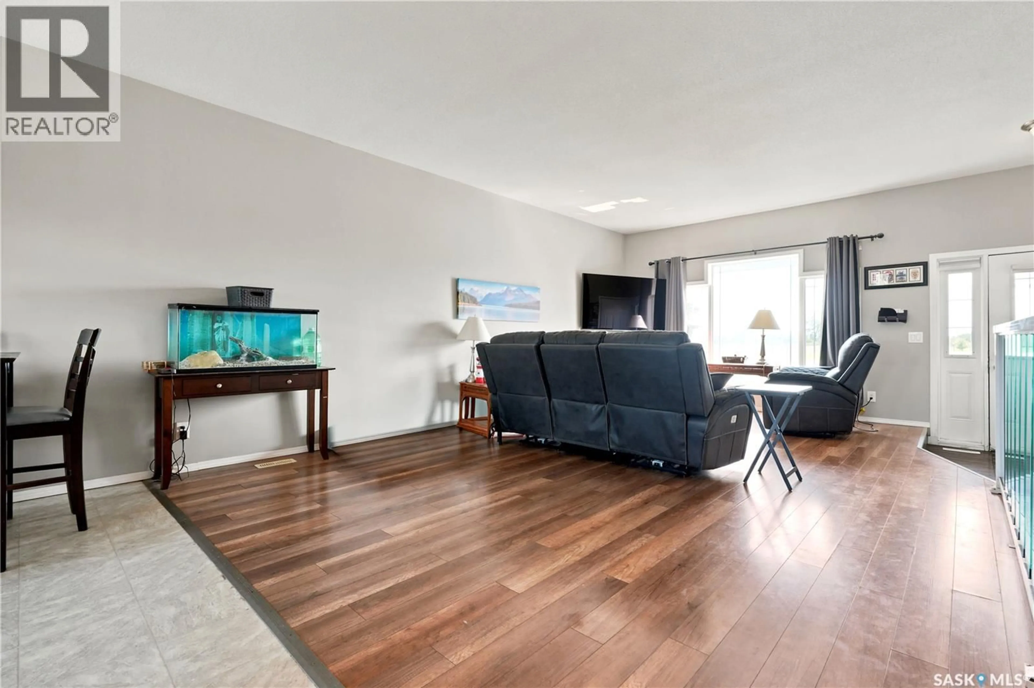
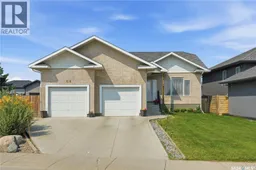
Welcome to this well-maintained raised bungalow situated on a rare oversized pie-shaped lot in desirable Deer Meadows. The contemporary open-concept floor plan offers a bright and functional layout, perfect for everyday living and entertaining. The spacious primary bedroom features a walk-in closet and a private 3-piece ensuite. The maple kitchen provides plenty of cabinetry and workspace, while laminate flooring flows throughout the living room and main-floor bedrooms, with durable linoleum in the kitchen and dining area. The basement is insulated and mostly unfinished, offering endless potential, with a couple of temporary walls currently creating a teenager's bedroom. Completing the home is a double attached garage. The expansive backyard with convenient alley access provides incredible space to build the detached dream garage or workshop you've always wanted, while still leaving plenty of room to enjoy the yard. (id:39198)
Property Details
Interior
Features
Main level Floor
Living room
19'6 x 14'Dining room
13'6 x 8'6Kitchen
9' x 13'Primary Bedroom
Property History
 50
50
