615 PETERS STREET, Warman, Saskatchewan S0K4S0
Contact us about this property
Highlights
Estimated valueThis is the price Wahi expects this property to sell for.
The calculation is powered by our Instant Home Value Estimate, which uses current market and property price trends to estimate your home’s value with a 90% accuracy rate.Not available
Price/Sqft$285/sqft
Monthly cost
Open Calculator
Description
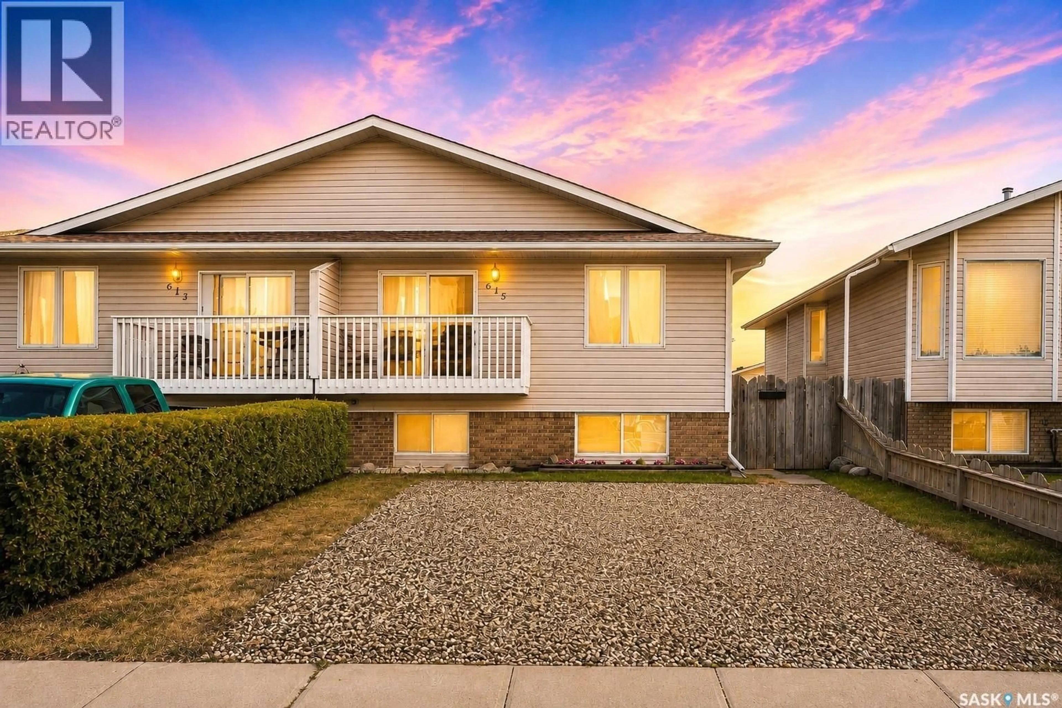
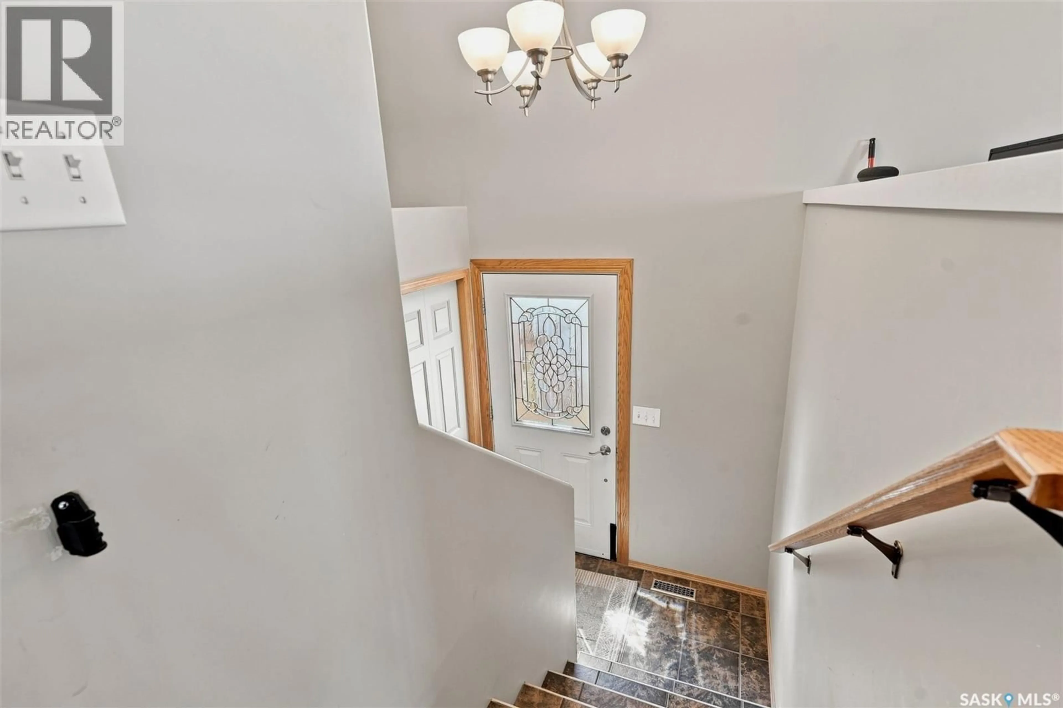
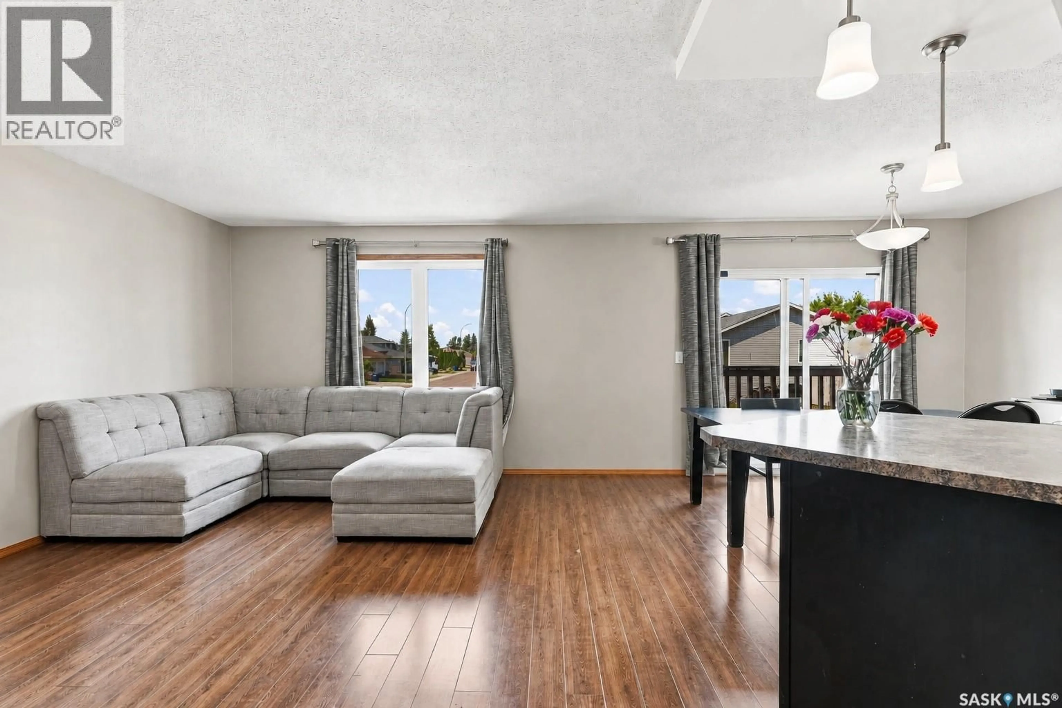
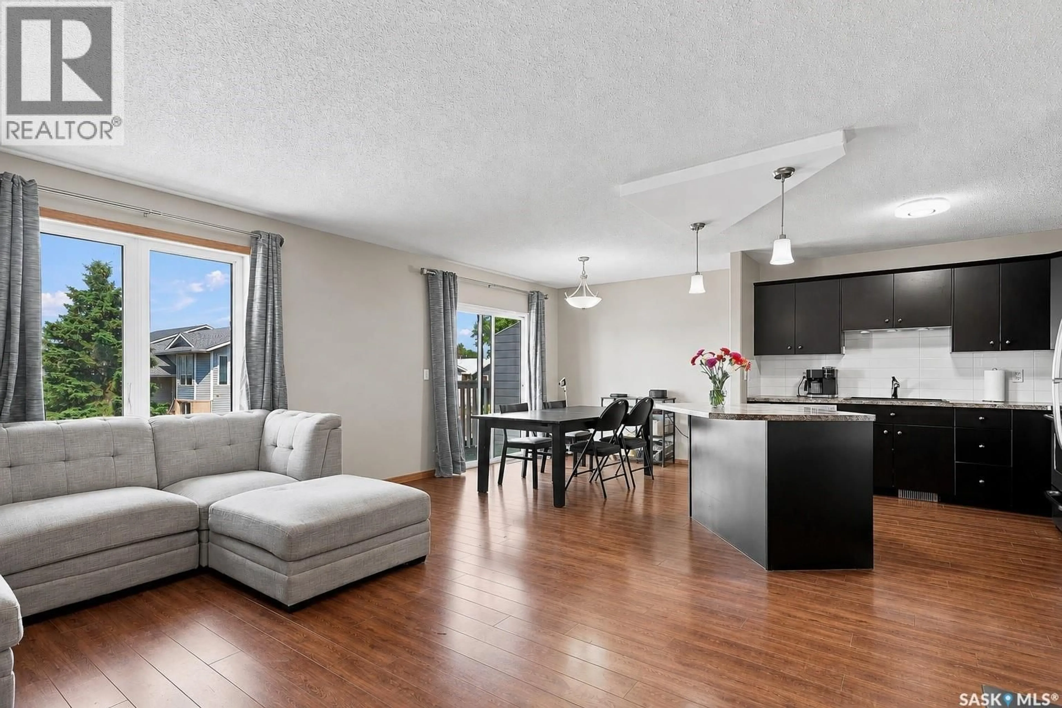
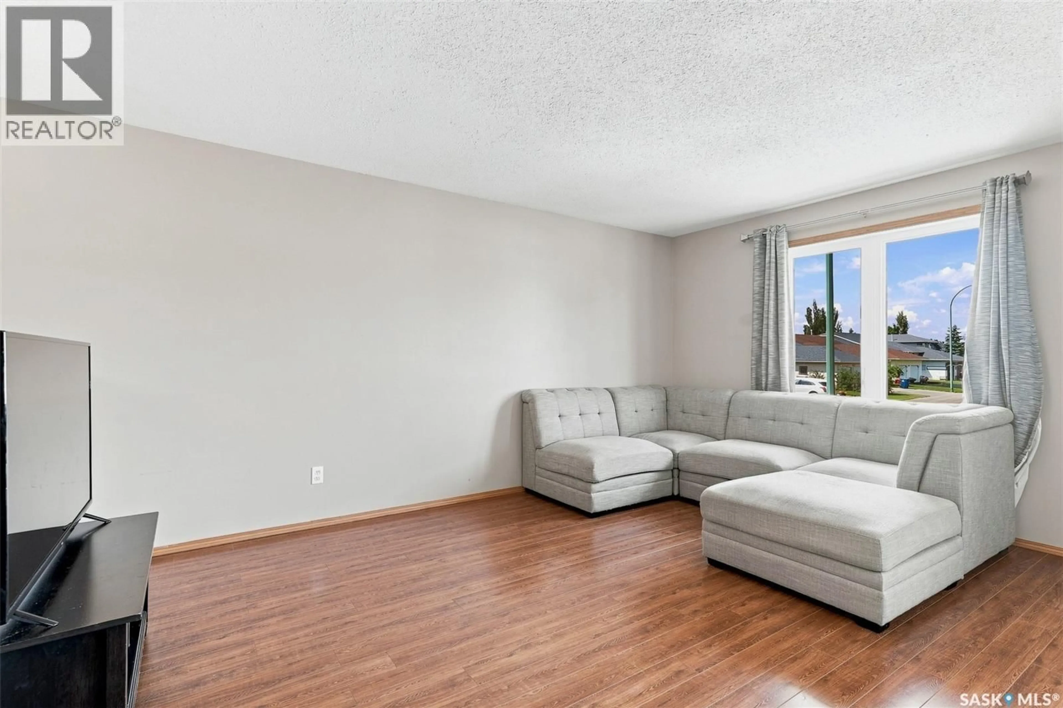
Welcome to 615 Peters Street in Warman! This well-maintained half duplex offers an impressive 2,208 sqft of total living space with no condo fees, making it a great option for first-time buyers, young families, or anyone looking for plenty of space and room to grow. The bright and open-concept main floor offers 1,104 sq. ft. with a spacious living room, functional kitchen with ample cabinetry and counter space, and a generous dining area with direct access to the front balcony—perfect for morning coffee or summer BBQs. The main level also features 3 bedrooms and 2 bathrooms, including a comfortable primary bedroom with a walk-in closet and private ensuite. Downstairs, the basement is open for future development, giving you the opportunity to customize the space to suit your needs. Large windows bring in plenty of natural light, while the laundry area includes a newer washer and dryer. A new water heater adds to the recent updates. Outside, enjoy a fully fenced backyard with a deck and storage shed, providing plenty of space for kids, pets, or gardening. The double gravel driveway at the front offers convenient off-street parking. Located within walking distance to schools, parks, shopping, restaurants, walking paths, and everyday amenities, this property offers the space and flexibility of a home without the added expense of condo fees. (id:39198)
Property Details
Interior
Features
Main level Floor
Kitchen
10.6 x 10Dining room
9 x 9Living room
14 x 16Bedroom
9.6 x 9Property History
 35
35
