604 SILVER BIRCH LANE, Warman, Saskatchewan S0K4S2
Contact us about this property
Highlights
Estimated valueThis is the price Wahi expects this property to sell for.
The calculation is powered by our Instant Home Value Estimate, which uses current market and property price trends to estimate your home’s value with a 90% accuracy rate.Not available
Price/Sqft$348/sqft
Monthly cost
Open Calculator
Description
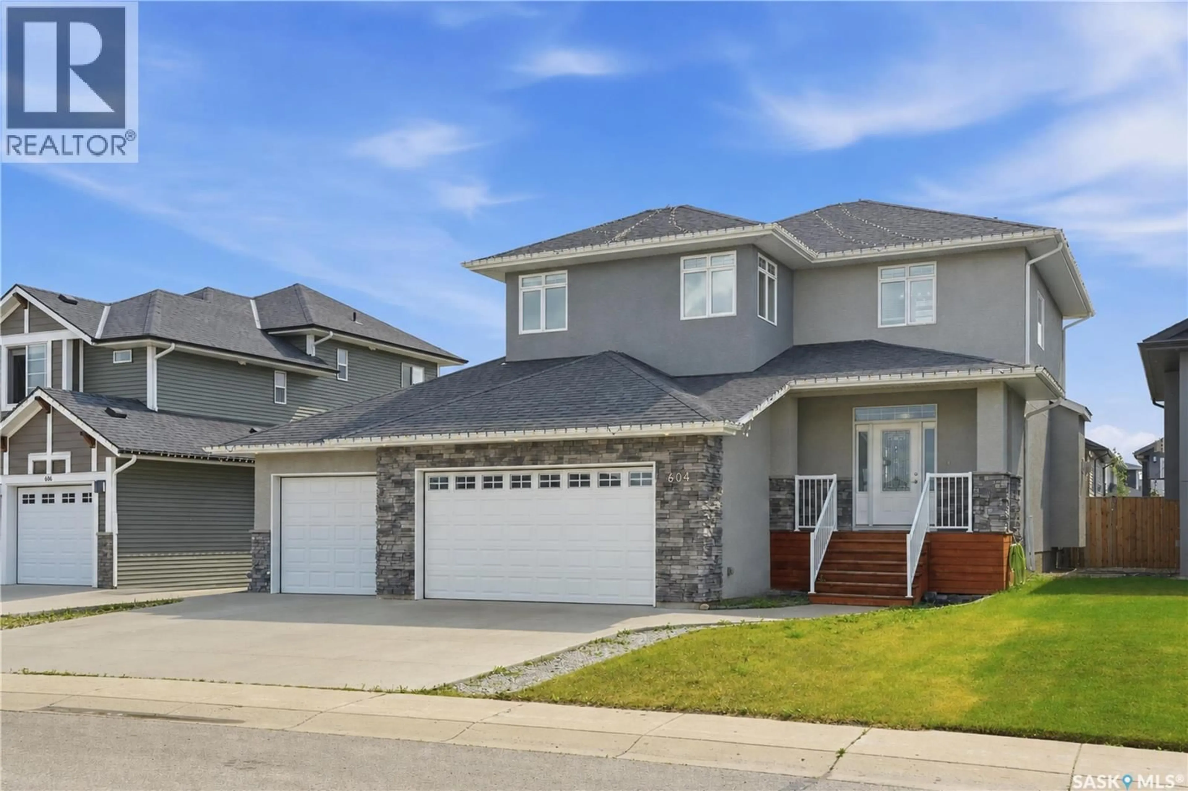
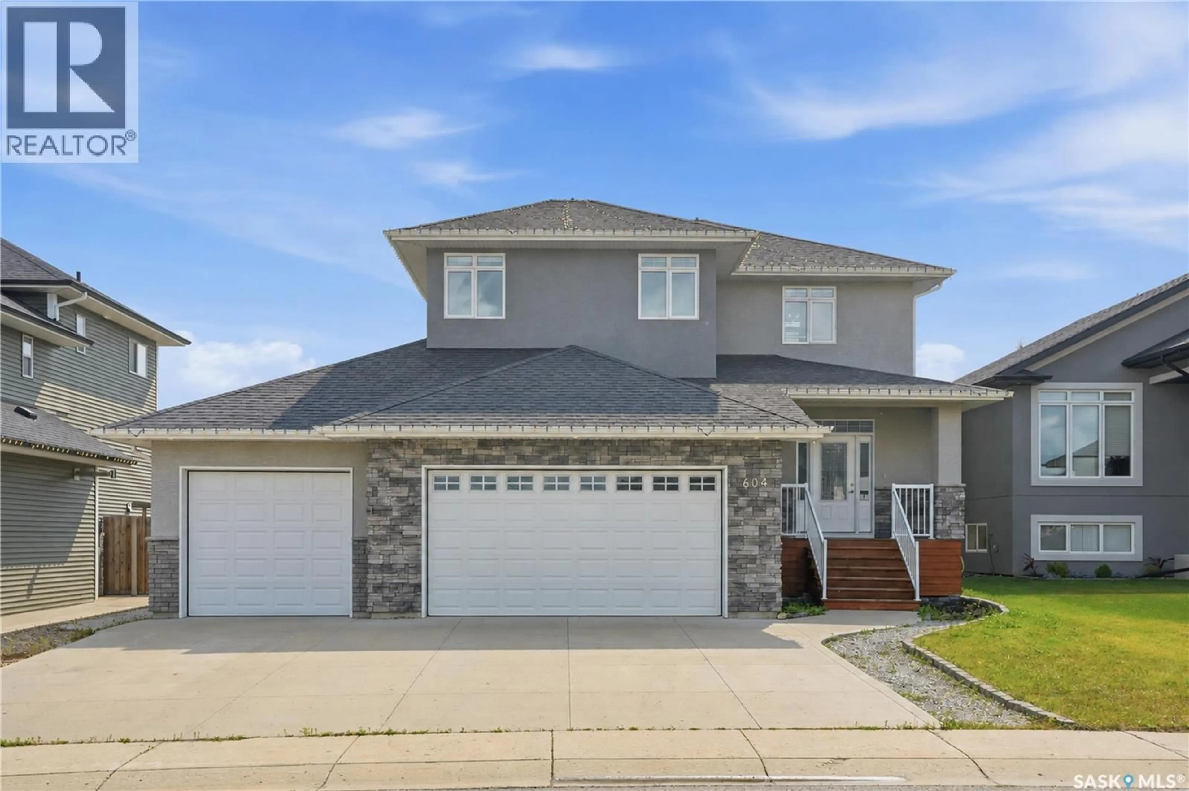
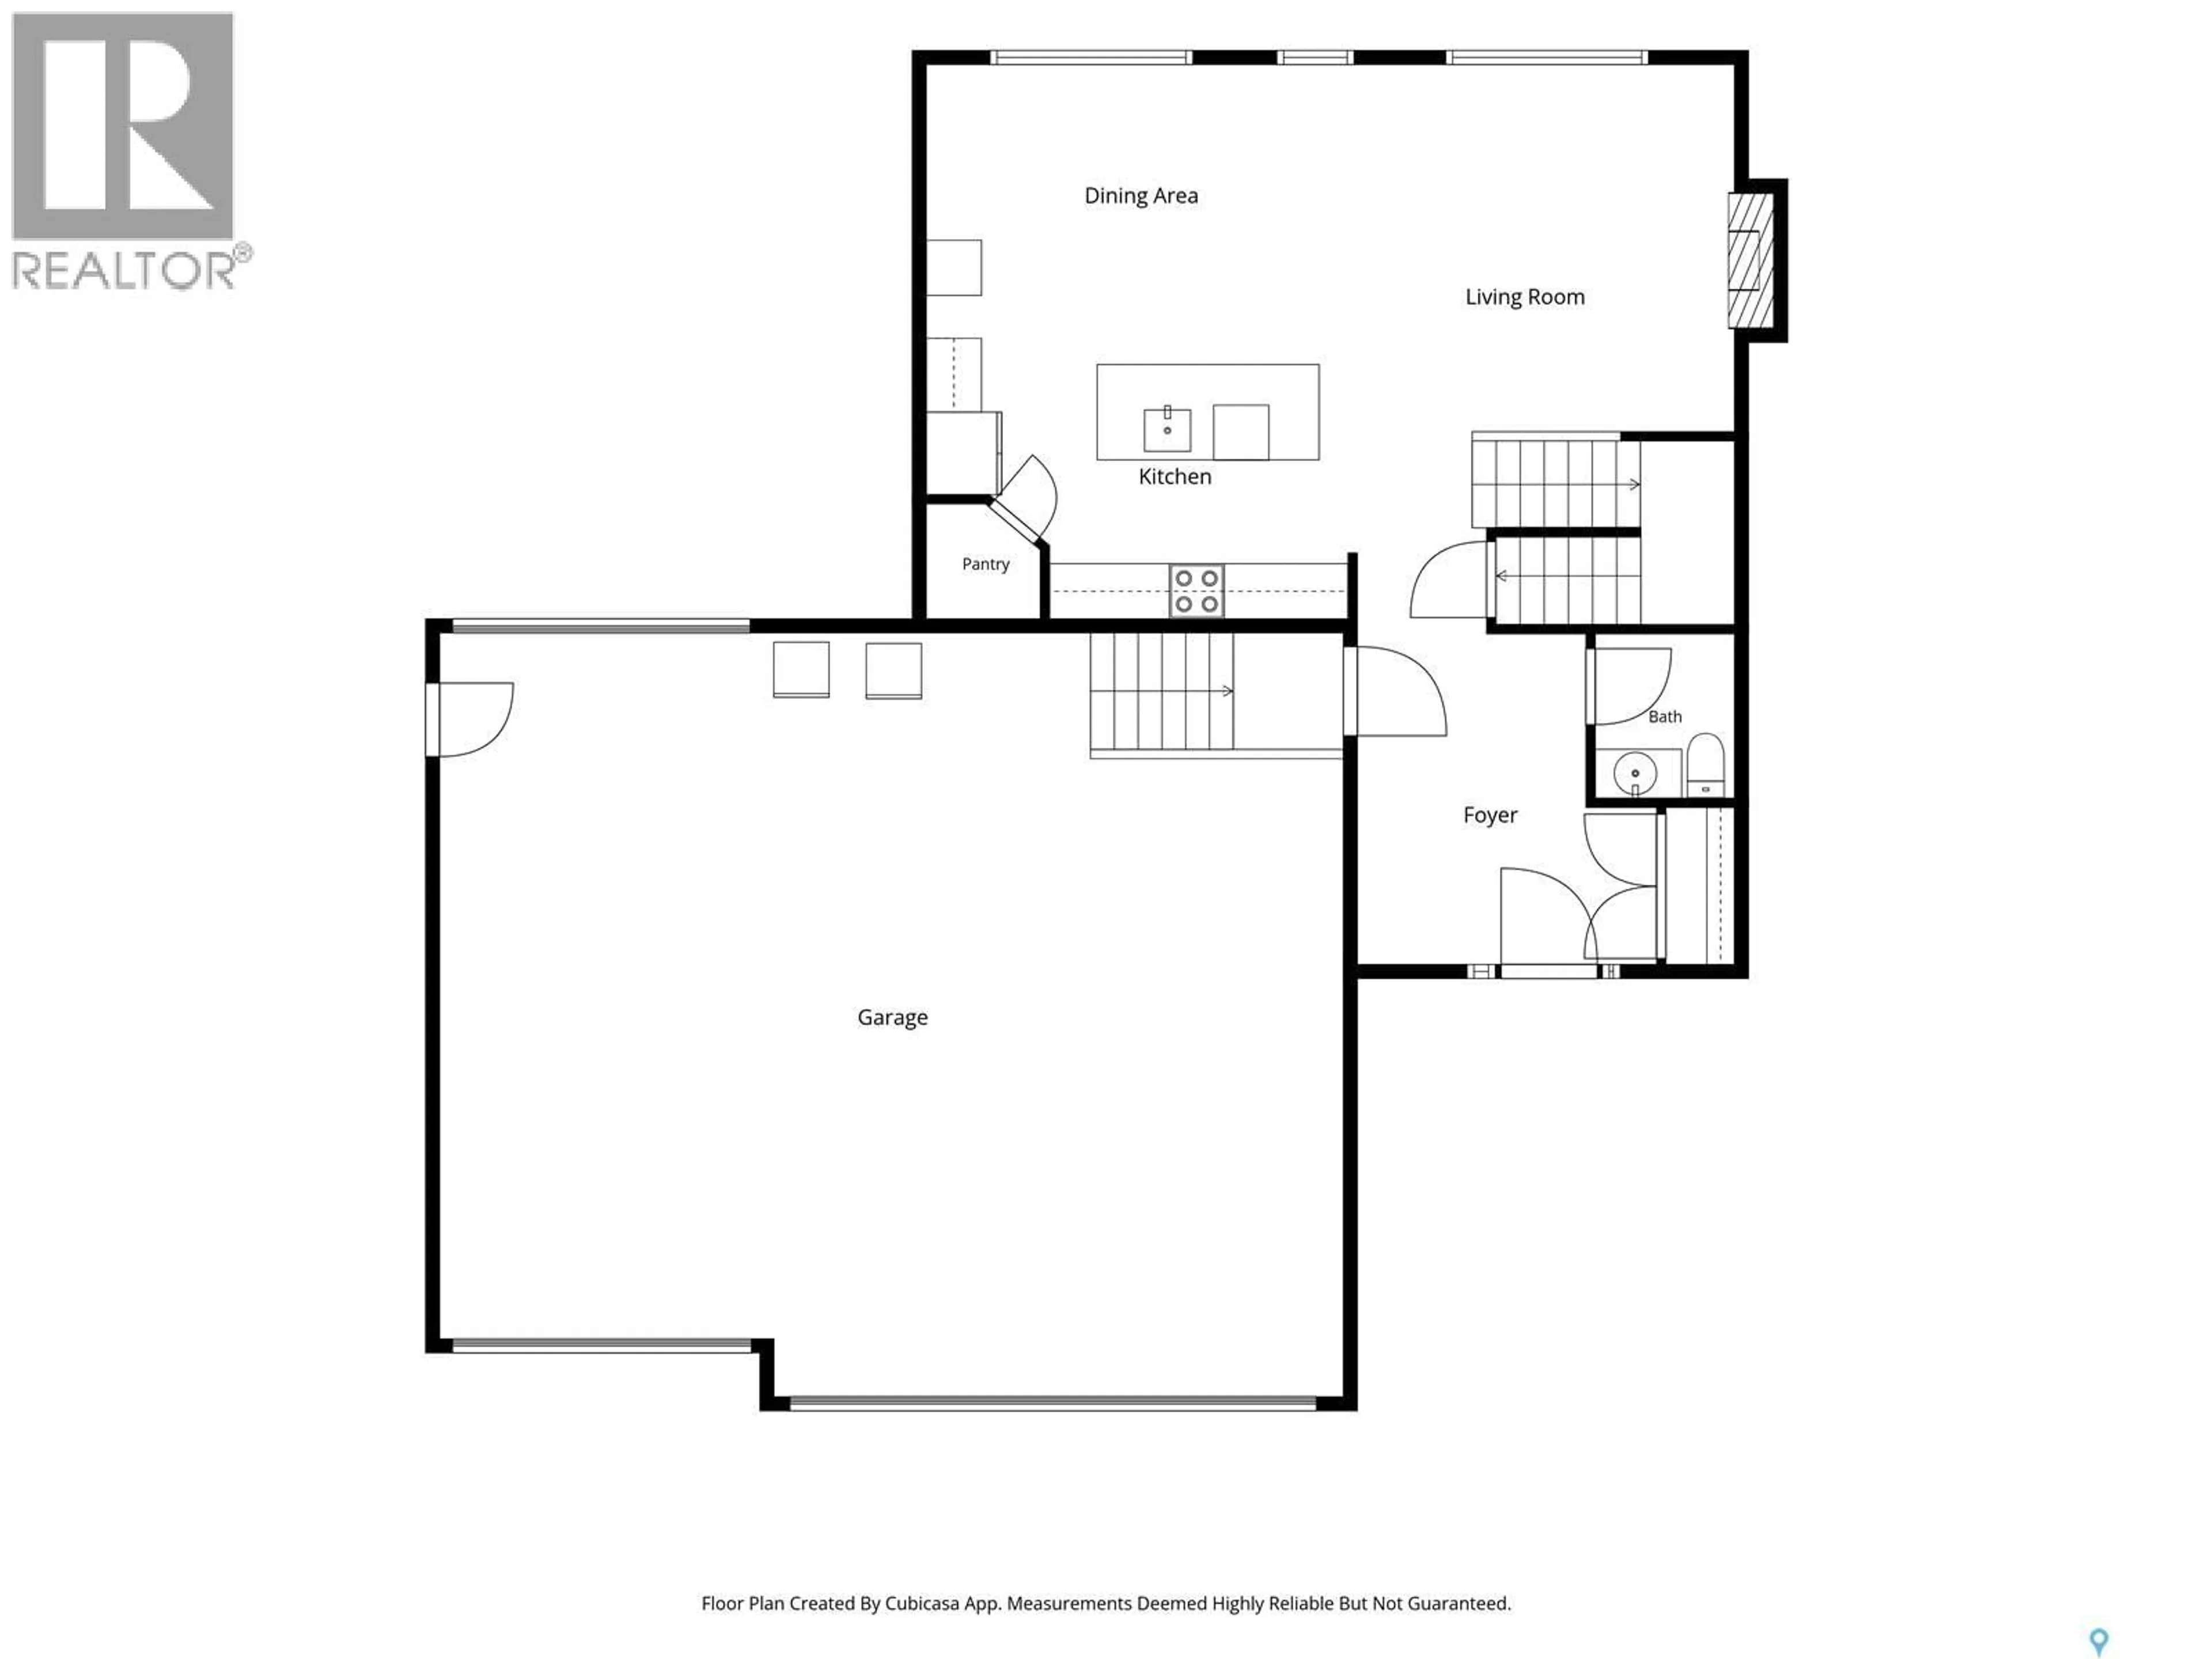
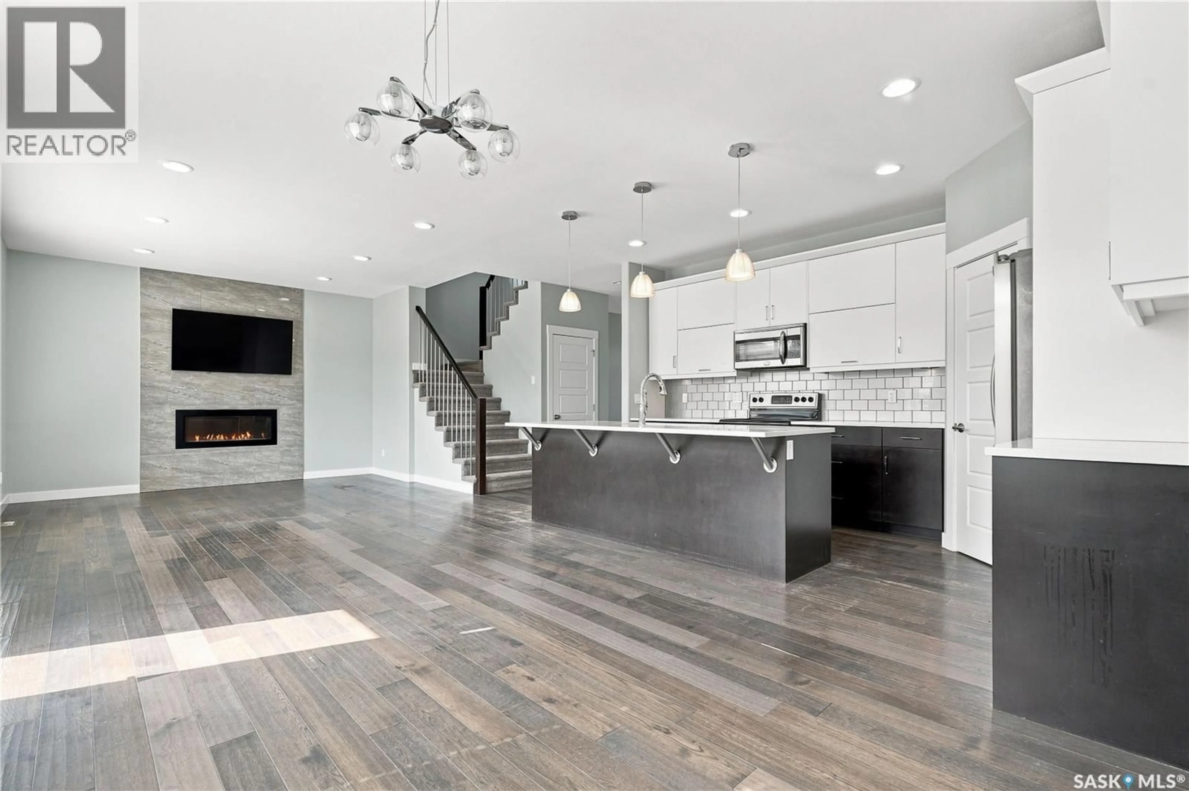
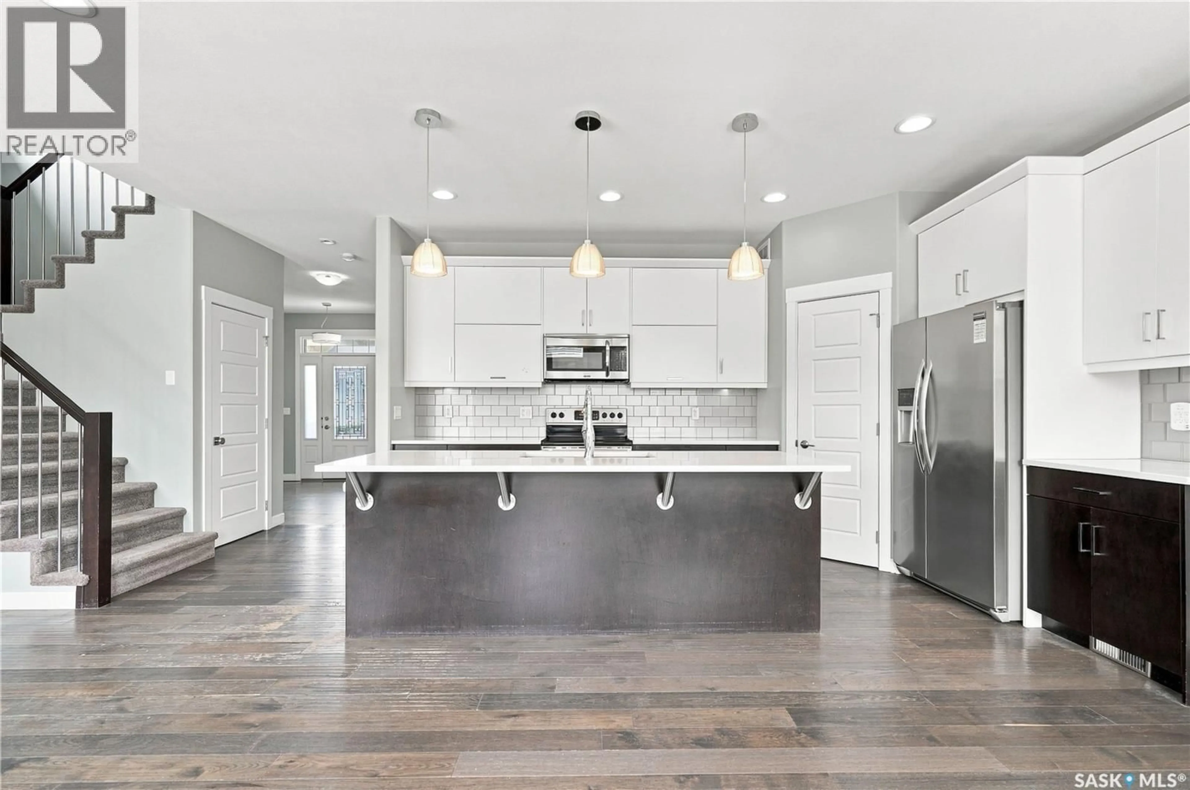
Welcome to 604 Silver Birch in the sought after community of Warman! This beautiful finished two storey home offers exceptional quality, thoughtful design, and outstanding curb appeal. Featuring high-end finishes throughout, the open-concept main floor is perfect for entertaining, with a spacious kitchen showcasing quartz countertops, custom cabinetry, a large island and seamless flow into the dining and living room, complete with a cozy gas fireplace. Upstairs, you will find three generous bedrooms, including a stunning primary retreat with a spacious walk-in closet and a luxurious 5-piece ensuite featuring dual sinks, a custom tile shower and a freestanding soaker tub. A full main bathroom and convenient second floor laundry complete the upper level. The insulated basement is open for future development, allowing you to customize the space to suit your family's needs. Car enthusiasts and hobbyists will appreciate the impressive triple attached garage featuring a drive-through overhead door providing convenient access to the backyard. Outside, the triple concrete driveway wraps around to the rear parking pad, offering ample parking for vehicles, trailers, or recreational toys. Located close to walking paths, parks, schools and all the amenities Warman has to offer, this exceptional home combines luxury, functionality and location. Call TODAY to book your next showing. (id:39198)
Property Details
Interior
Features
Second level Floor
4pc Bathroom
Bedroom
10'4" x 12'11"Bedroom
10'2" x 12'9"Primary Bedroom
12'3" x 18'7"Property History
 51
51
