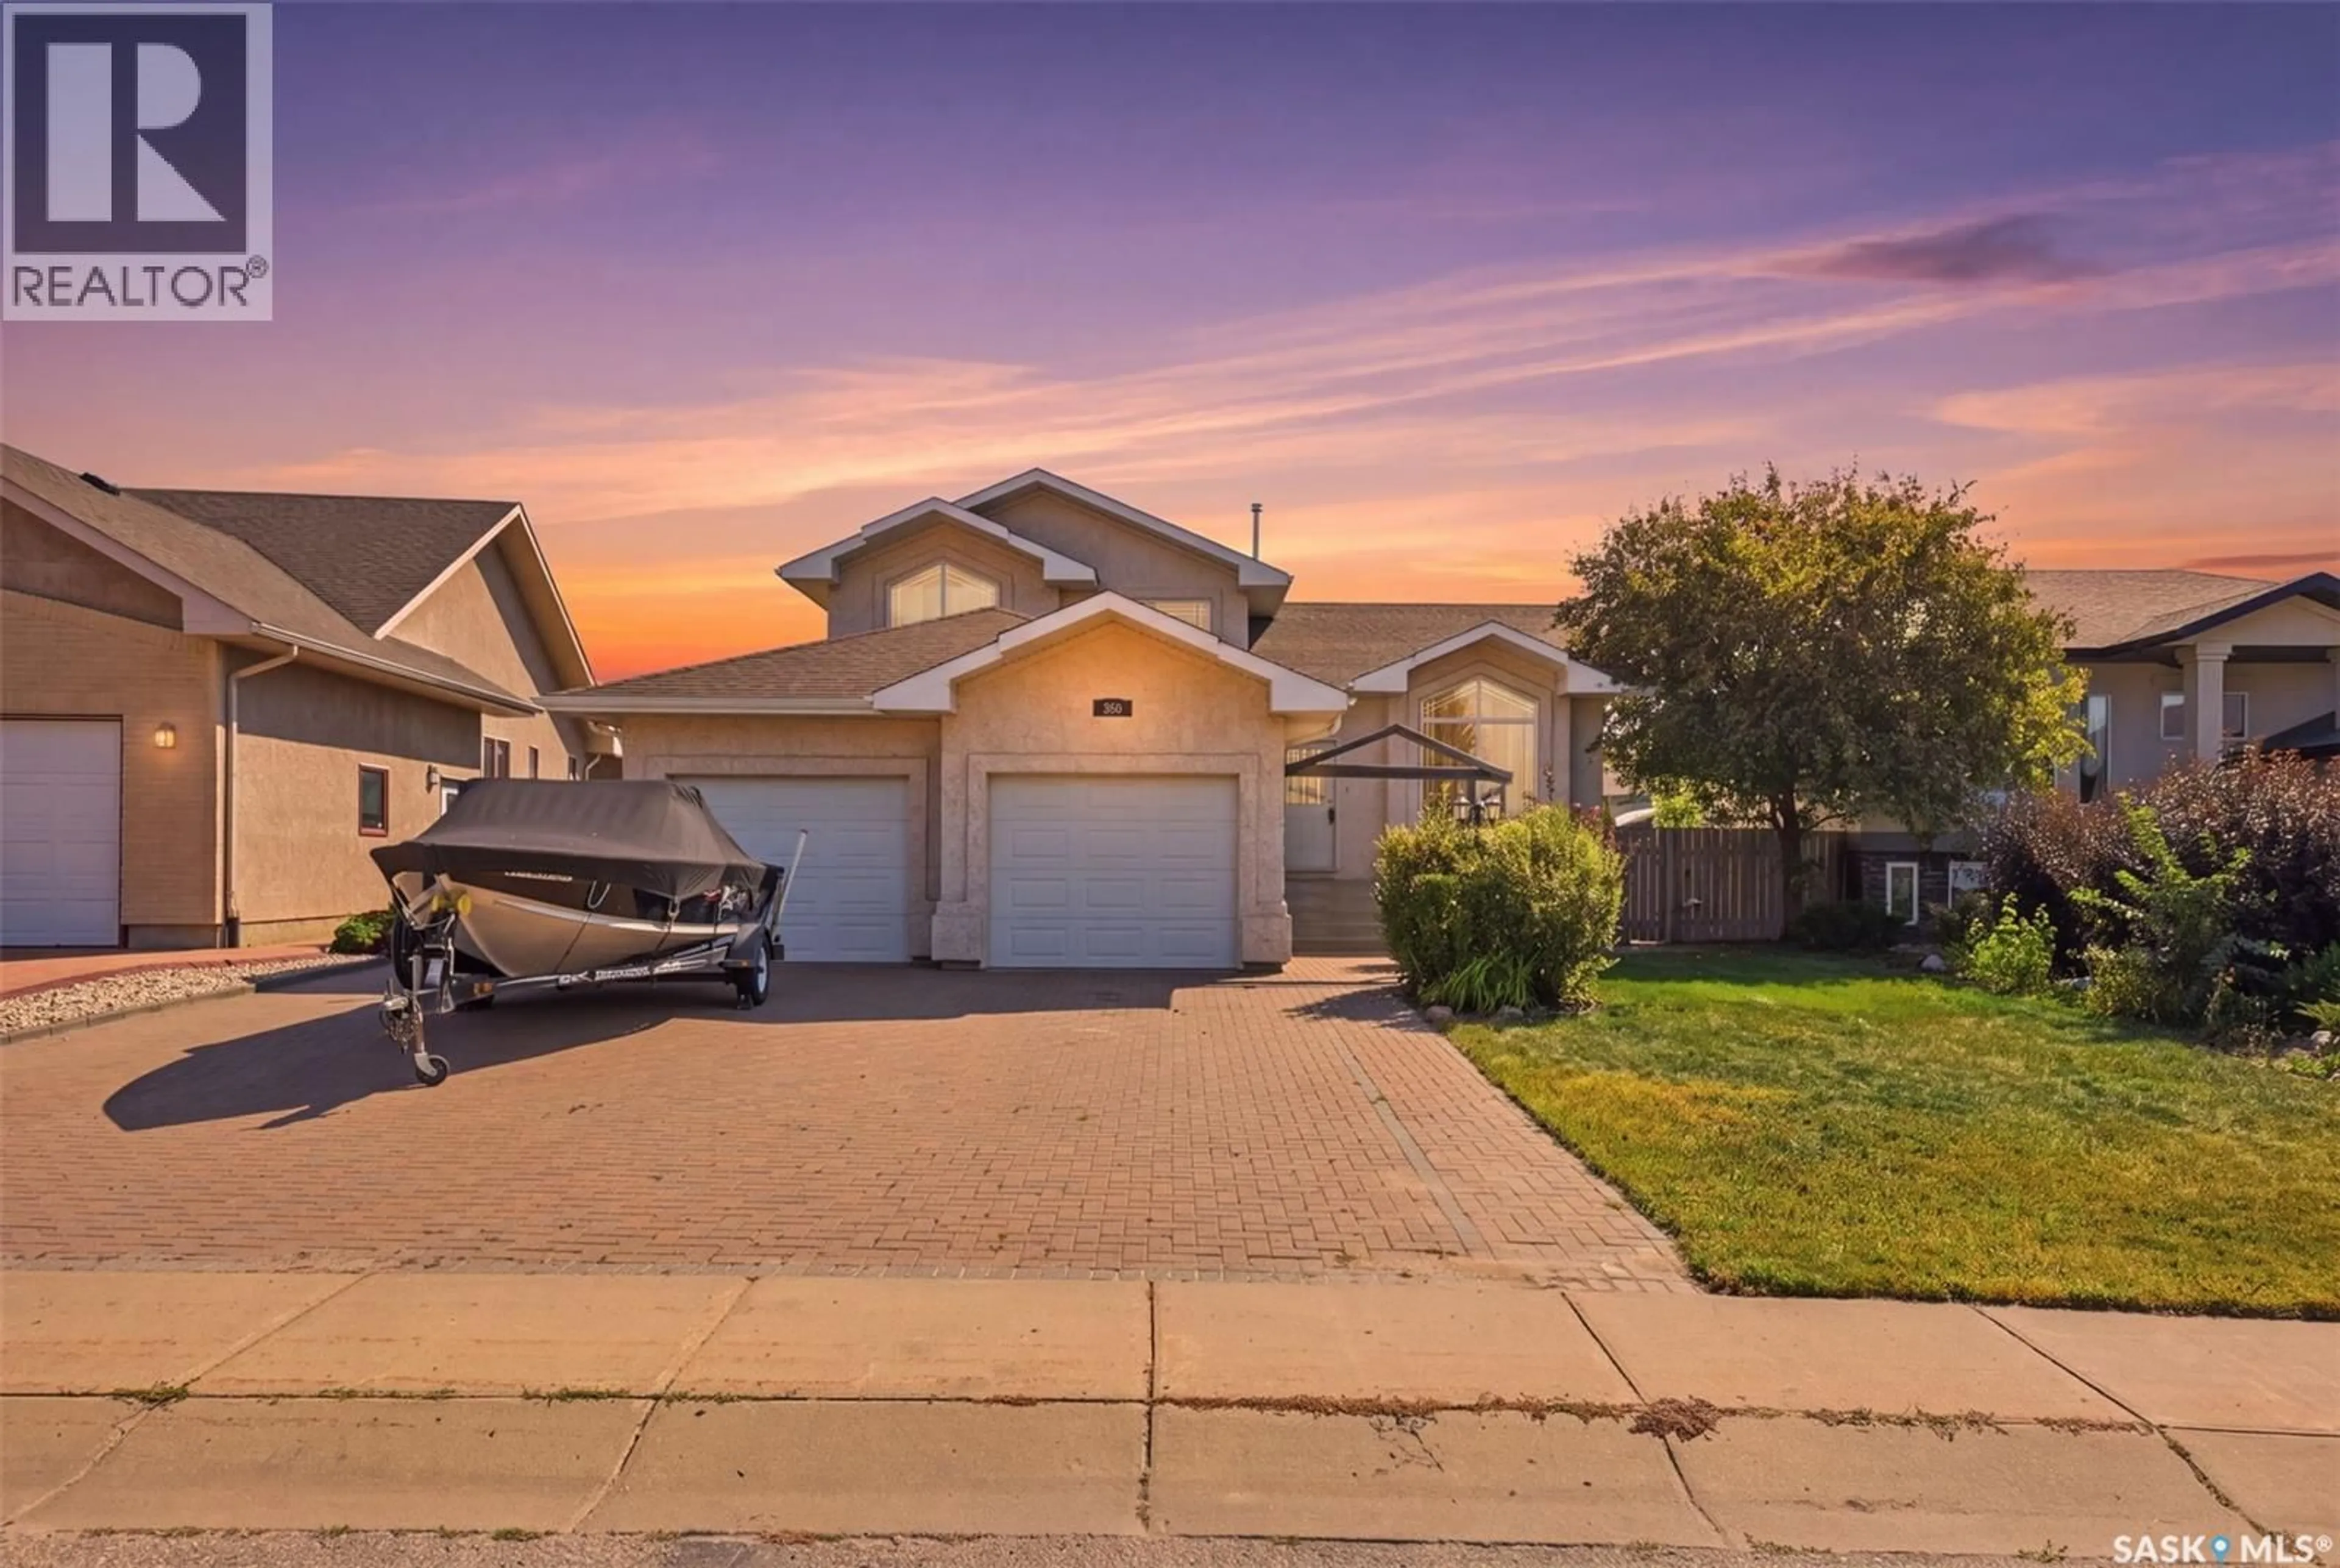
506 CRYSTAL SPRINGS DRIVE, Warman, Saskatchewan S0K0A1
Contact us about this property
Highlights
Estimated valueThis is the price Wahi expects this property to sell for.
The calculation is powered by our Instant Home Value Estimate, which uses current market and property price trends to estimate your home’s value with a 90% accuracy rate.Not available
Price/Sqft$273/sqft
Monthly cost
Open Calculator
Description
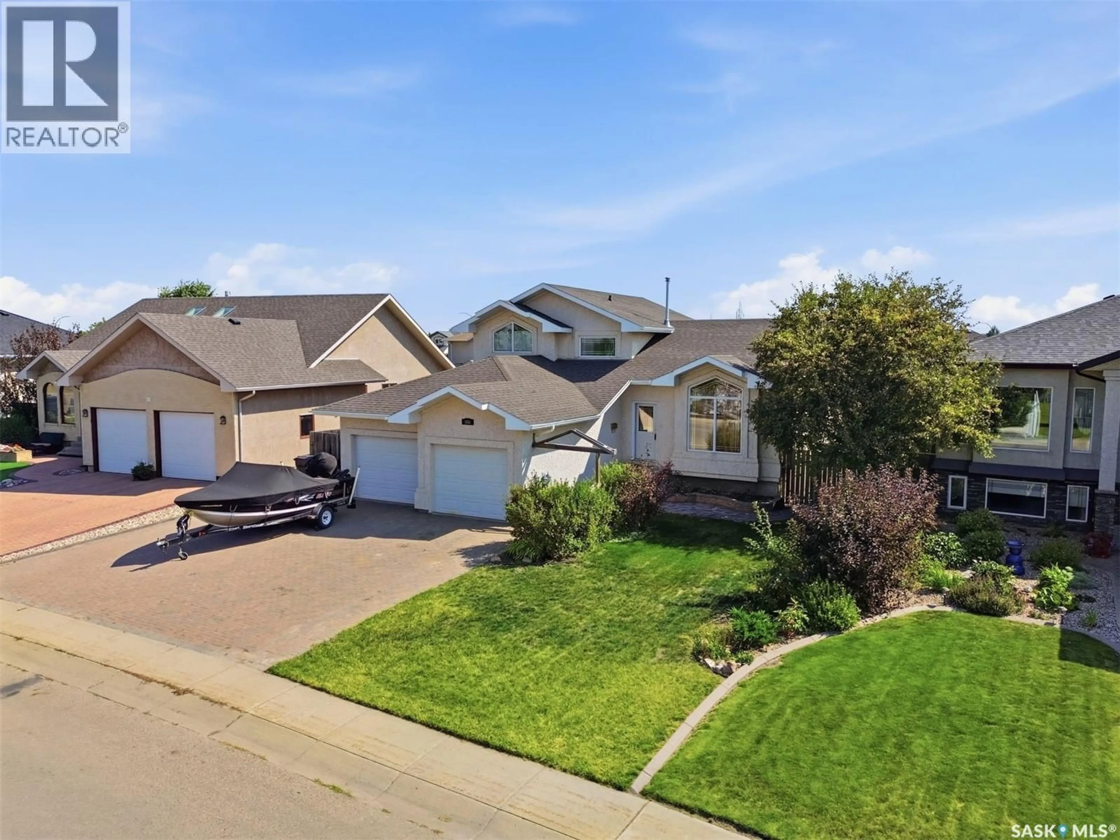
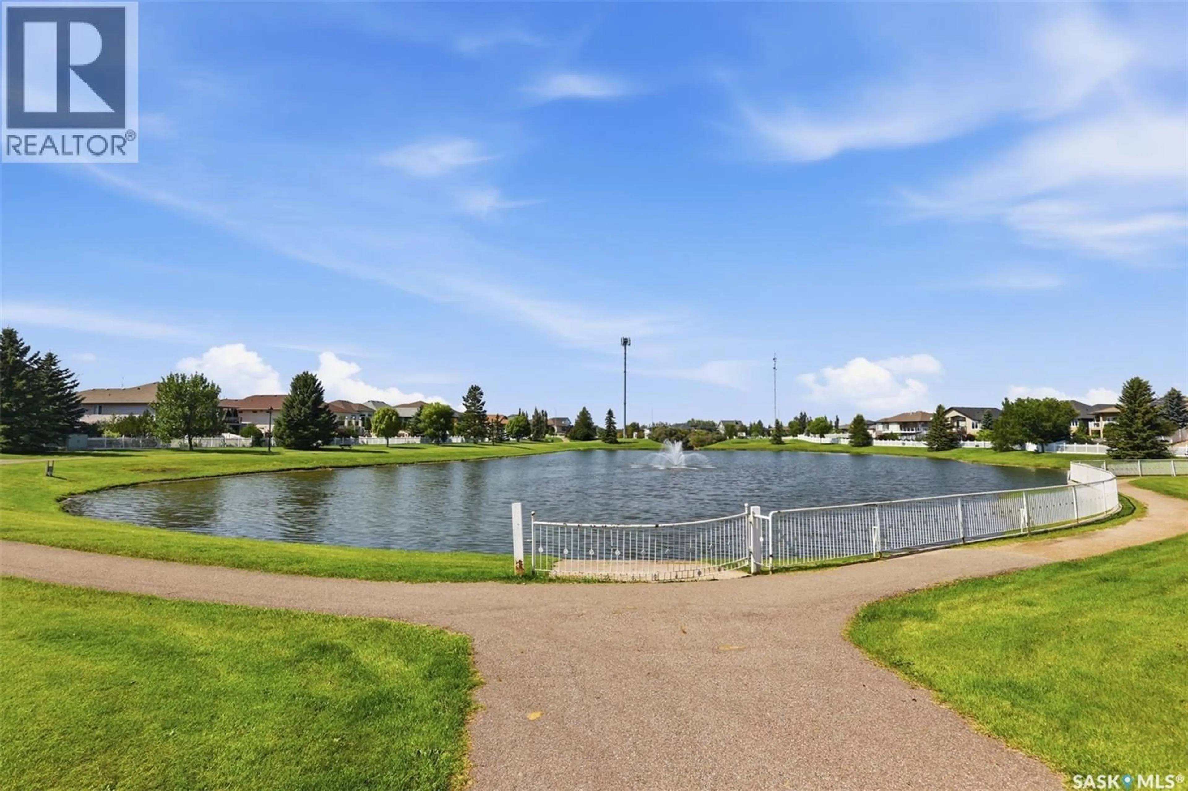
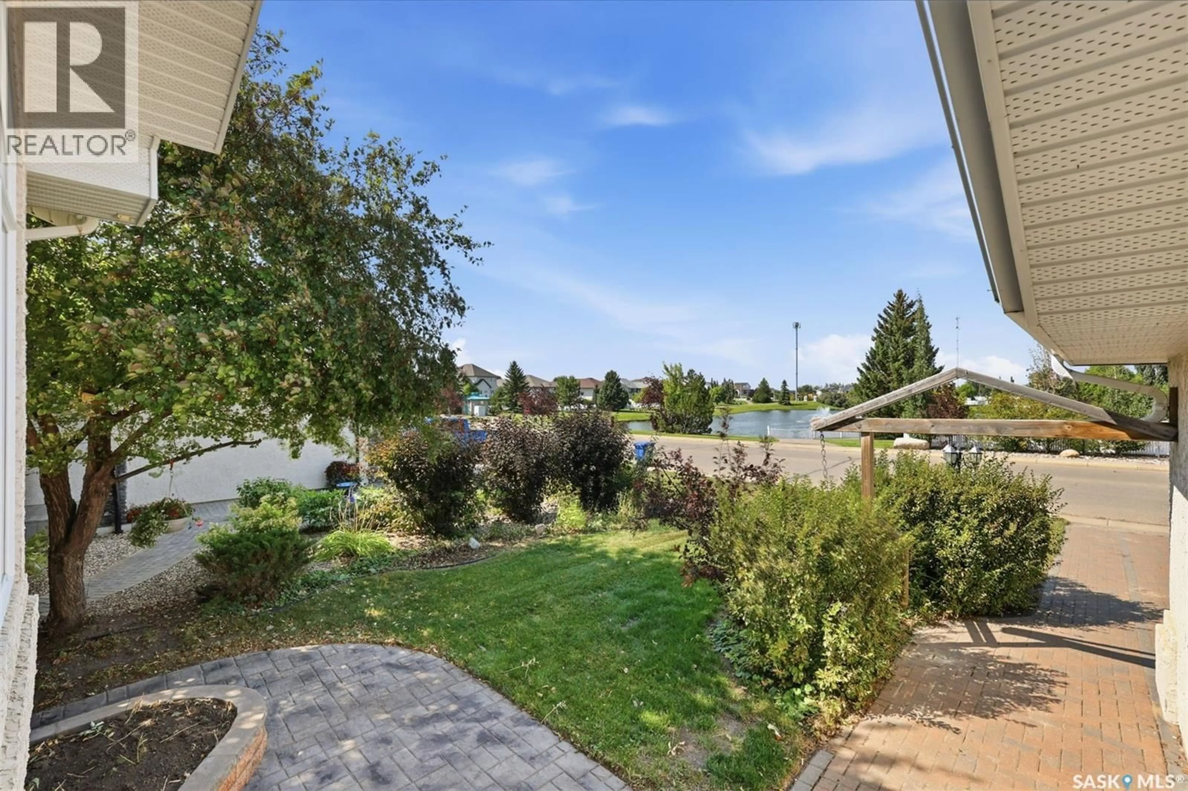
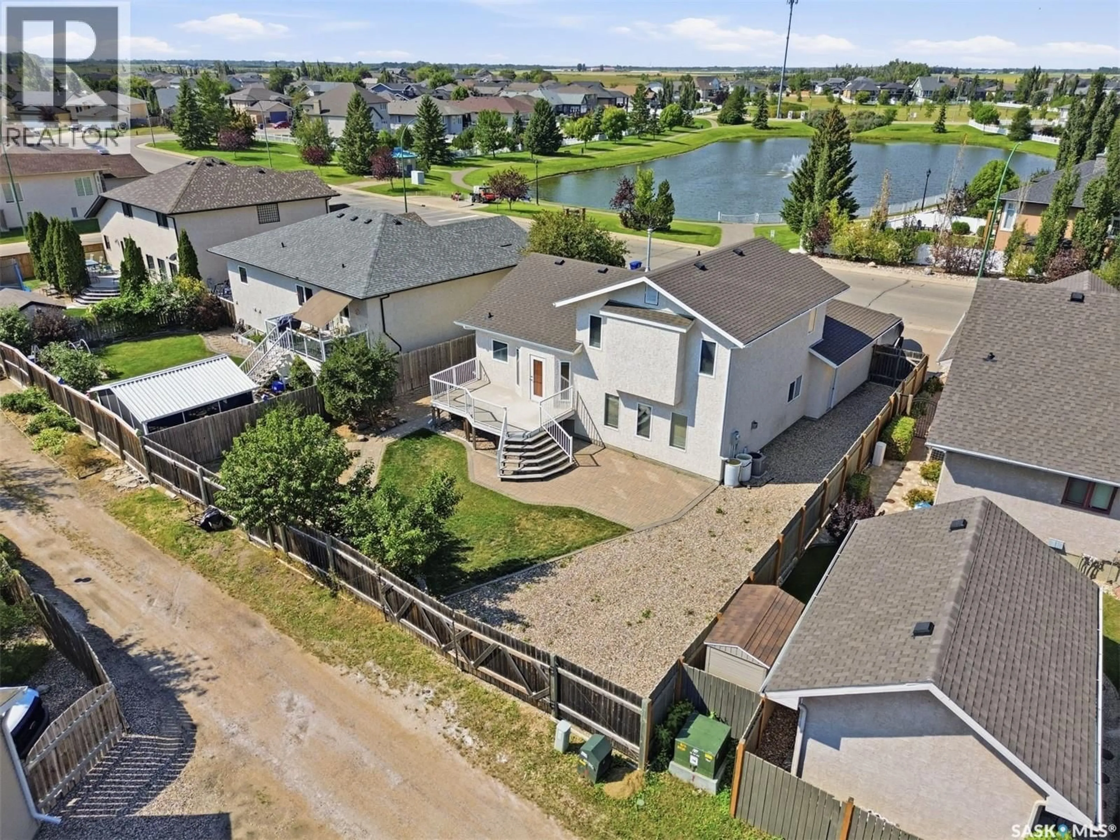
A special location right across from the lake in Crystal Springs! This home welcomes you with gorgeous views from the front window and a beautiful, functional floor plan fully developed across 4 levels. The main floor impresses with vaulted ceilings and a spacious kitchen that overlooks a large family room featuring high ceilings and a cozy gas fireplace — a perfect space for entertaining or relaxing with family. The 3rd floor sits at ground level and offers flexibility with an office/den, plus the option to set up laundry on either the 3rd or 4th level to suit your needs. The 4th level basement runs full length, giving you endless storage possibilities. Step outside to a backyard that feels like your own private park, complete with fruit trees — a beautiful, tranquil space to enjoy the outdoors right at home. You'll also love the maintenance-free deck and extra-wide paving stone driveway, complemented by a spacious insulated garage and a triple-wide interlocking brick driveway. Alley access includes a large gated door setup for secured RV or trailer parking, with additional room for RV parking at both the front and back of the property. A rare combination of location, space, and functionality — call to view today! (id:39198)
Property Details
Interior
Features
Main level Floor
Living room
14.4 x 12Kitchen
14.4 x 8.3Dining room
11 x 9.3Property History
 57
57
