500 FROESE STREET, Warman, Saskatchewan S0K4S3
Contact us about this property
Highlights
Estimated valueThis is the price Wahi expects this property to sell for.
The calculation is powered by our Instant Home Value Estimate, which uses current market and property price trends to estimate your home’s value with a 90% accuracy rate.Not available
Price/Sqft$411/sqft
Monthly cost
Open Calculator
Description
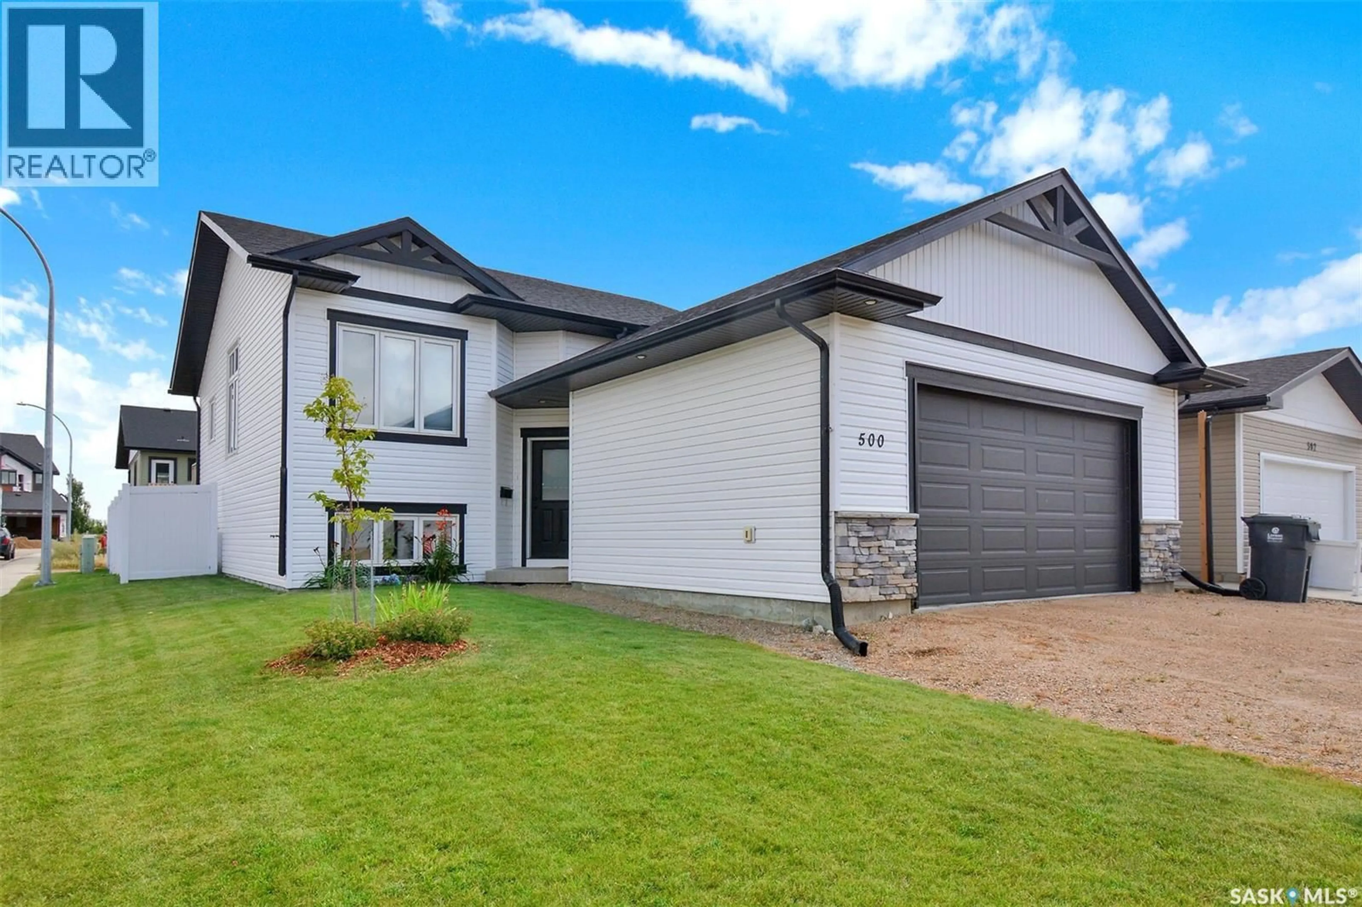
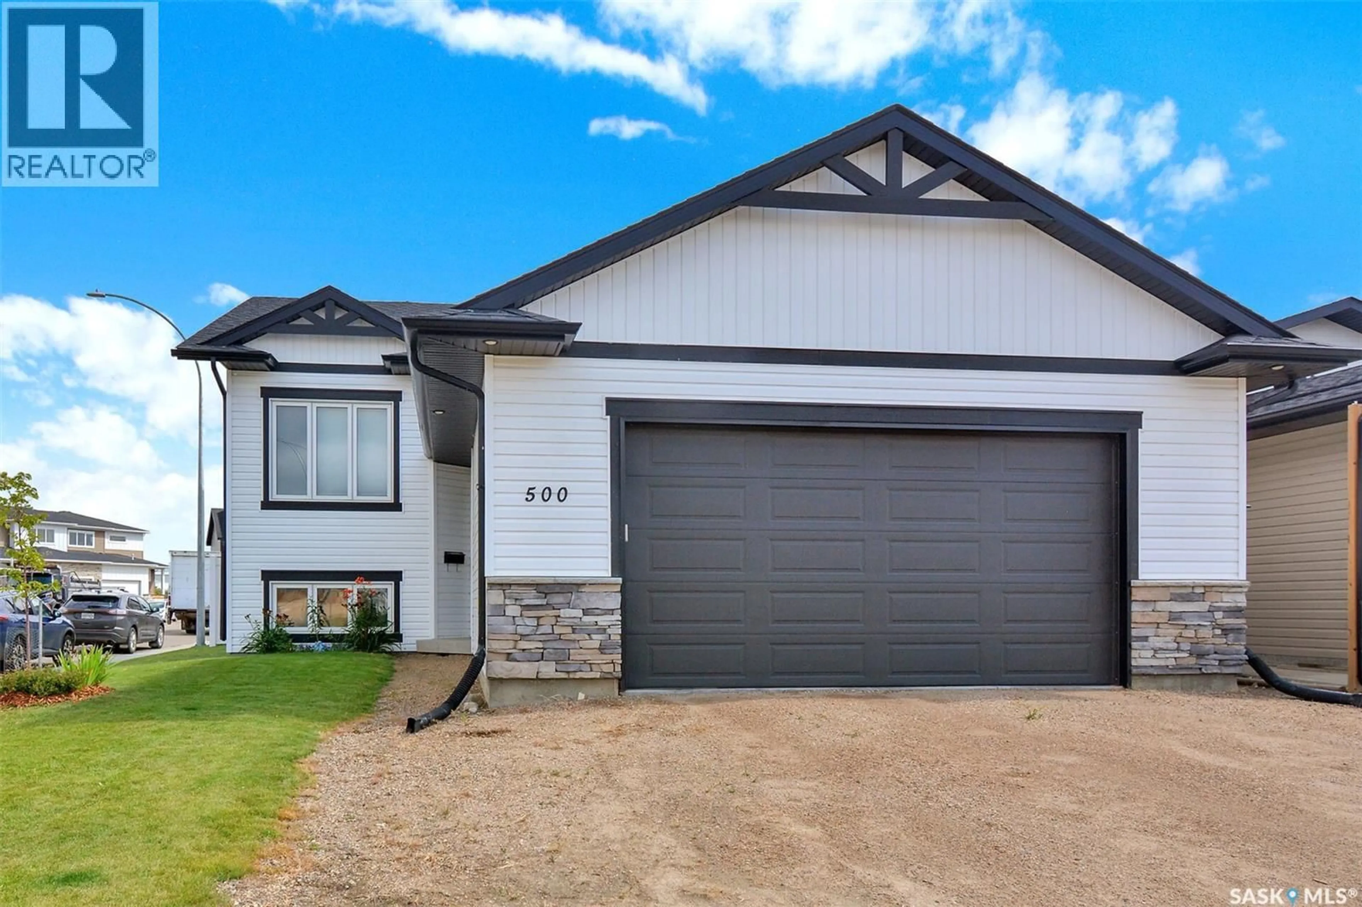
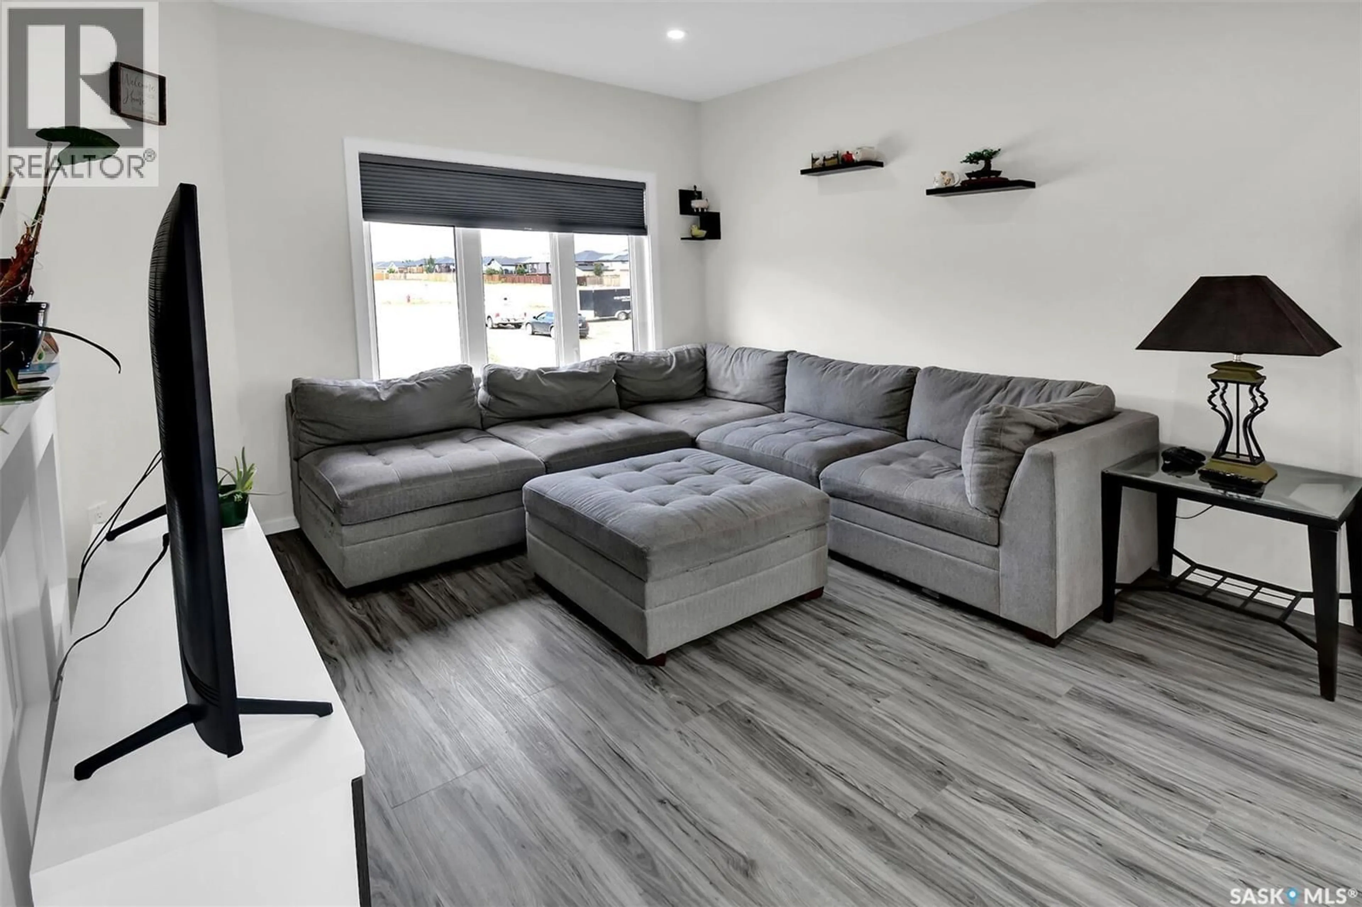
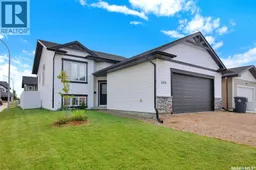
Welcome to 500 Froese St Warman. This well-kept 1080 sq.ft bi-level is on a quiet street. With 9’ ceilings, the open concept living, kitchen, and dining room are great for entertaining and family living. The kitchen features a peninsula with seating, tall upper cabinets, stainless steel appliances, glass tile backsplash, and microwave hood fan. Completing the main floor are 3 bedrooms and the 4-piece bath. The primary bedroom has a walk-in closet and 3-piece ensuite with a 5’ shower. The lower level is fully insulated and open for development, complete with large window, roughed-in plumbing, and is home to the laundry area. A 24’x24’ double attached garage has direct entry to the house. Off the kitchen is a large deck for barbequing and enjoying the luscious grass in the vinyl fenced back yard. Contact your favorite agent for a viewing. (id:39198)
Property Details
Interior
Features
Main level Floor
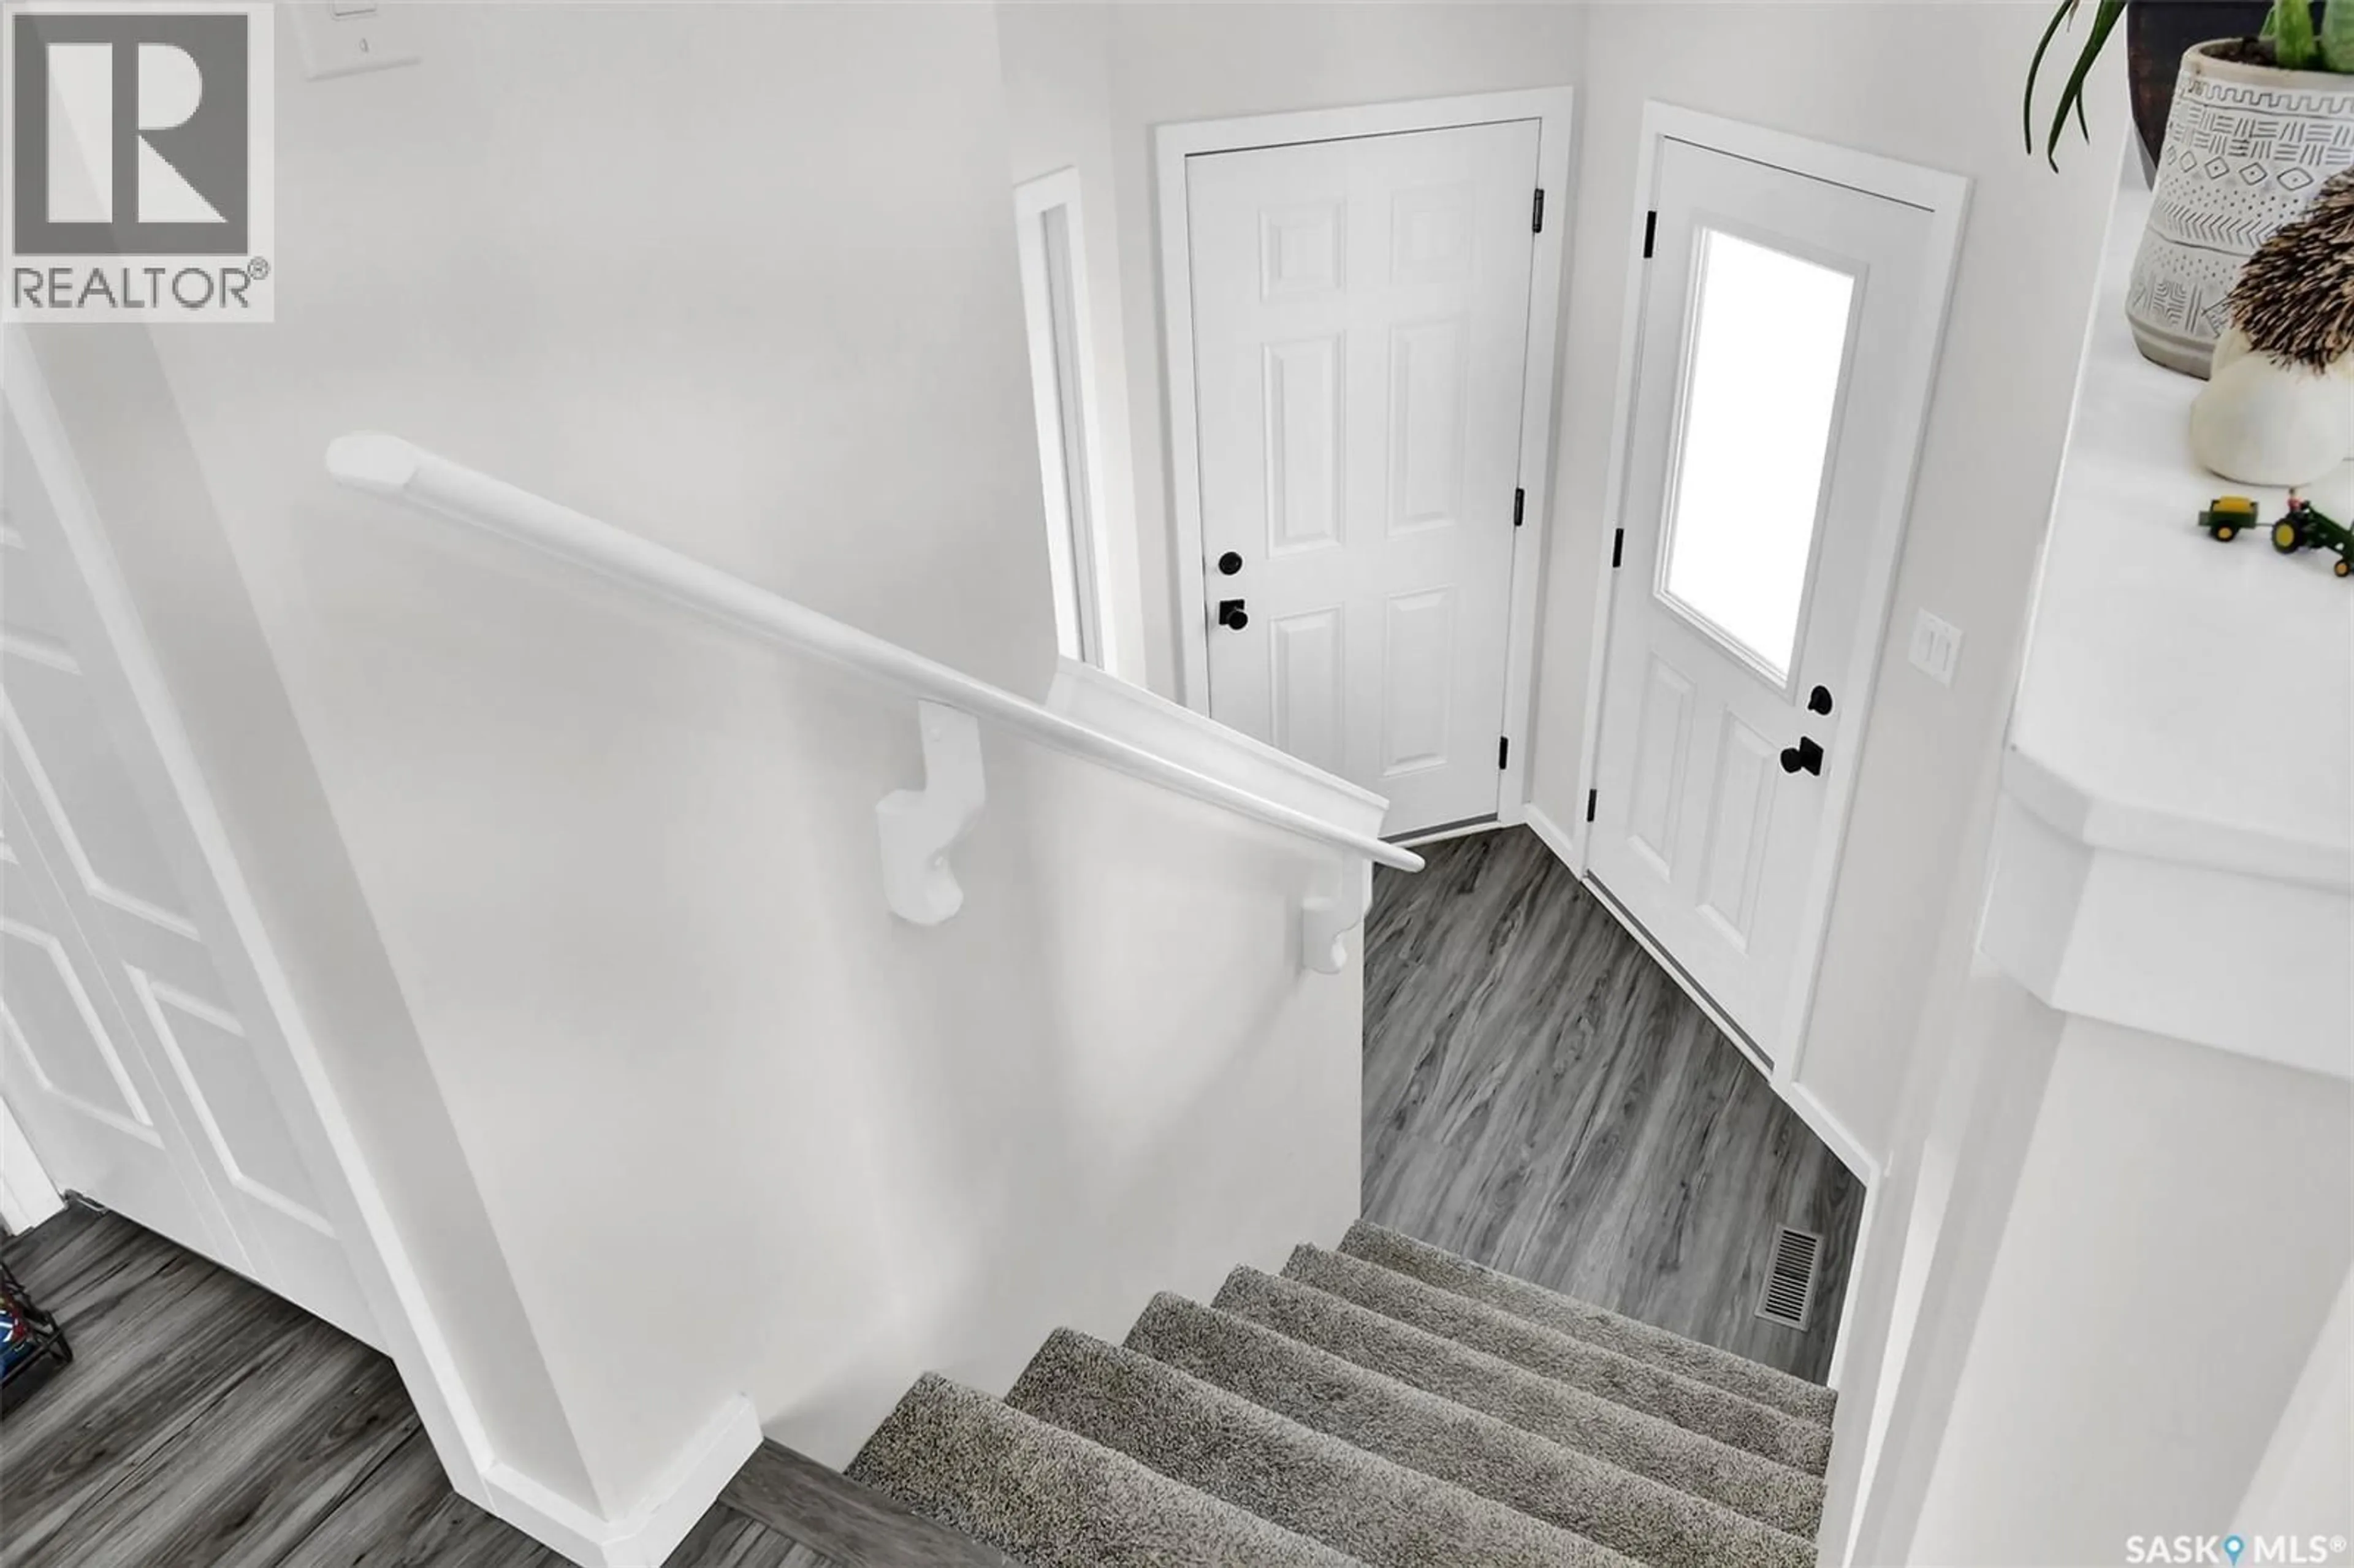
Foyer
6'9 x 6'2Living room
11'3 x 13'6Dining room
10'9 x 10'0Bedroom
9'5 x 8'11Property History
 24
24
