429 PLAYER CRESCENT, Warman, Saskatchewan S0K4S1
Contact us about this property
Highlights
Estimated valueThis is the price Wahi expects this property to sell for.
The calculation is powered by our Instant Home Value Estimate, which uses current market and property price trends to estimate your home’s value with a 90% accuracy rate.Not available
Price/Sqft$399/sqft
Monthly cost
Open Calculator
Description
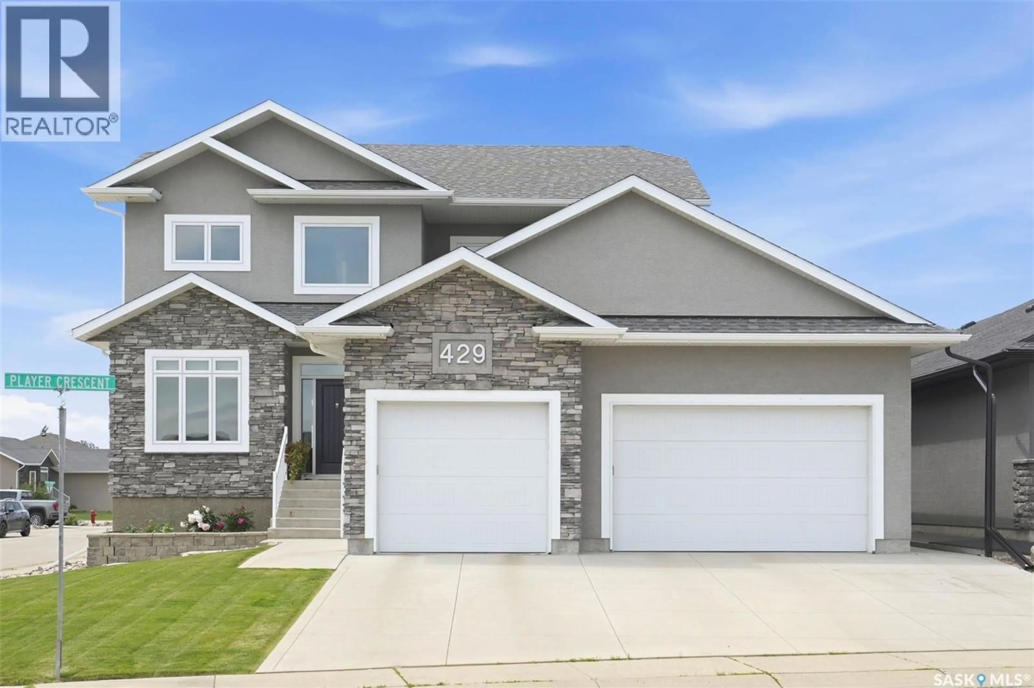
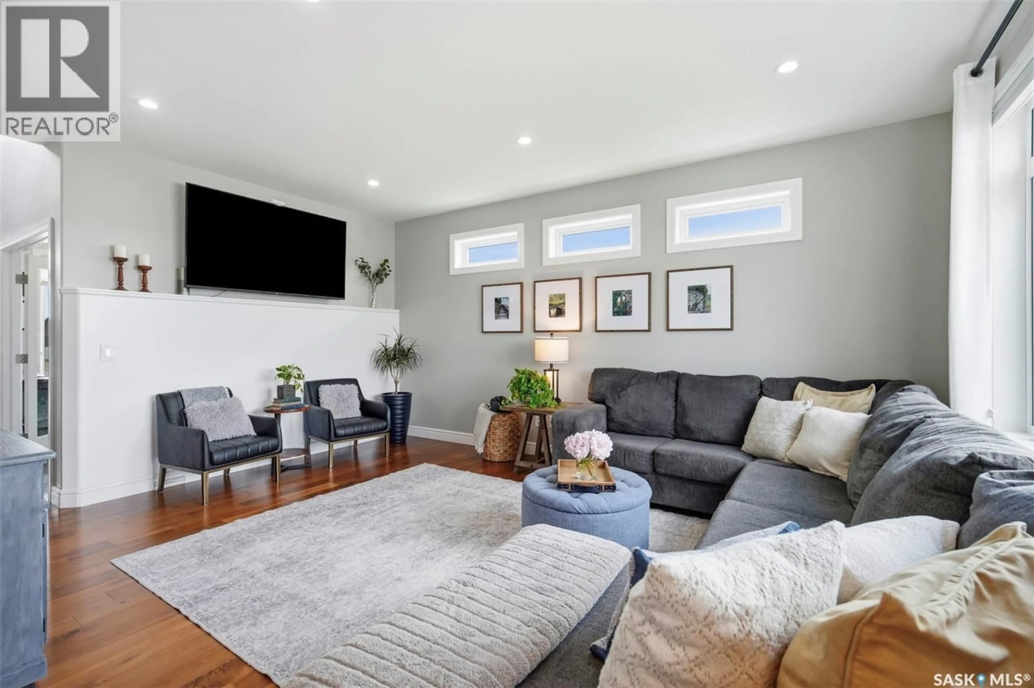
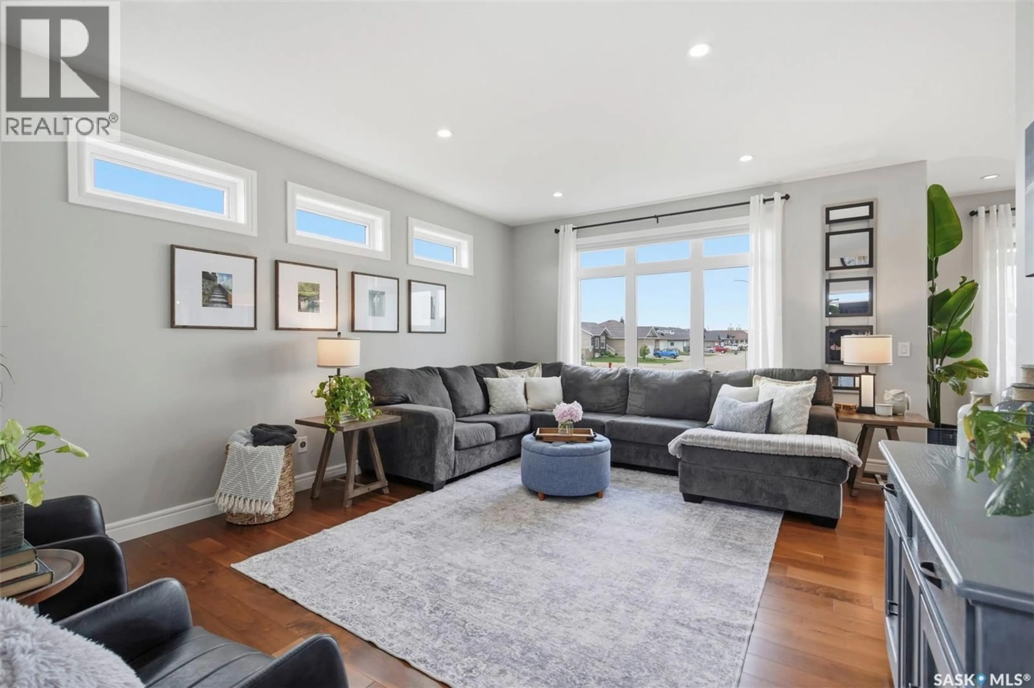
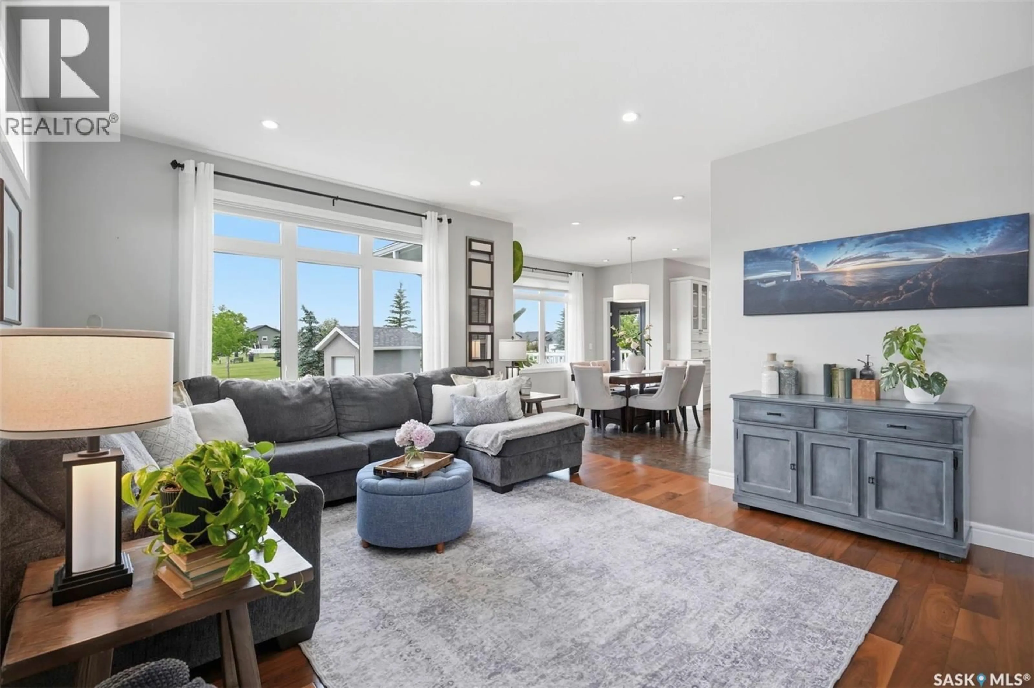
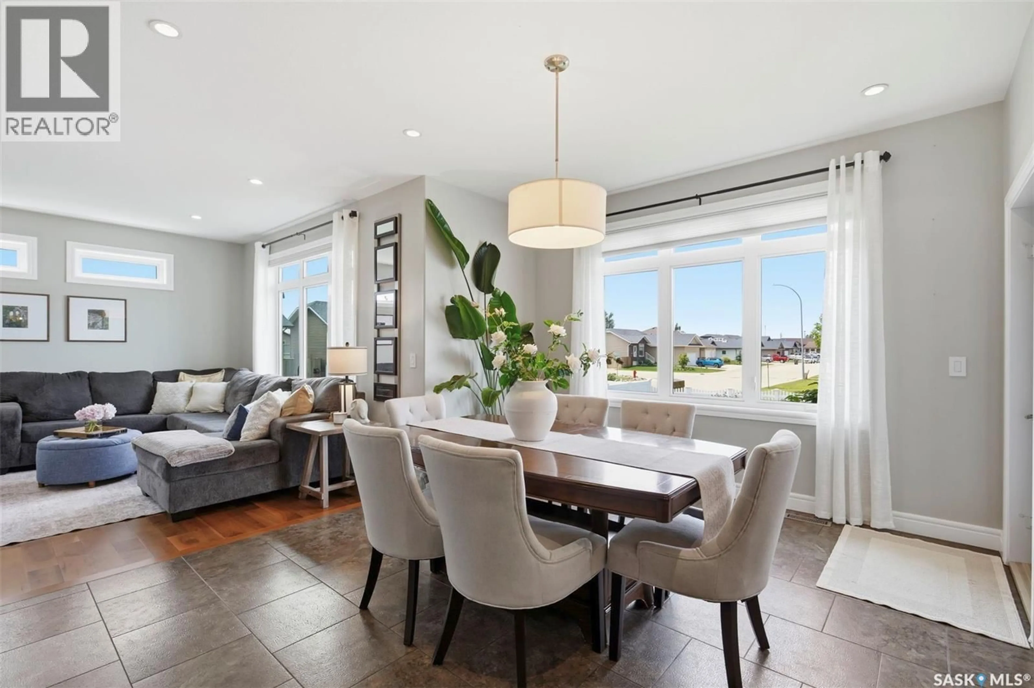
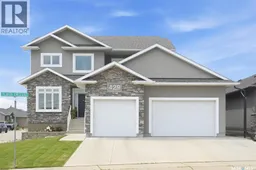
Welcome to this exceptional two-storey family home in the sought-after Legends neighbourhood of Warman, where thoughtful design, incredible storage, and an unbeatable location come together. Boasting 5 bedrooms and 4 bathrooms, this meticulously maintained home offers space for every stage of family life. The main floor features a spacious kitchen, designed for gathering with family and friends, featuring an abundance of workspace and storage. A large main floor den provides the perfect work-from-home office or flex space, while the convenient second-floor laundry adds everyday practicality. Escape to the impressive primary suite, complete with a generous walk-in closet and a spa-like ensuite featuring a relaxing jacuzzi tub. The fully developed basement offers even more living space with a cozy gas fireplace, wet bar, two bedrooms, and a full bathroom—perfect for entertaining or accommodating guests. The impressive triple car garage includes a custom workshop and mezzanine for exceptional storage. Situated on a beautifully landscaped corner lot backing onto a park and just steps away from the Legends golf course, you'll love spending time under the covered deck or on the lower patio while enjoying the peaceful surroundings. This is a rare opportunity to own a thoughtfully designed family home in one of Warman's most sought-after neighbourhoods. A must-see! (id:39198)
Property Details
Interior
Features
Main level Floor
Foyer
6.8 x 10Kitchen
15.3 x 10.3Dining room
13.8 x 12Family room
17.8 x 13.8Property History
 39
39
