415 ELDORADO STREET, Warman, Saskatchewan S0K4S0
Contact us about this property
Highlights
Estimated valueThis is the price Wahi expects this property to sell for.
The calculation is powered by our Instant Home Value Estimate, which uses current market and property price trends to estimate your home’s value with a 90% accuracy rate.Not available
Price/Sqft$334/sqft
Monthly cost
Open Calculator
Description
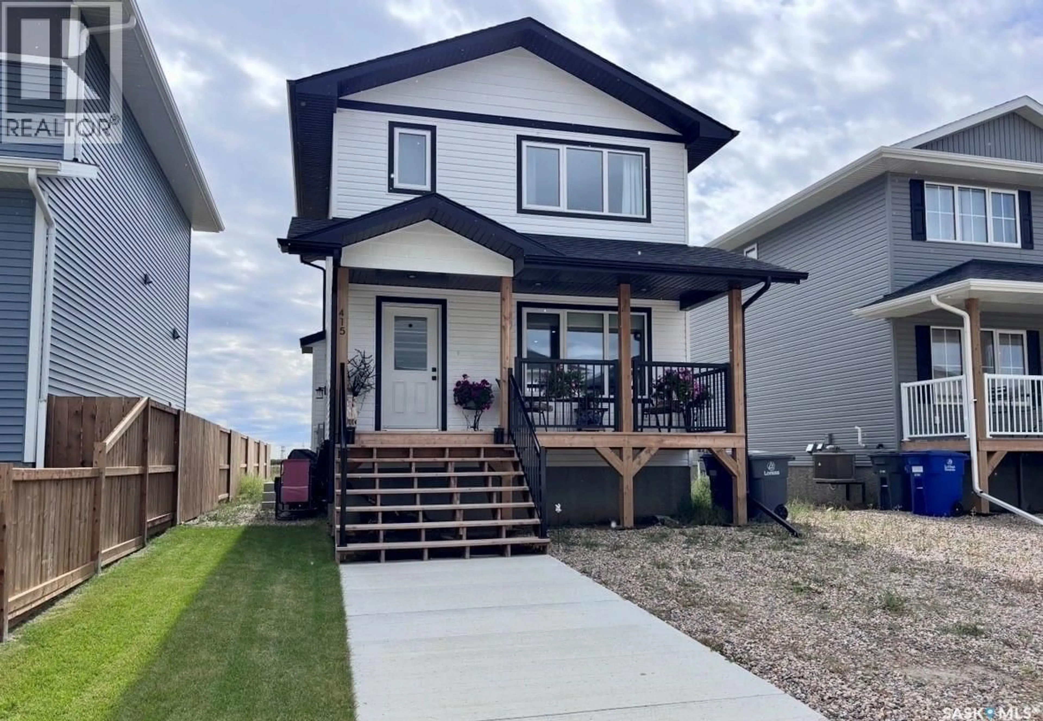
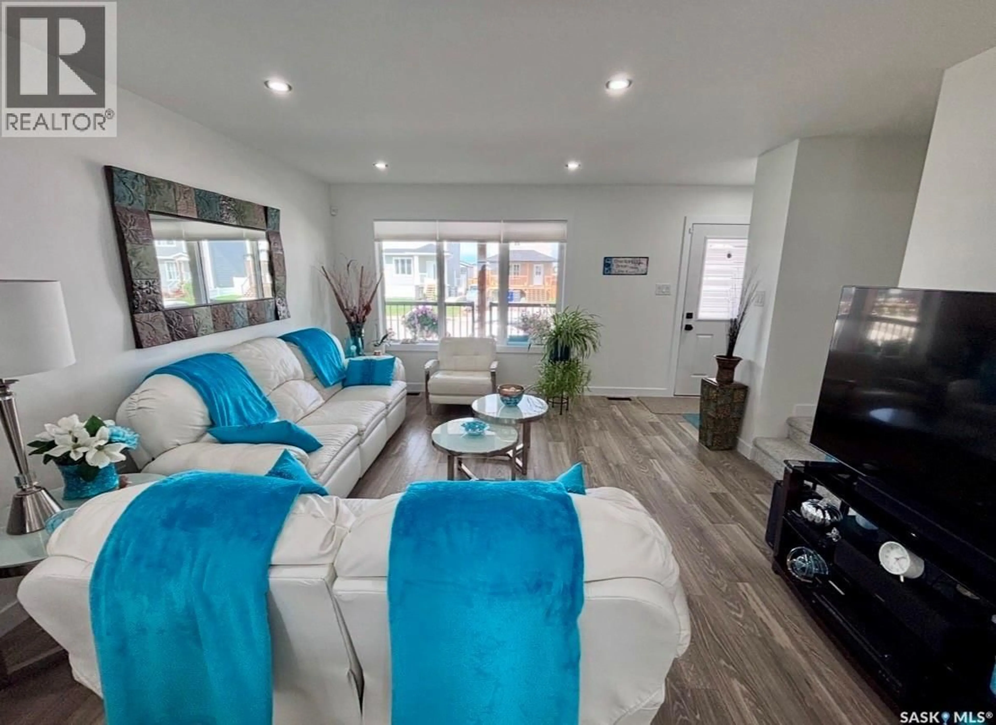
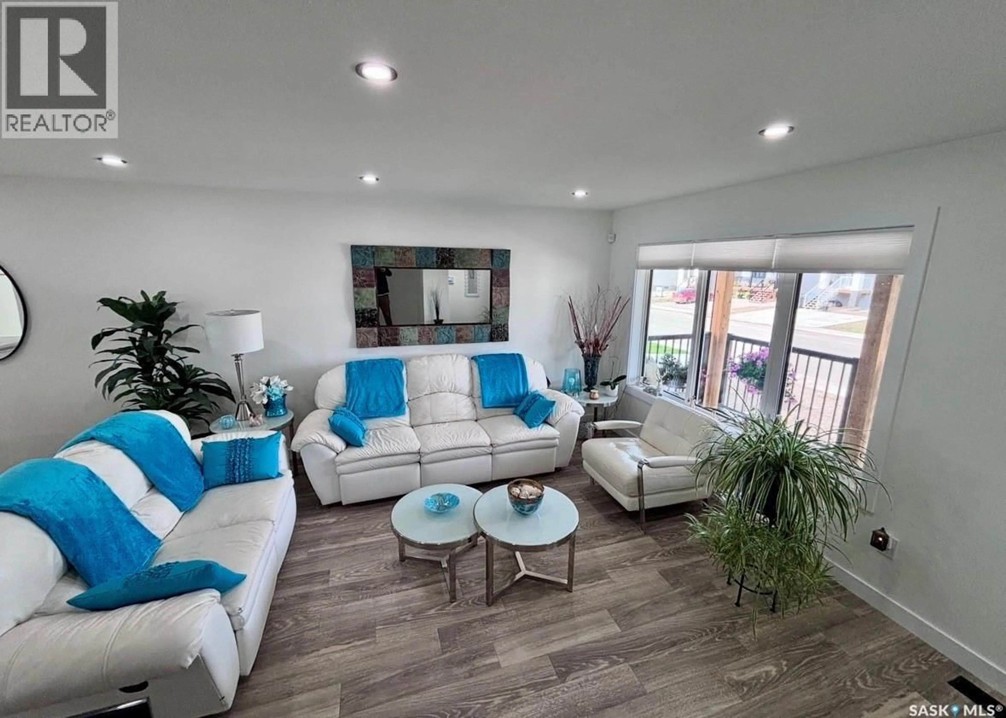
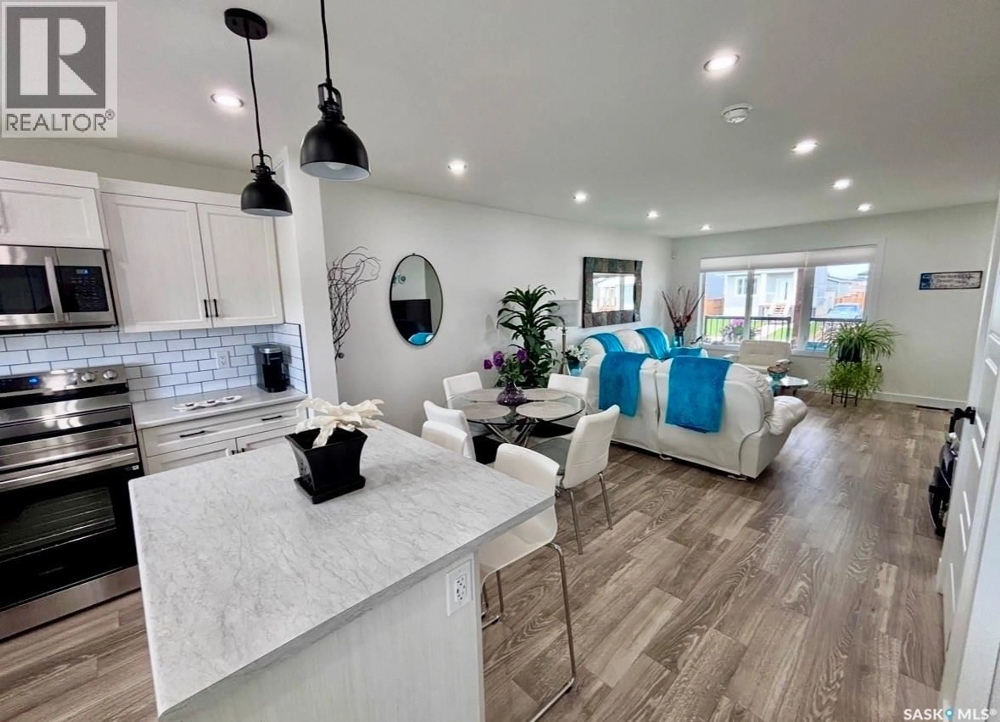
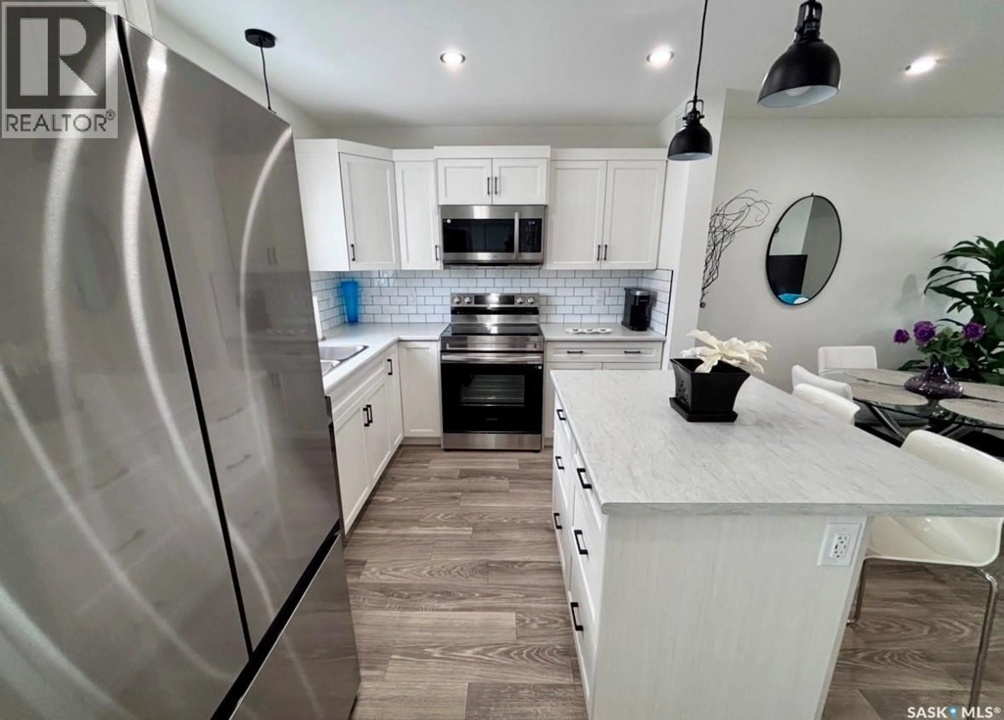
Feels Like New — Without the New-Build Wait! Welcome to this immaculate 1,197 sq. ft. two-storey home, where modern style, thoughtful design, and everyday functionality come together beautifully. Only 18 months old and exceptionally well maintained, this home still has that fresh, new-home feel from the moment you walk through the door. The main floor features a bright, functional layout centred around a modern kitchen complete with a spacious pantry, island, and soft-close cabinetry throughout. Upstairs, you’ll find three comfortable bedrooms and two bathrooms, providing plenty of space for a growing family, first-time buyer, or anyone looking for a modern home with minimal upkeep. Energy efficiency and comfort were clearly considered throughout, with LED lighting, a high-efficiency furnace, power-vented hot water heater, and HRV system helping create an efficient and comfortable living environment. Outside, the landscaped front yard and walkway provide attractive curb appeal and a welcoming first impression. With over 8 years remaining on the Saskatchewan New Home Warranty, you can enjoy the peace of mind that comes with buying a newer home. If you’re looking for a home that delivers the look, feel, and benefits of new construction without the wait, this one must be seen! (id:39198)
Property Details
Interior
Features
Main level Floor
Dining room
11.6 x 9Living room
13.6 x 12Kitchen
12 x 92pc Bathroom
3 x 3Property History
 17
17
