4 437 PALMER CRESCENT, Warman, Saskatchewan S0K4S1
Contact us about this property
Highlights
Estimated valueThis is the price Wahi expects this property to sell for.
The calculation is powered by our Instant Home Value Estimate, which uses current market and property price trends to estimate your home’s value with a 90% accuracy rate.Not available
Price/Sqft$439/sqft
Monthly cost
Open Calculator
Description
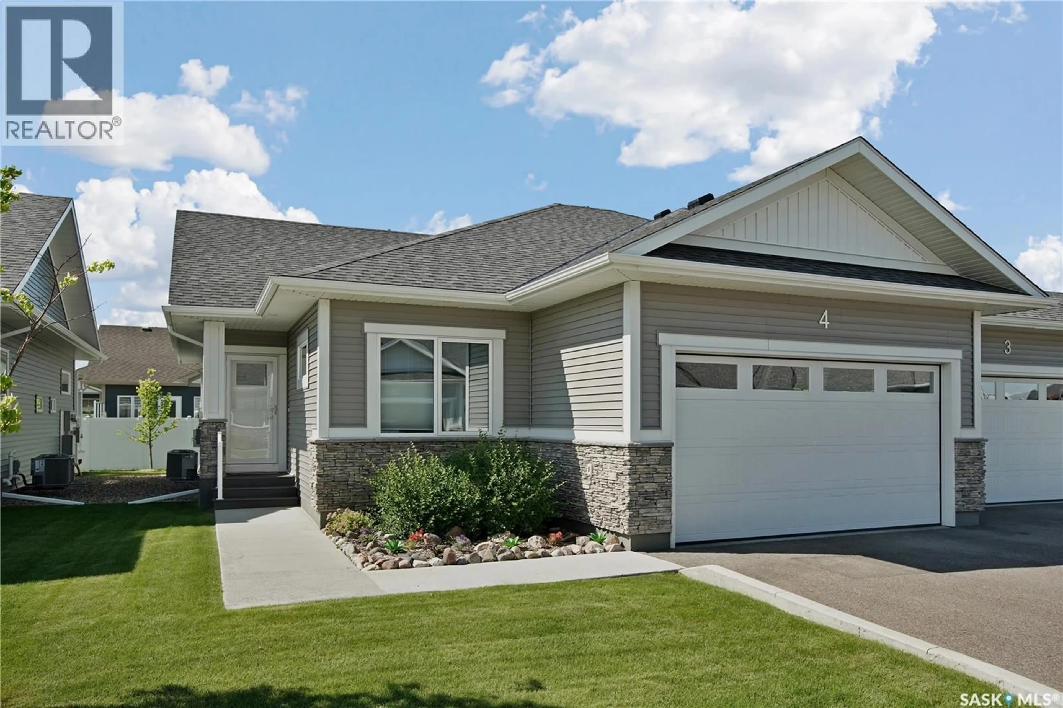
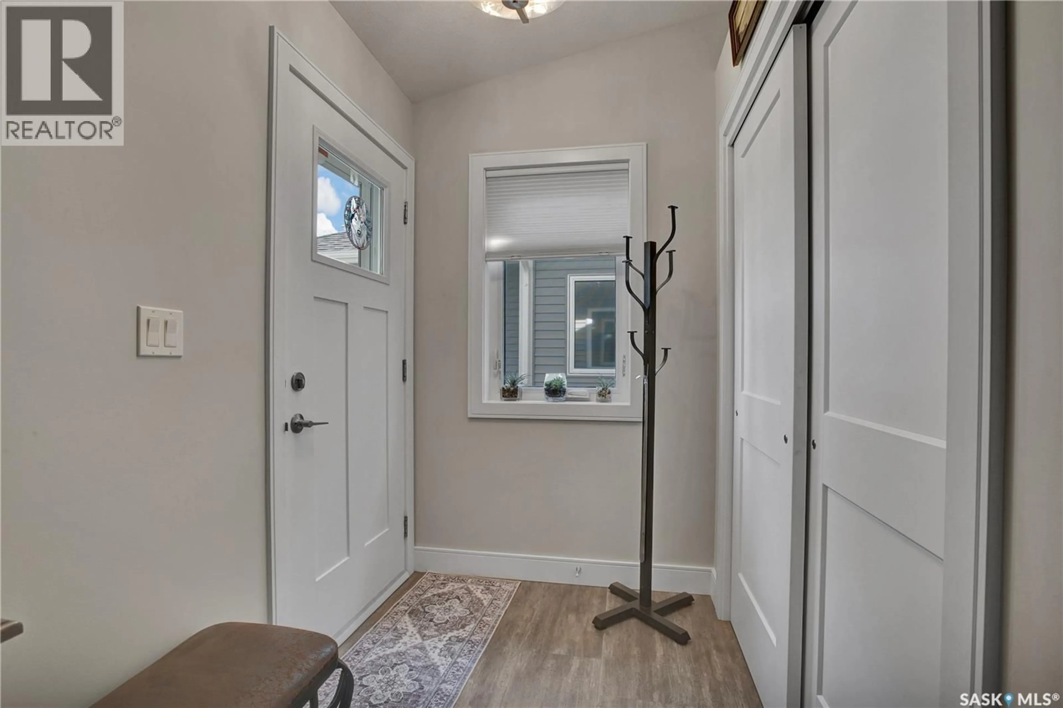
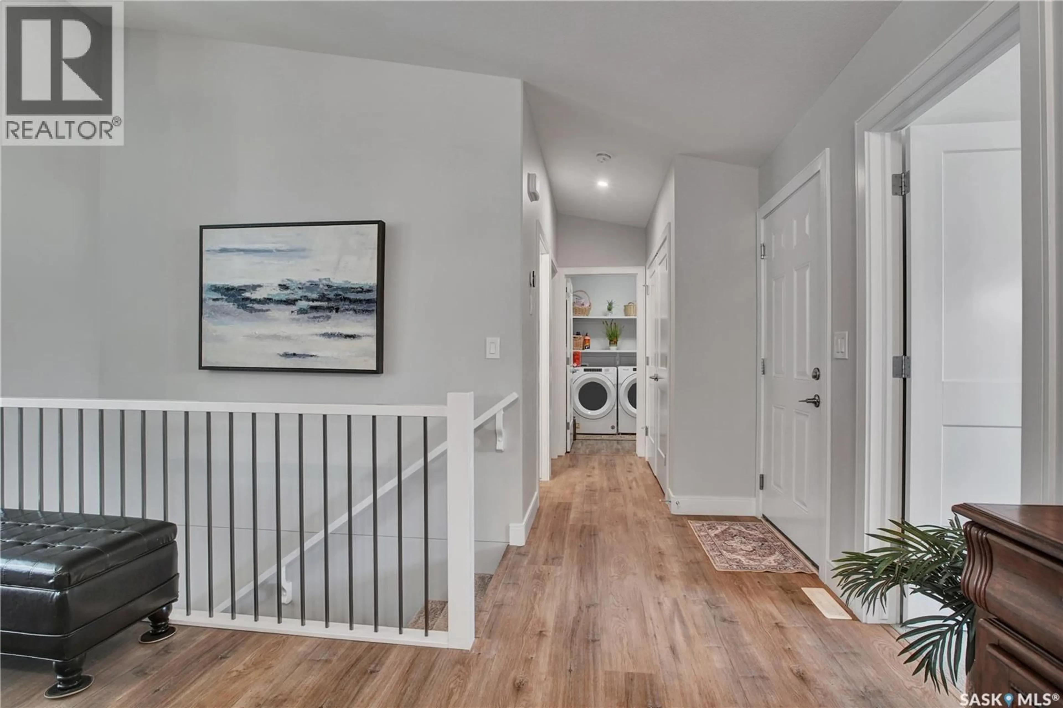
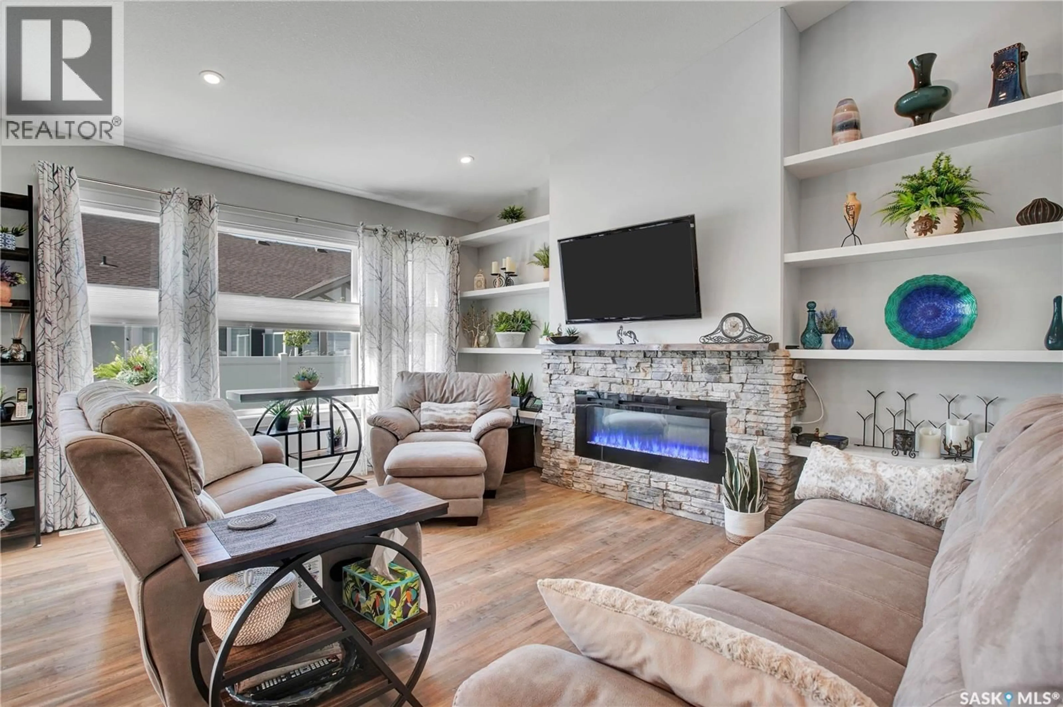
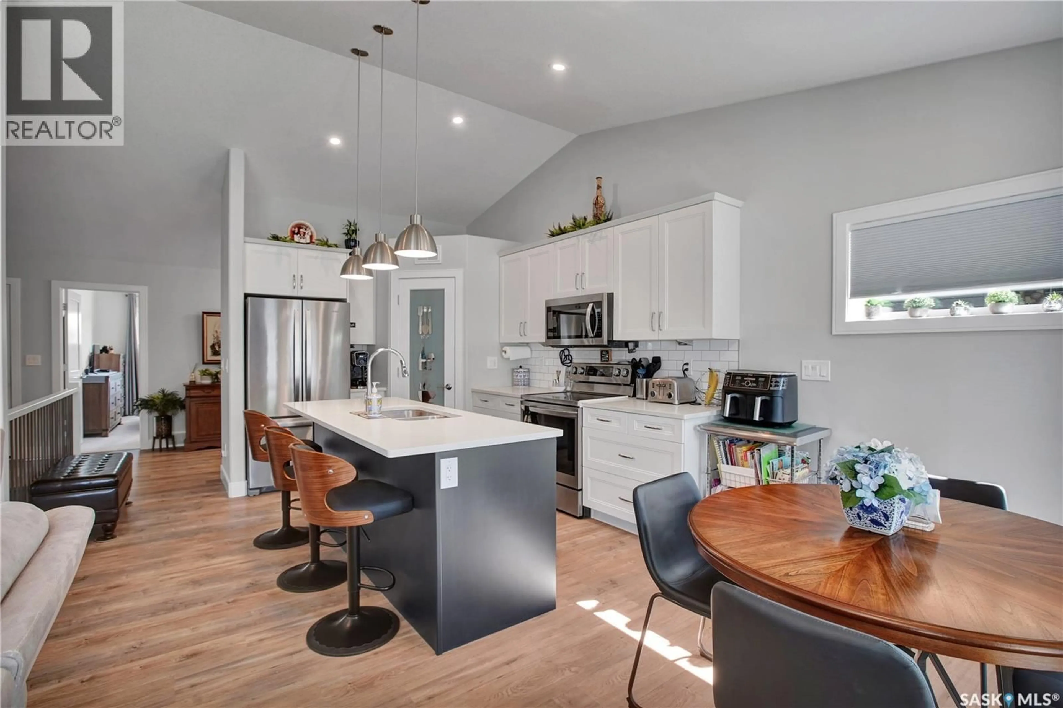
Enjoy easy condo living in the desirable Legends Golf Course community! This fully developed end-unit bungalow is filled with beautiful natural light and offers a spacious, welcoming feel throughout. The main floor features durable low-maintenance laminate flooring, a stylish two-tone kitchen with abundant cabinetry, a large island with seating, and an open-concept layout perfect for everyday living or entertaining. The inviting living room is anchored by an electric fireplace with custom shelving. Two generous bedrooms are located on the main floor, including a spacious primary suite with a walk-in shower in the private 3-piece ensuite. You’ll also appreciate the convenience of main-floor laundry and a double attached garage that comfortably accommodates two full-sized vehicles. Step outside to your south-facing, maintenance-free deck complete with privacy glass, the perfect place to relax and soak up the sunshine. The professionally finished basement adds exceptional living space with a second electric fireplace, a large bedroom, a 4-piece bathroom, a versatile den that could easily function as a guest room or home office, and an abundance of storage. Located in a well-established neighbourhood with walking paths and the Legends Golf Course nearby, this home offers the perfect blend of comfort and low-maintenance living. Call your favourite REALTOR® today to book your private showing! (id:39198)
Property Details
Interior
Features
Main level Floor
Kitchen
12-10 x 8-10Living room
15-5 x 12-1Dining room
9-6 x 10⁴pc Bathroom
Condo Details
Inclusions
Property History
 31
31
