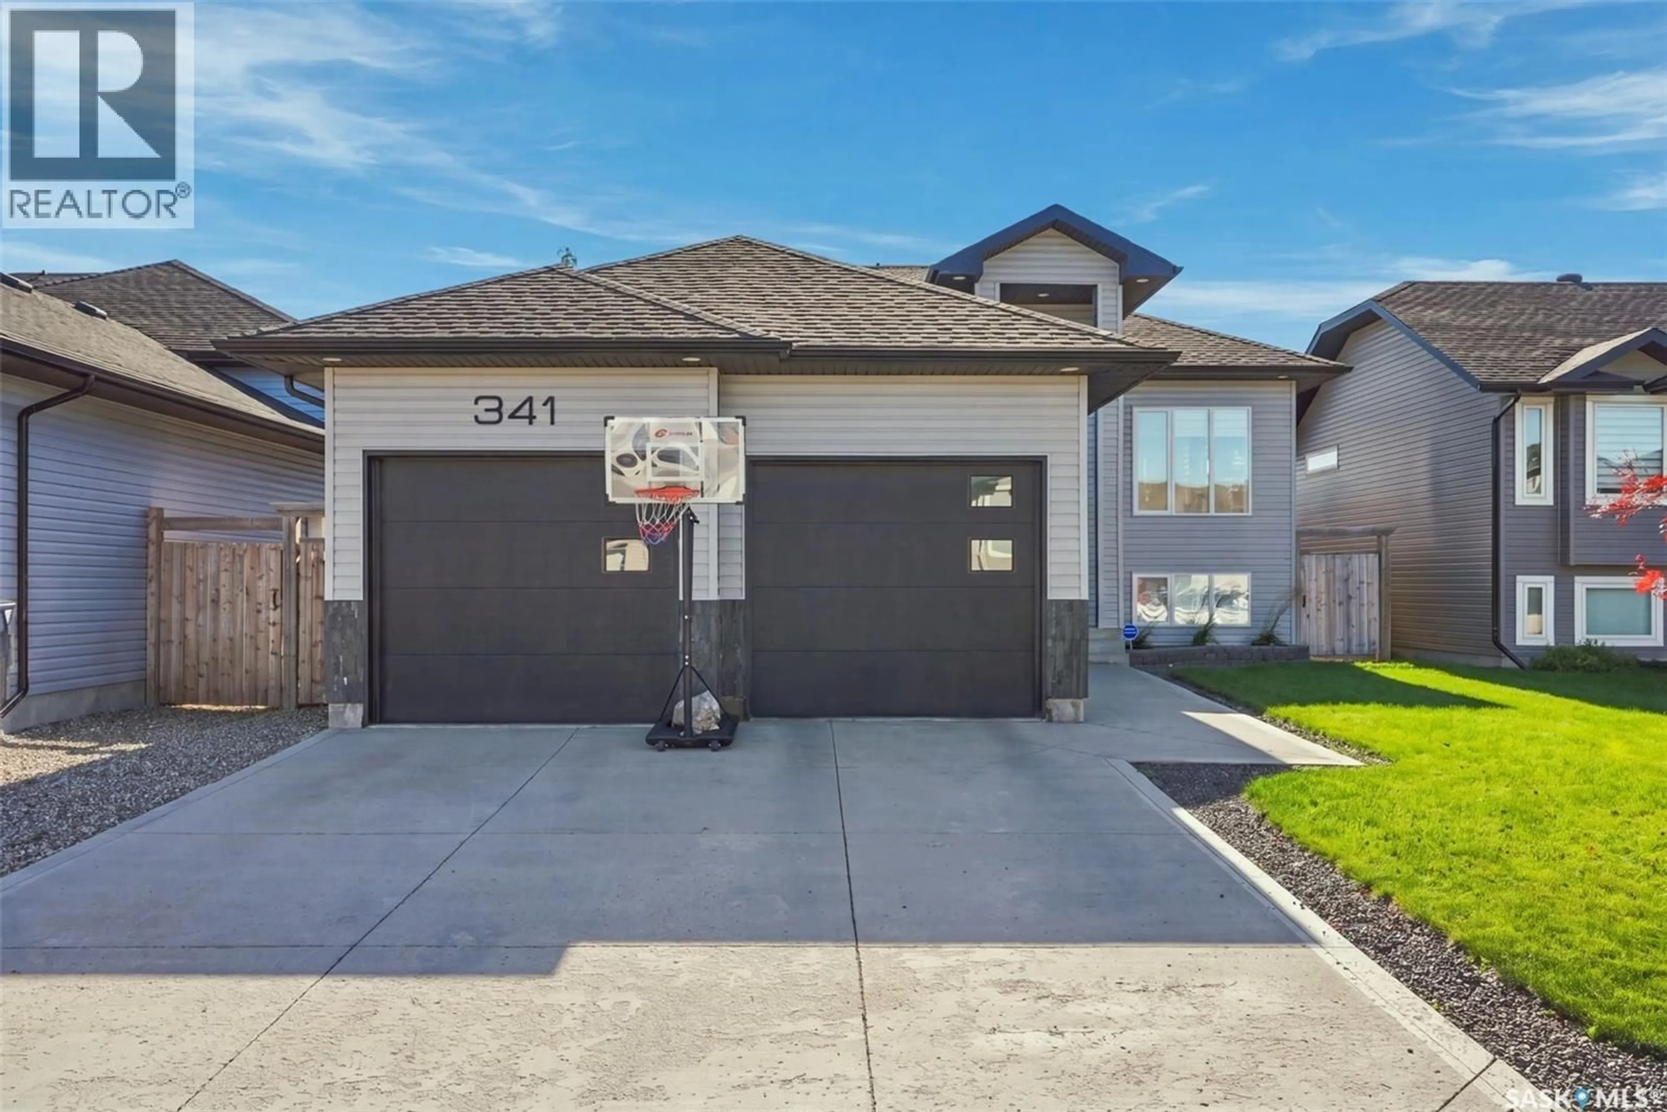
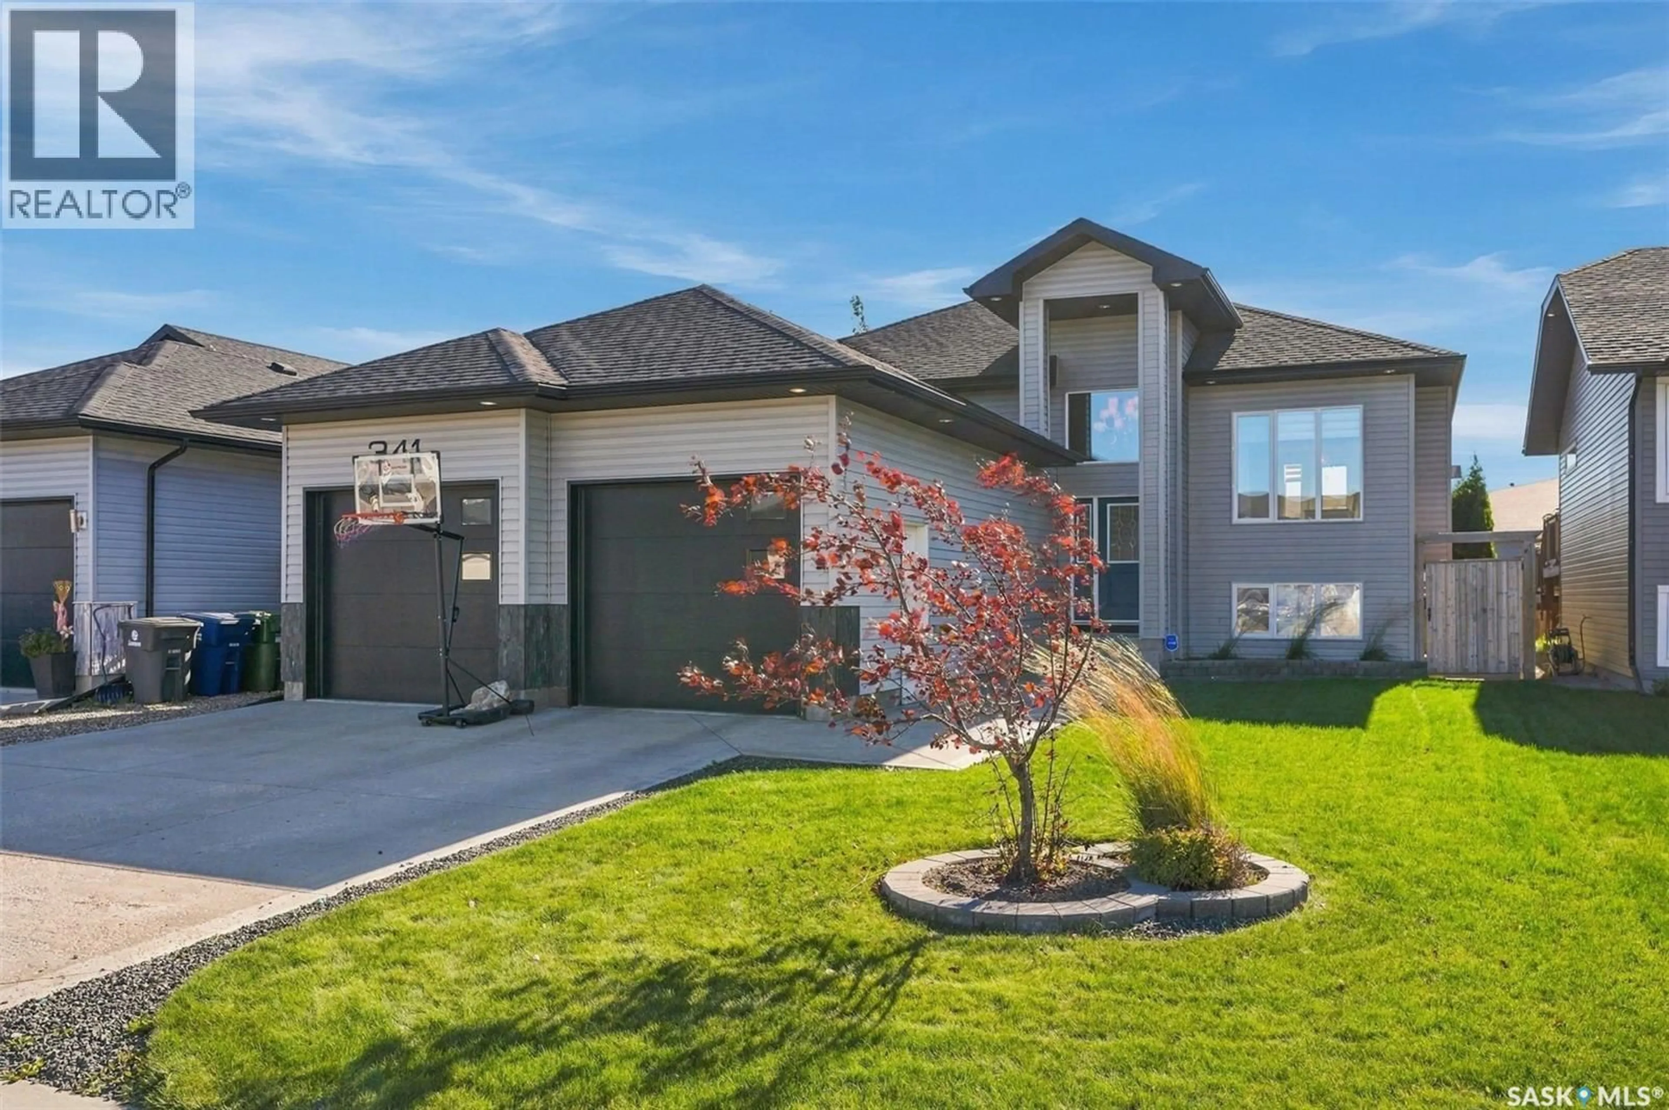
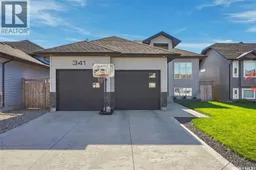
341 HAICHERT STREET, Warman, Saskatchewan S0K4S3
Contact us about this property
Highlights
Estimated valueThis is the price Wahi expects this property to sell for.
The calculation is powered by our Instant Home Value Estimate, which uses current market and property price trends to estimate your home’s value with a 90% accuracy rate.Not available
Price/Sqft$469/sqft
Monthly cost
Open Calculator
Description
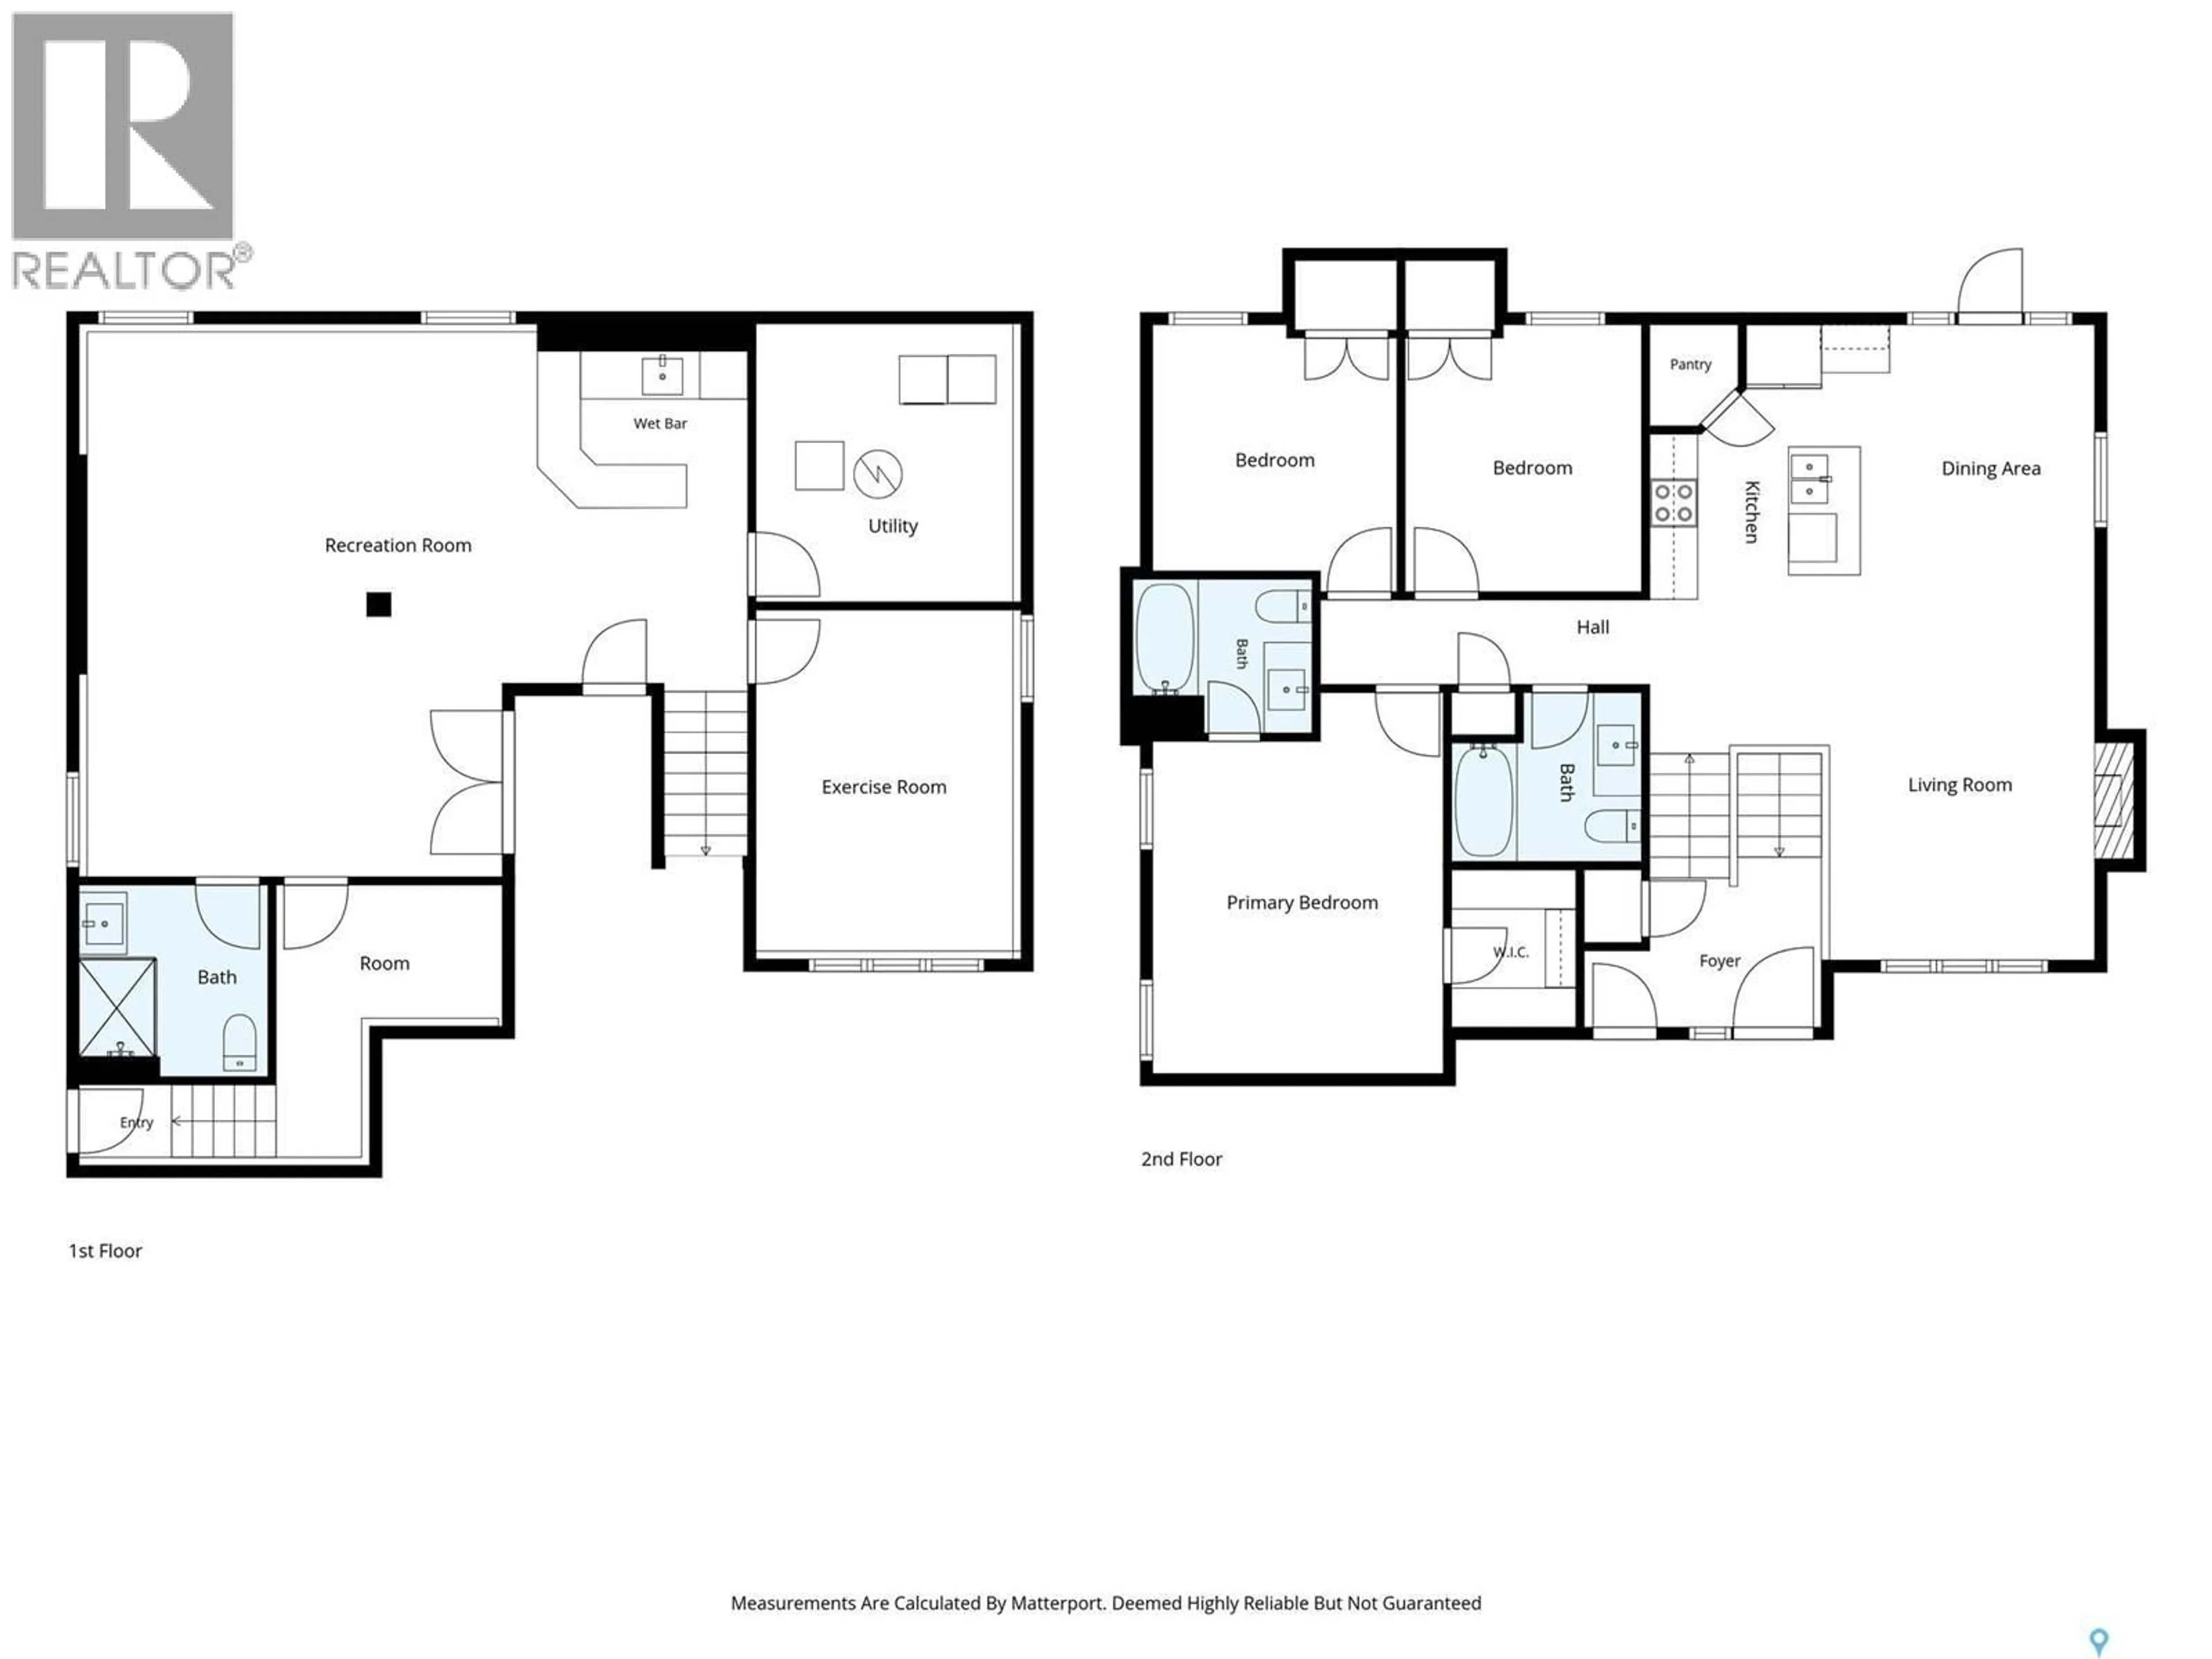
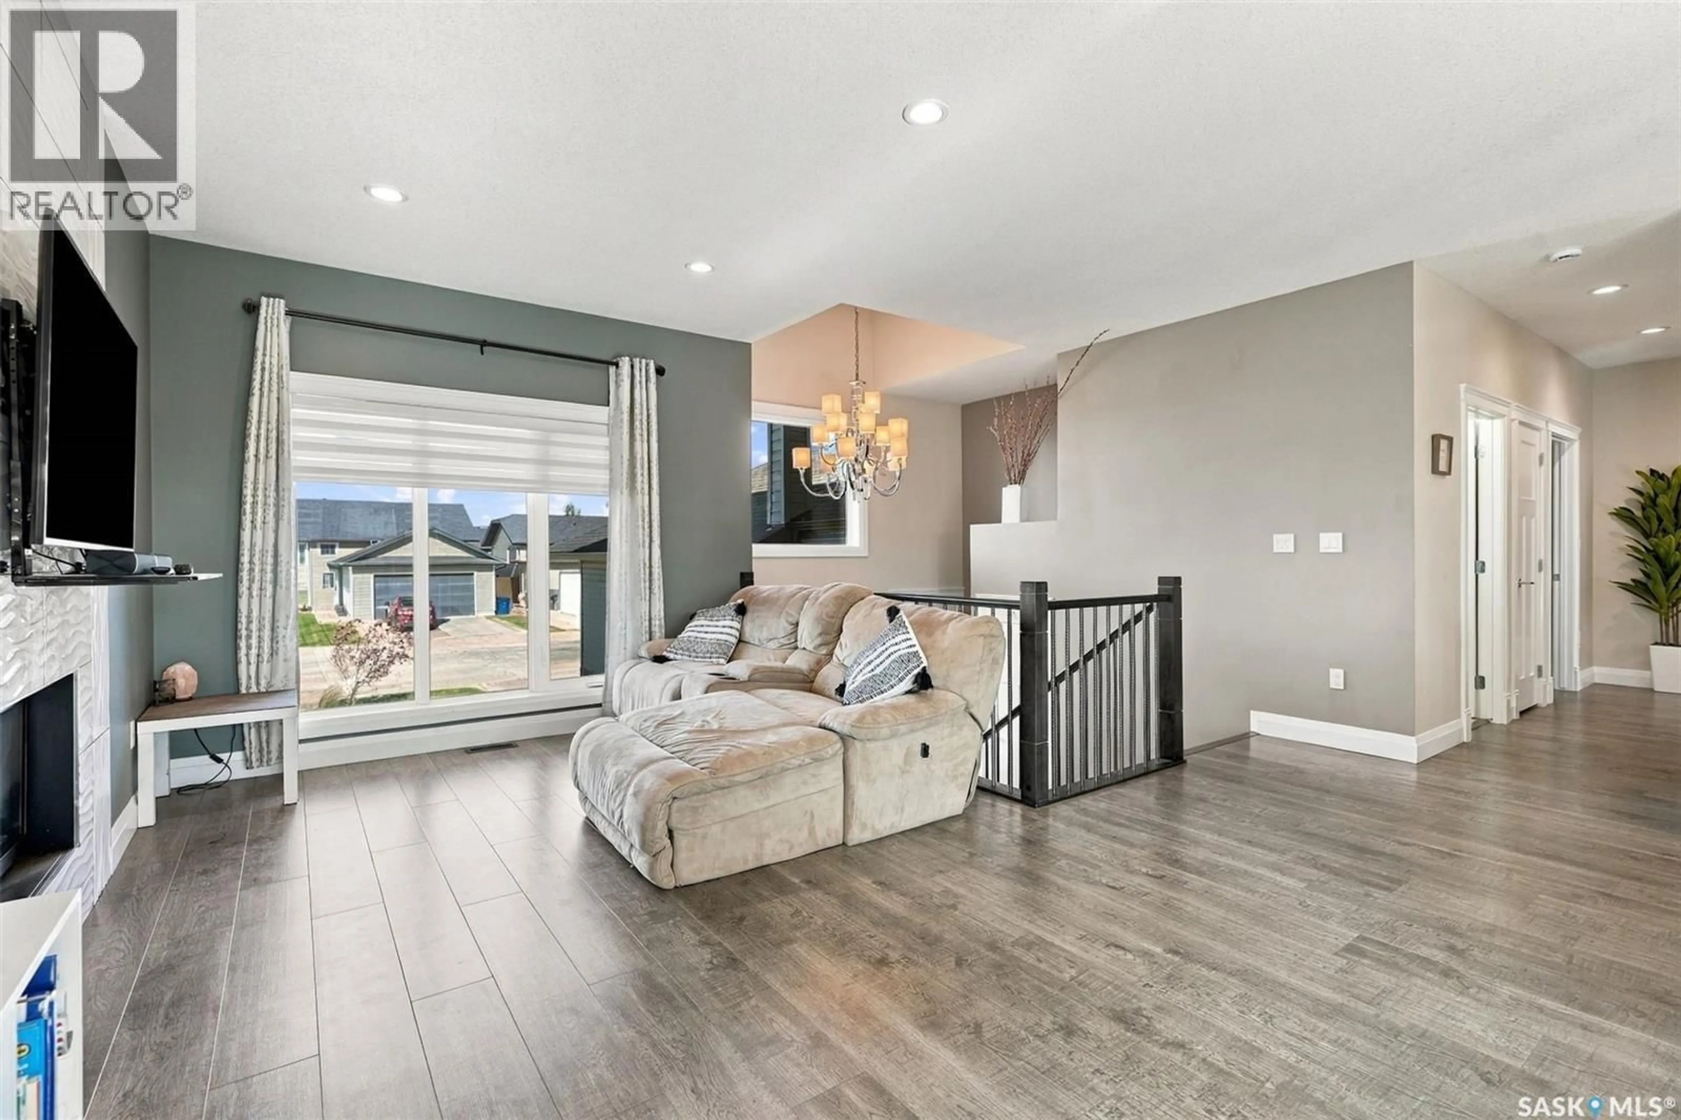
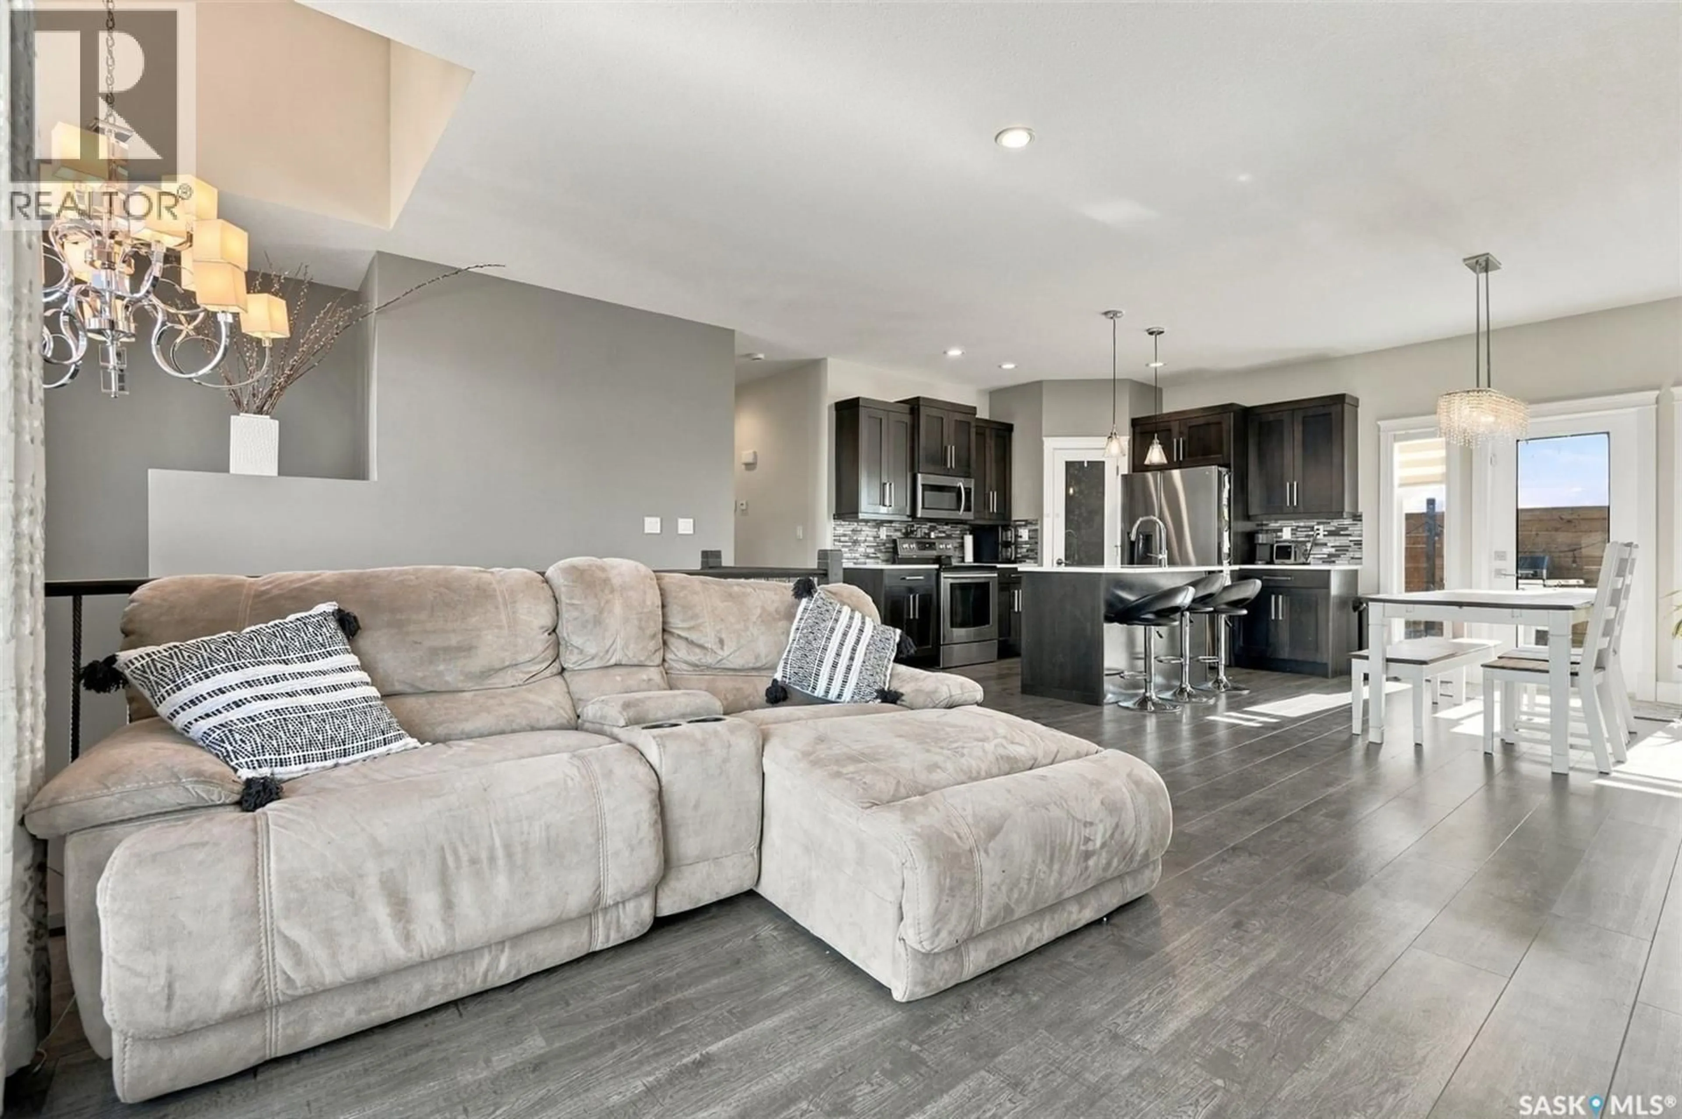
Beautifully Finished 3-Bedroom Home with Heated Double Garage & Suite Potential! Welcome to this beautifully finished 1,225 sq. ft. home offering plenty of space for the whole family! The main floor features 3 bedrooms and 2 bathrooms, including a spacious primary bedroom with a walk-in closet and private ensuite. Durable tile, laminate, and vinyl flooring flow throughout, making this home both stylish and practical. The inviting living room features a cozy gas fireplace, creating the perfect spot to relax and unwind. Downstairs is fully finished and offers an impressive amount of additional living space, including a large family room, wet bar and an additional bedroom and bathroom. With a separate entrance already in place, the basement also offers excellent potential to create a future suite. Outside, you'll appreciate the South facing private deck and yard and a location close to daycare, a skate park, ball diamonds, and walking paths. Whether you're looking for room to grow, space to entertain, or future income potential, this home has it all! (id:39198)
Property Details
Interior
Features
Main level Floor
Foyer
7’4 x 7Living room
10’8 x 14’5Dining room
Kitchen
8’1 x 11’11Property History
 45
45
