316 LAKERIDGE DRIVE, Warman, Saskatchewan S0K4S0
Contact us about this property
Highlights
Estimated valueThis is the price Wahi expects this property to sell for.
The calculation is powered by our Instant Home Value Estimate, which uses current market and property price trends to estimate your home’s value with a 90% accuracy rate.Not available
Price/Sqft$394/sqft
Monthly cost
Open Calculator
Description
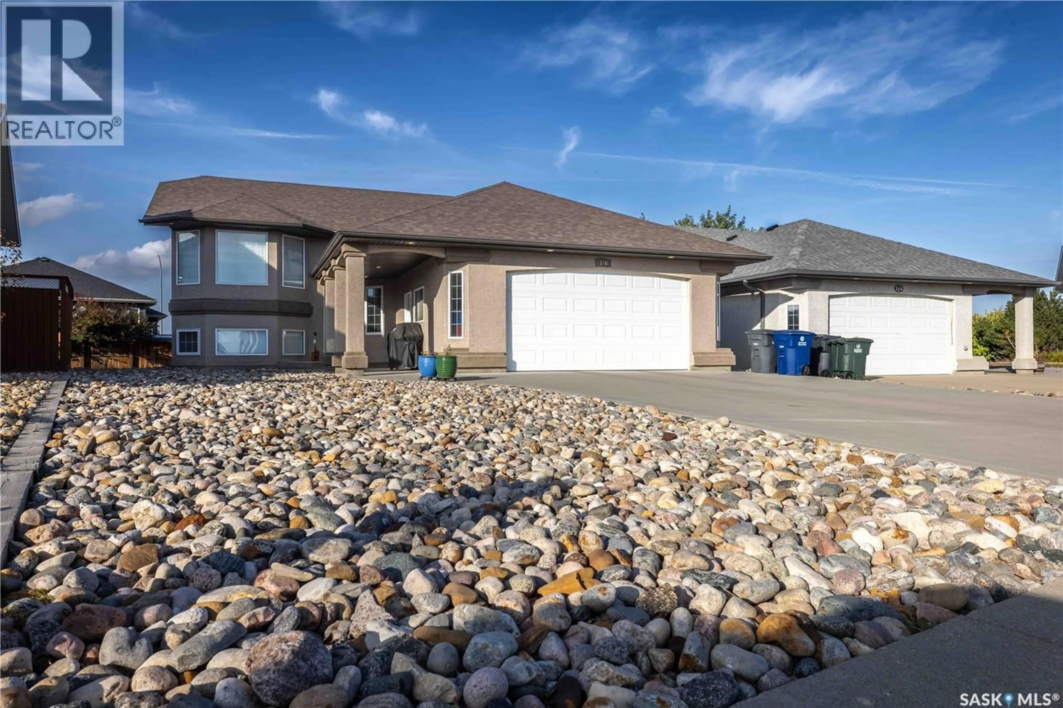
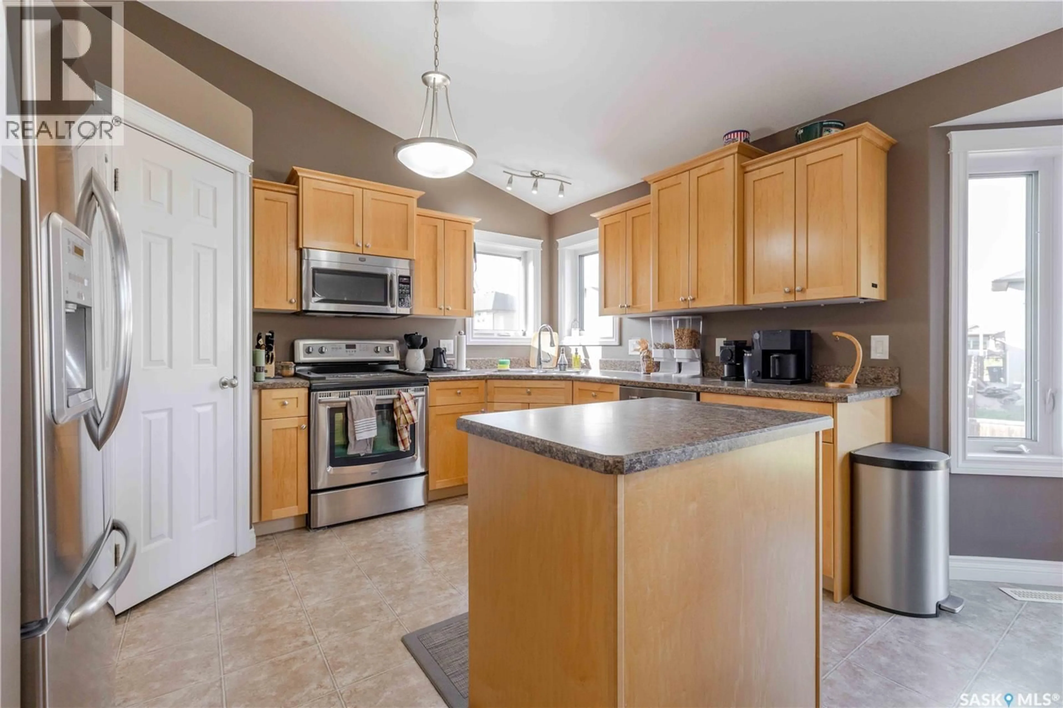
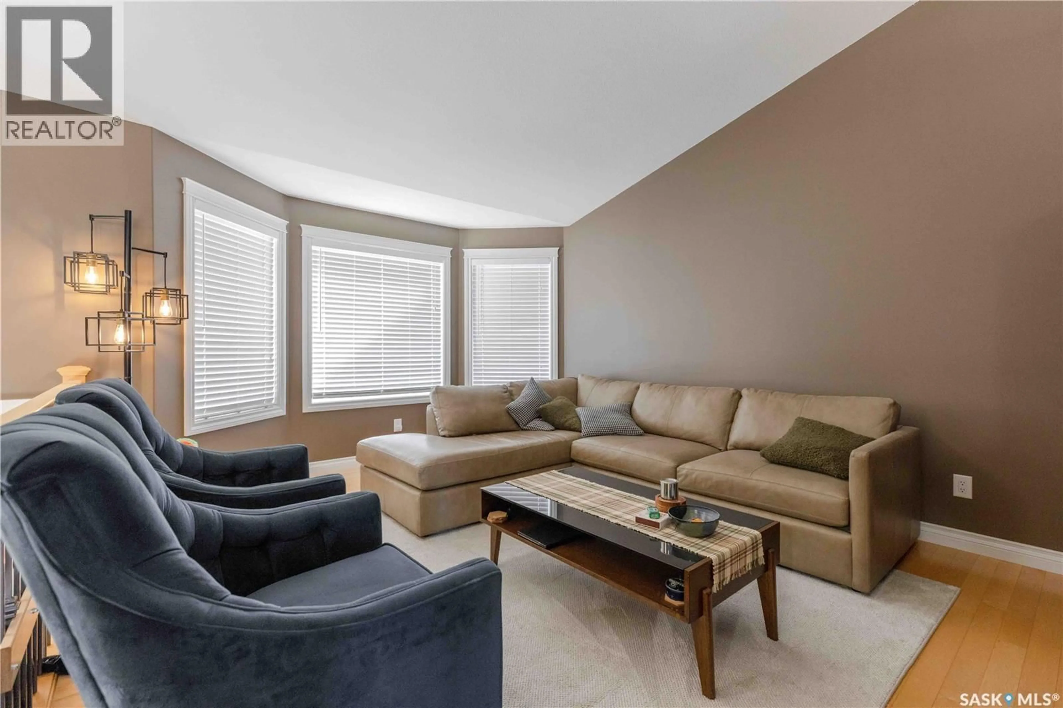
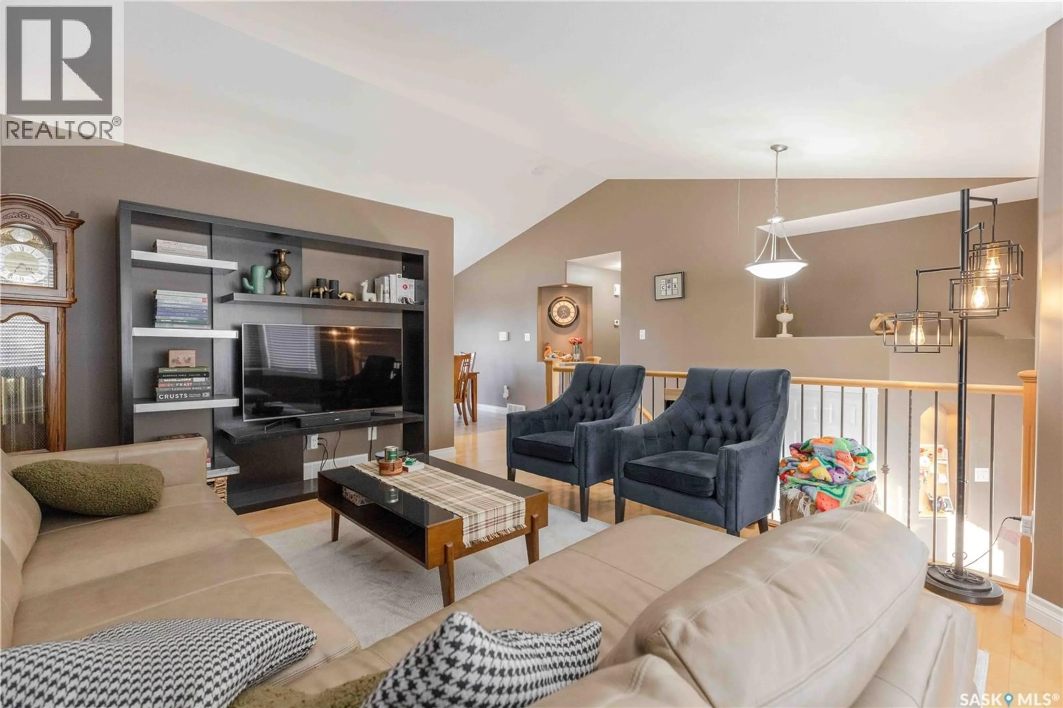
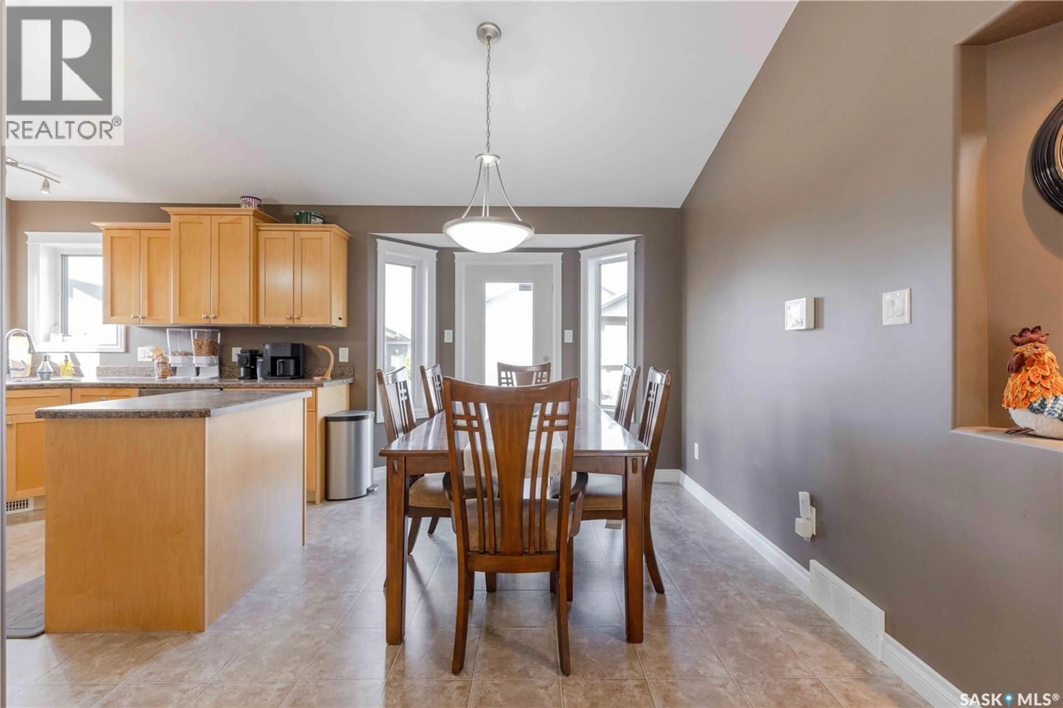
Welcome to 316 Lakeridge Drive in Warman's Crystal Springs neighbourhood. This well-maintained 3-bedroom, 2-bathroom bi-level offers 1,215 sq. ft. of comfortable living space with a functional layout and plenty of room to grow. The main floor features vaulted ceilings, hardwood flooring, extensive maple cabinetry and railings, and a bright kitchen with a central island, corner sink and pantry. Triple-glazed windows, central air conditioning provide year-round comfort and central vac, while the finished heated double attached garage offers convenient direct entry into the home and a water hook-up. Three bedrooms are located on the main level along with a full bathroom. The basement is partially finished and provides additional living space, a second bathroom area and an additional room currently awaiting completion, offering the opportunity to customize the lower level to suit your needs. Outside, the front yard has been designed with low-maintenance rock landscaping, while the backyard provides a blank canvas for the next owner to create their ideal outdoor space. Located on a quiet street in Crystal Springs, this home is close to Warman's amenities, parks, schools and everyday conveniences.A well-kept home with a finished heated garage, low-maintenance front yard and plenty of potential to make the remaining space your own. (id:39198)
Property Details
Interior
Features
Main level Floor
Living room
12 x 16.8Dining room
9.6 x 11.8Kitchen
9.4 x 13Bedroom
10 x 10.8Property History
 40
40
