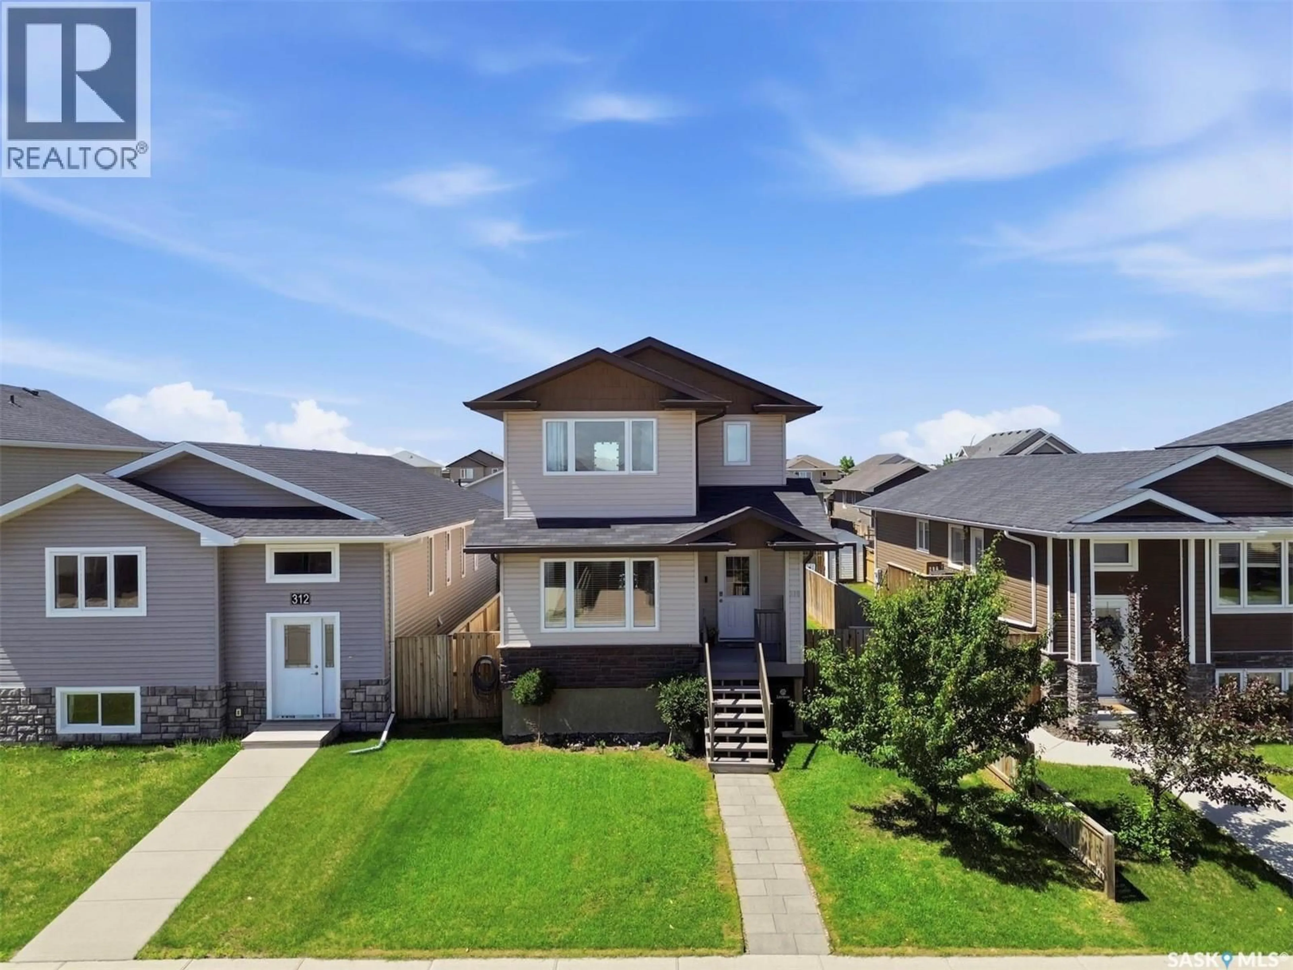
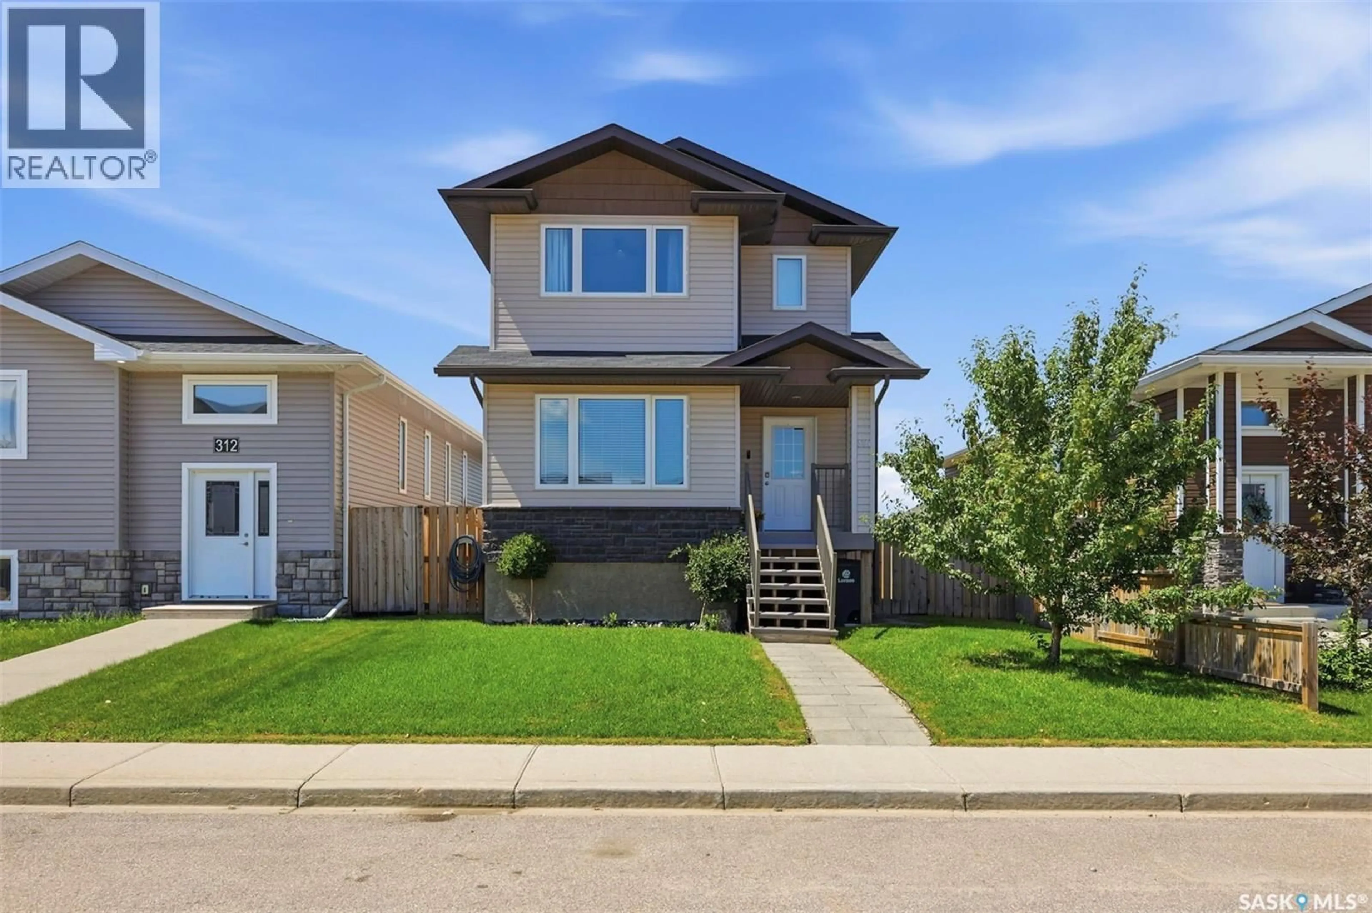
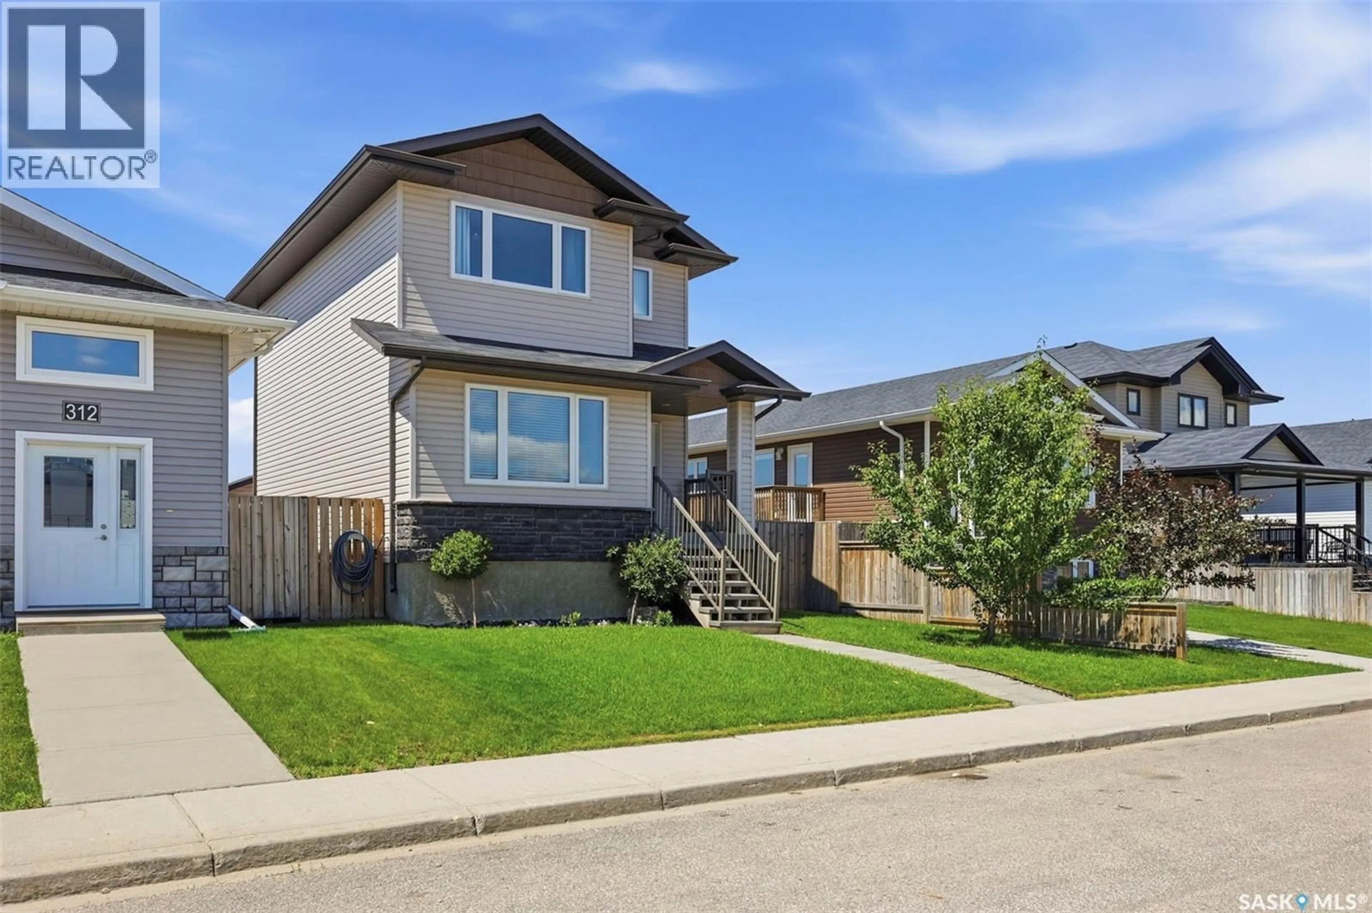
310 MARTENS AVENUE, Warman, Saskatchewan S0K4S3
Contact us about this property
Highlights
Estimated valueThis is the price Wahi expects this property to sell for.
The calculation is powered by our Instant Home Value Estimate, which uses current market and property price trends to estimate your home’s value with a 90% accuracy rate.Not available
Price/Sqft$339/sqft
Monthly cost
Open Calculator
Description
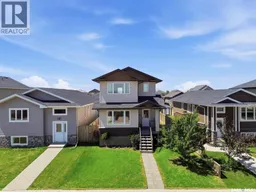
Welcome to 310 Martens Avenue! This beautifully maintained two-storey home offers 1,236 sq. ft. of thoughtfully designed living space with 3 bedrooms, 2 bathrooms, and an unfinished basement ready for your future plans. Step inside to a bright, open-concept main floor that's perfect for both everyday living and entertaining. The stunning white kitchen features stainless steel appliances, a large island with seating, subway tile backsplash, and an abundance of cabinet and counter space. The dining area overlooks the backyard, while the inviting living room is highlighted by a custom fireplace feature wall that adds warmth, character, and a modern touch. Upstairs you'll find three spacious bedrooms, including a generous primary bedroom, along with a full 4-piece bathroom. The unfinished basement offers endless potential, allowing you to create the additional living space that best suits your family's needs. Step outside to enjoy the fully fenced backyard complete with a deck and patio—perfect for summer BBQs, entertaining, or simply unwinding at the end of the day. The impressive 24' x 26' heated and insulated detached garage provides exceptional space for vehicles, storage, hobbies, or a workshop. Additional features include central air conditioning, reverse osmosis and a 220V outlet. Whether you're purchasing your first home, looking for more space, or simply searching for a move-in ready property with thoughtful updates and an incredible garage, 310 Martens Avenue is a home you'll be proud to call your own. (id:39198)
Property Details
Interior
Features
Main level Floor
Foyer
5.6 x 6.7Living room
12 x 13.9Kitchen
11.9 x 10.1Dining room
10.8 x 8.11Property History
 47
47
