26 425 LANGER PLACE, Warman, Saskatchewan S0K4S1
Contact us about this property
Highlights
Estimated valueThis is the price Wahi expects this property to sell for.
The calculation is powered by our Instant Home Value Estimate, which uses current market and property price trends to estimate your home’s value with a 90% accuracy rate.Not available
Price/Sqft$248/sqft
Monthly cost
Open Calculator
Description
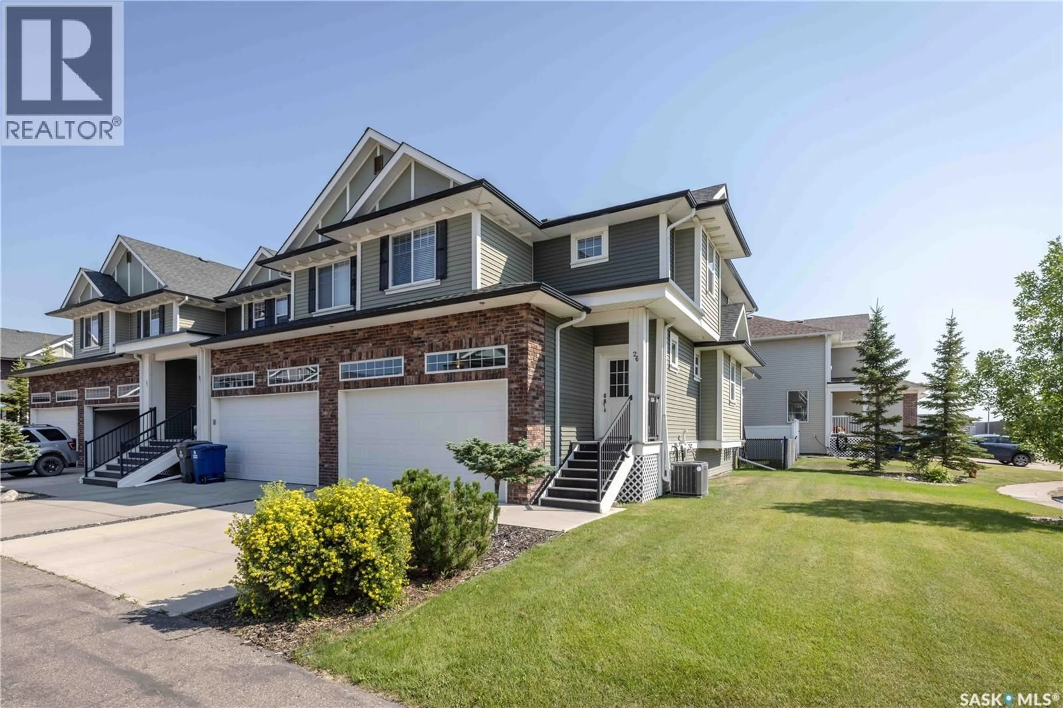
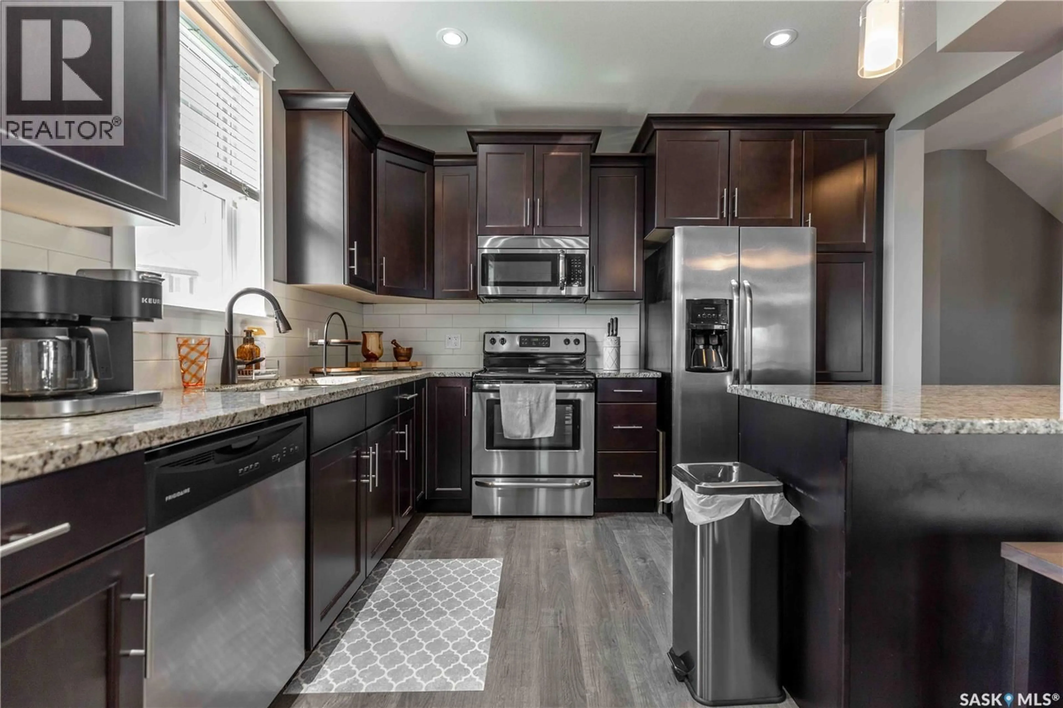
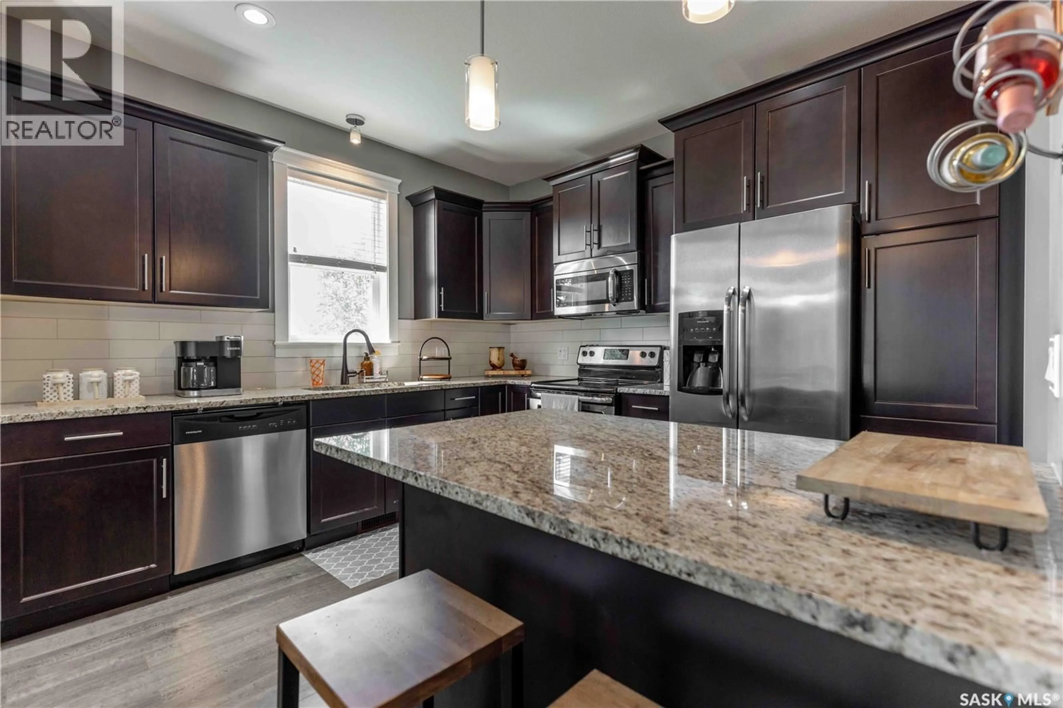
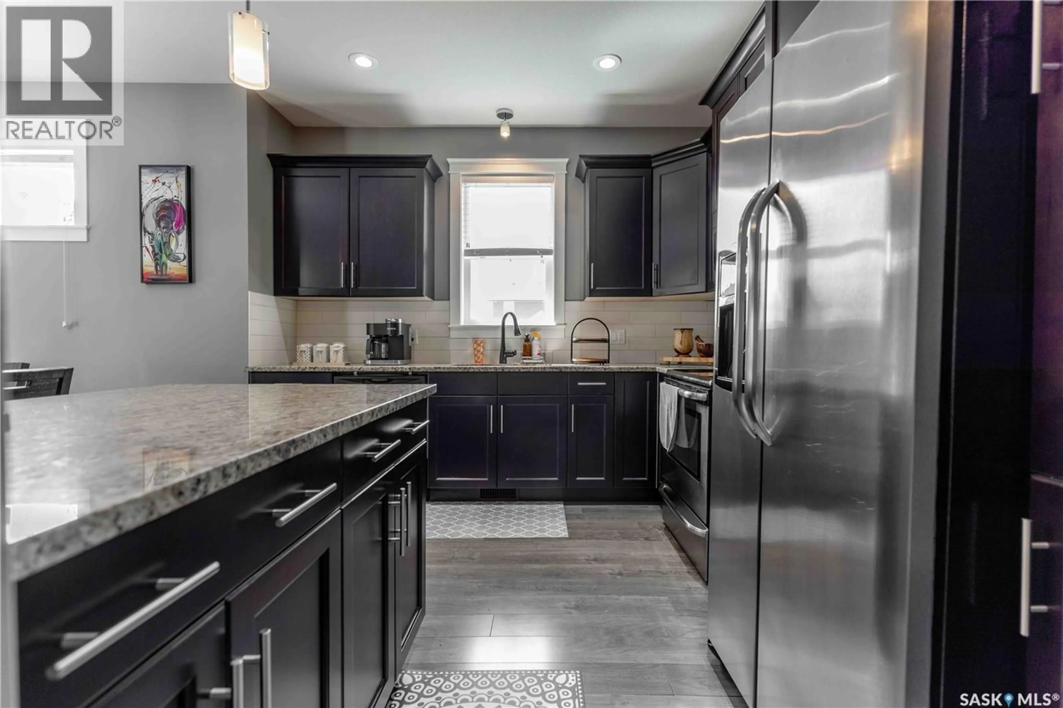
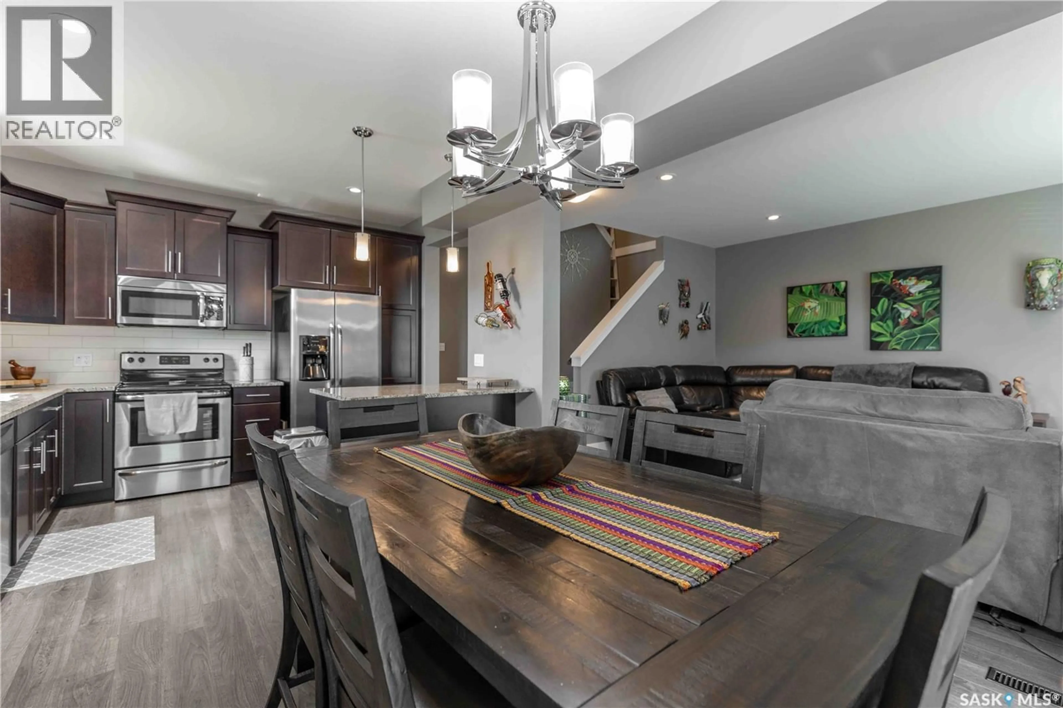
Welcome to Radius at The Legends! This impressive 1,571 sq. ft. end-unit townhome offers 3 bedrooms, 3 bathrooms, and is ideally nestled among single-family homes, providing a quiet and welcoming setting. Step inside to a spacious foyer that leads into the bright, open-concept main floor featuring 9-foot ceilings and large windows that fill the home with natural light. The well-appointed kitchen boasts granite countertops, a breakfast bar, stainless steel appliances, and a generous dining area. Patio doors off the dining room open onto a south-facing deck, the perfect place to relax or entertain. The inviting living room features a cozy gas fireplace, while a conveniently located 2-piece powder room completes the main floor. Upstairs, you’ll find a spacious primary bedroom with a walk-in closet and a spa-inspired 5-piece ensuite. Two additional bedrooms, a 4-piece bathroom, and a conveniently located laundry room complete the second level. The basement is open for future development and includes a 3-piece bathroom rough-in, offering endless possibilities to customize the space to your needs. Additional features include a double attached garage with direct entry, central air conditioning, and central vacuum. Pet friendly. (id:39198)
Property Details
Interior
Features
Main level Floor
Kitchen
11.1 x 11.6Dining room
9.8 x 9.6Living room
16.8 x 13.22pc Bathroom
Condo Details
Inclusions
Property History
 30
30
