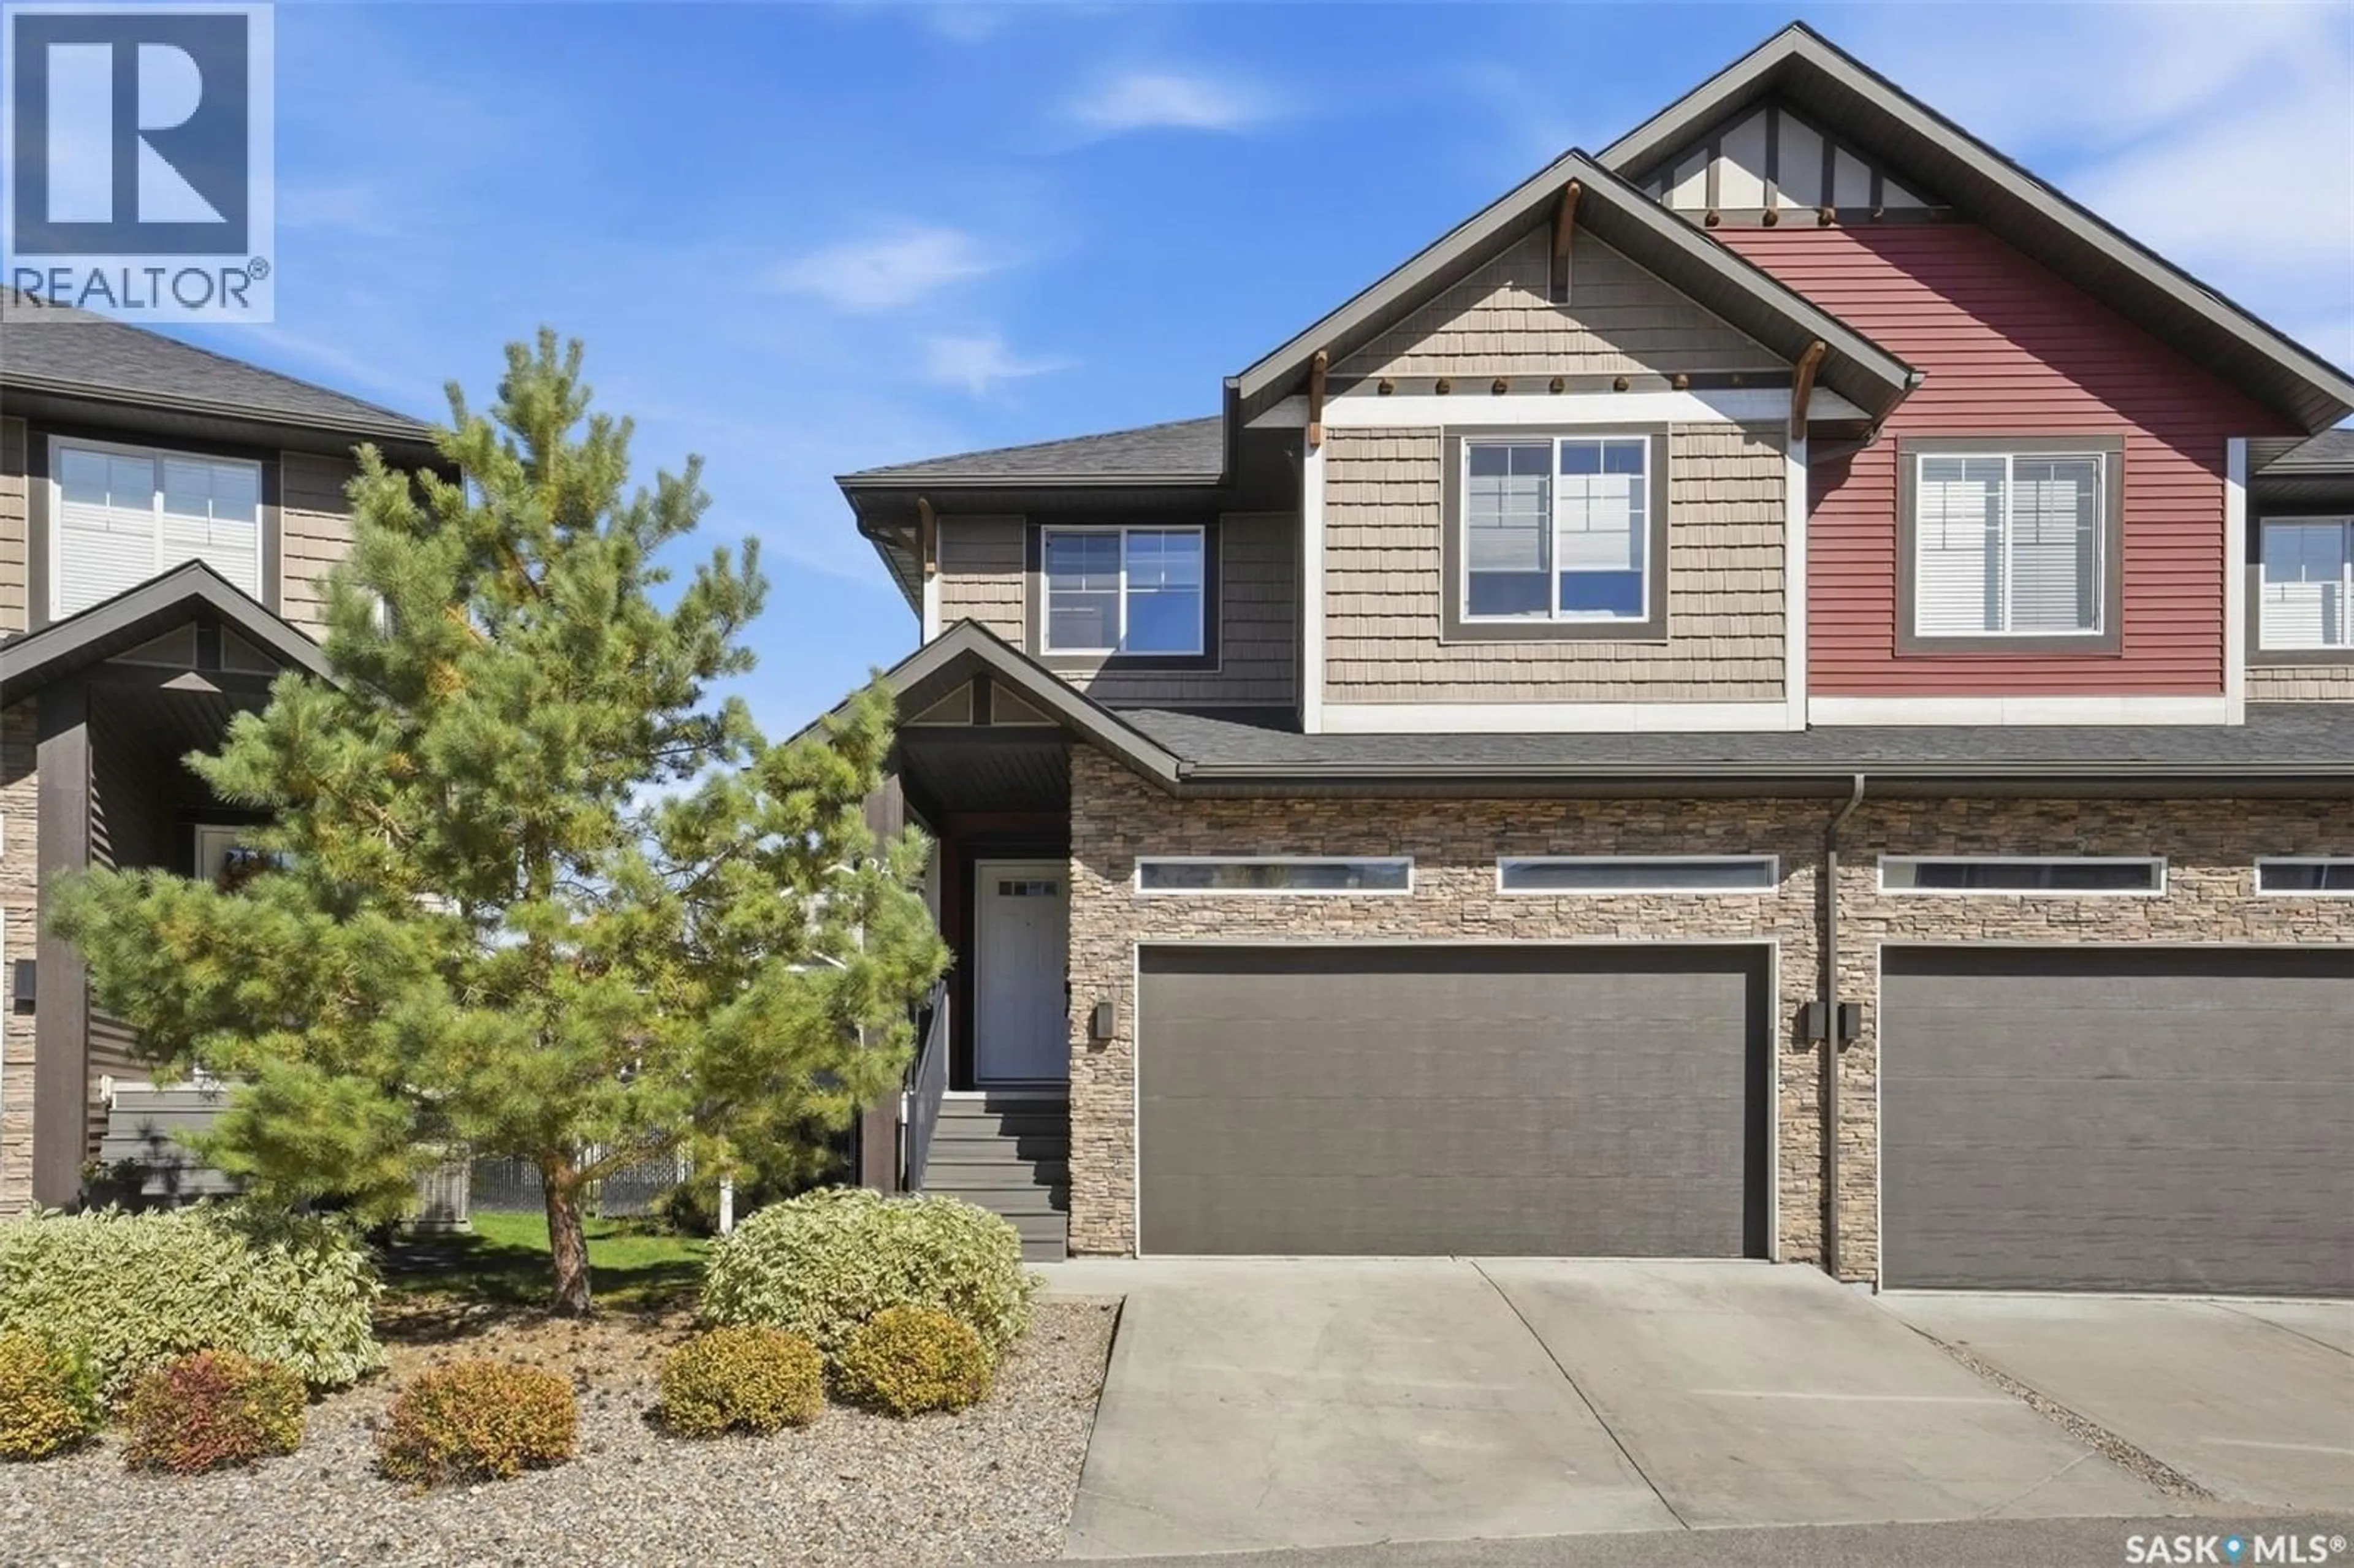
24 800 ST ANDREWS LANE, Warman, Saskatchewan S0K4S4
Contact us about this property
Highlights
Estimated valueThis is the price Wahi expects this property to sell for.
The calculation is powered by our Instant Home Value Estimate, which uses current market and property price trends to estimate your home’s value with a 90% accuracy rate.Not available
Price/Sqft$258/sqft
Monthly cost
Open Calculator
Description
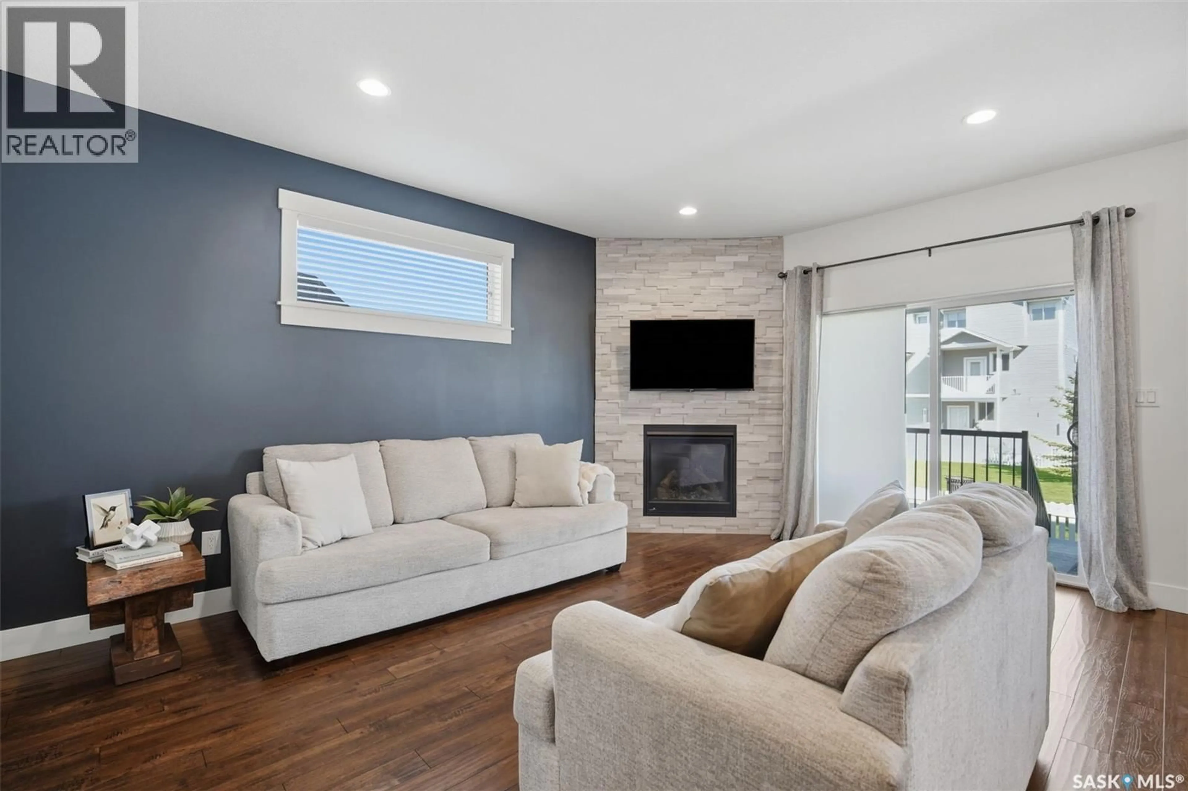
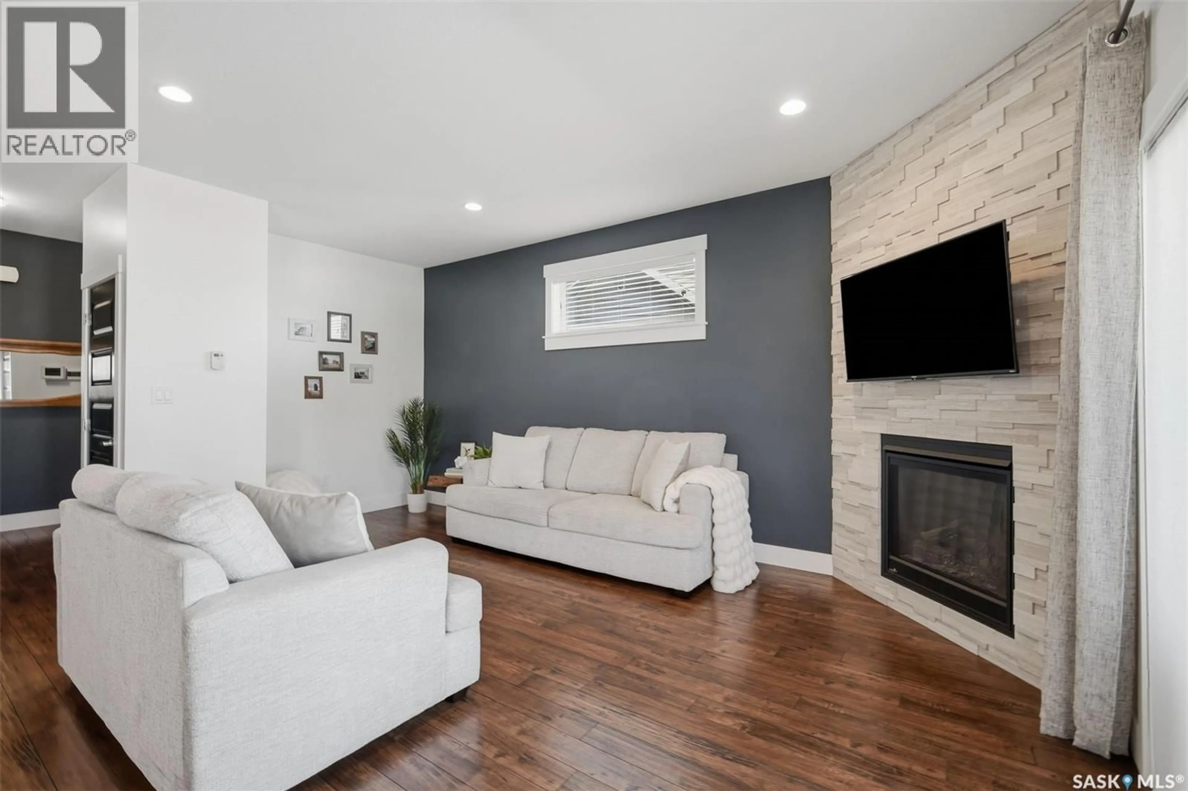
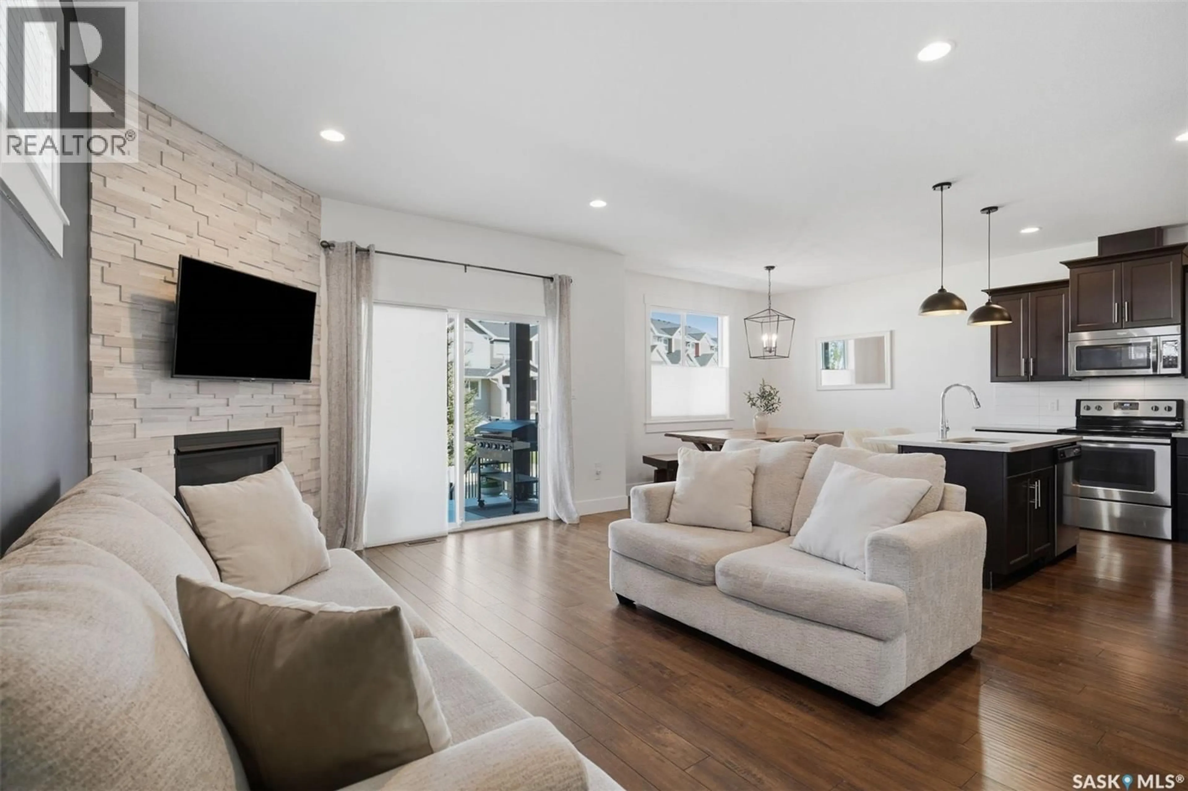
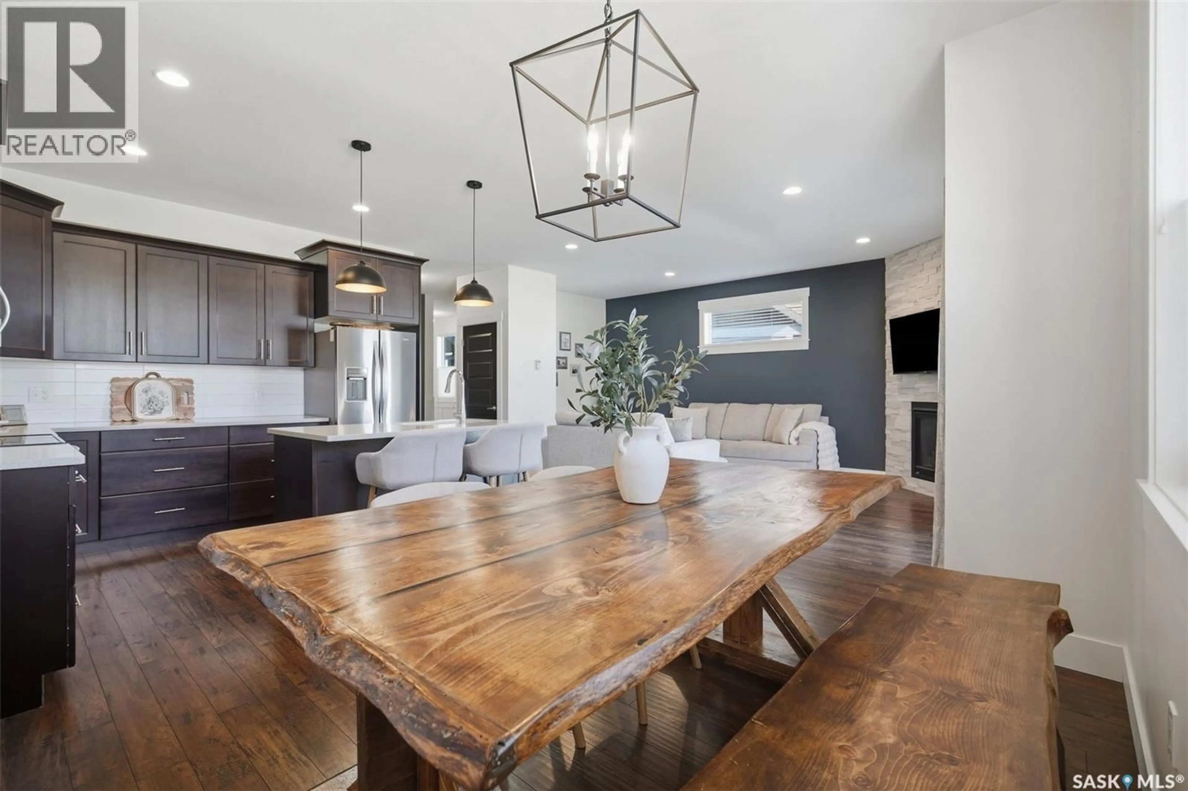
This spacious, move-in-ready home offering the comfort of a single-family home with the convenience of townhouse living is a must see. This fully finished, 3-bedroom, 3-bathroom townhouse offers over 1,600 sq. ft. of thoughtfully designed living space, plus a fully developed basement. The main floor features a spacious kitchen with plenty of storage, a welcoming living room with a cozy gas fireplace, and a generous front entrance with additional storage. Upstairs, you’ll find the convenience of second-floor laundry and an impressive primary suite complete with an oversized walk-in closet and beautiful ensuite featuring dual sinks, a soaker tub and separate shower. The fully finished basement adds even more room to enjoy, with both a games area and additional living room—perfect for movie nights, entertaining or giving everyone their own space. Outside, enjoy a covered deck and fully fenced yard backing green space, along with the convenience of a double attached garage. Ideally located near The Legends Golf Course, grocery stores and everyday amenities, with quick highway access for an easy commute. Book your private showing today! (id:39198)
Property Details
Interior
Features
Main level Floor
Kitchen
16.2 x 13.3Living room
16 x 13.6Dining room
10 x 11.72pc Bathroom
Condo Details
Inclusions
Property History
 31
31
