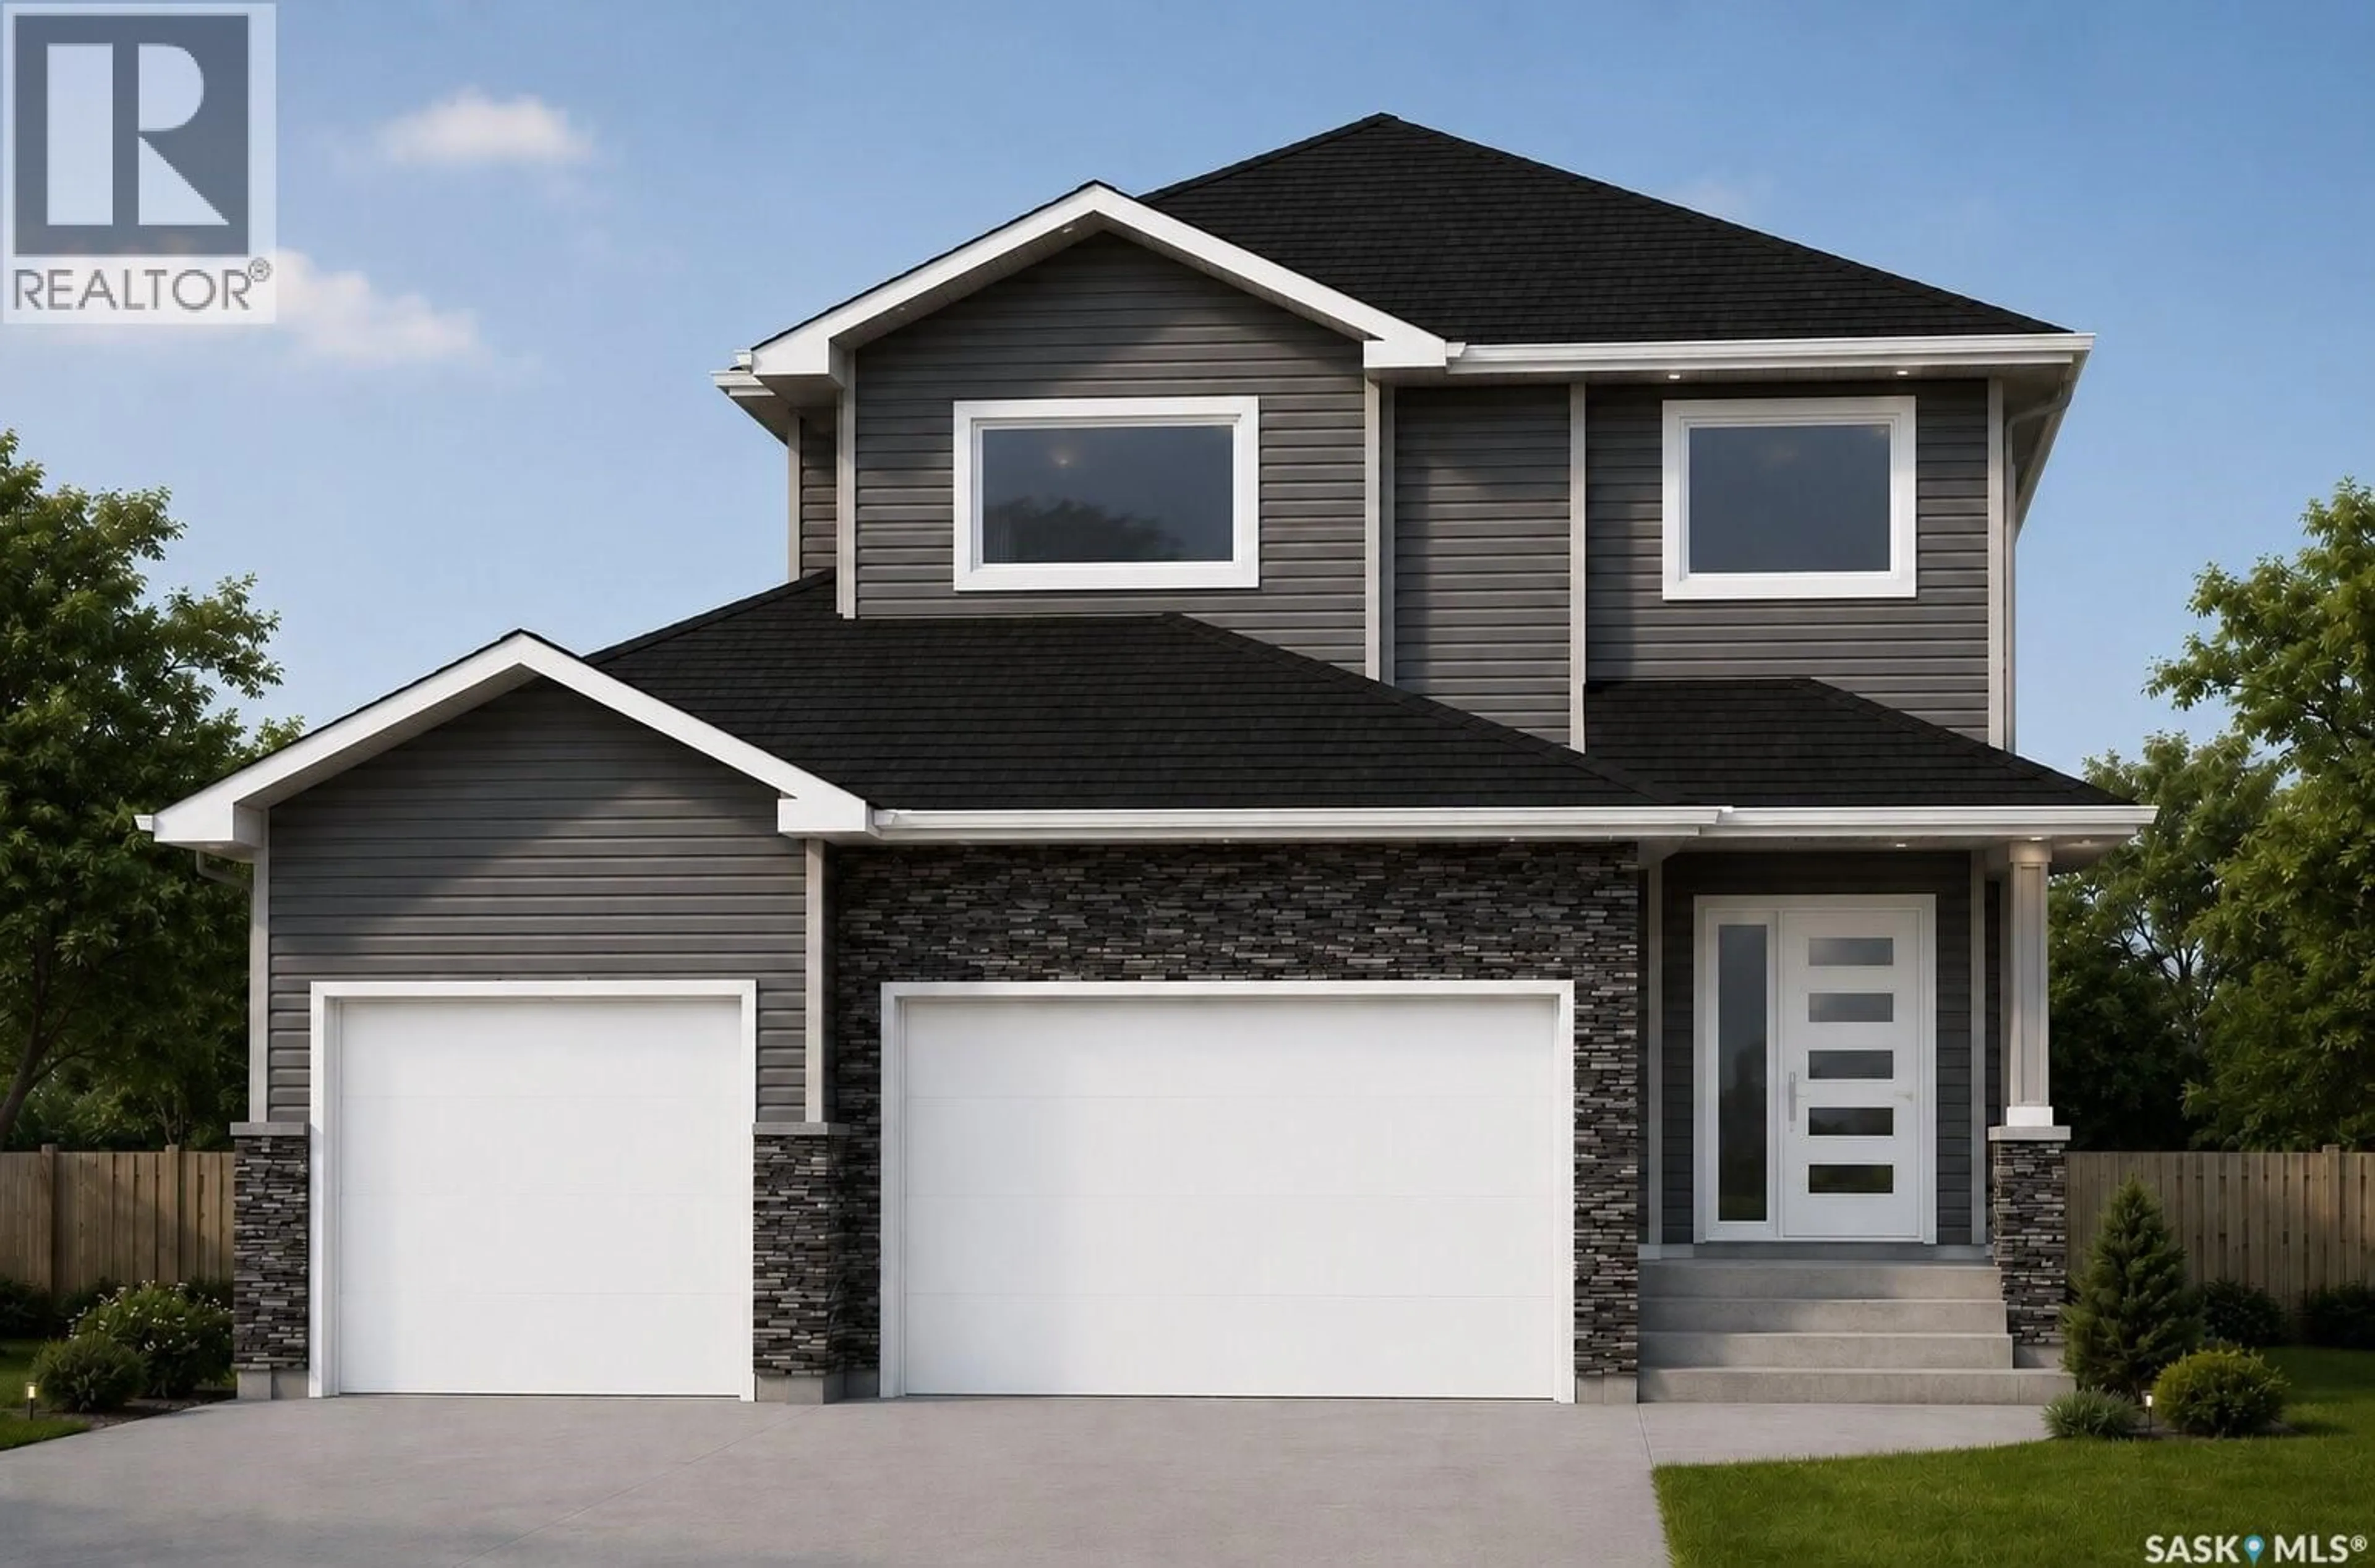
232 VETERANS DRIVE, Warman, Saskatchewan S0K4S0
Contact us about this property
Highlights
Estimated valueThis is the price Wahi expects this property to sell for.
The calculation is powered by our Instant Home Value Estimate, which uses current market and property price trends to estimate your home’s value with a 90% accuracy rate.Not available
Price/Sqft$380/sqft
Monthly cost
Open Calculator
Description
Welcome to this stunning 1,696 sq. ft. two-storey home located in the desirable Traditions neighbourhood of Warman. Situated on a regular rectangular lot with convenient back alley access, this thoughtfully designed home offers modern finishes and plenty of space for the whole family. The exterior features a spacious triple-car garage and concrete driveway. Step inside to an impressive open-to-above entryway leading into a bright and modern main floor. The beautiful kitchen showcases quartz countertops, ceiling-height cabinetry, and a spacious walk-in pantry. The open-concept living and dining areas provide an inviting space for everyday living and entertaining, while a convenient 2-piece bathroom completes the main level. Upstairs, you’ll find three generously sized bedrooms, including a spacious primary suite with a private 3-piece ensuite. An additional 4-piece bathroom and convenient second-floor laundry complete the upper level. A separate side entrance provides excellent potential for a future legal basement suite, making this home a great option for families or those looking for future rental potential. A beautiful new home in Warman’s desirable Traditions neighbourhood—contact your REALTOR® today for more information! GST/PST included with rebates back to the builder. (id:39198)
Property Details
Interior
Features
Main level Floor
Foyer
Kitchen
12'2 x 11Dining room
9'8 x 11Living room
13'10 x 17'8Property History
 1
1
