216 VETERANS DRIVE, Warman, Saskatchewan S0K4S4
Contact us about this property
Highlights
Estimated valueThis is the price Wahi expects this property to sell for.
The calculation is powered by our Instant Home Value Estimate, which uses current market and property price trends to estimate your home’s value with a 90% accuracy rate.Not available
Price/Sqft$443/sqft
Monthly cost
Open Calculator
Description
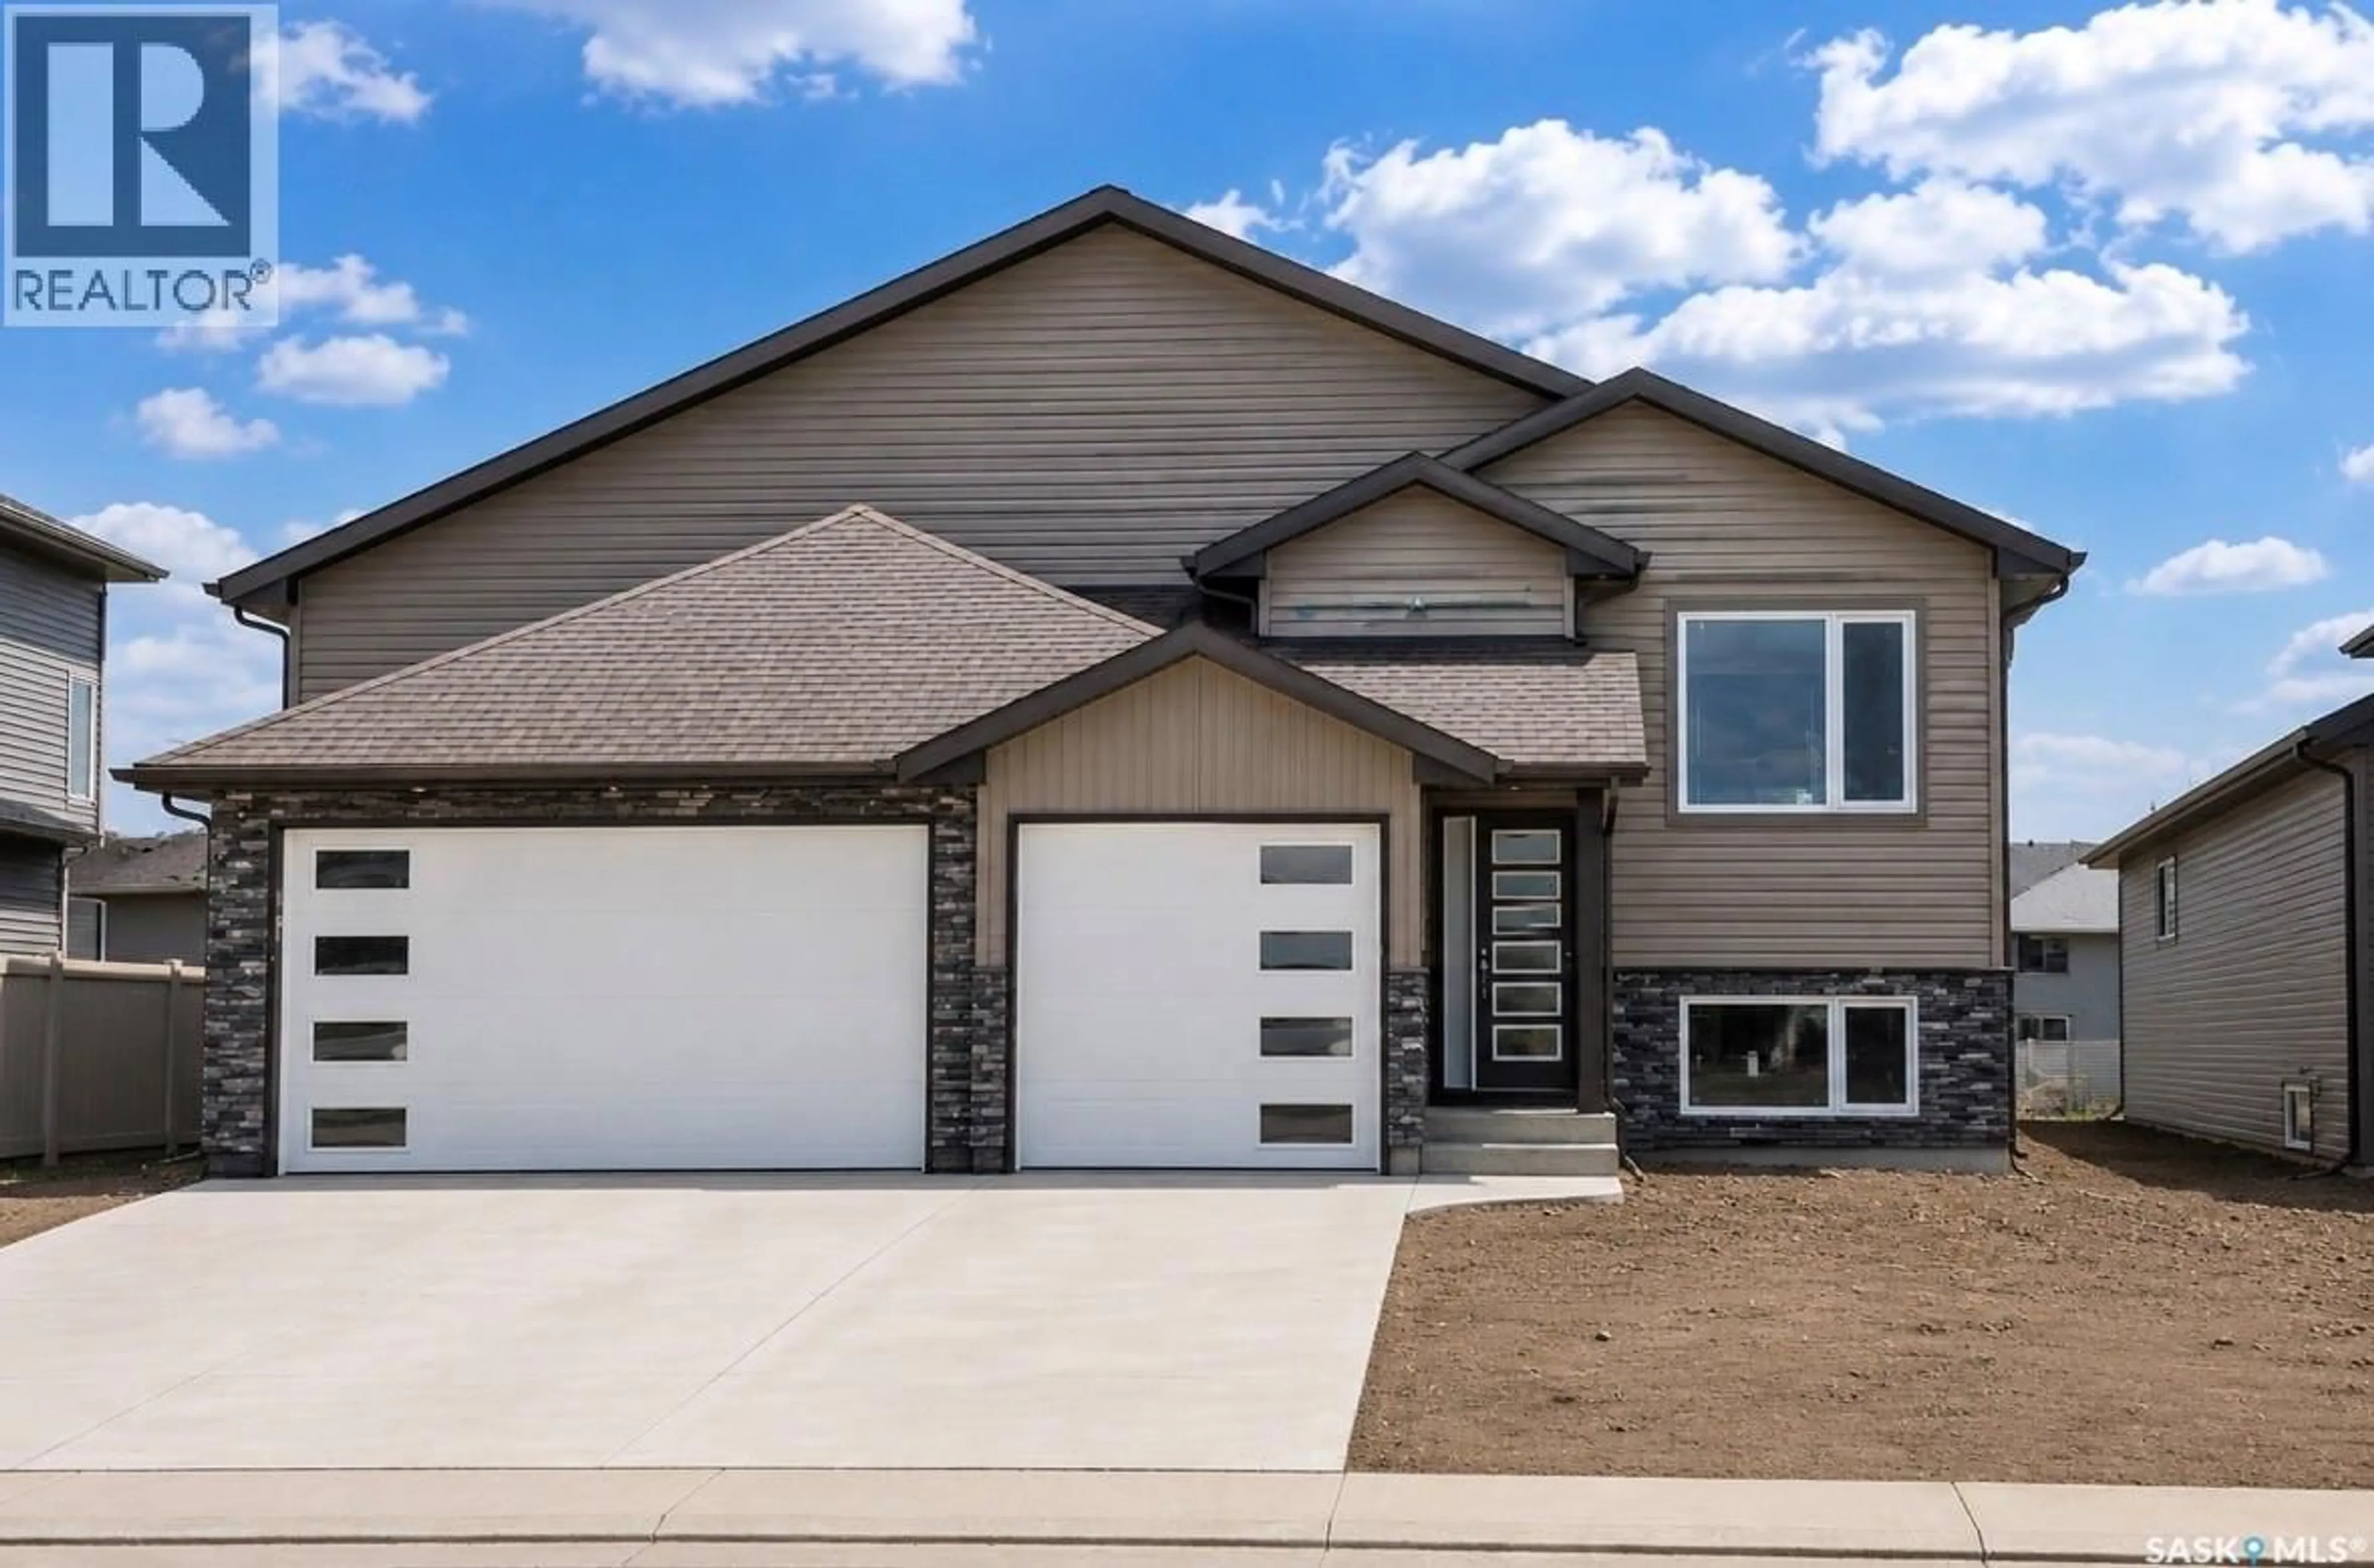
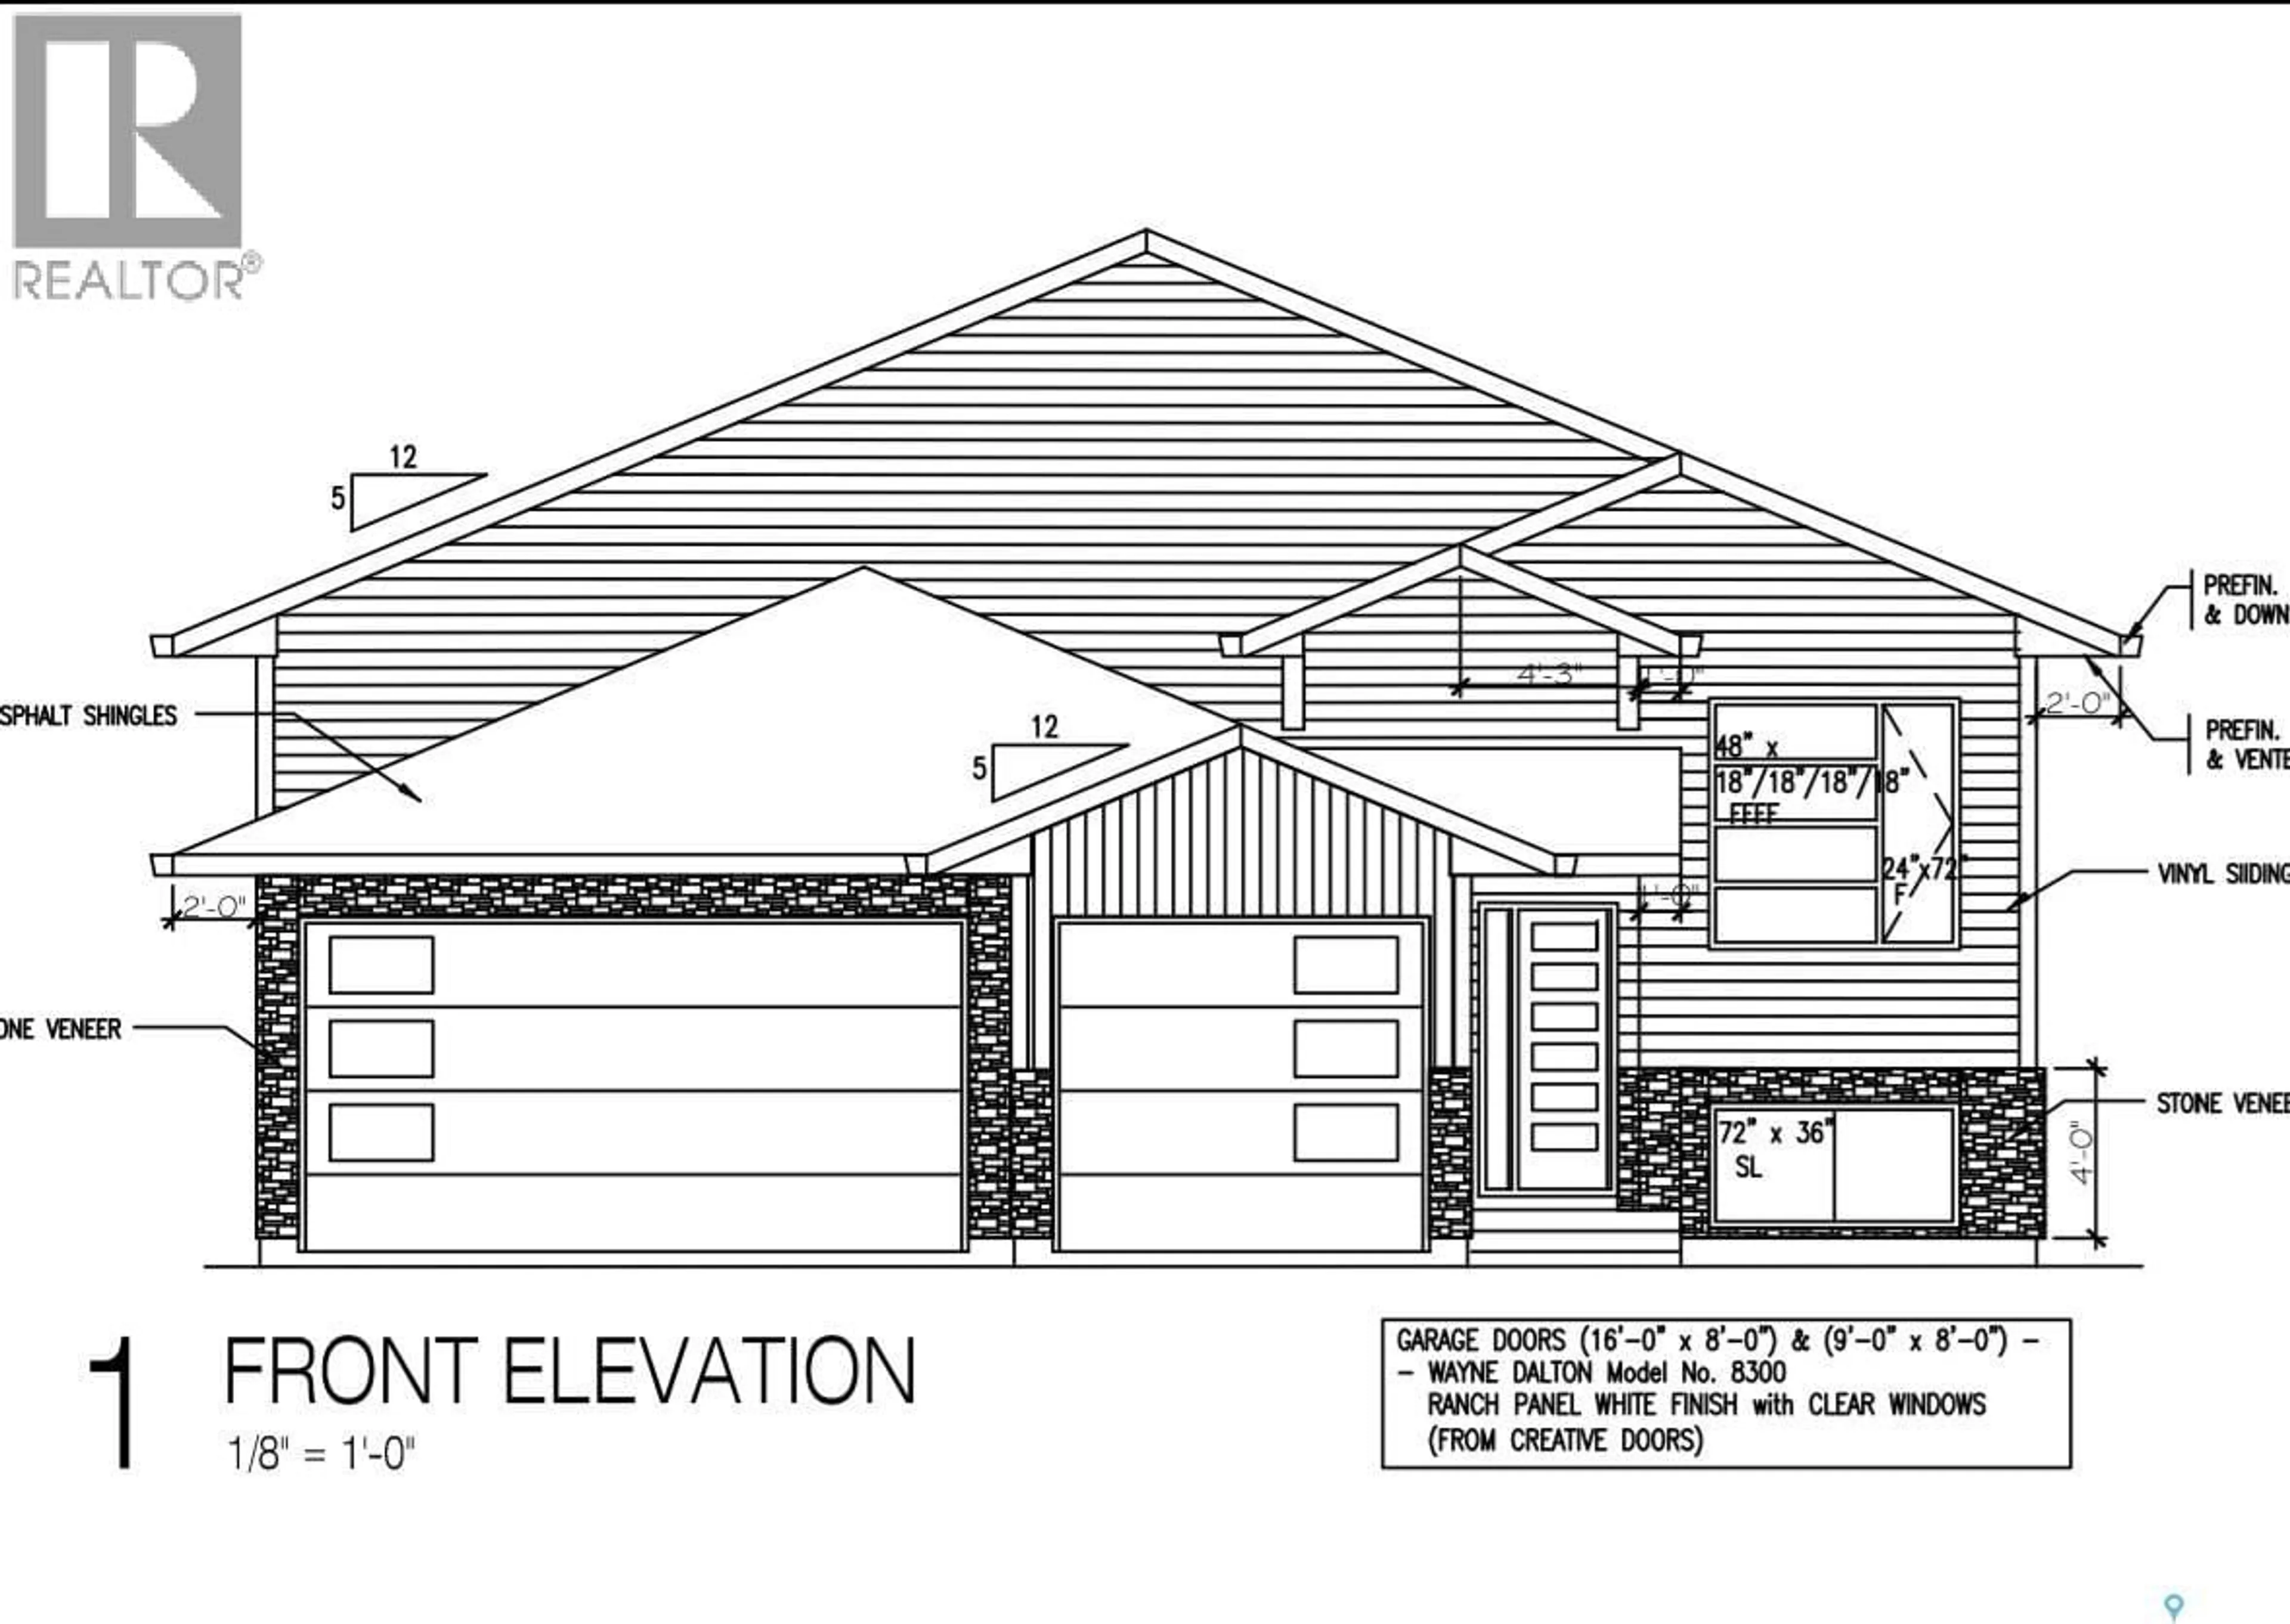
Bi-level home in Warman's newest development! 1,448 sqft above grade. Open concept plan with a main level area that's great for entertaining guests. Kitchen features an island, tile backslash & corner pantry. 3 bed/ 2 bath upstairs. Primary bedroom boasts a 5 pc en-suite bathroom with lots of tile work. Lots of high-end finishings throughout with upgraded vinyl flooring and unique fixtures. Other notable features include electric fireplace in the living room, main floor laundry & East facing deck (pressure treated/ no stairs), perfect for morning sun. Also has an insulated/ heated triple attached garage and a triple concrete driveway. West facing front with lovely street appeal (vinyl siding/ stone exterior). GST/PST included in the purchase price, rebate back to builder. This home is scheduled to be ready for the end of 2026. Established local builder, Blanket New Home Warranty, call today! (id:39198)
Property Details
Interior
Features
Main level Floor
Foyer
7.8 x 5.8Living room
14.6 x 13.3Dining room
13.4 x 94pc Bathroom
Property History
 2
2
