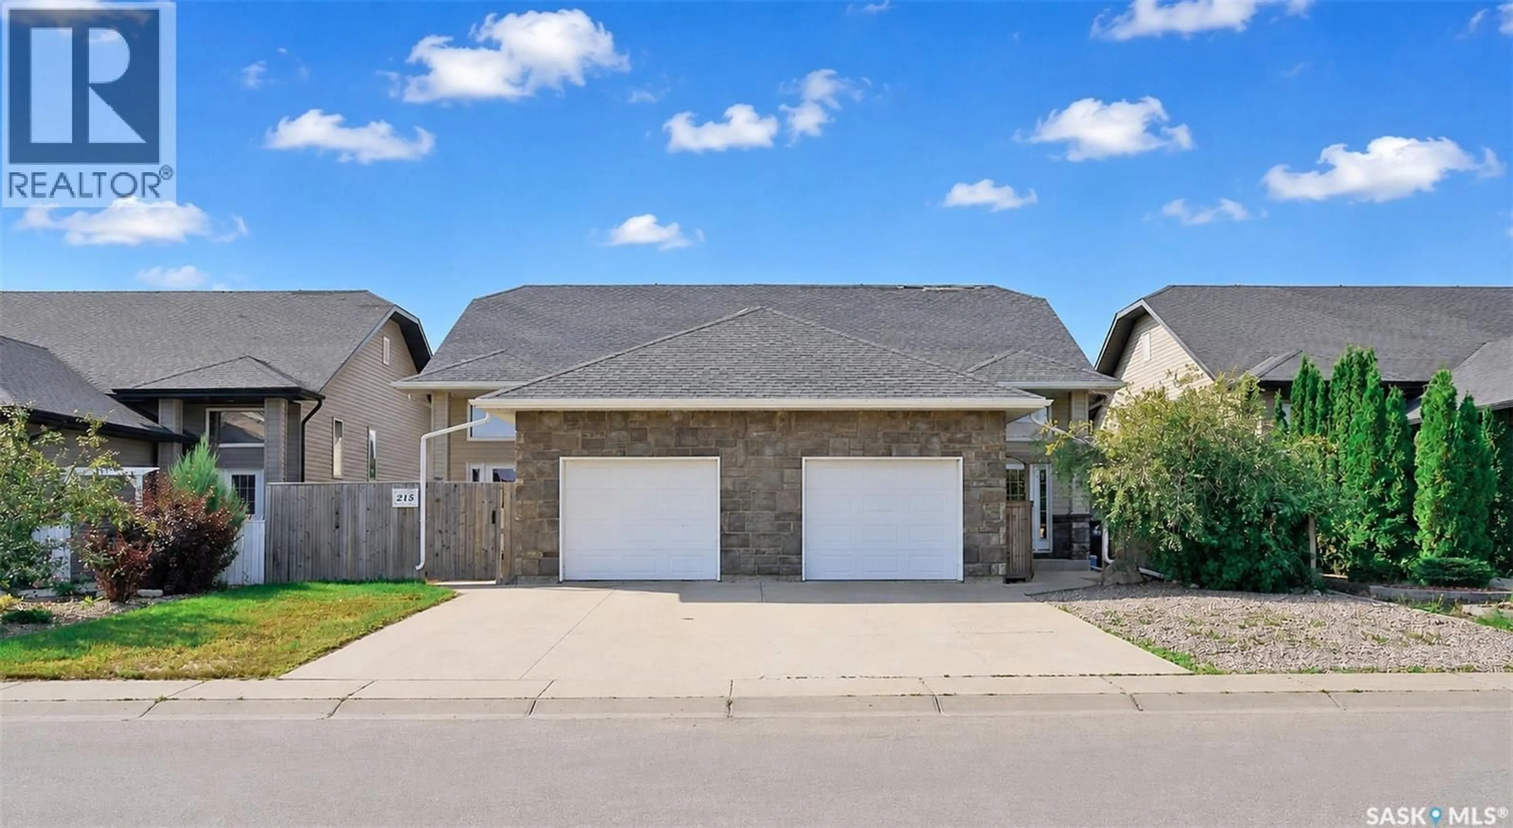
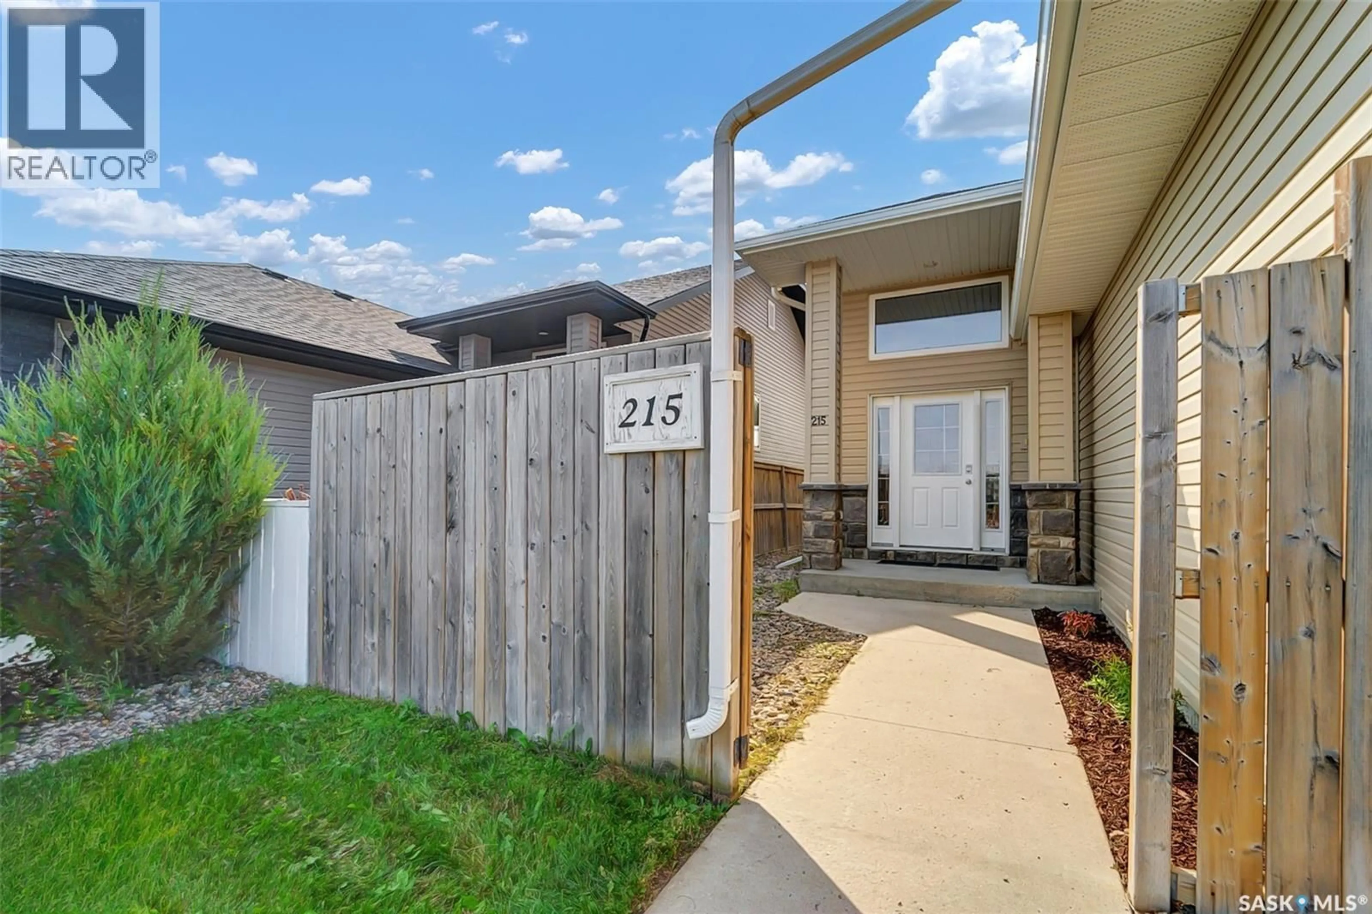
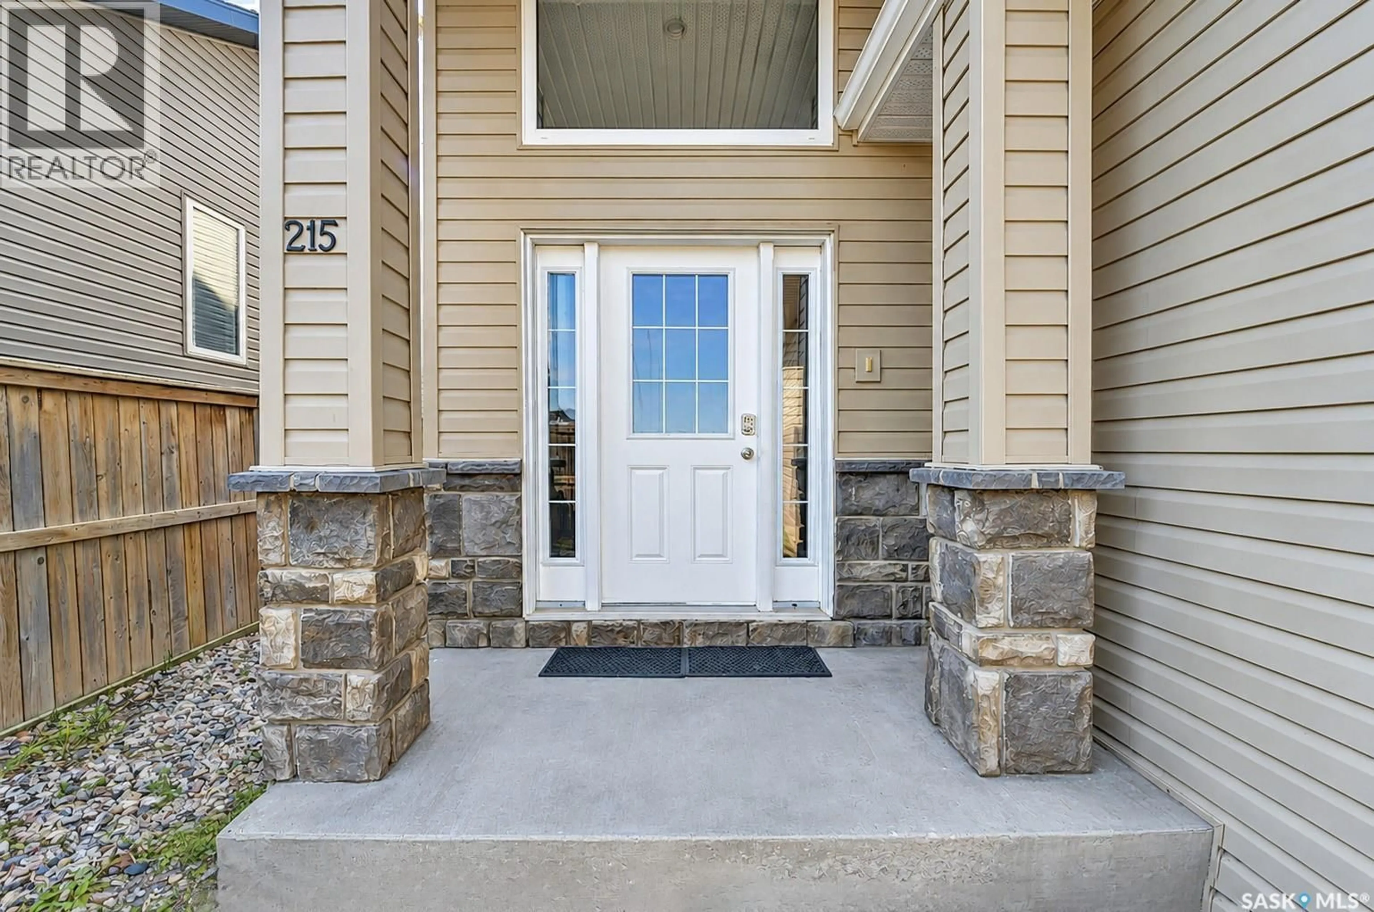
215 AUGUSTA BOULEVARD, Warman, Saskatchewan S0K4S1
Contact us about this property
Highlights
Estimated valueThis is the price Wahi expects this property to sell for.
The calculation is powered by our Instant Home Value Estimate, which uses current market and property price trends to estimate your home’s value with a 90% accuracy rate.Not available
Price/Sqft$321/sqft
Monthly cost
Open Calculator
Description
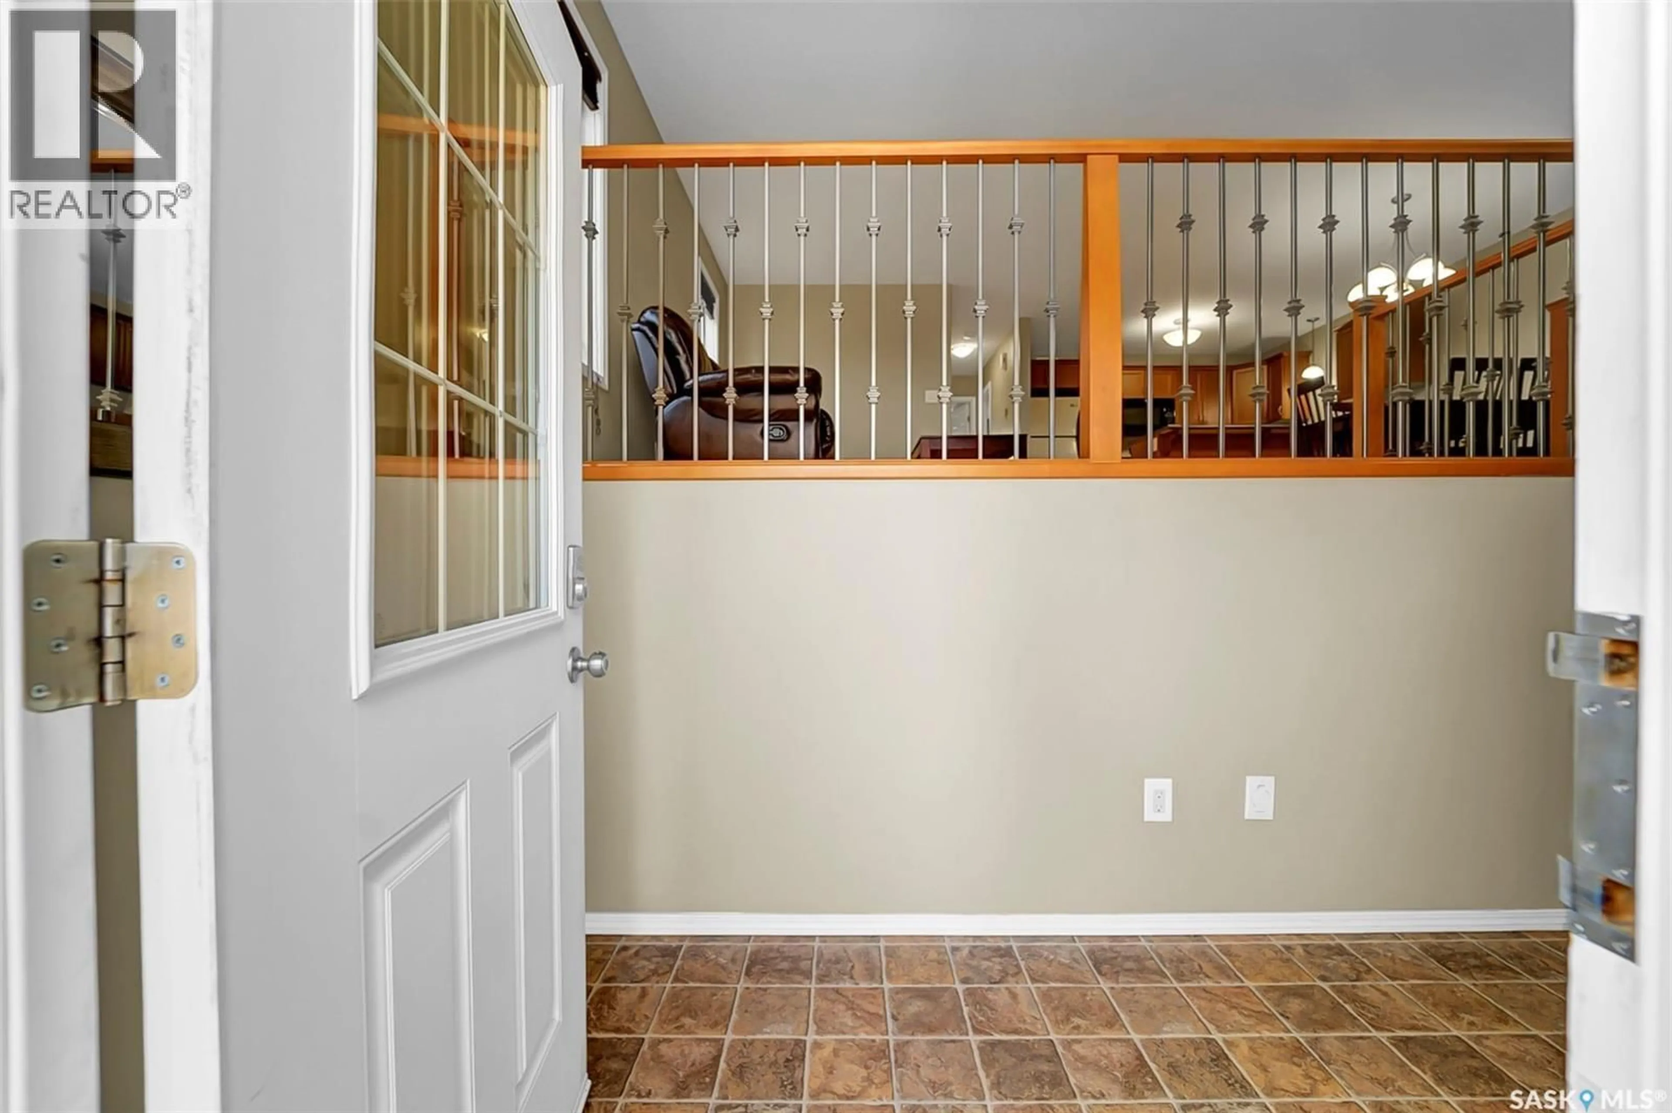
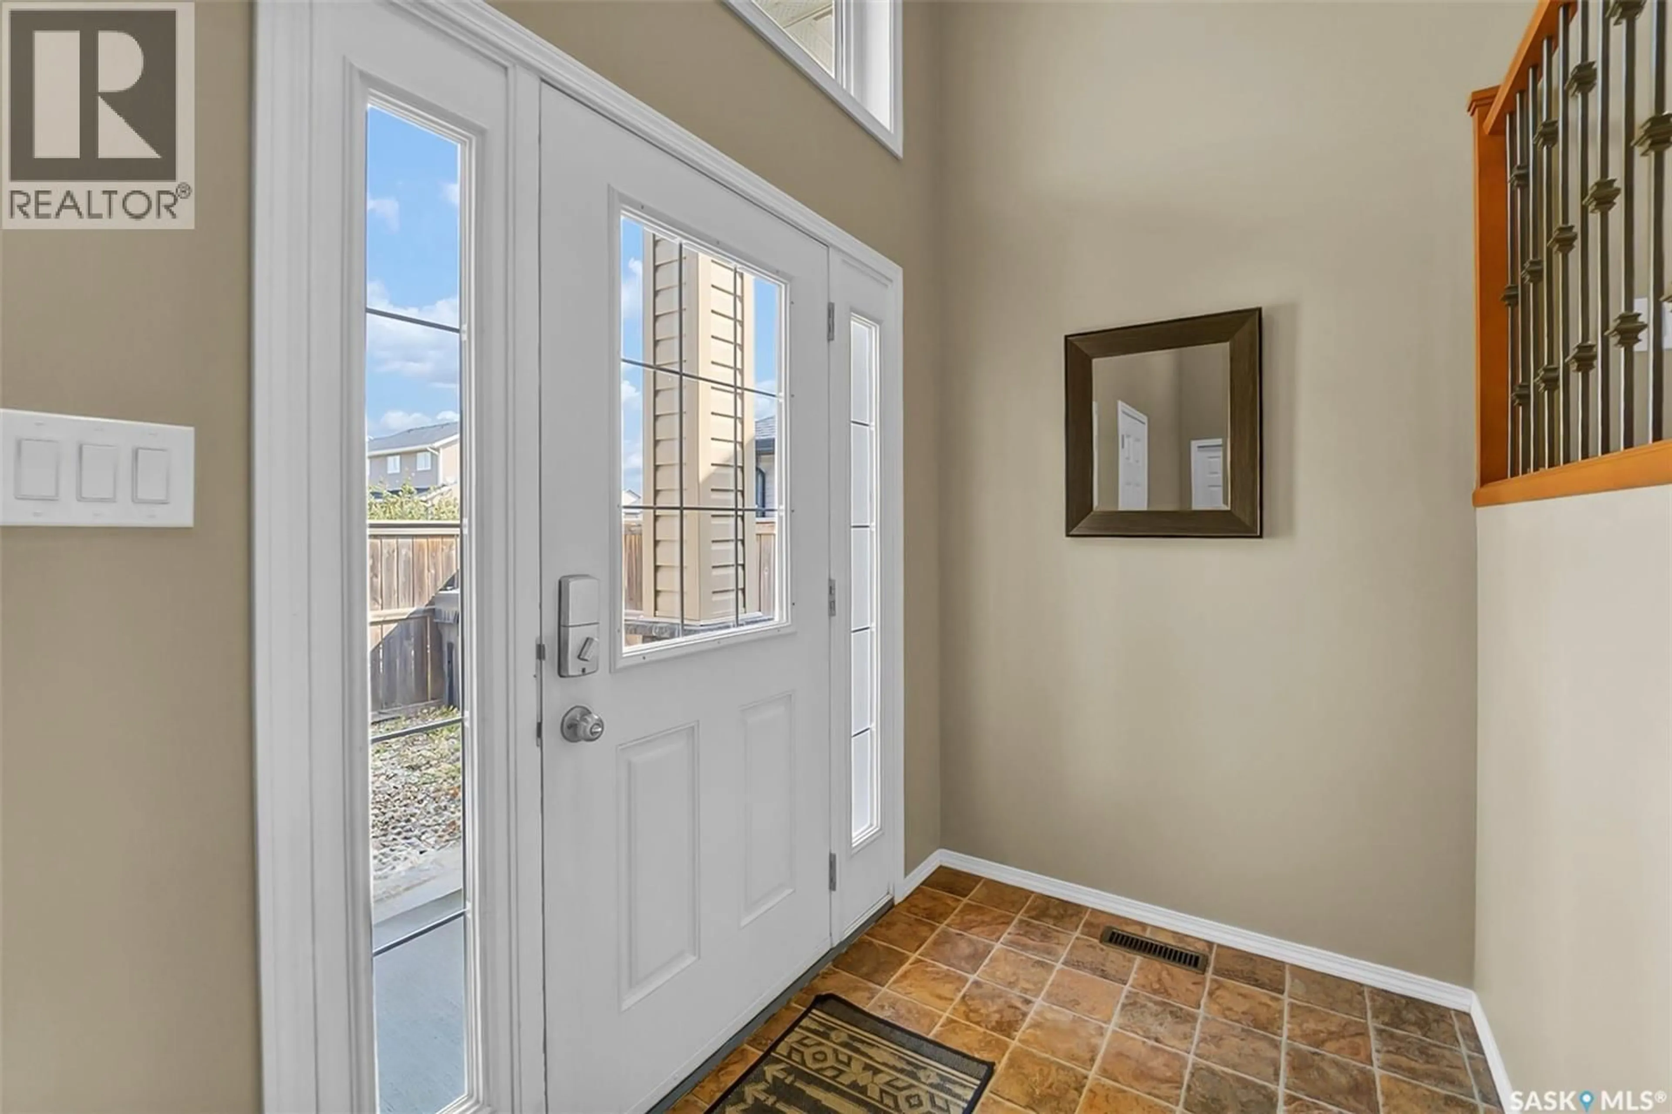
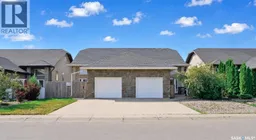
Welcome to this bi-level 1/2 duplex, ideally located in Warman just minutes from the golf course and close to shopping, schools, restaurants, and recreation. The home features three bedrooms, one and a half bathrooms, an open-concept main floor, a partially developed lower level, fully fenced yard and attached garage. The spacious foyer offers direct entry to the single attached garage, which is insulated and boarded, featuring a mezzanine for additional storage. The bright open-concept main floor includes a kitchen with plenty of counter space, cabinetry, and a large pantry. The partially developed lower level features large windows, a framed den, a partially finished two-piece bathroom, large open area for a future family room and additional storage. The home also includes a high-efficiency furnace, central air conditioning, central vacuum, and a new water heater. Outside, the fully fenced yard provides a private space to enjoy the outdoors. Located close to the golf course and all of Warman's amenities, this home offers excellent value for first-time buyers, families, or investors. (id:39198)
Property Details
Interior
Features
Basement Floor
Family room
27' x 10'Den
12'8 x 9'72pc Bathroom
6'10 x 9Laundry room
15'7 x 10'Property History
 45
45
