213 VETERANS DRIVE, Warman, Saskatchewan S0K4S5
Contact us about this property
Highlights
Estimated valueThis is the price Wahi expects this property to sell for.
The calculation is powered by our Instant Home Value Estimate, which uses current market and property price trends to estimate your home’s value with a 90% accuracy rate.Not available
Price/Sqft$356/sqft
Monthly cost
Open Calculator
Description
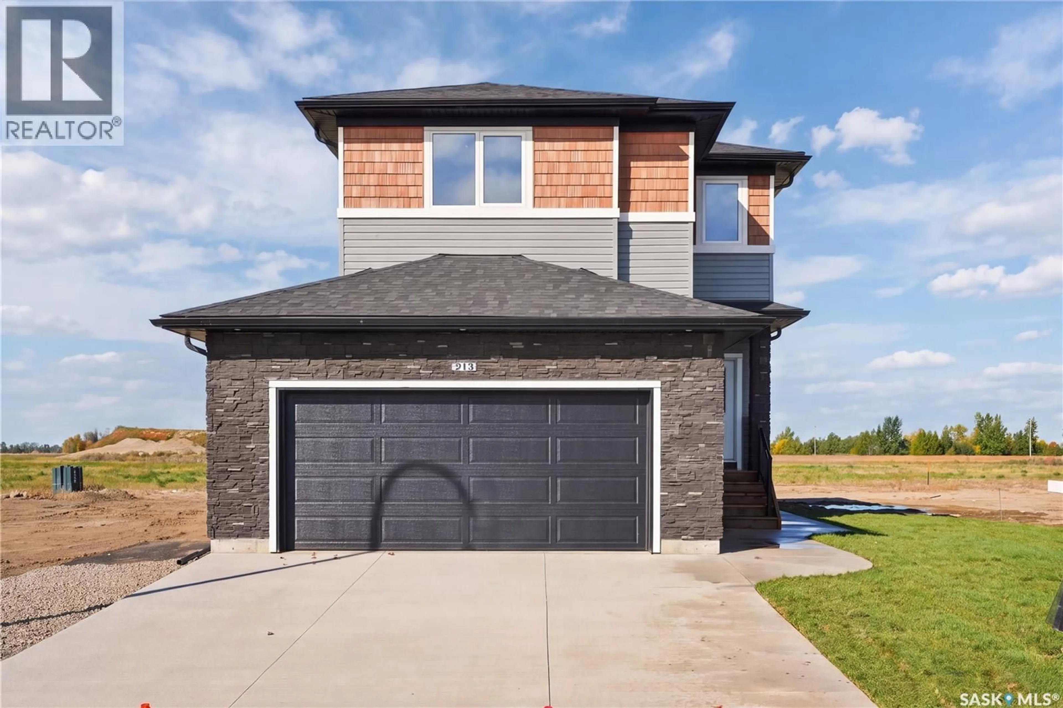
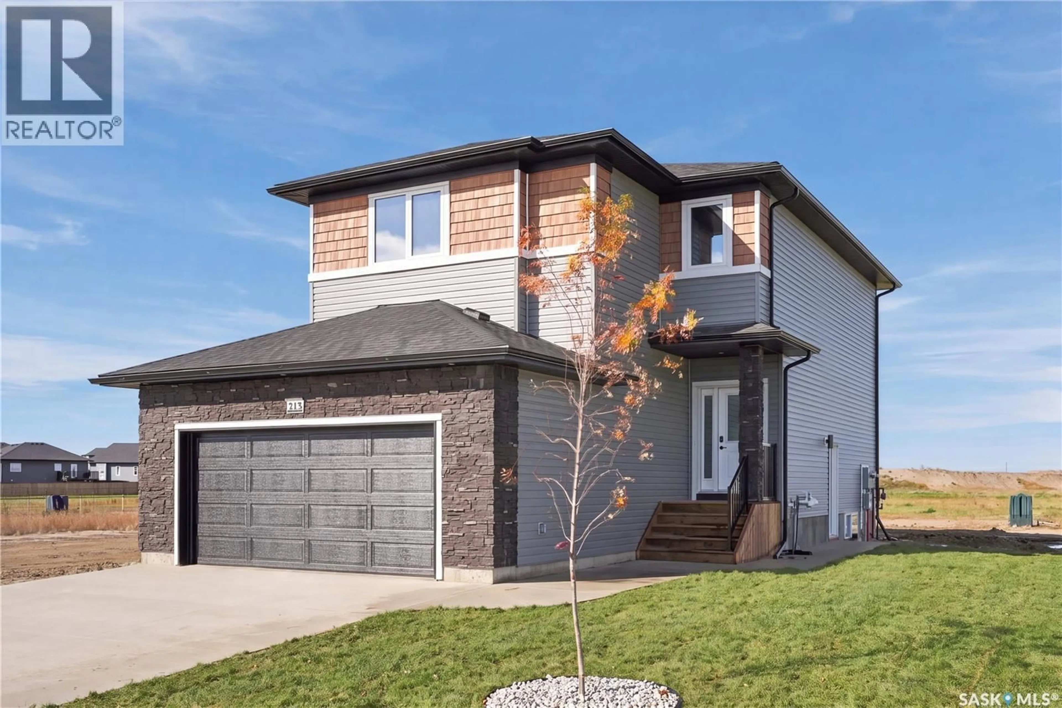
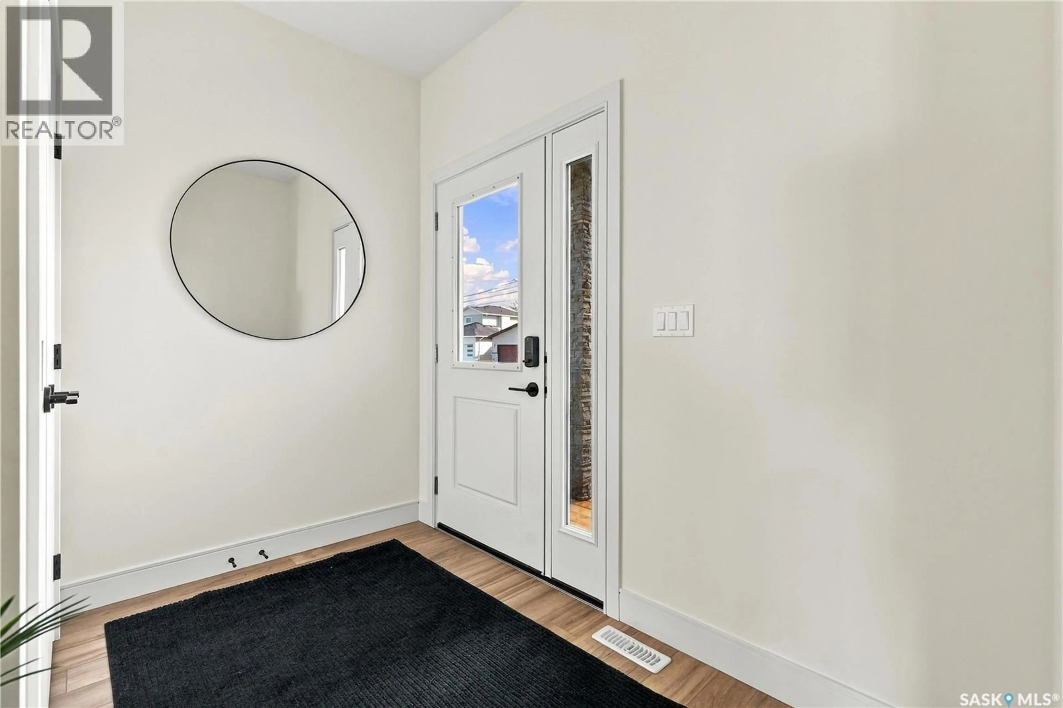
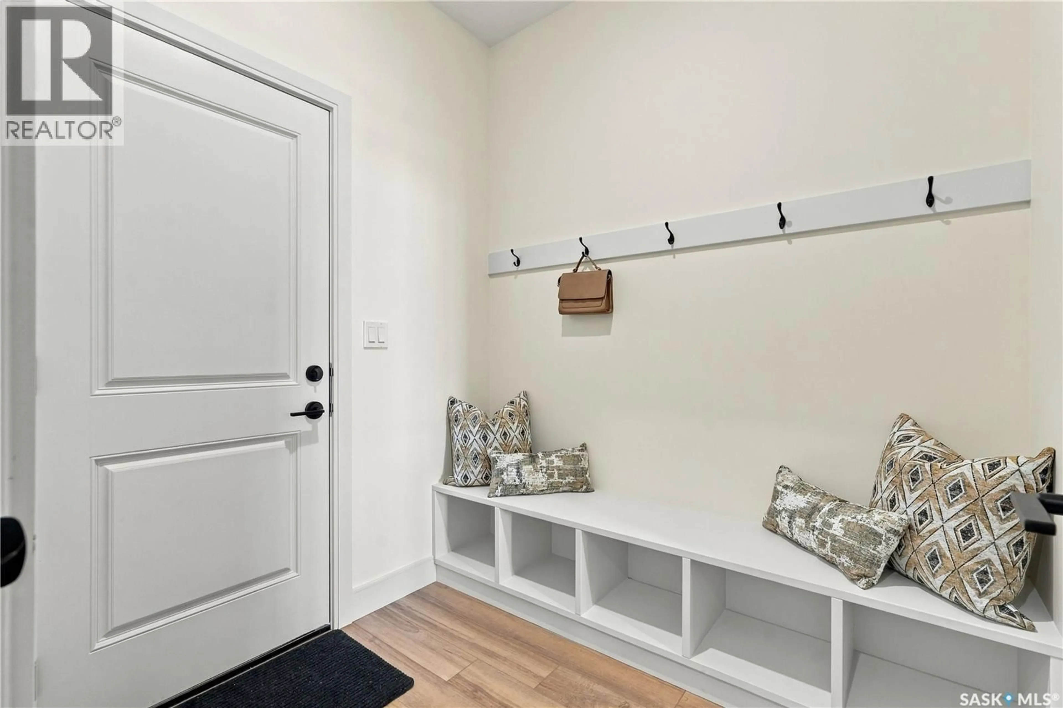
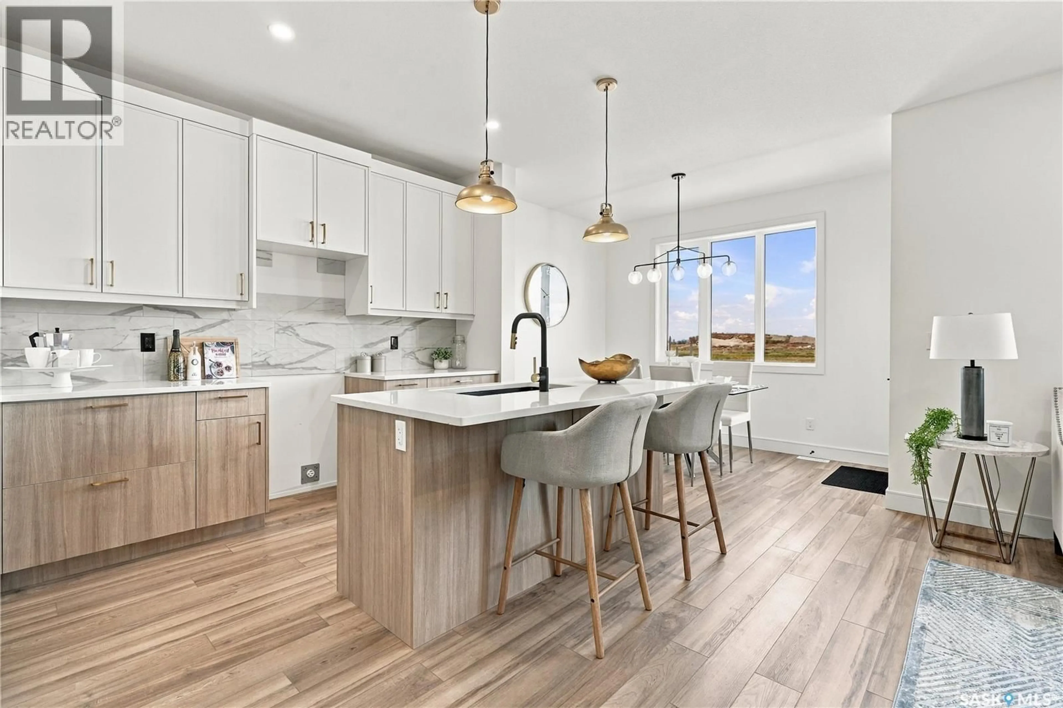
Welcome to 213 Veterans Drive in the growing community of Warman! This brand-new 1,814 sq. ft. two-storey house offers 3 bedrooms, 3 bathrooms, a bonus room and a thoughtfully designed layout with quality craftsmanship throughout. The main floor is bright and open, featuring a stunning kitchen with a combination of white and wood-toned cabinetry, quartz countertops and a large island that provides plenty of prep space and additional seating. The kitchen opens to a spacious dining area surrounded by large windows overlooking the backyard, while the inviting living room is anchored by a beautiful fireplace and. The main floor also features a 2-piece powder room, mudroom and a spacious walk-through pantry, ideal for unloading groceries straight from your double attached garage. Upstairs you'll find three generously sized bedrooms, including a spacious primary suite with a walk-in closet and 4-piece ensuite. The bonus room gives you that extra living space every family wants and is perfect for movie nights, a kids' playroom or a home office. A second 4-piece bathroom and convenient second-floor laundry complete the upper level. The basement offers excellent future potential with a separate side entrance, giving buyers the option to explore a future suite or additional living space. Outside, you'll appreciate the paved driveway, front sod, concrete walkway to the side entrance and a spacious backyard situated on an irregular lot. Located within walking distance of parks and schools and just down the street from the Warman Home Centre Communiplex, shopping, restaurants and everyday amenities, this home combines a great location with a functional family-friendly design. Brand new, beautifully finished and ready for its first owners, contact your REALTOR® today to book your private showing! (id:39198)
Property Details
Interior
Features
Main level Floor
Kitchen
8.1 x 10Dining room
8.5 x 11Living room
13.6 x 14.22pc Bathroom
Property History
 54
54
