1700 CENTRAL STREET, Warman, Saskatchewan S0K0A1
Contact us about this property
Highlights
Estimated valueThis is the price Wahi expects this property to sell for.
The calculation is powered by our Instant Home Value Estimate, which uses current market and property price trends to estimate your home’s value with a 90% accuracy rate.Not available
Price/Sqft$238/sqft
Monthly cost
Open Calculator
Description
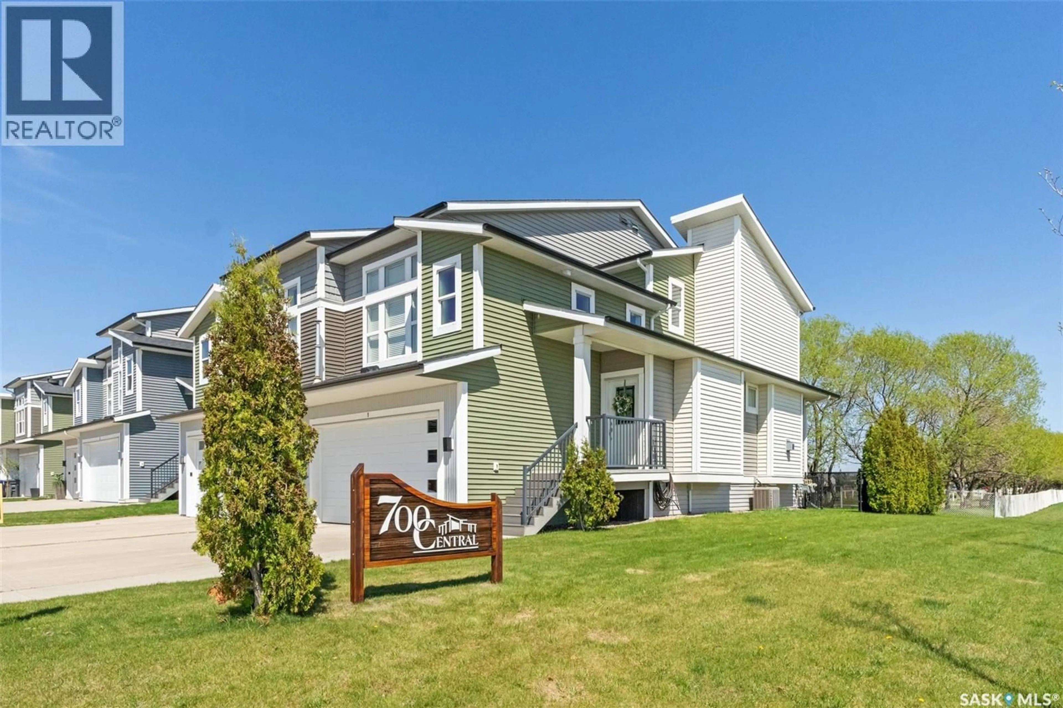
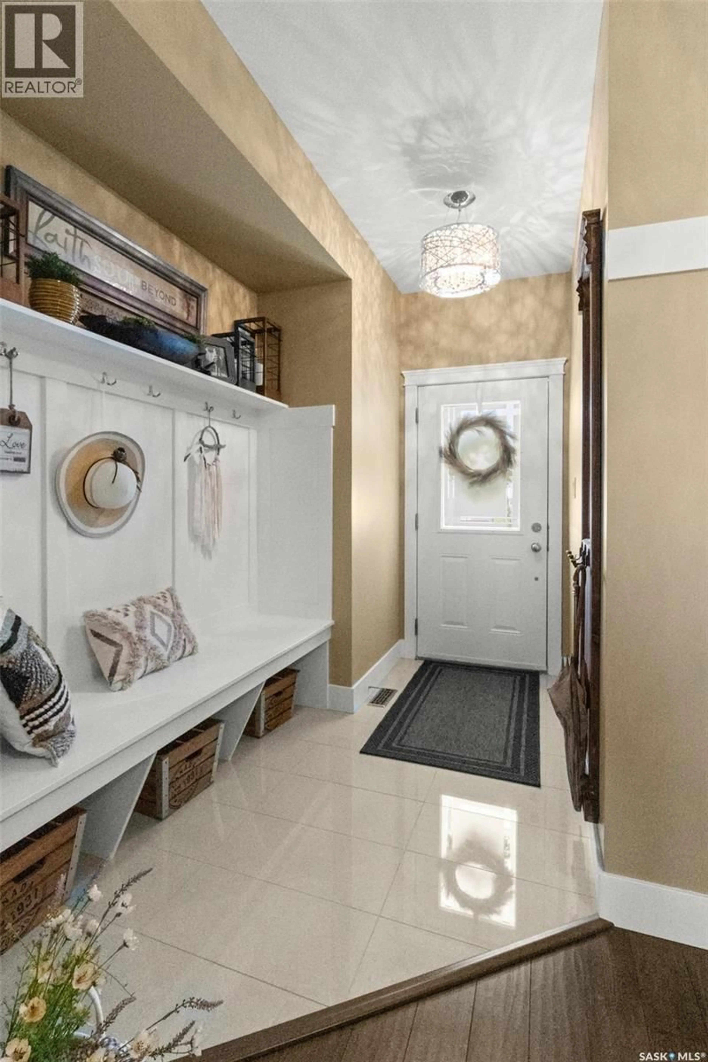
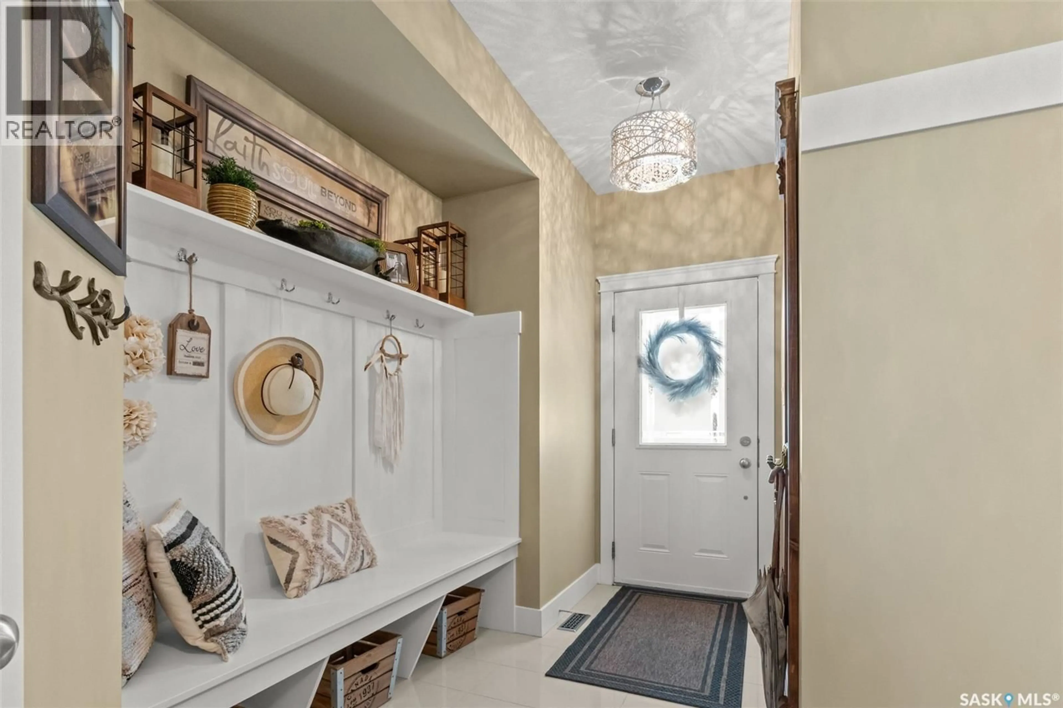
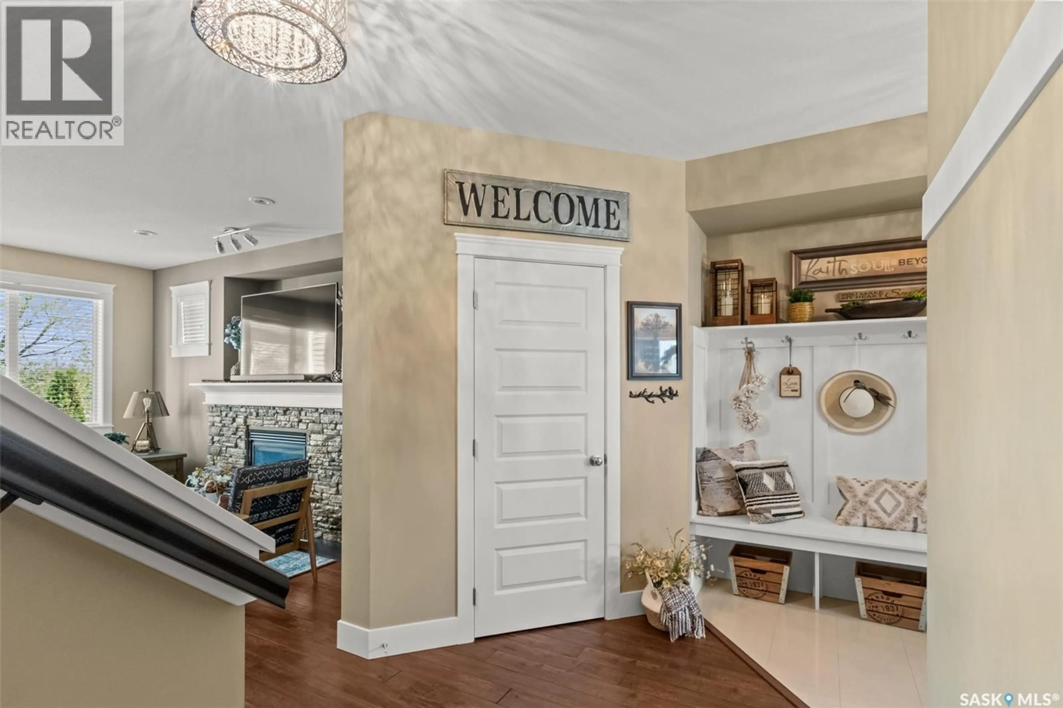
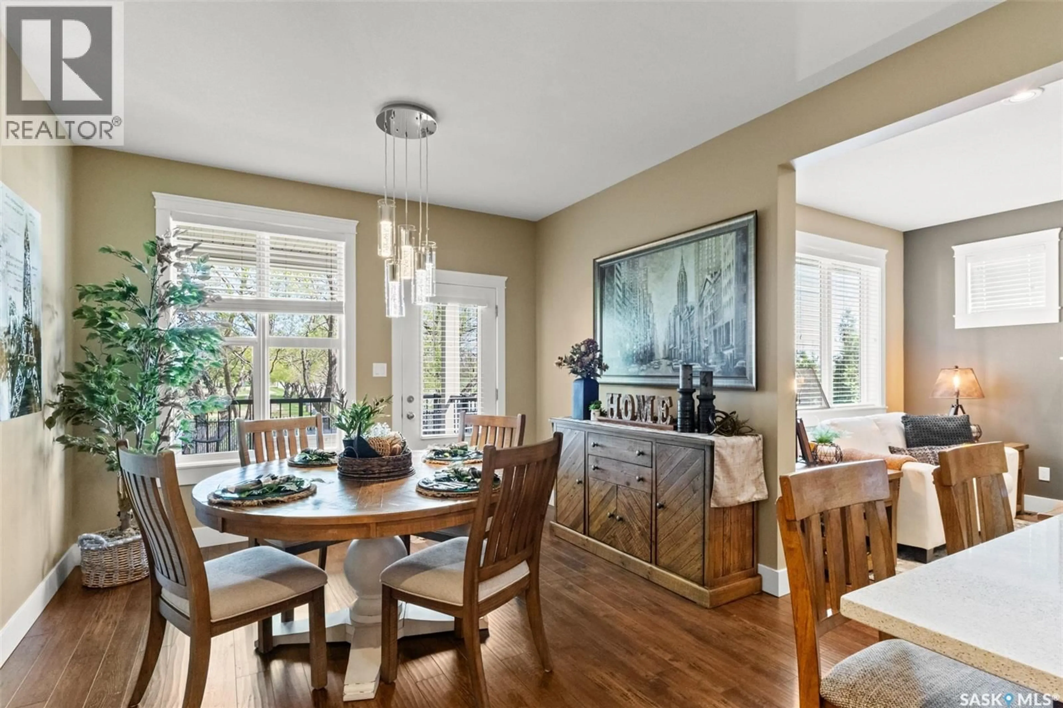
Welcome to this stunning, magazine-worthy end-unit townhouse in the highly sought-after community of Warman. Thoughtfully designed with upscale finishes and filled with natural light, this exceptional 3-bedroom, 4-bath home offers the perfect blend of luxury, comfort, and privacy. The show-stopping primary retreat occupies its own private level above the garage, creating a true sanctuary complete with soaring 12-foot ceilings and a spa-inspired ensuite featuring dual sinks, a beautifully tiled glass shower, and a relaxing soaker tub. Upstairs, you’ll find two additional generously sized bedrooms, a full bathroom, and the convenience of second-floor laundry. The beautifully finished basement expands your living space with a large entertainment area and an additional 2-piece bathroom. Perfect for movie nights, a home gym, or hosting guests. Designed for both everyday living and entertaining, the bright and open main floor showcases a cozy gas fireplace with a striking stone surround, a spacious maple kitchen with under-cabinet lighting, quartz countertops, a large island, and a formal dining area with direct access to the covered deck. Step outside to your own private oasis, a rare fenced yard with mature trees and no rear neighbours, offering a level of privacy seldom found in townhouse living. As an end unit, this home also benefits from extra sunlight and an added sense of openness. Complete with a double attached garage with direct entry and a conveniently located 2-piece powder room, this home features elegant décor and tasteful designer finishes throughout. Immaculately maintained and truly move-in ready, this home shows like a dream. As per the Seller’s direction, all offers will be presented on 06/02/2026 6:00PM. (id:39198)
Property Details
Interior
Features
Main level Floor
2pc Bathroom
Kitchen
Dining room
Living room
Condo Details
Inclusions
Property History
 34
34
