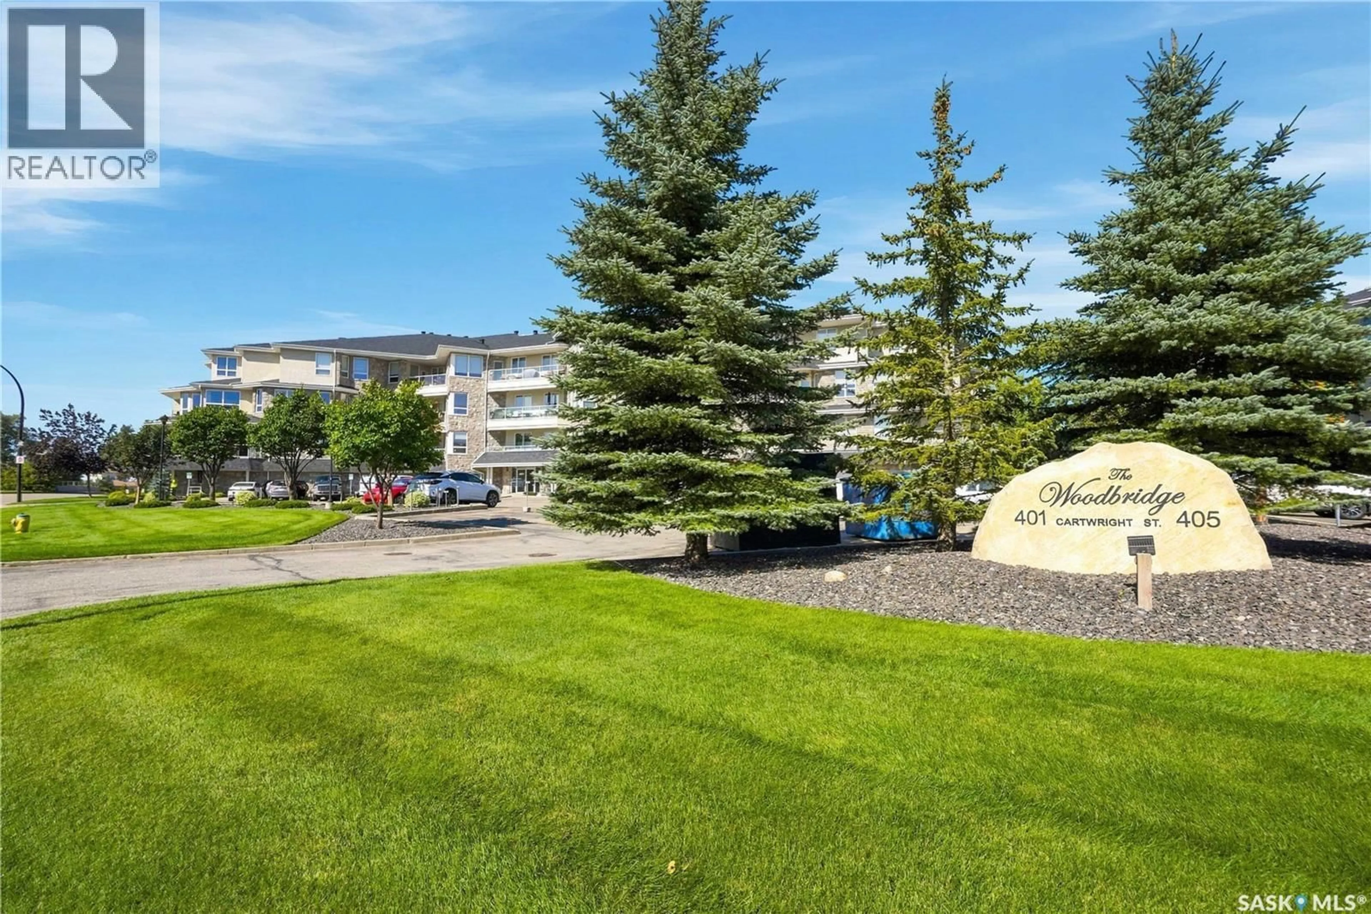
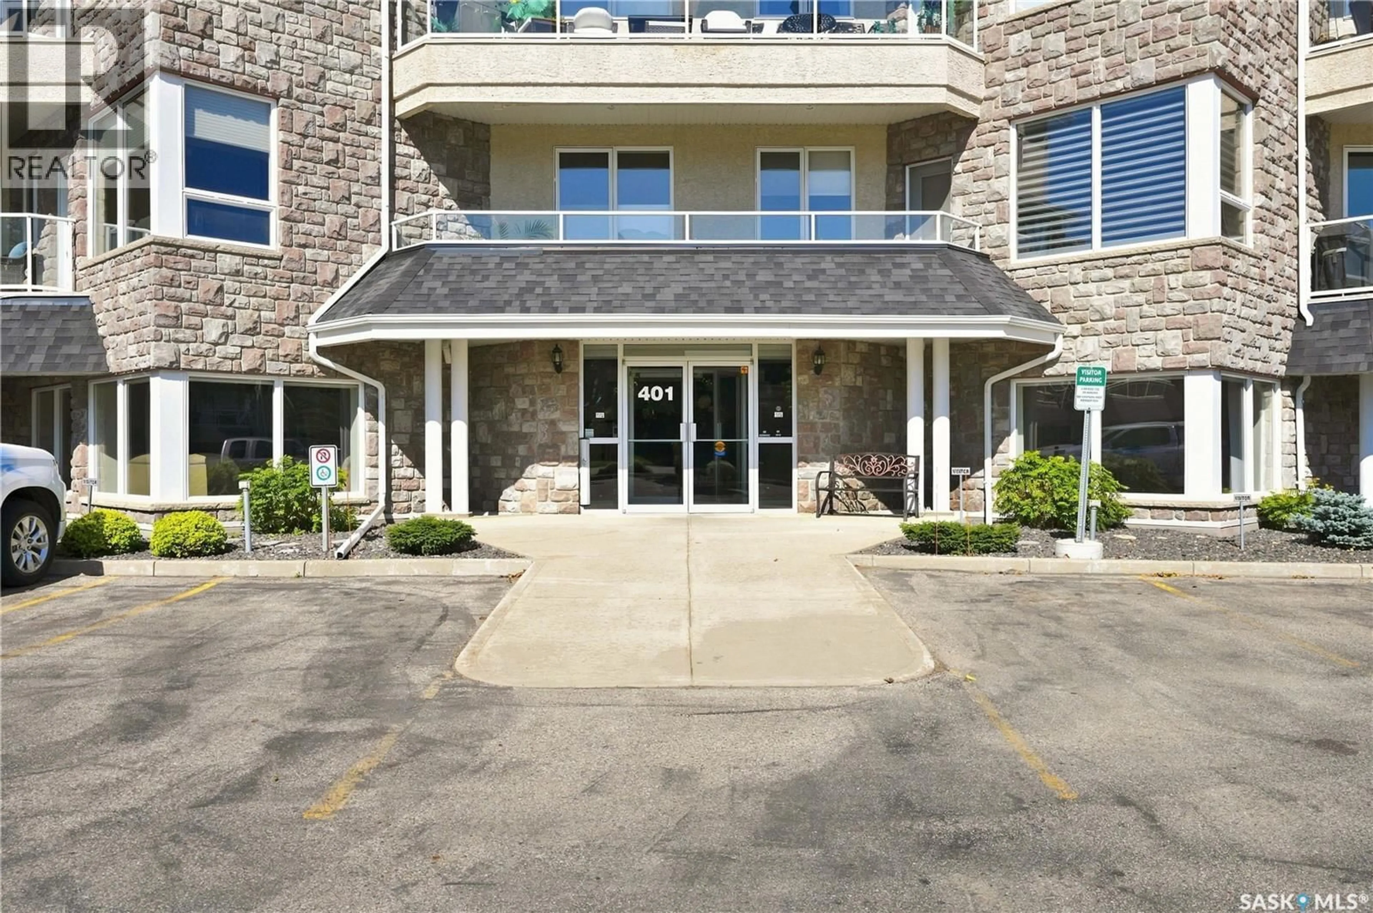
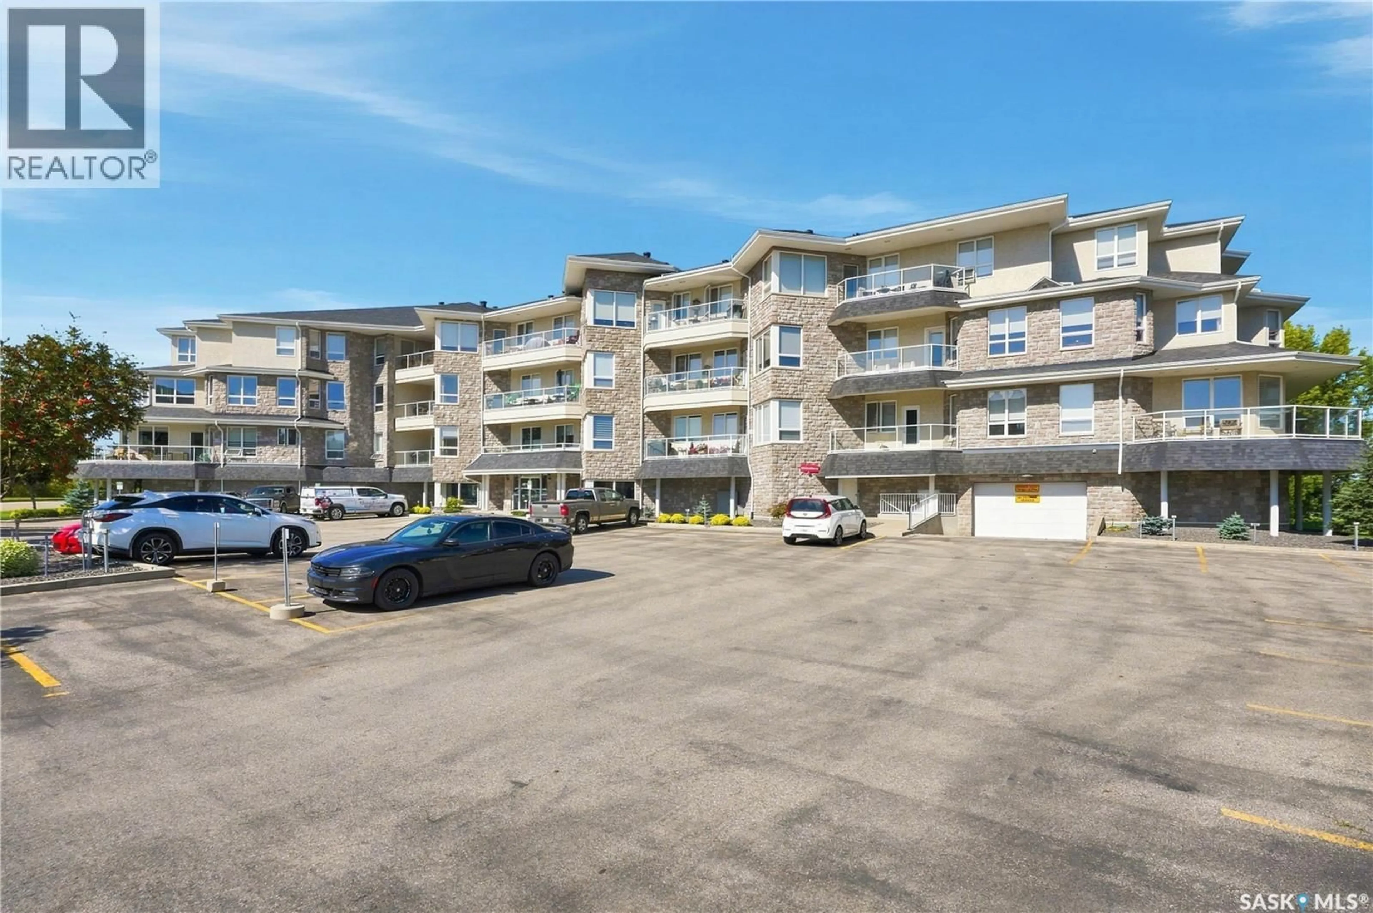
401 - 311 CARTWRIGHT STREET, Saskatoon, Saskatchewan S7T0B3
Contact us about this property
Highlights
Estimated valueThis is the price Wahi expects this property to sell for.
The calculation is powered by our Instant Home Value Estimate, which uses current market and property price trends to estimate your home’s value with a 90% accuracy rate.Not available
Price/Sqft$418/sqft
Monthly cost
Open Calculator
Description
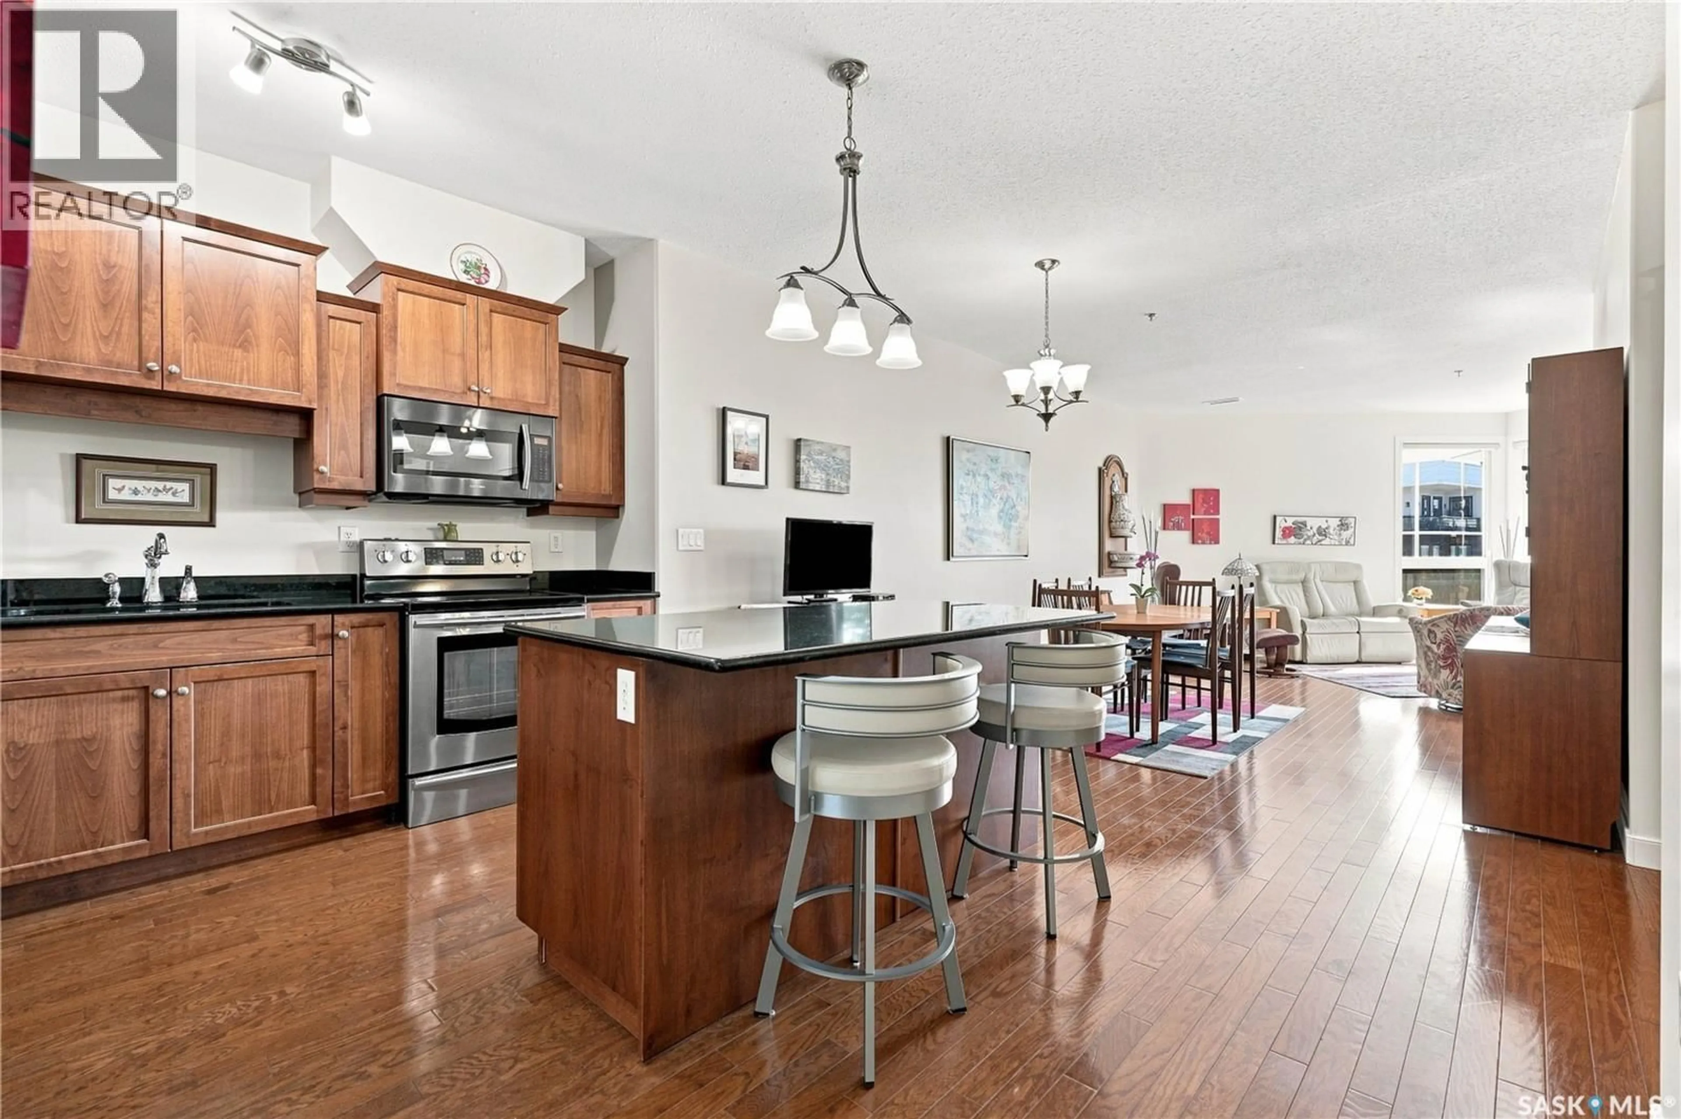
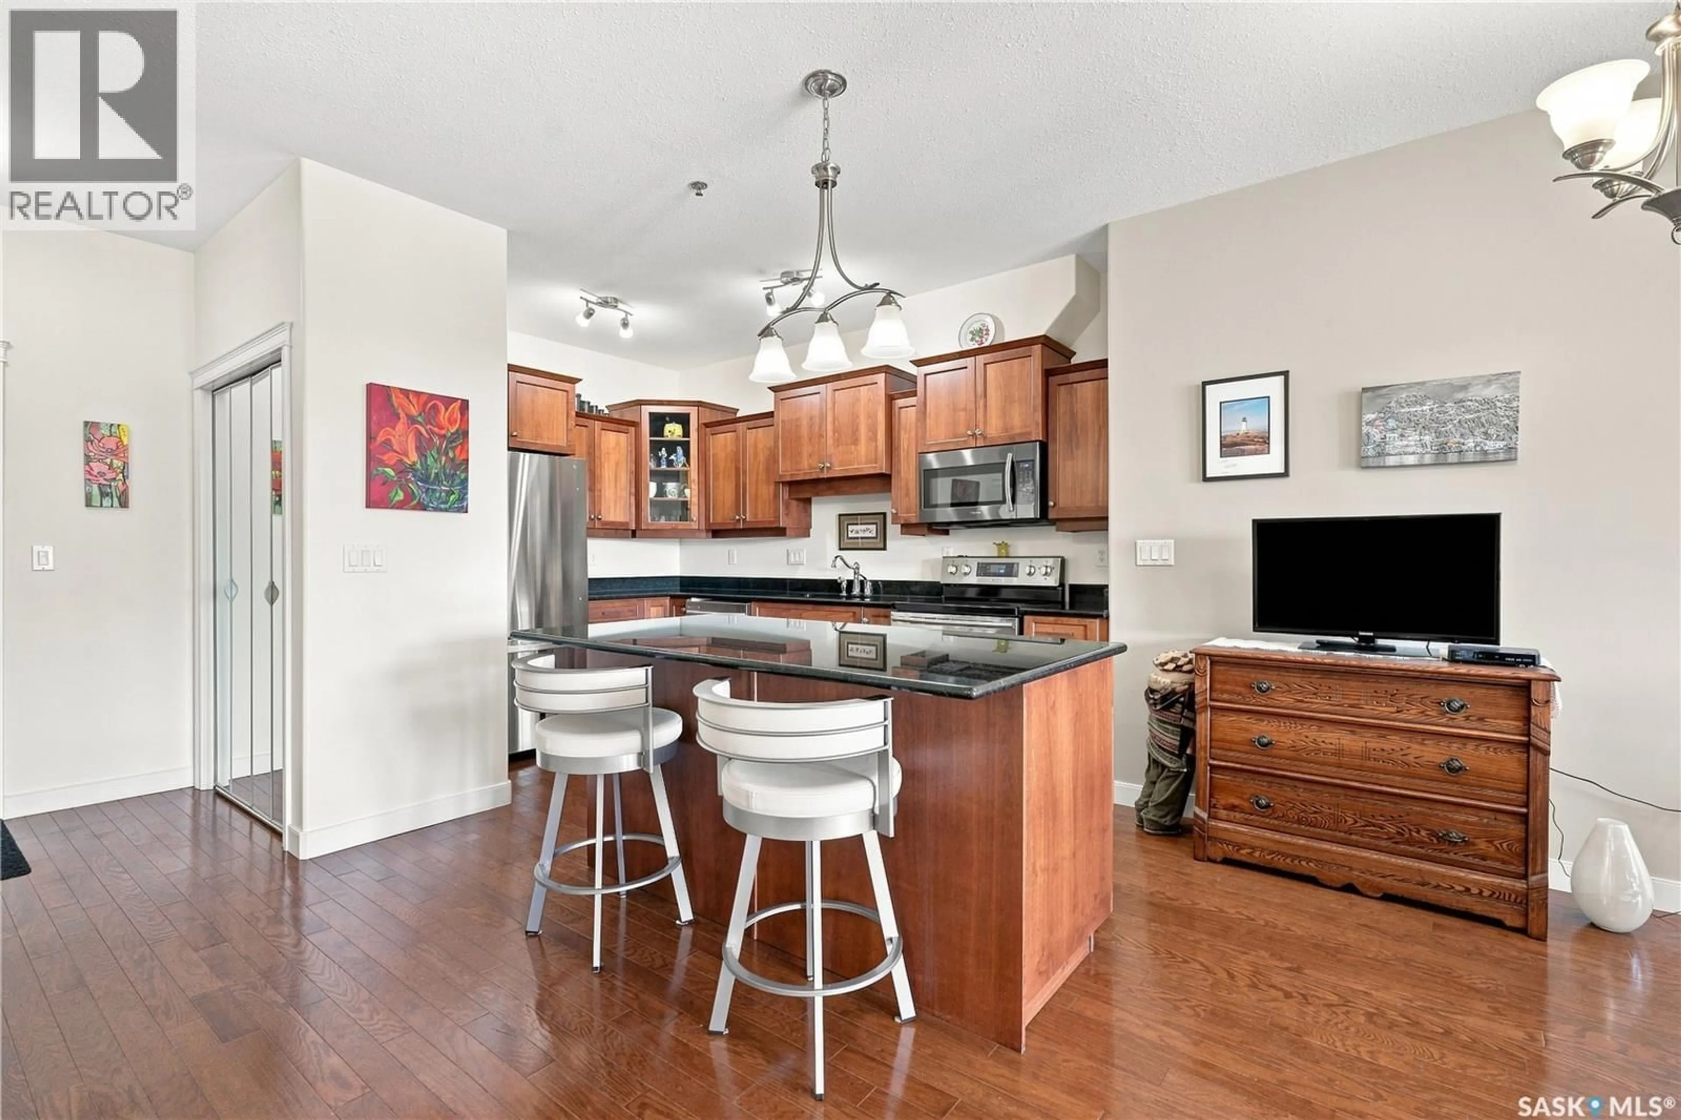
Pristine and meticulously maintained, this sunlit 3rd-floor, south-facing unit offers over 1,300 sq. ft. of space with 9ft ceilings, in-floor heat, central air, and picturesque golf course views from your private covered deck (complete with a retractable screen door). The open-concept layout features a chef’s maple kitchen with granite counters, stainless appliances, and a large island with seating, that flows effortlessly into the bright dining and living rooms. You’ll find 2 spacious bedrooms—including a primary retreat with a walk-in closet and 3-piece ensuite with an oversized shower—plus a versatile den with new custom-built cabinetry, and an in-suite laundry room. Includes 2 parking stalls (1 underground, 1 surface), a private storage room, plus access to the building’s amenities room. Recent upgrades include a professionally painted interior, custom-built cabinets in the den and laundry room, updated hardware on kitchen and bathroom cabinets, new carpet in bedrooms, remote control blinds in living room and bedroom, new fridge, washer and dryer, and new thermostat for easy, year-round comfort! Call your favourite agent today to book your private tour and make this stunning home yours! (id:39198)
Property Details
Interior
Features
Main level Floor
Den
7 x 6.4Kitchen
11.4 x 13.8Dining room
11.4 x 8.2Living room
19.6 x 11.4Condo Details
Amenities
Exercise Centre
Inclusions
Property History
 54
54
