854 STENSRUD ROAD, Saskatoon, Saskatchewan S7W0M9
Contact us about this property
Highlights
Estimated valueThis is the price Wahi expects this property to sell for.
The calculation is powered by our Instant Home Value Estimate, which uses current market and property price trends to estimate your home’s value with a 90% accuracy rate.Not available
Price/Sqft$328/sqft
Monthly cost
Open Calculator
Description
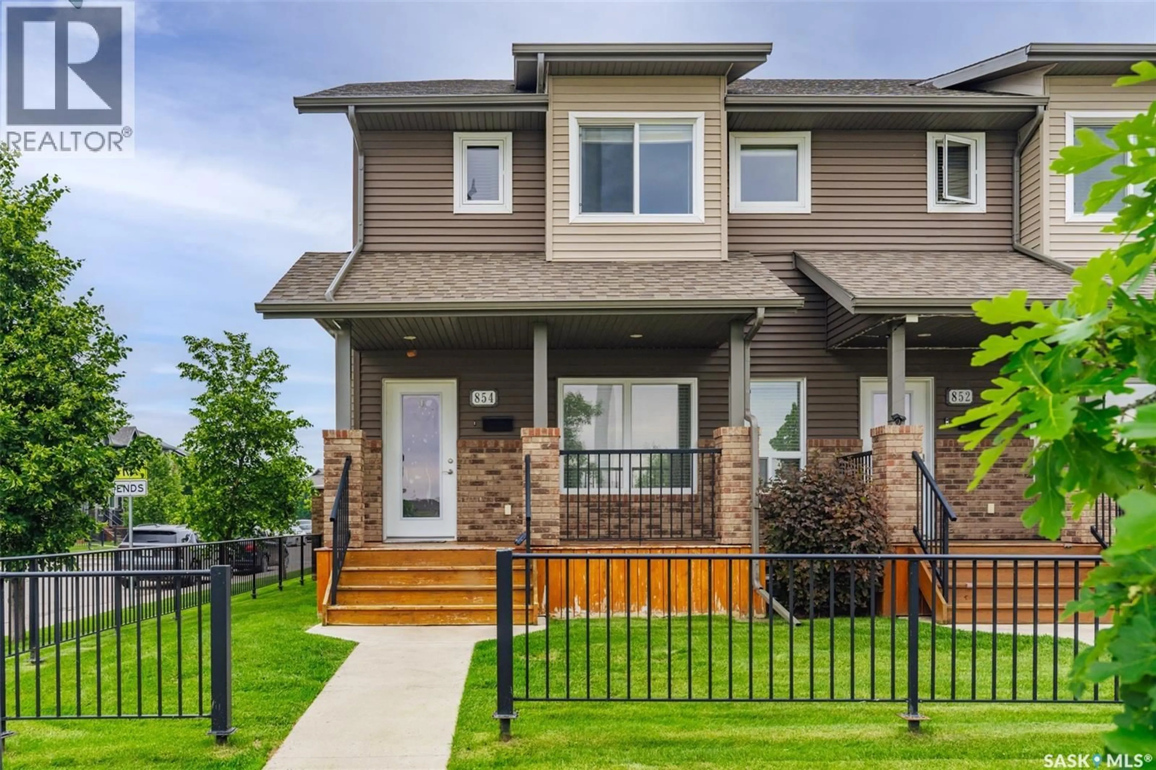
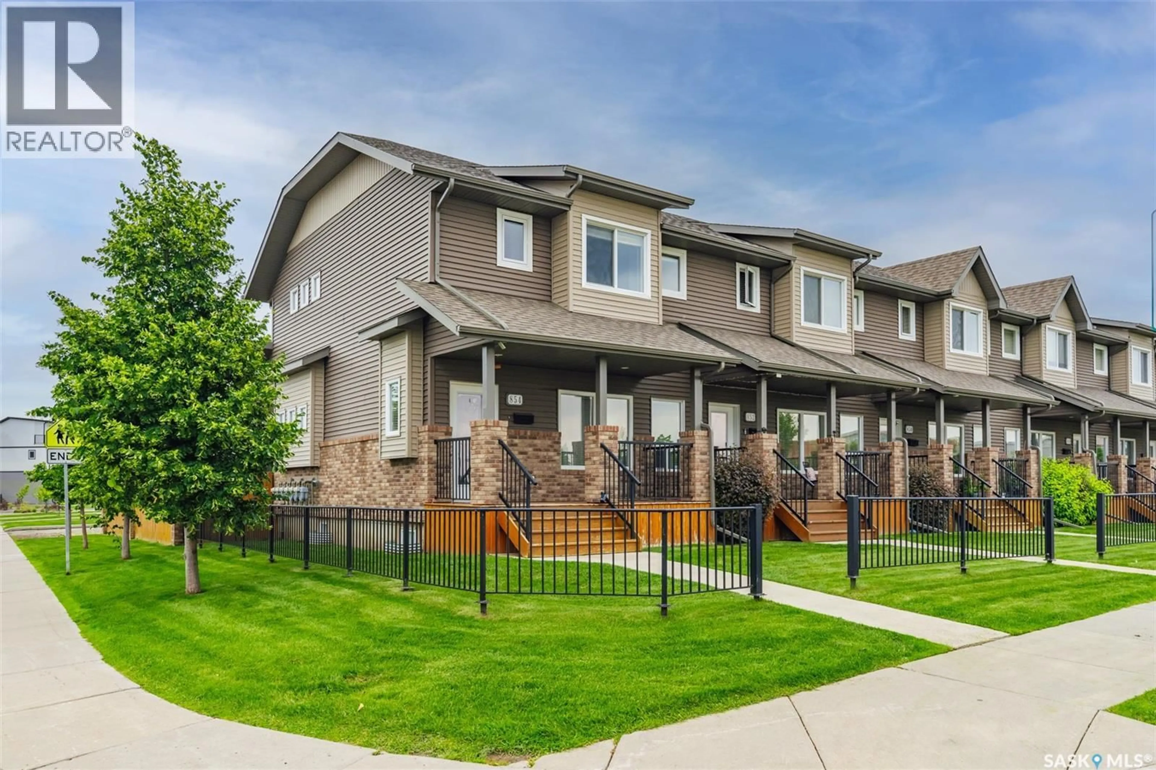
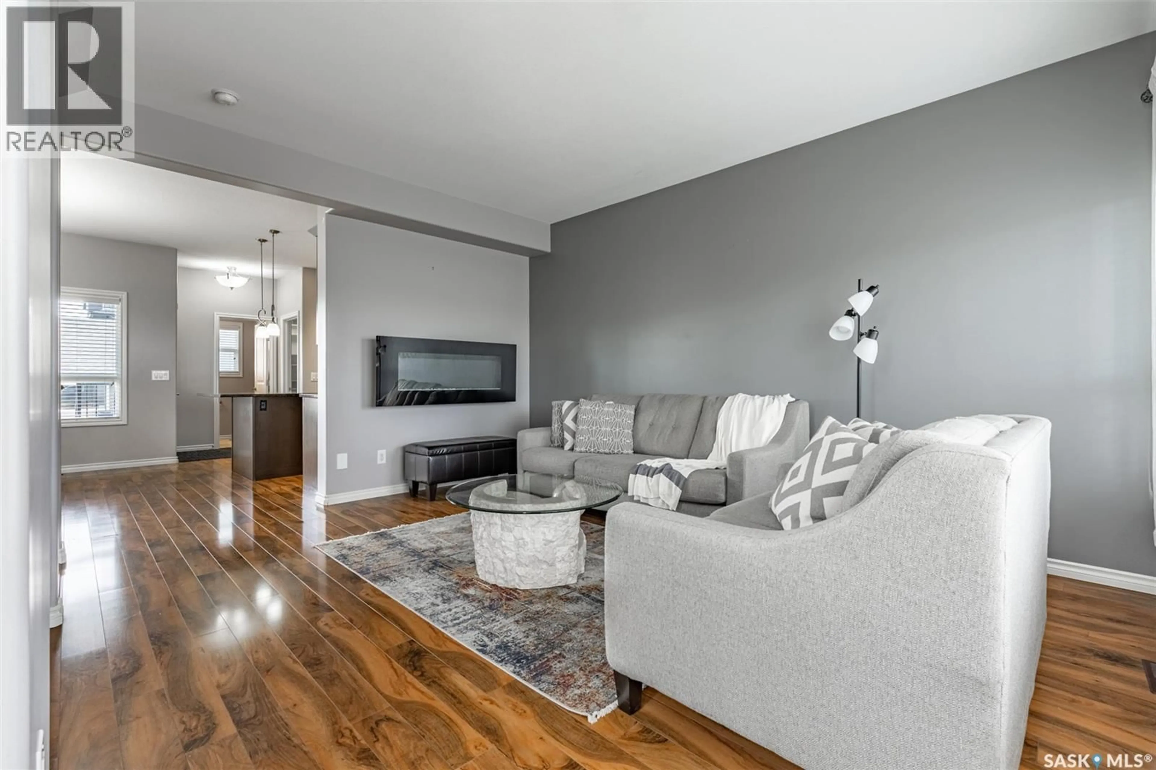
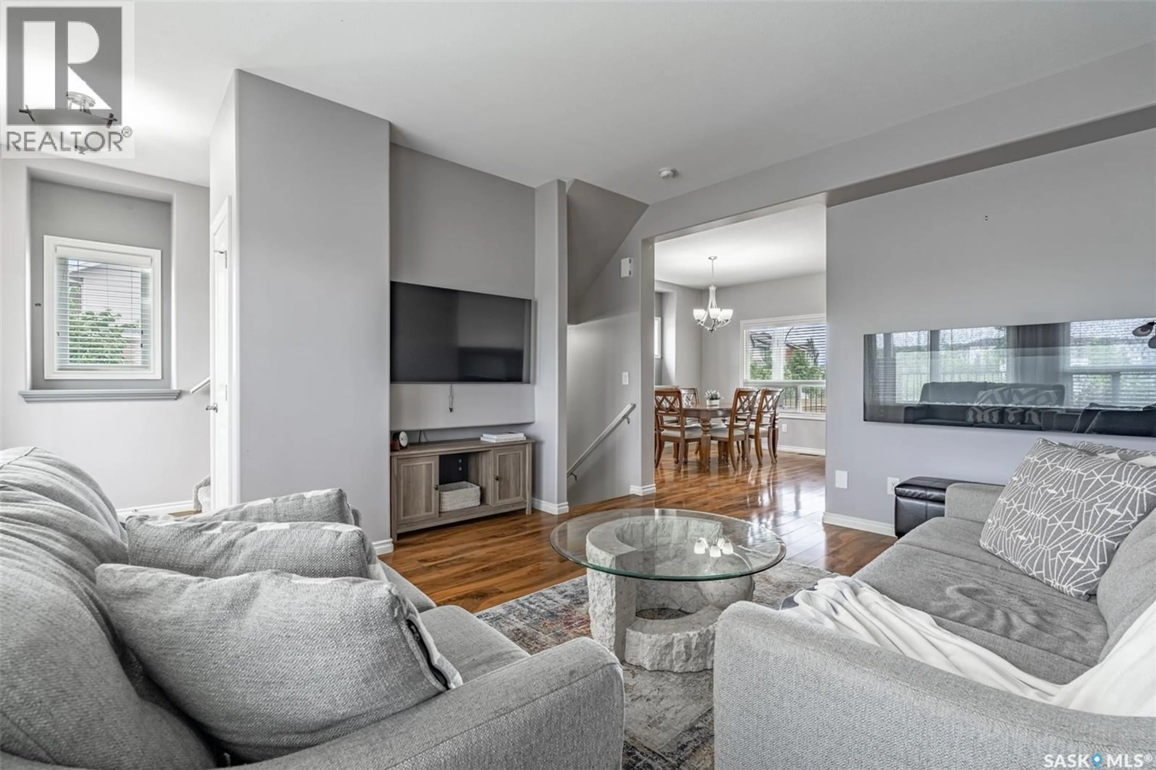
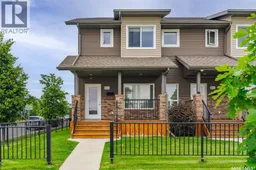
Welcome to 854 Stensrud Road in Saskatoon's Willowgrove neighbourhood. This two-story townhouse is fully developed, top to bottom, inside and out! The main floor has a living room at the front of the house featuring an electric fireplace. The kitchen and dining room offer plenty of space for making everyday meals or hosting friends. Lots of room for your dining set as well as spots to sit up at the island for casual meals or visiting. There’s also a large pantry and a 2 piece ensuite at the back of the house. Up on the second floor are two large bedrooms, each with their own walk in closets and 4 piece ensuites. Perfect set up if you have an older child, a roommate, or for guests. Up here you’ll find the laundry as well. The basement is fully developed with a large family room, a 3 piece bathroom, and a 3rd bedroom. Unlike most townhouses this one gives you your very own private backyard. There’s a covered deck with a natural gas line for your BBQ, lawn to play on, and a path to your heated double detached garage. This is an end unit in the complex, so a highly coveted spot, across from a park and just down the street from two elementary schools. Great location in a lovely neighbourhood. (id:39198)
Property Details
Interior
Features
Main level Floor
Dining room
7 x 12.1Kitchen
8.9 x 11.82pc Bathroom
4.1 x 4.4Living room
12.4 x 15.8Condo Details
Inclusions
Property History
 43
43
