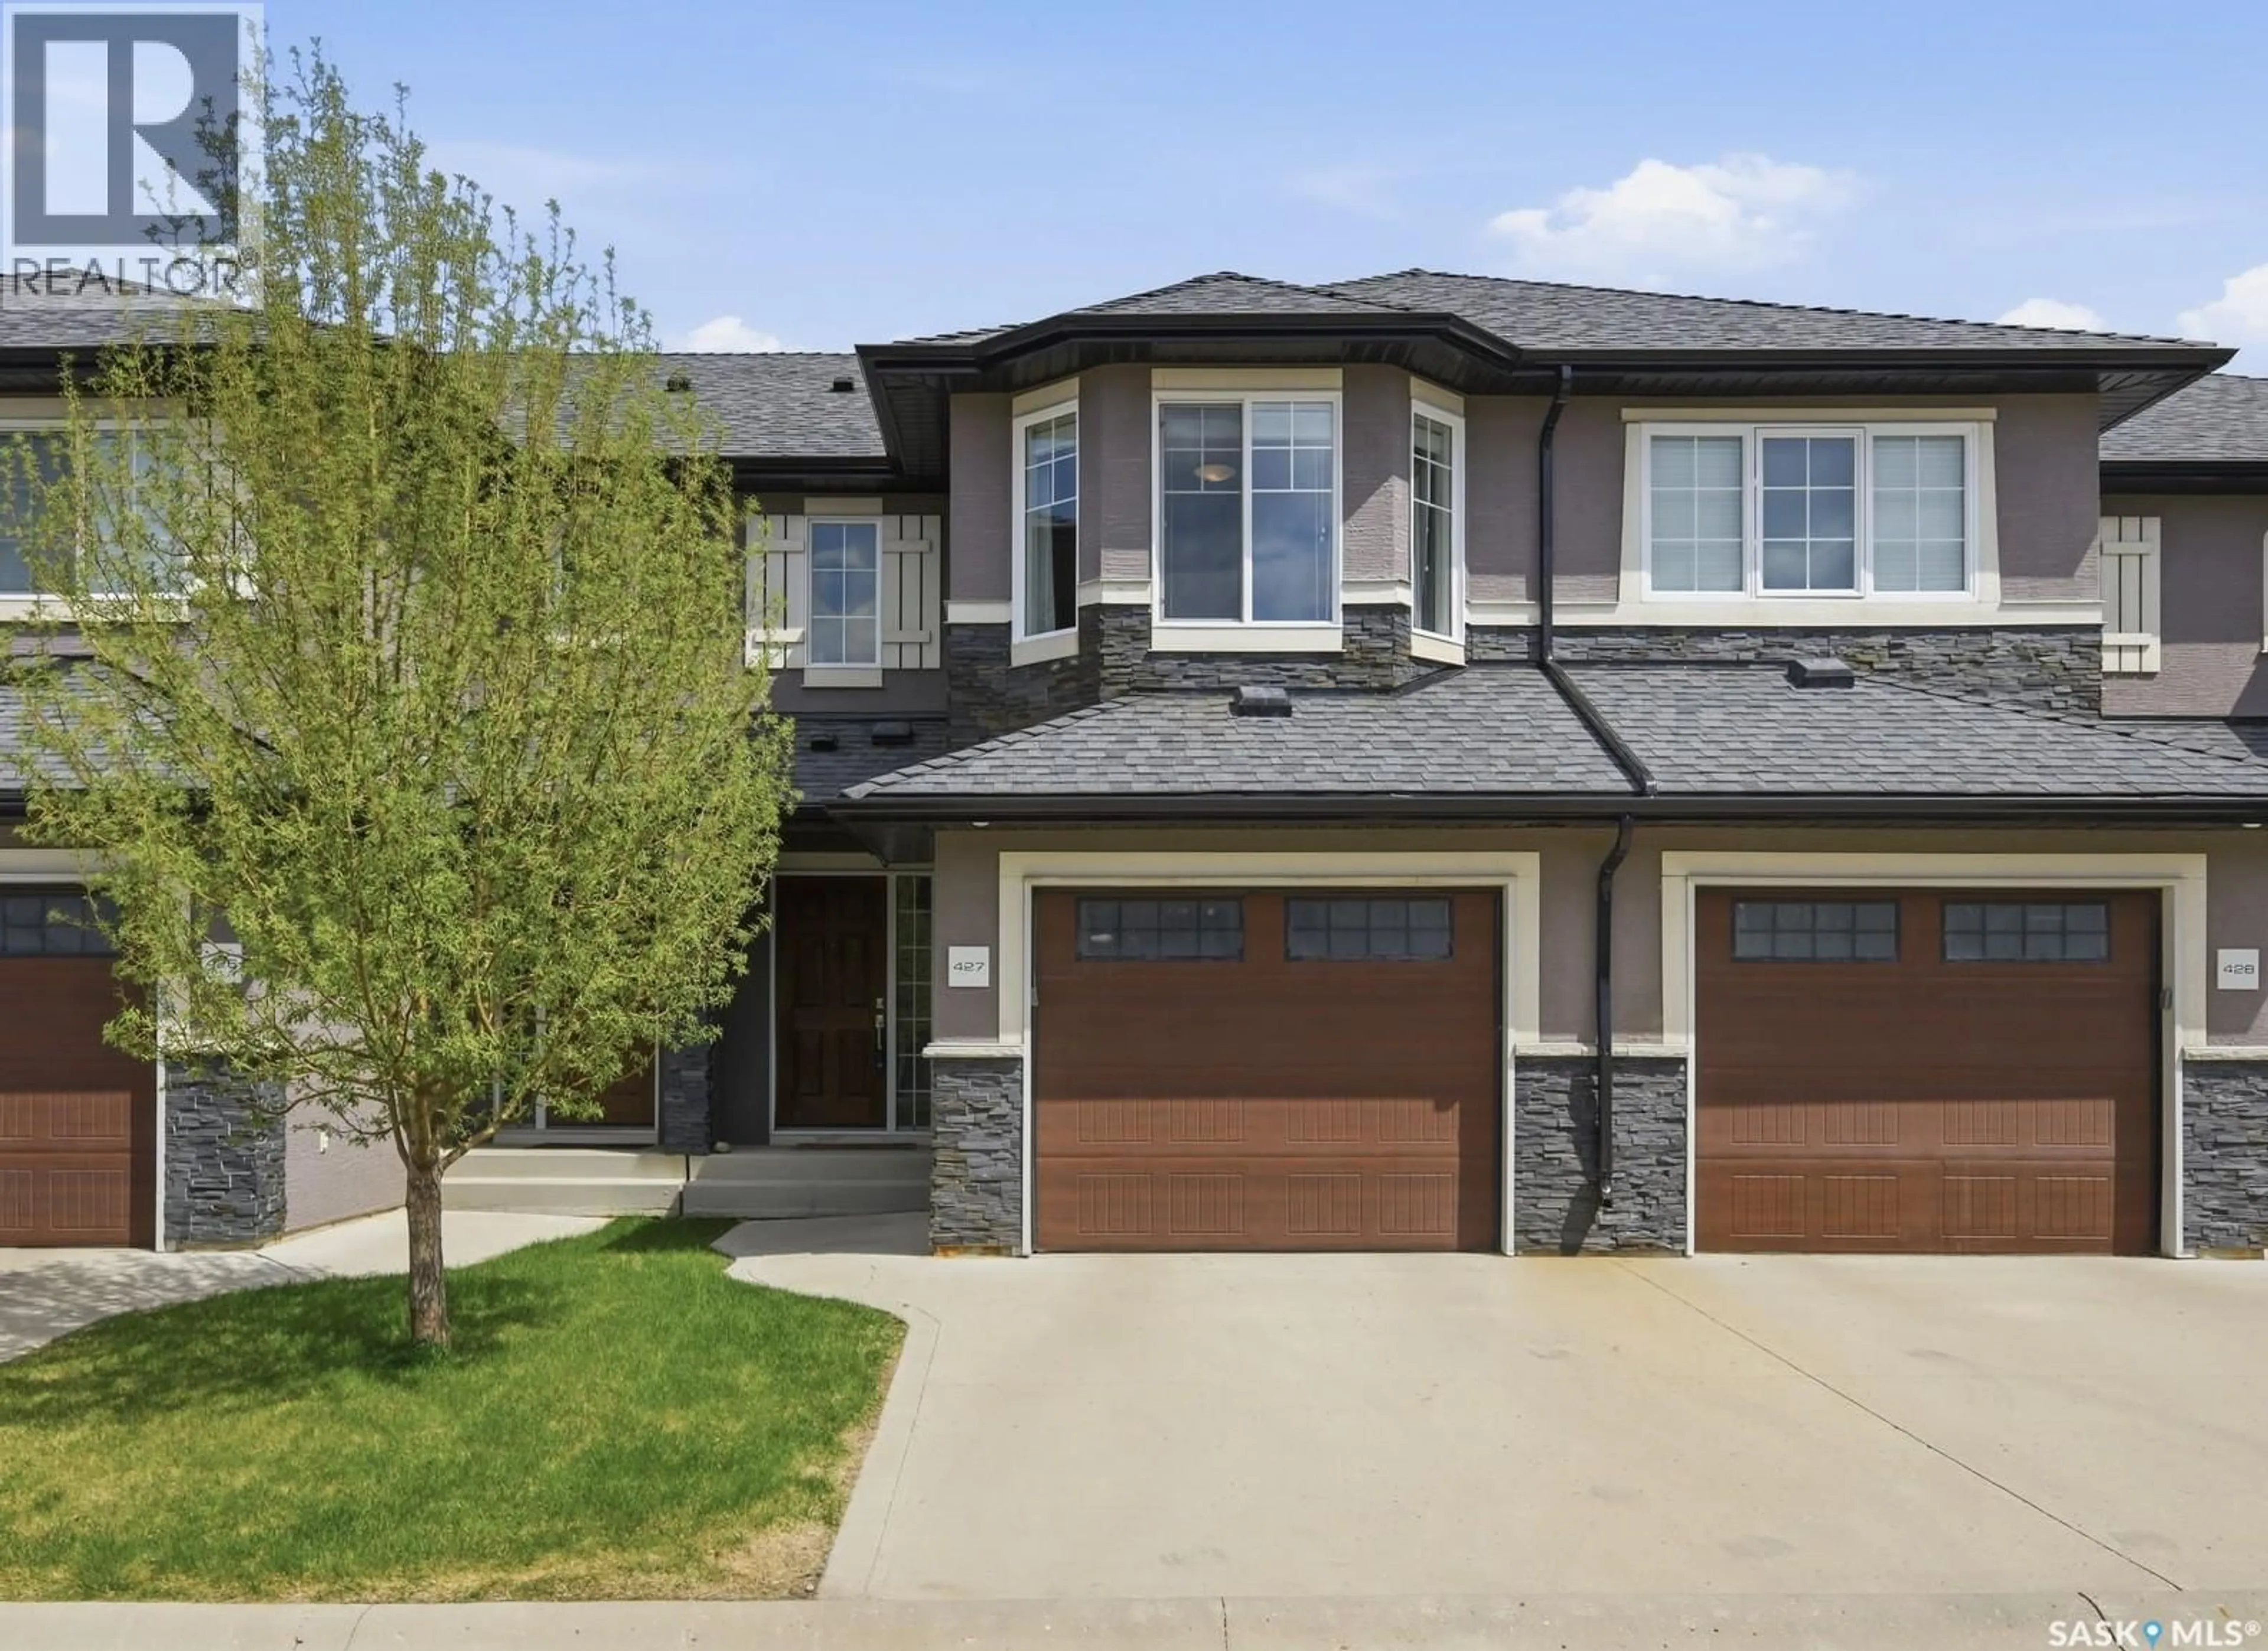
427 1303 PATON CRESCENT, Saskatoon, Saskatchewan S7V0P6
Contact us about this property
Highlights
Estimated valueThis is the price Wahi expects this property to sell for.
The calculation is powered by our Instant Home Value Estimate, which uses current market and property price trends to estimate your home’s value with a 90% accuracy rate.Not available
Price/Sqft$312/sqft
Monthly cost
Open Calculator
Description
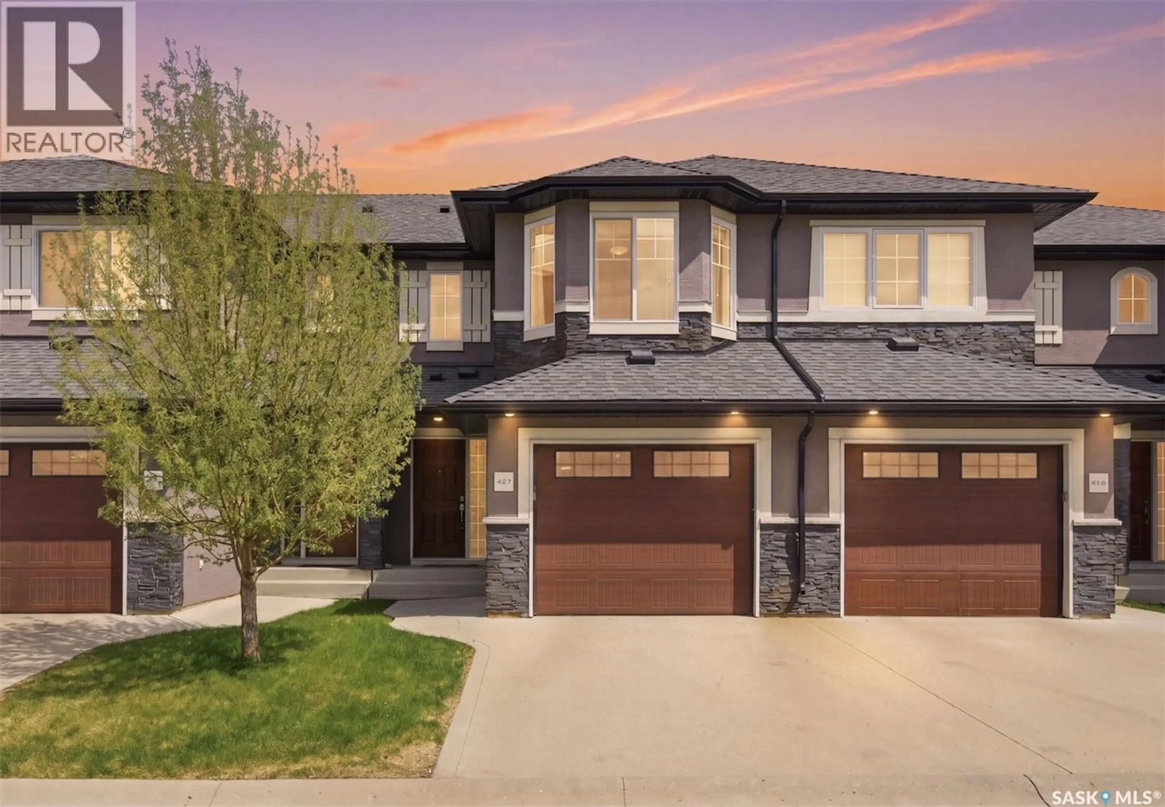
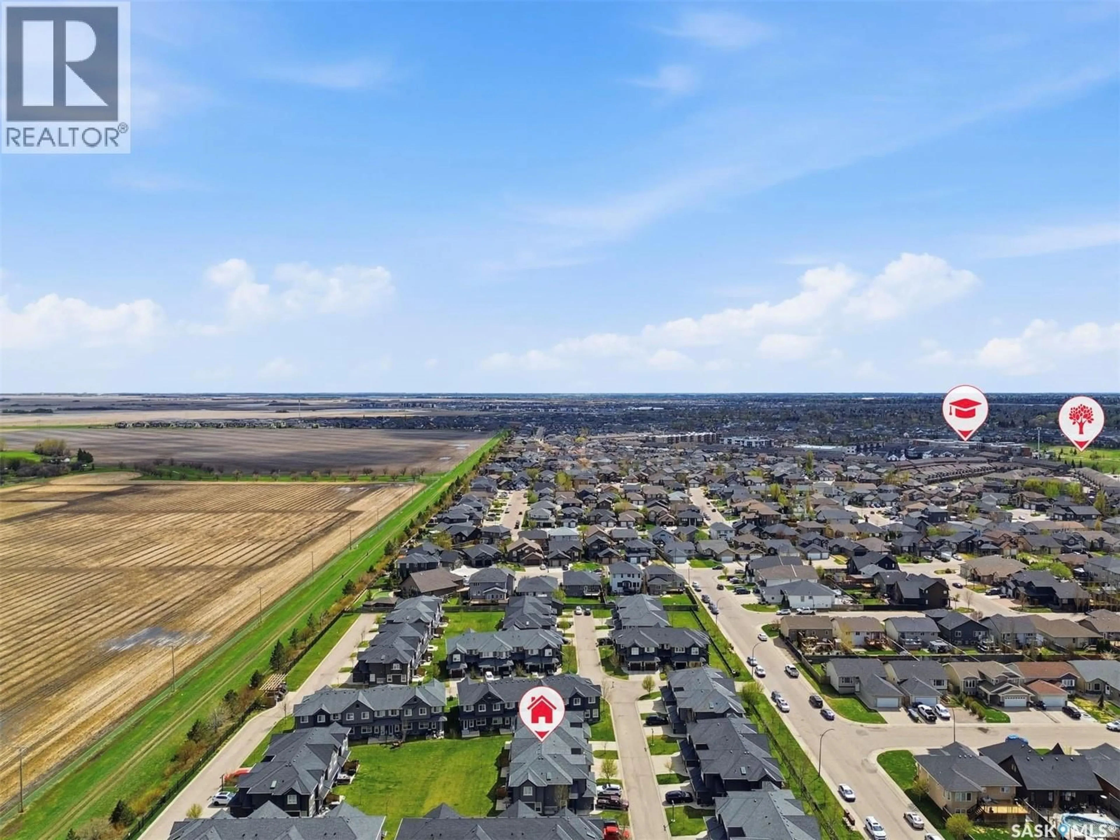
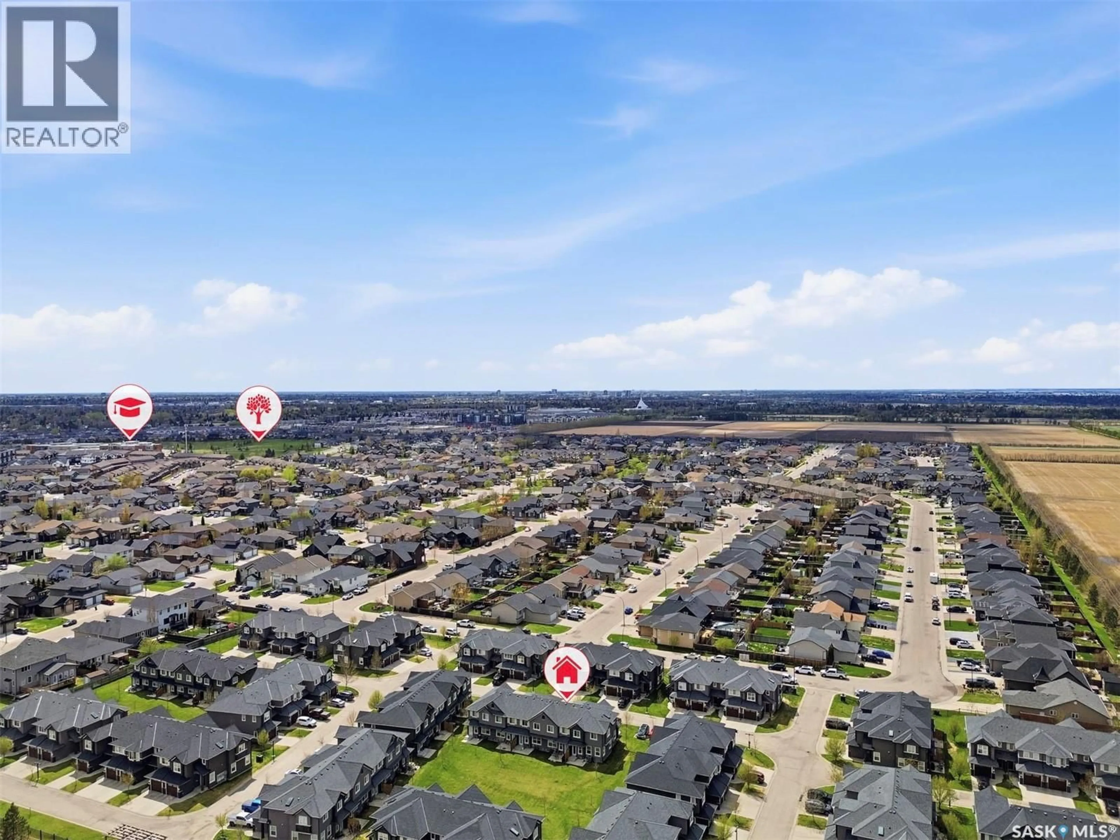
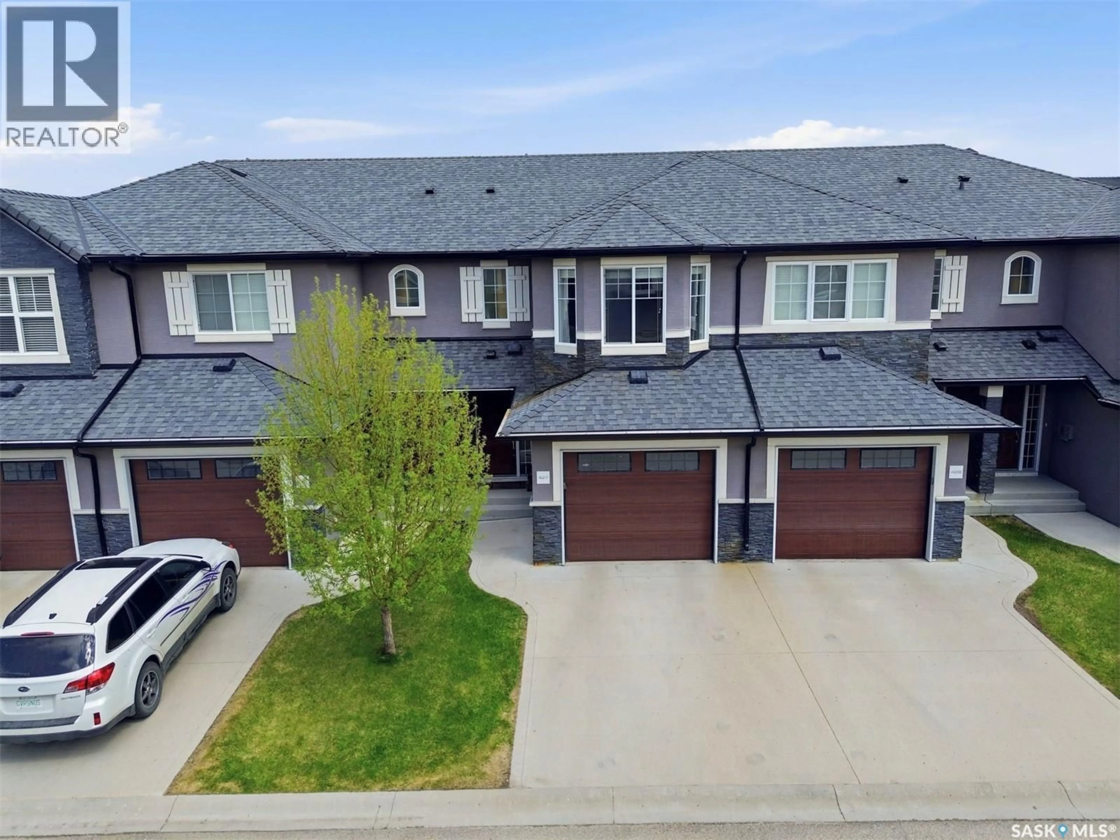
Welcome to Unit 427–1303 Paton Crescent, perfectly located in the highly desirable Willowgrove community and backing east onto a quiet courtyard setting. This fully developed home offers 3 bedrooms and 3 bathrooms, featuring a well-designed open-concept layout that seamlessly connects the kitchen, dining, and living areas. The interior showcases a modern, upscale finish with New York–inspired cabinetry, quartz countertops with undermount sink, white glass tile backsplash, soft-close cabinetry, and sleek stainless steel railings. High-quality materials are featured throughout, including hardwood flooring, walnut doors and trim, travertine tile, and plush carpeting, creating a warm yet refined aesthetic. Upstairs, you’ll find three spacious bedrooms and a 4-piece bathroom. The primary bedroom includes bay windows, a walk-in closet, and convenient cheater access to the main bathroom. The professionally developed basement extends the living space with a large family room, a 3-piece bathroom combined with laundry, and additional storage. Additional features include a single attached garage with opener, attractive stone and stucco exterior, and central air conditioning. Offering a peaceful, almost country-like atmosphere while still being close to all amenities, this beautifully maintained home presents an excellent opportunity in one of Saskatoon’s most sought-after neighbourhoods. Contact today to schedule your private viewing. (id:39198)
Property Details
Interior
Features
Main level Floor
Kitchen
8.8 x 7.82pc Bathroom
Living room
10 x 13.9Dining room
8 x 7.1Condo Details
Inclusions
Property History
 47
47
