418 GREAVES CRESCENT, Saskatoon, Saskatchewan S7W1A9
Contact us about this property
Highlights
Estimated valueThis is the price Wahi expects this property to sell for.
The calculation is powered by our Instant Home Value Estimate, which uses current market and property price trends to estimate your home’s value with a 90% accuracy rate.Not available
Price/Sqft$514/sqft
Monthly cost
Open Calculator
Description
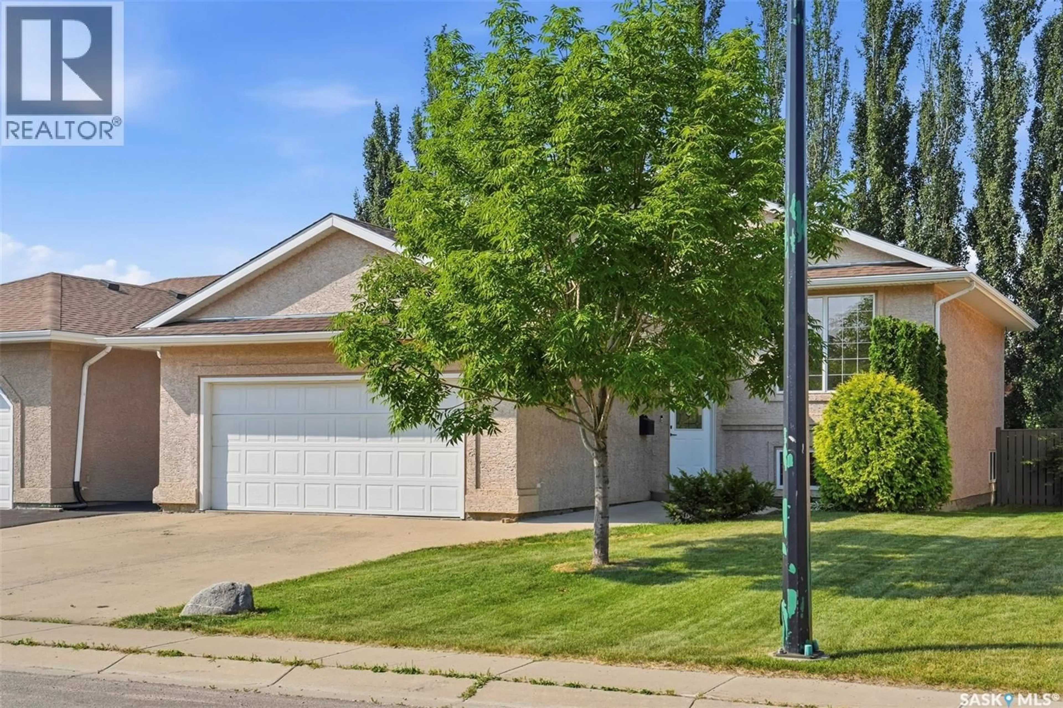
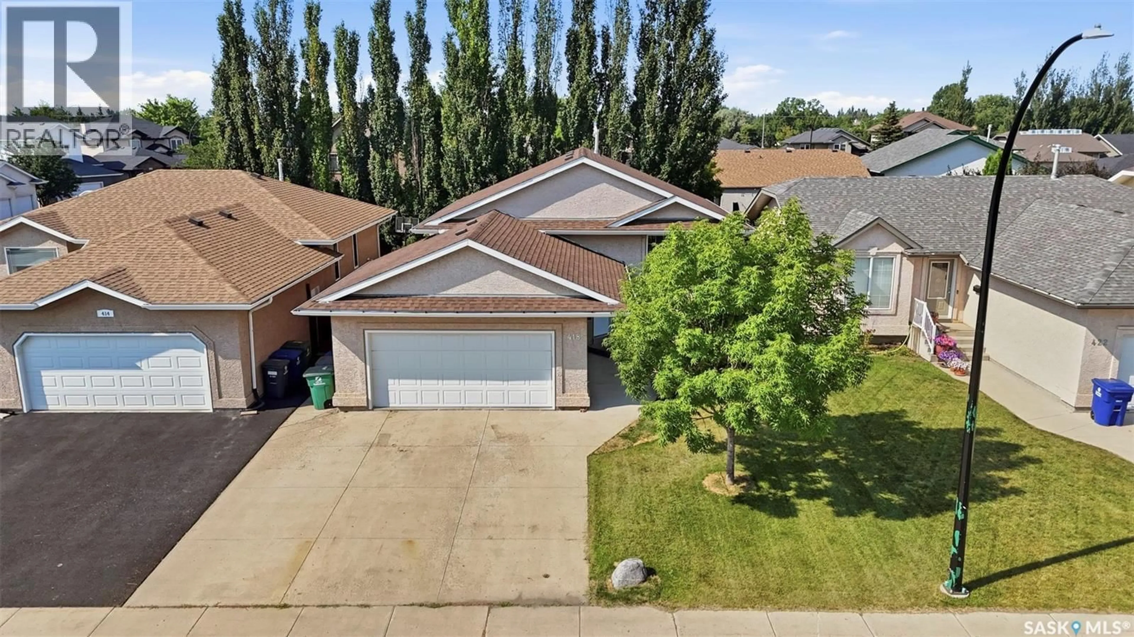
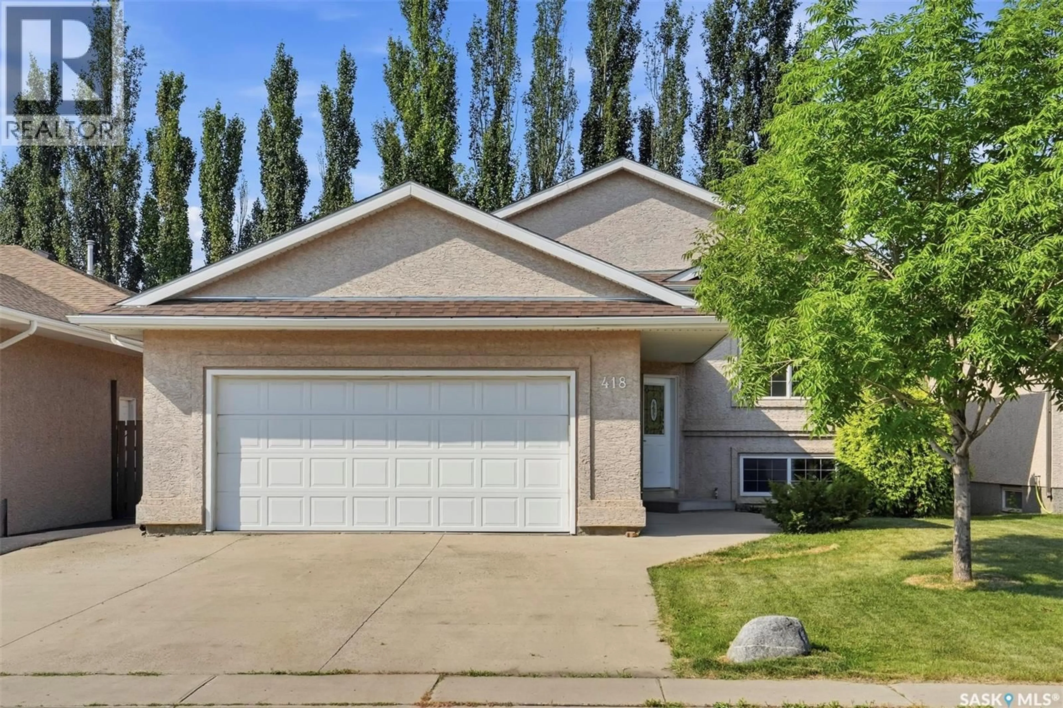
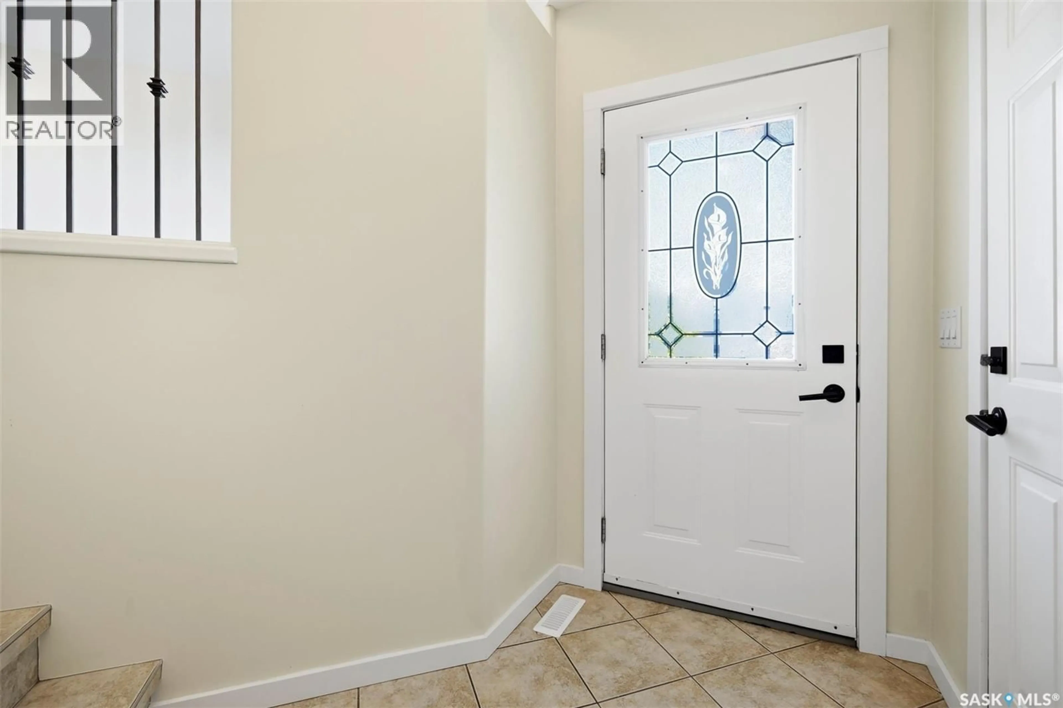
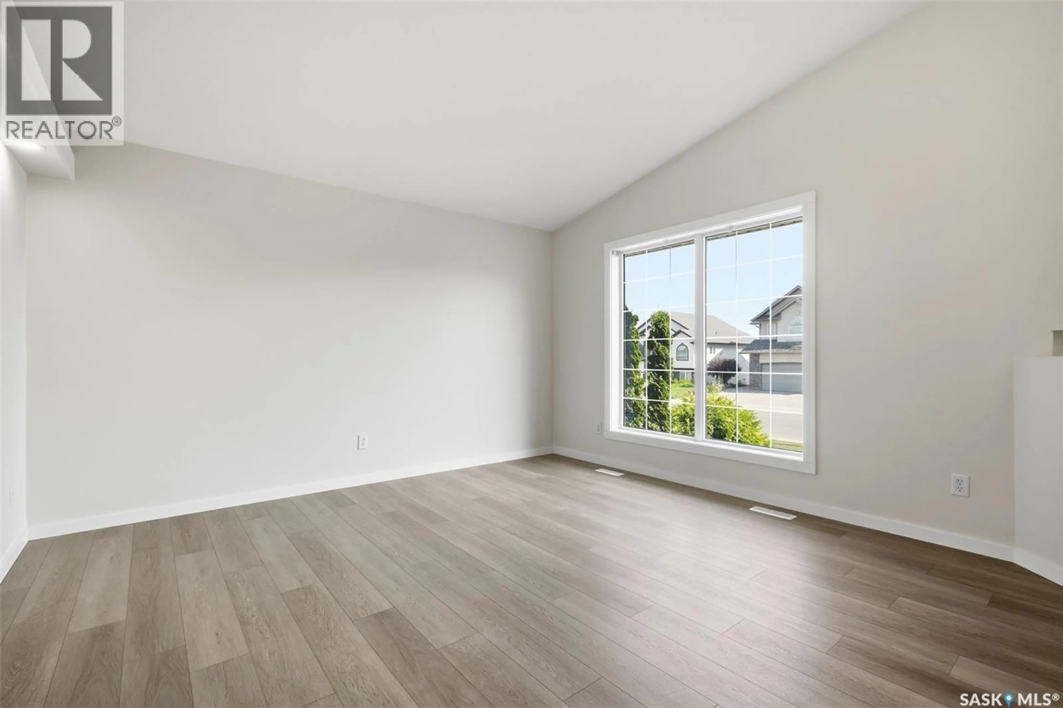
Welcome to this beautifully maintained 1,105 sq. ft. bi-level, offering the ideal combination of space, comfort, and functionality for today's family. With 4 spacious bedrooms and 3 full bathrooms, this home features a well-designed layout that provides plenty of room for both everyday living and entertaining. Step inside to a welcoming foyer with direct entry to the insulated and heated attached garage, adding convenience year-round. The bright and open main floor is finished primarily in durable vinyl plank flooring and offers a spacious living area that flows into the dining room and kitchen. The kitchen is designed with functionality in mind, featuring a convenient pantry for additional storage, while garden doors off the dining area lead directly to the large raised deck—perfect for summer barbecues or relaxing with family and friends. The main floor includes three generous bedrooms, including a spacious primary suite complete with a walk-in closet and private 3-piece ensuite. The fully developed basement expands your living space with a large family room featuring oversized windows that flood the space with natural light, making it feel bright and inviting. An additional bedroom and full bathroom create the perfect setup for guests, teenagers, or a home office. Outside, the fully landscaped backyard is designed for both relaxation and privacy. Enjoy the expansive raised deck, lower patio area, and mature towering poplar trees lining the fence, creating a peaceful outdoor retreat. Additional under-deck storage provides the perfect place to keep lawn care equipment and seasonal items neatly tucked away. With a heated garage, thoughtful floor plan, abundant natural light, and a beautifully developed yard, this move-in-ready home offers everything a growing family needs in a property you'll be proud to call home (id:39198)
Property Details
Interior
Features
Main level Floor
Living room
13 x 12Kitchen
10 x 12Dining room
8 x 12Primary Bedroom
10 x 12Property History
 43
43
