412 - 213 WILLOWGROVE SQUARE, Saskatoon, Saskatchewan S7W0T2
Contact us about this property
Highlights
Estimated valueThis is the price Wahi expects this property to sell for.
The calculation is powered by our Instant Home Value Estimate, which uses current market and property price trends to estimate your home’s value with a 90% accuracy rate.Not available
Price/Sqft$281/sqft
Monthly cost
Open Calculator
Description
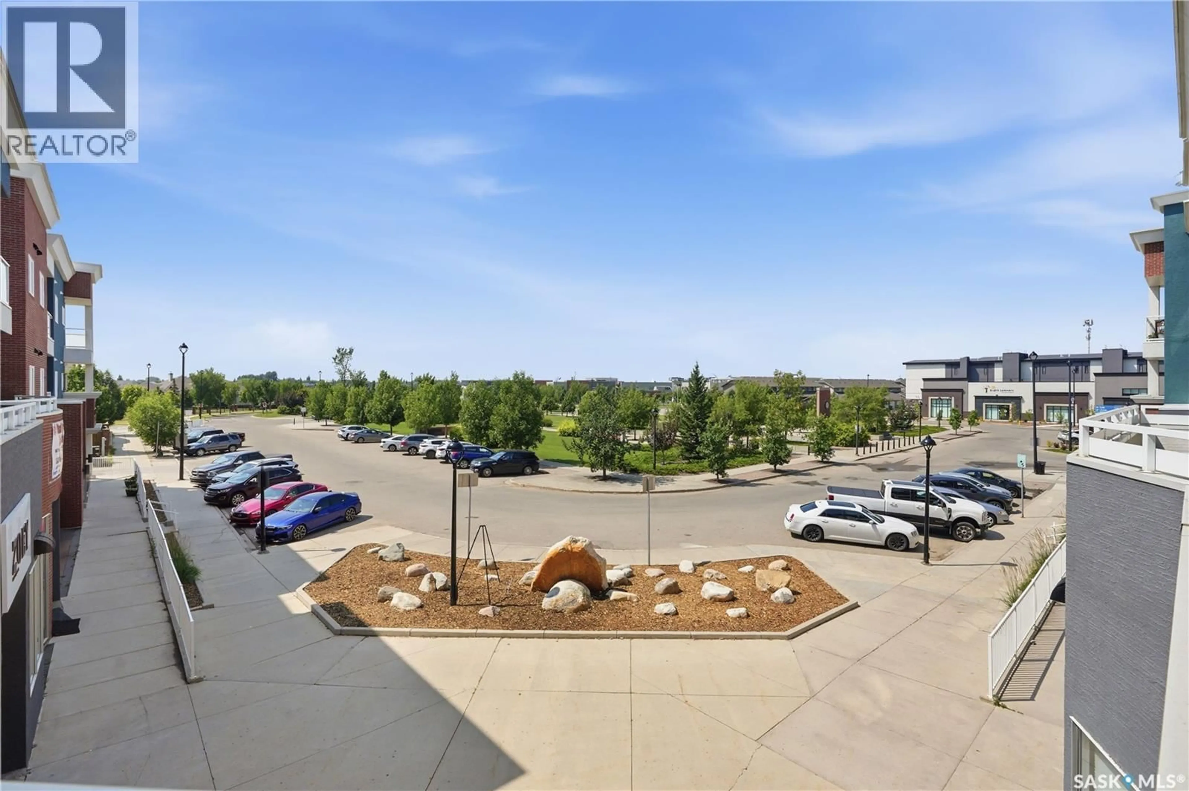
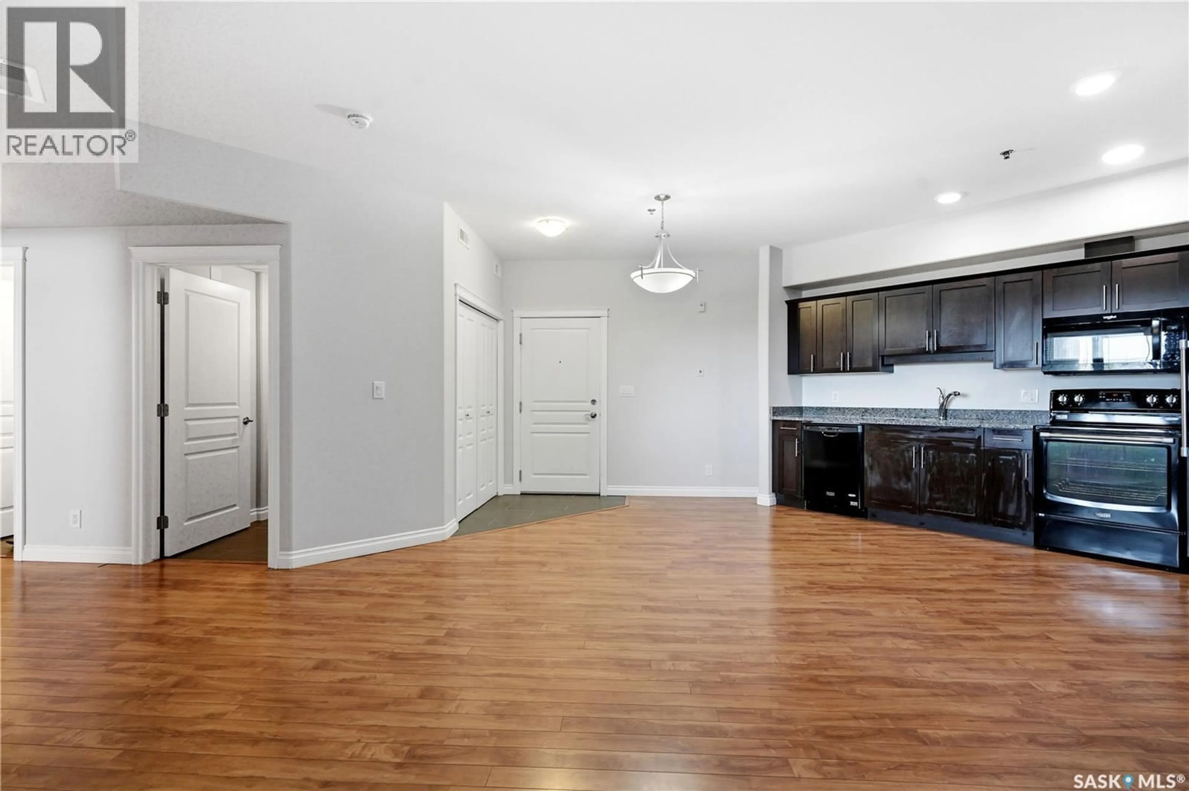
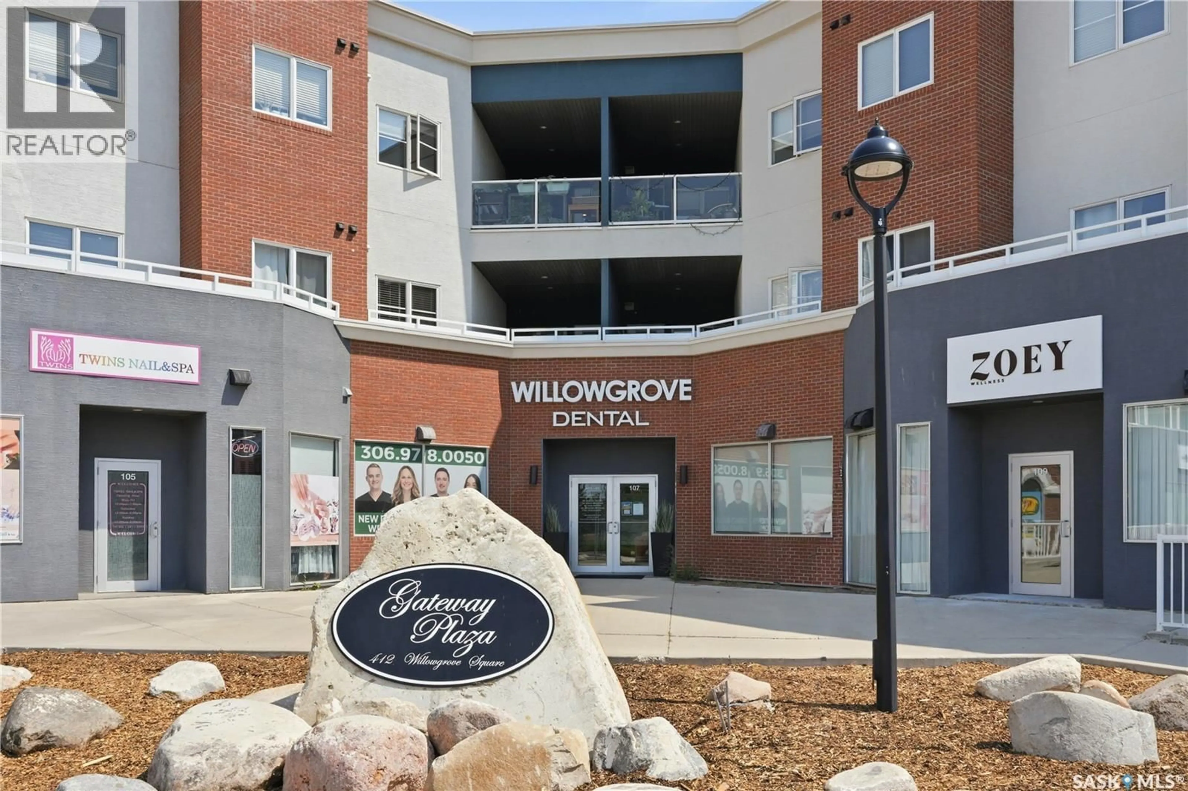
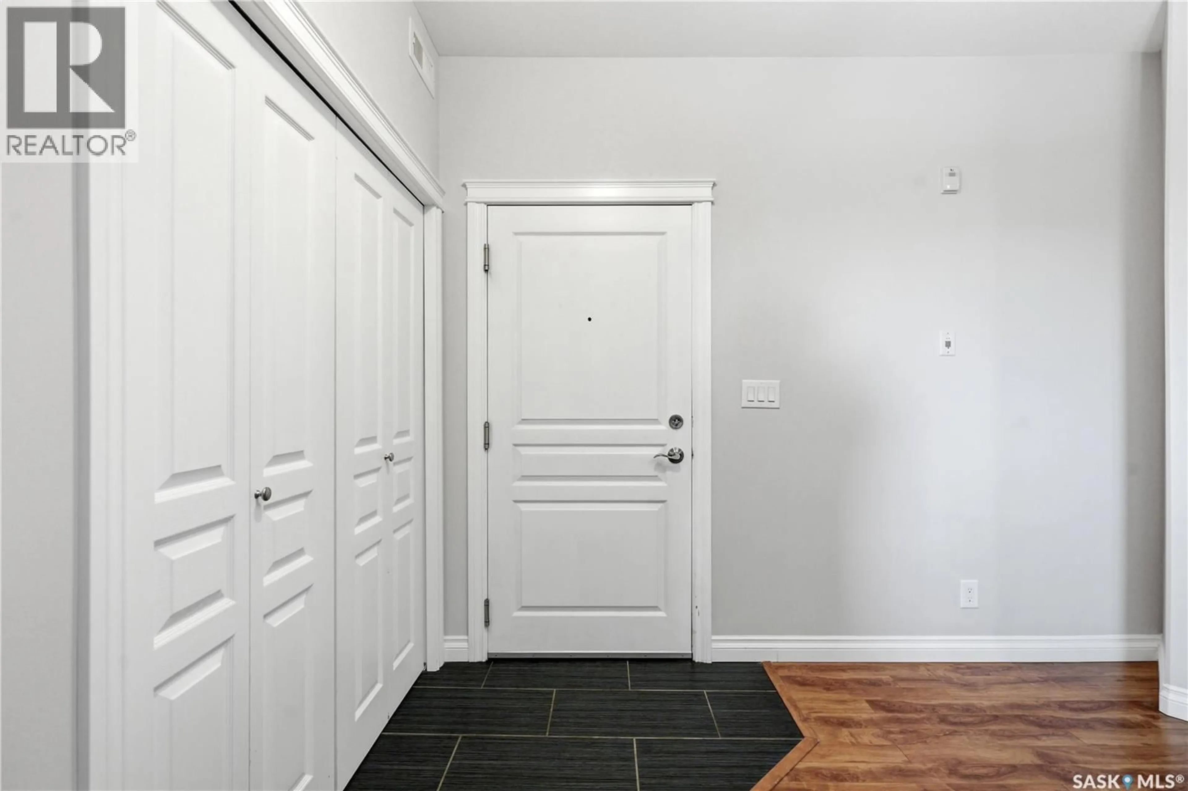
*1 Bedroom PLUS DEN | 1 Underground Parking Stall + 1 Surface Parking Stall! Attention U of S students, parents and investors - this is one you'll want to see!! Welcome to easy, low-maintenance living in the heart of Willowgrove Square! This well-appointed second-floor condo offers a functional layout with 1 bedroom, a versatile den, and a 4-piece bathroom, making it an excellent opportunity for first-time buyers, professionals, downsizers, or investors alike. The bright, open-concept living space features 9-foot ceilings, large windows, and a modern kitchen complete with granite countertops, soft-close cabinetry, a pantry, Maytag appliances, and generous counter space. This unit is complete with one heated underground parking stall and one surface parking stall!!! The best of both worlds and an elevator to take you up to your floor. You will also enjoy the convenience of central air conditioning, in-suite laundry (with washer and dryer included), as well as a spacious private balcony overlooking Willowgrove Square, surrounded by beautiful green space, walking paths, and bike trails. Gateway Plaza offers the perfect blend of comfort and convenience with restaurants, cafés, a convenience store, and other everyday amenities located right on the main floor. Ideally situated close to elementary schools and just steps from parks, playgrounds, and more - this location is hard to beat. This vacant, move-in ready condo is available for quick possession and offers exceptional value in one of Saskatoon's most desirable neighbourhoods!! Contact your listing agent today for more information! (id:39198)
Property Details
Interior
Features
Main level Floor
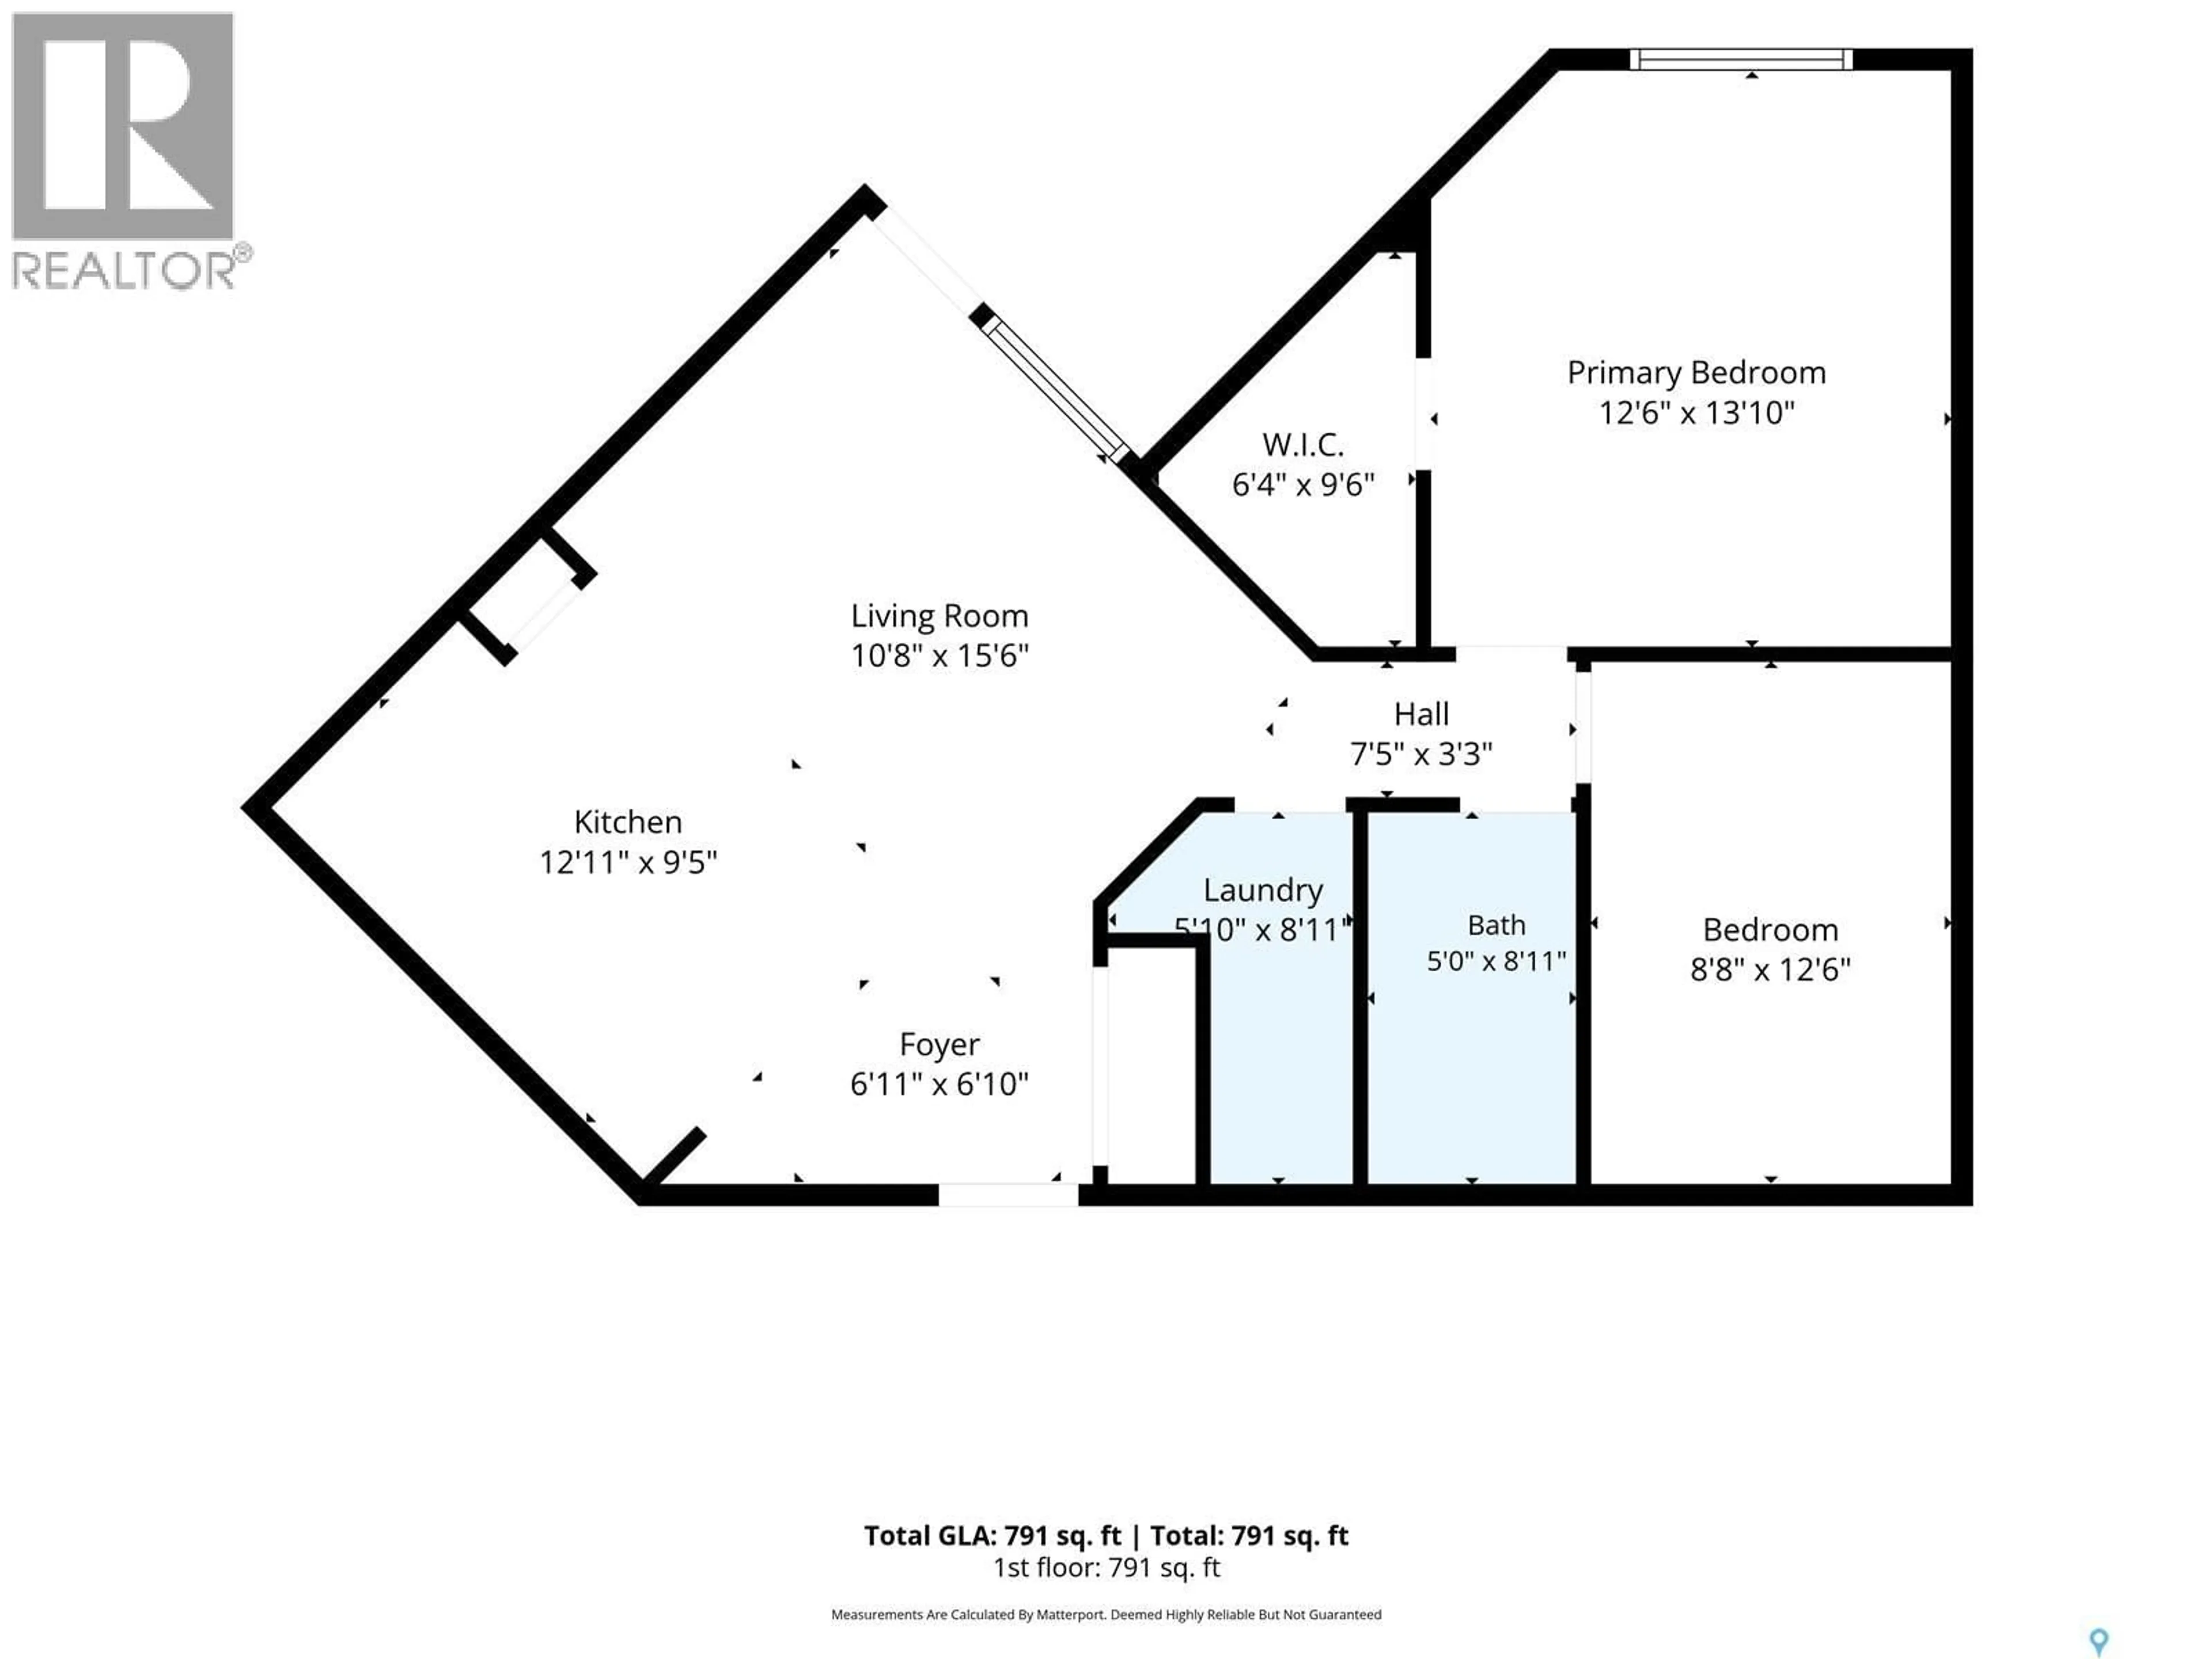
Foyer
Kitchen/Dining room
9.4 x 12.9Living room
10.8 x 15.94pc Bathroom
8.6 x 5Condo Details
Inclusions
Property History
 46
46
