410 WILLOWGROVE CRESCENT, Saskatoon, Saskatchewan S7W0A7
Contact us about this property
Highlights
Estimated valueThis is the price Wahi expects this property to sell for.
The calculation is powered by our Instant Home Value Estimate, which uses current market and property price trends to estimate your home’s value with a 90% accuracy rate.Not available
Price/Sqft$421/sqft
Monthly cost
Open Calculator
Description
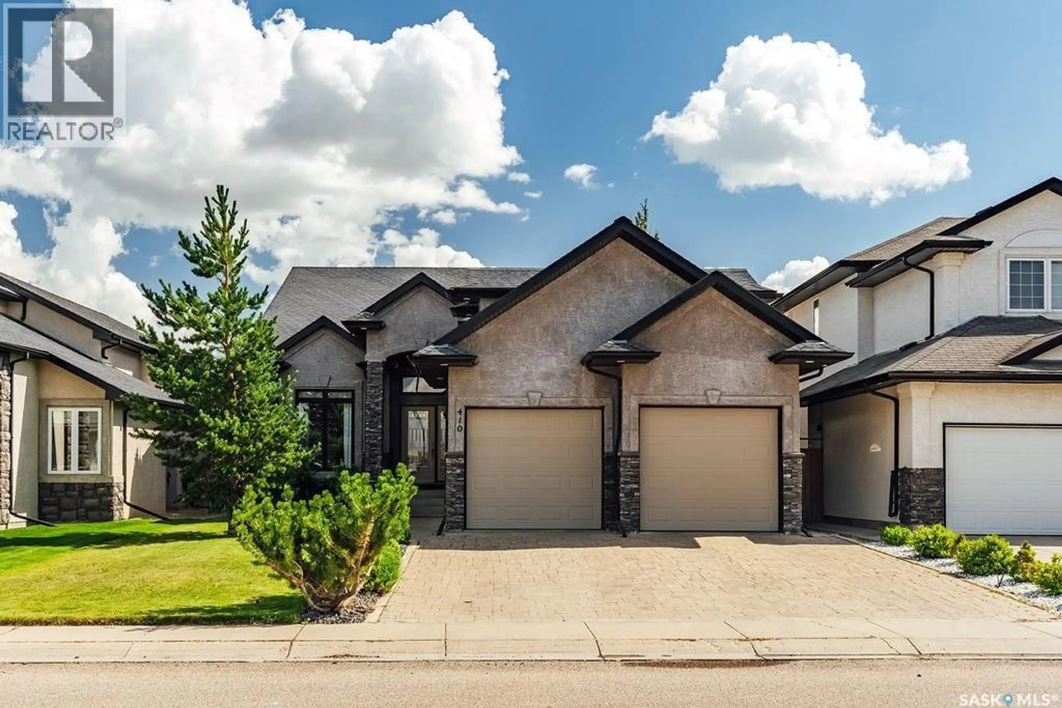
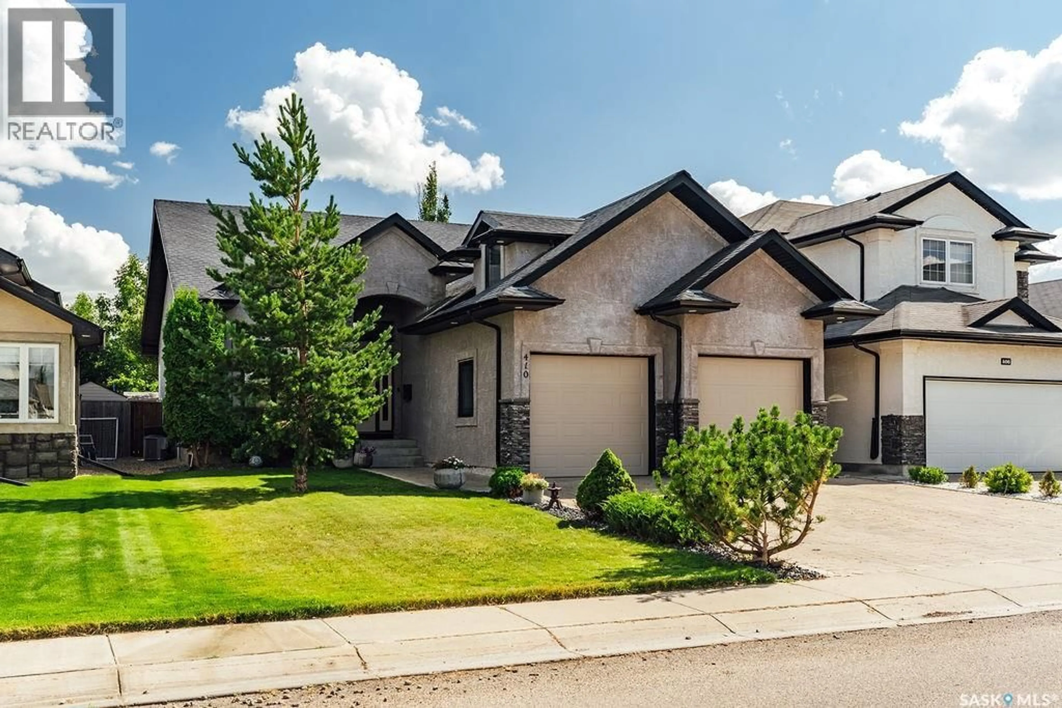
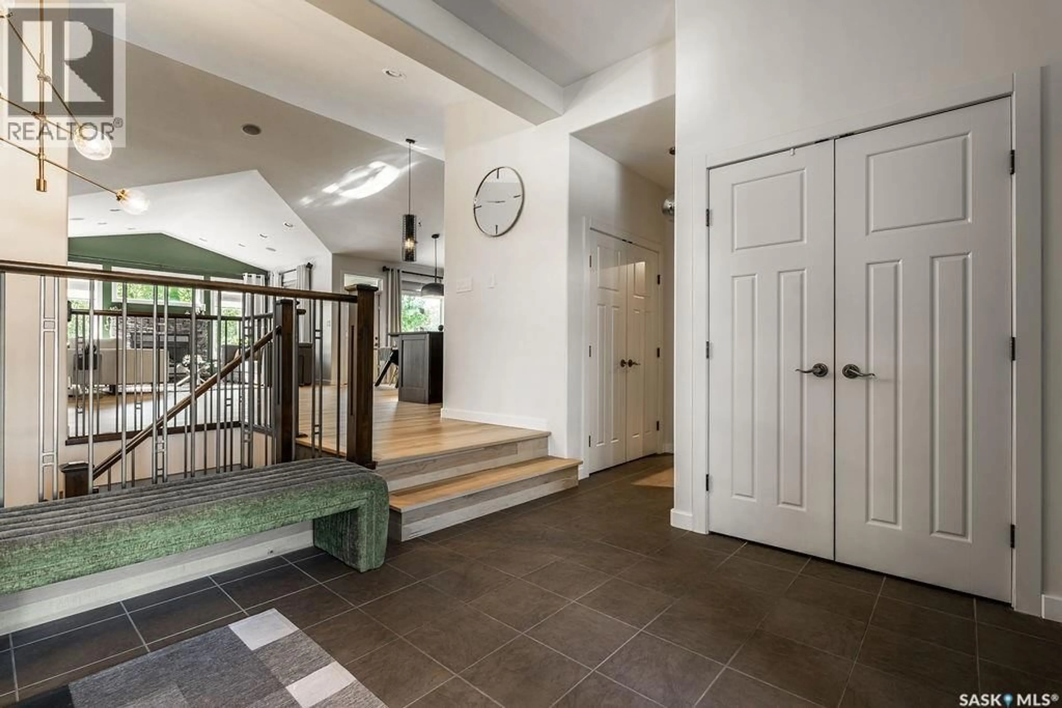
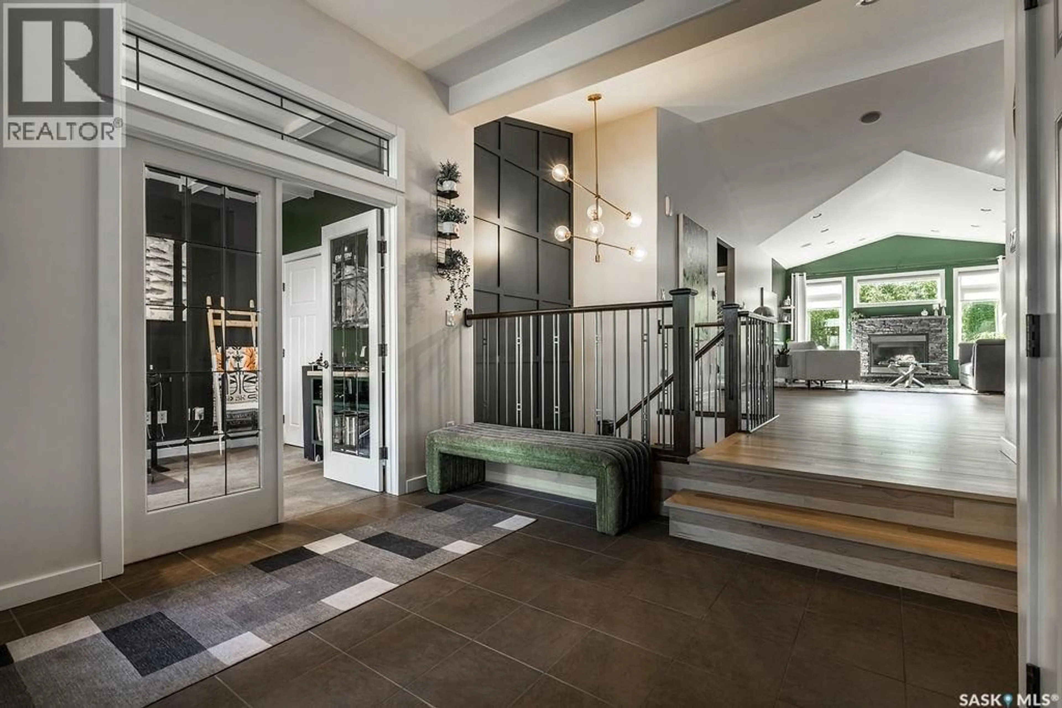
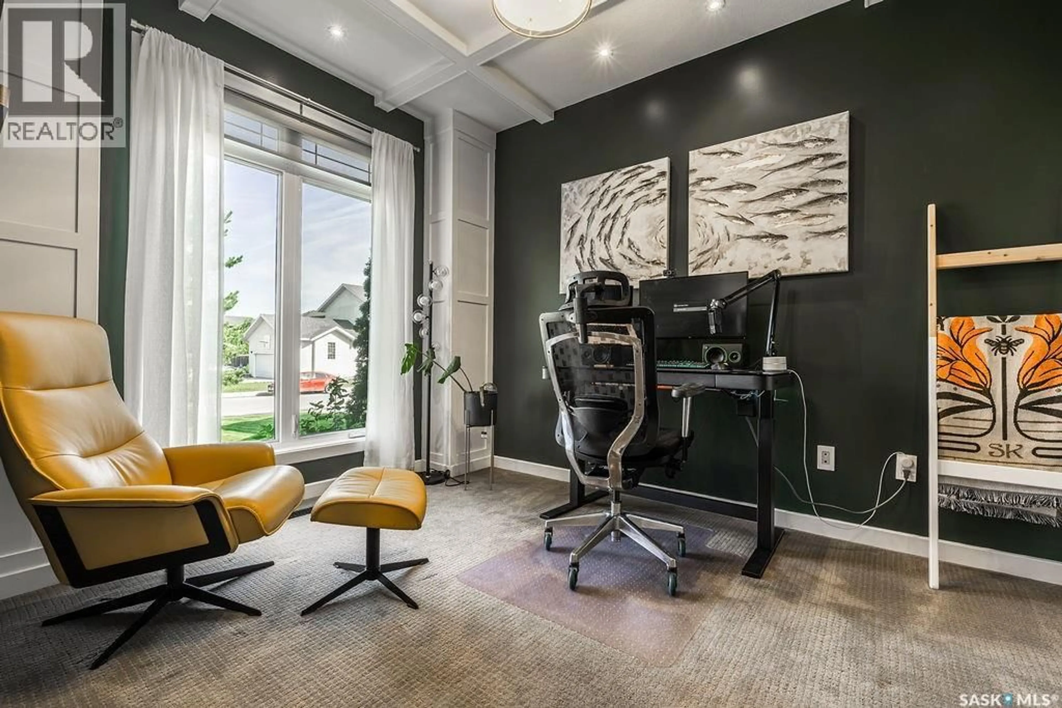
This completely updated modified bungalow is unlike anything else on the market. Vaulted ceilings and an airy, spacious layout greet you at the front entry, alongside a generous office that could easily serve as an additional bedroom. The stunning kitchen features an oversized island, stainless steel appliances, tile backsplash, quartz countertops, designer lighting, new hardwood flooring and a convenient walk-through pantry. The adjoining dining area overlooks the covered deck, while the inviting living room is filled with natural light and anchored by a gorgeous gas fireplace. The main-floor primary suite is a true retreat, complete with its own electric fireplace, an abundance of windows and a huge walk-in closet. The luxurious ensuite offers a private water closet, dual sinks, a massive shower and an air-jet tub. Also on the main floor are a charming two-piece powder room and a spacious mudroom/laundry room with extensive custom cabinetry and a laundry sink. From here, access the oversized double attached garage, which has been boarded and insulated. A spectacular bonus room off the front entry adds even more versatility, with a vaulted ceiling, custom cabinetry, a beverage centre and beautiful custom millwork. The fully developed basement is an entertainer’s dream, offering two large bedrooms—one with a custom workstation—a fantastic four-piece bathroom, family room, games area with a super cool bar, gym space, additional storage and your very own custom theatre room. This exceptional designer home also features a new furnace, beautiful window coverings, built in audio system and professionally designed landscaping. The private, fully fenced backyard is a peaceful oasis with a covered deck, open-air deck, mature trees and garden beds. Ideally located in Willowgrove, it offers easy access to amenities and is within walking distance of schools. Unique, luxurious and exceptionally functional, this is a home that truly stands apart. (id:39198)
Property Details
Interior
Features
Main level Floor
Foyer
10'4 x 9'5Kitchen
16'4 x 14'Dining room
12'2 x 7'9Living room
14'7 x 13'10Property History
 56
56
