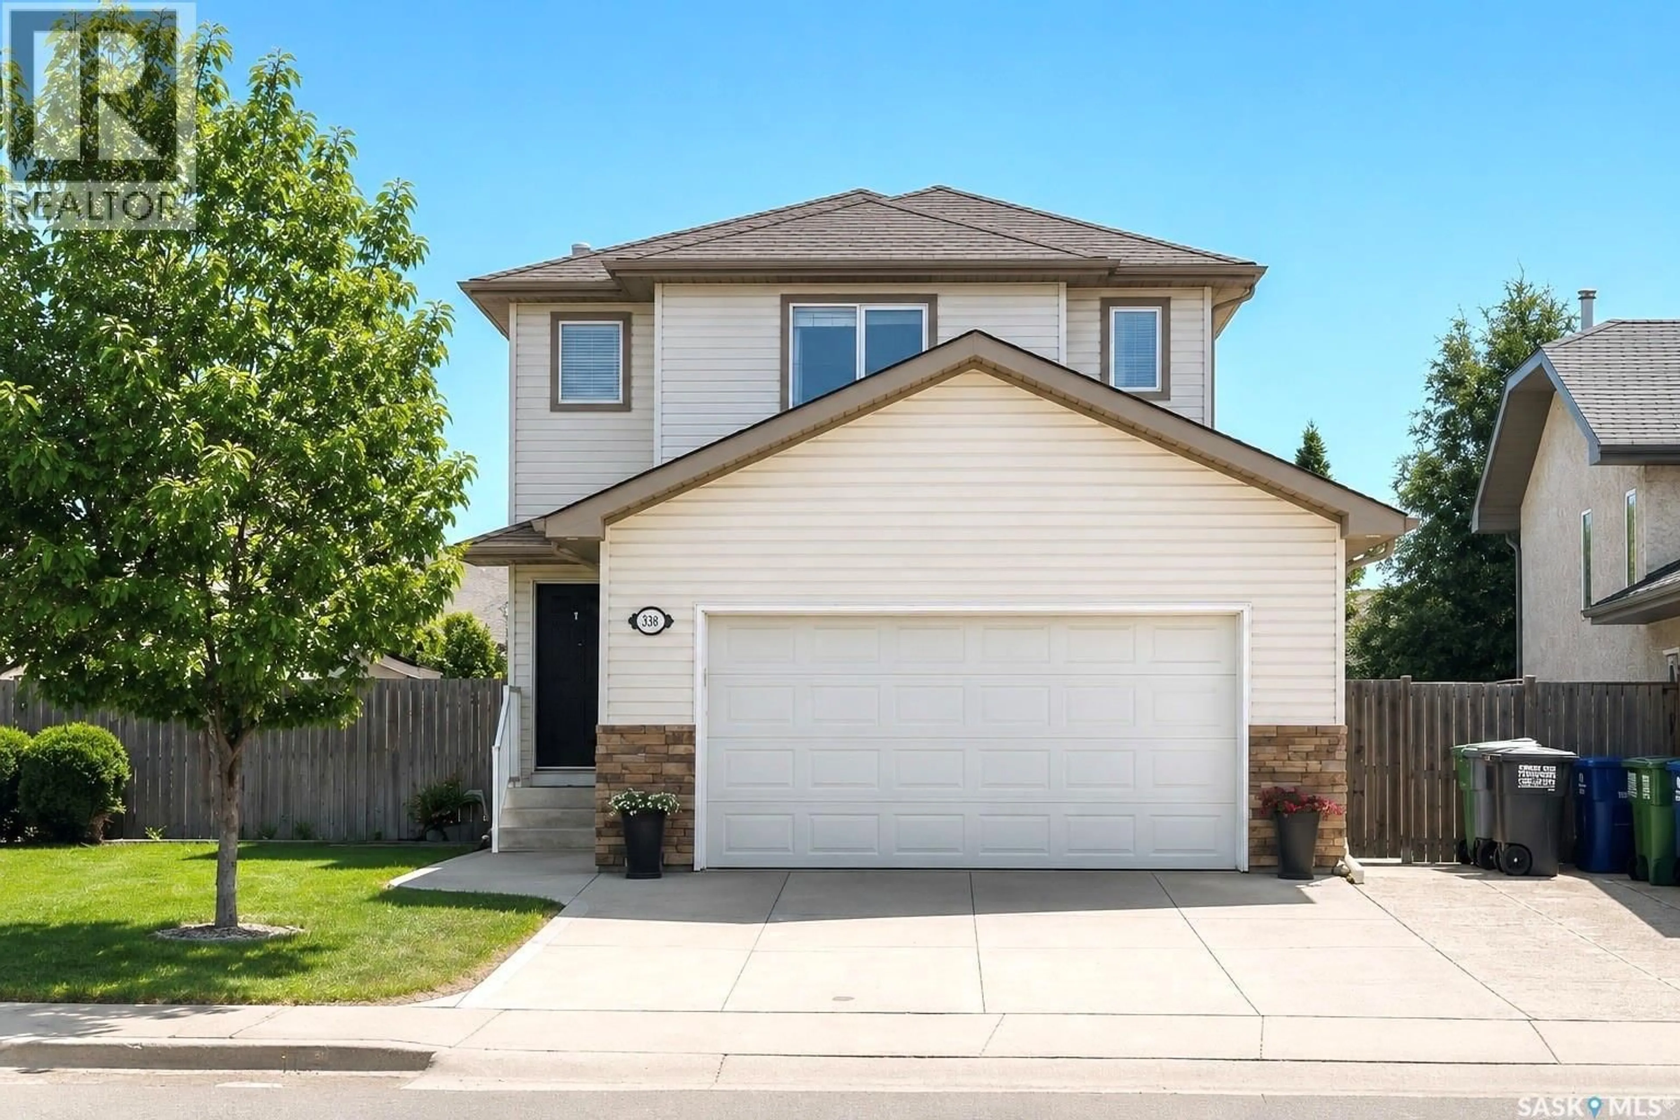
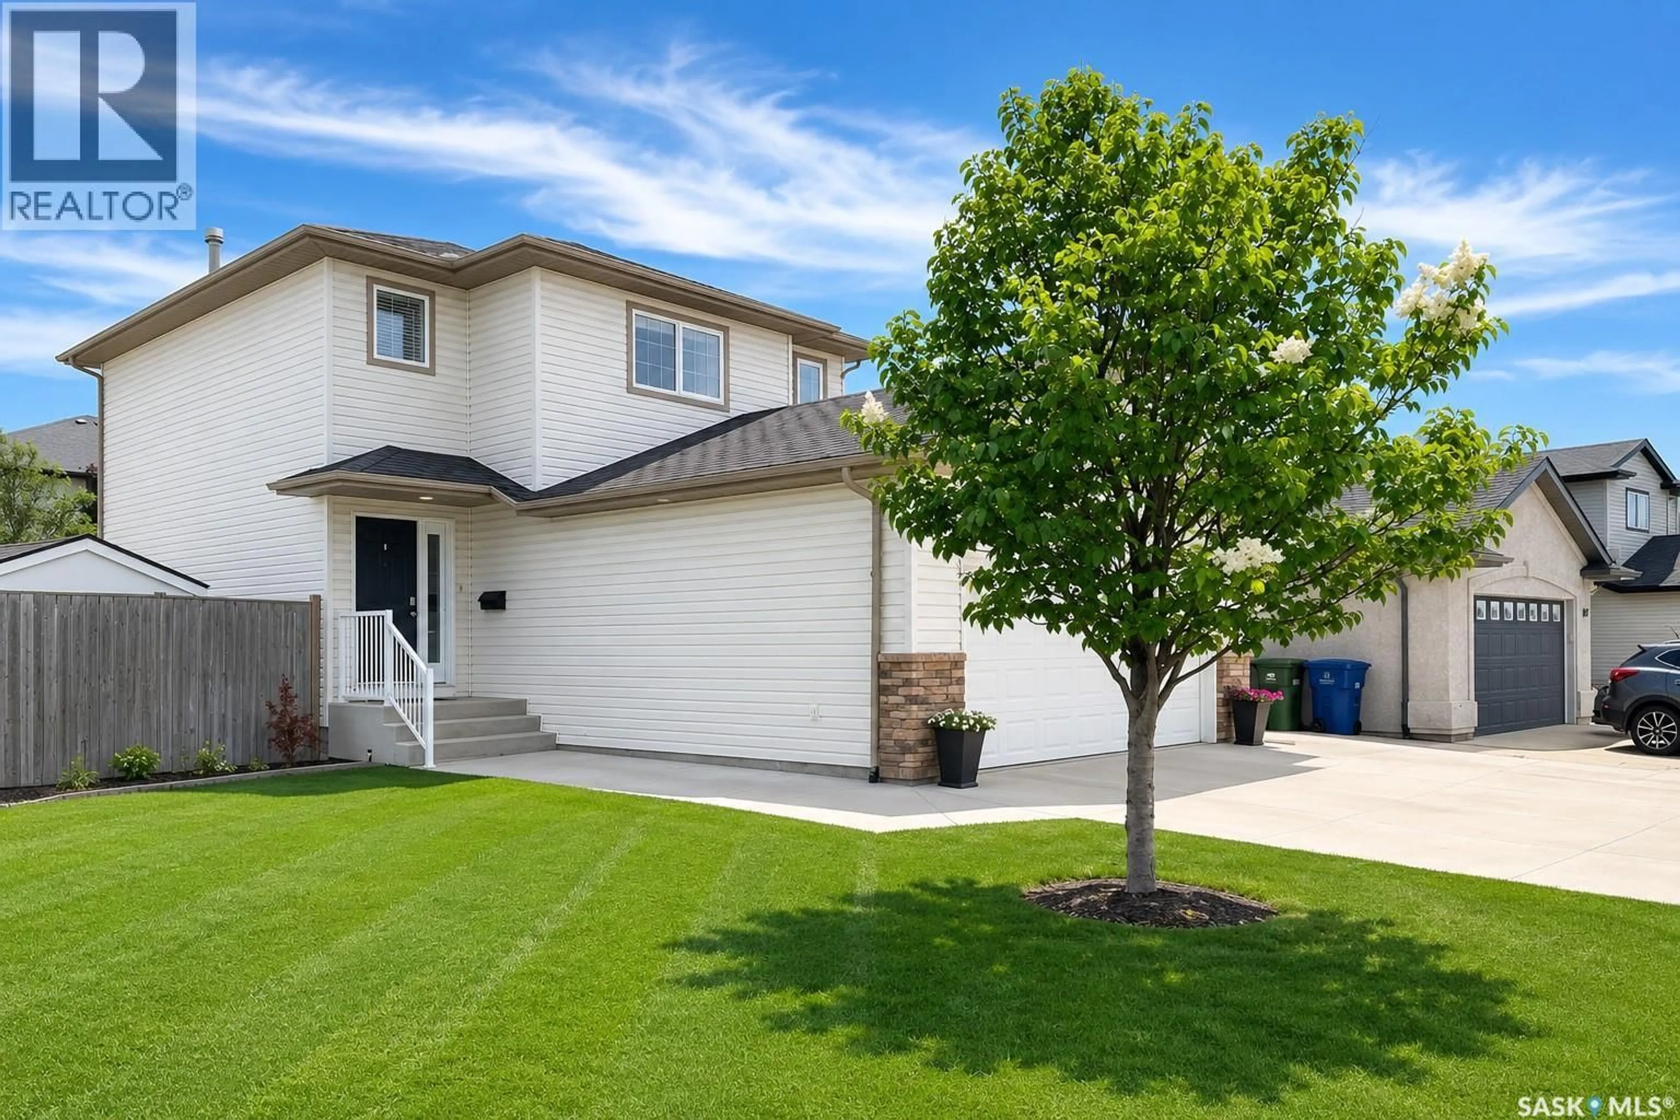
338 STENSRUD ROAD, Saskatoon, Saskatchewan S7W1B4
Contact us about this property
Highlights
Estimated valueThis is the price Wahi expects this property to sell for.
The calculation is powered by our Instant Home Value Estimate, which uses current market and property price trends to estimate your home’s value with a 90% accuracy rate.Not available
Price/Sqft$380/sqft
Monthly cost
Open Calculator
Description
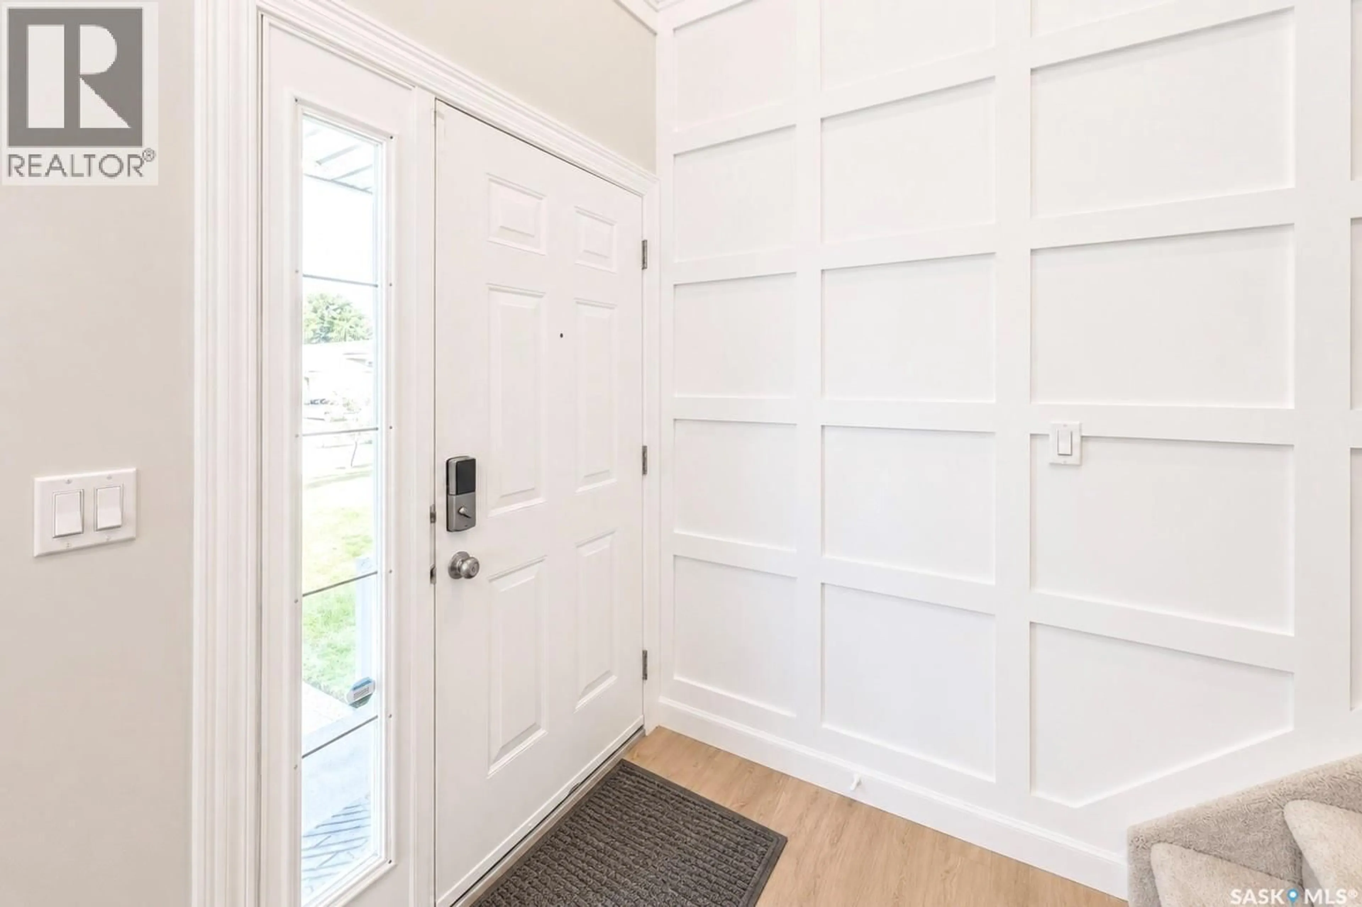
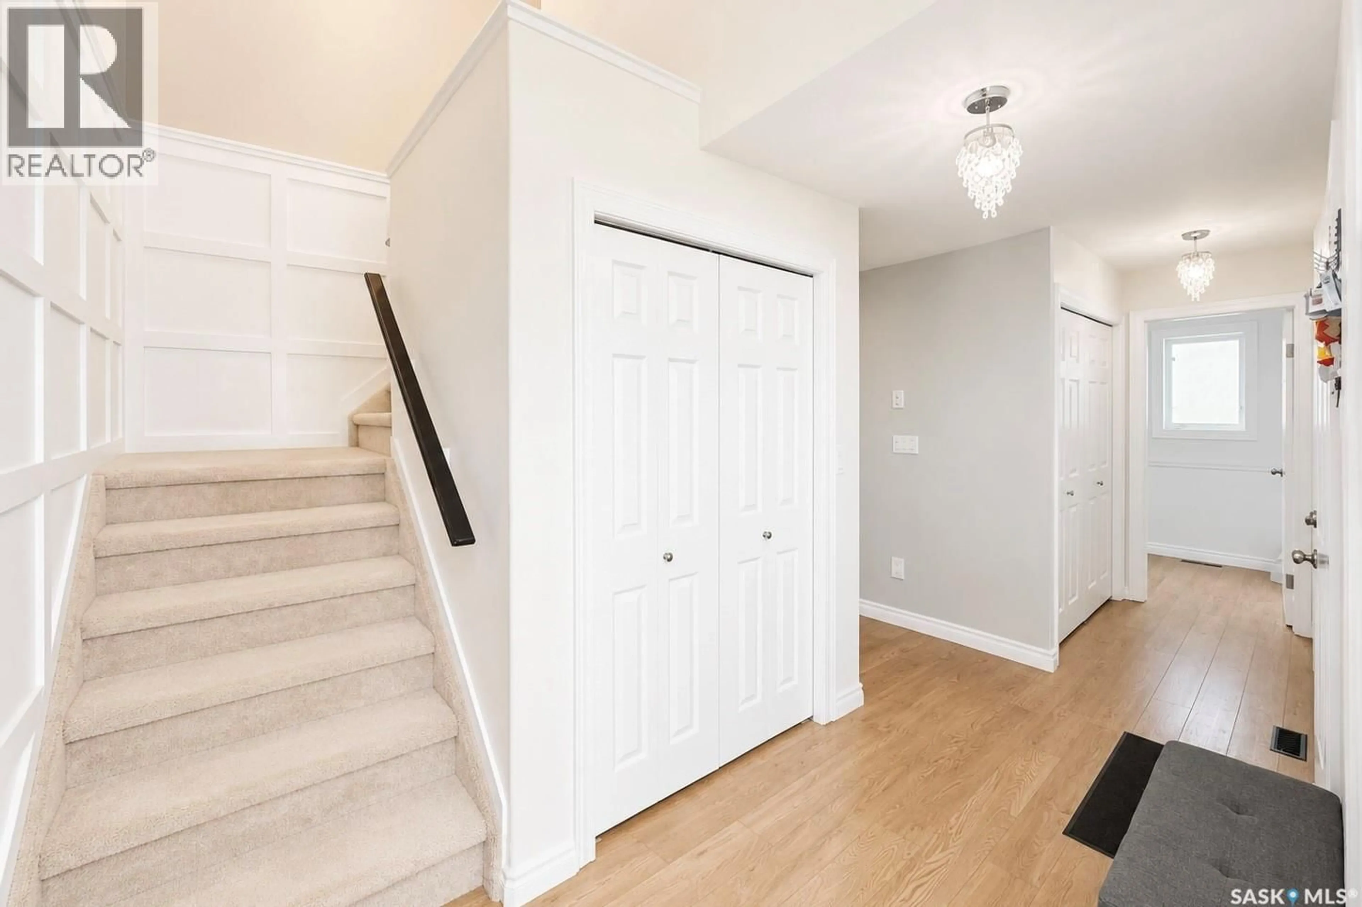
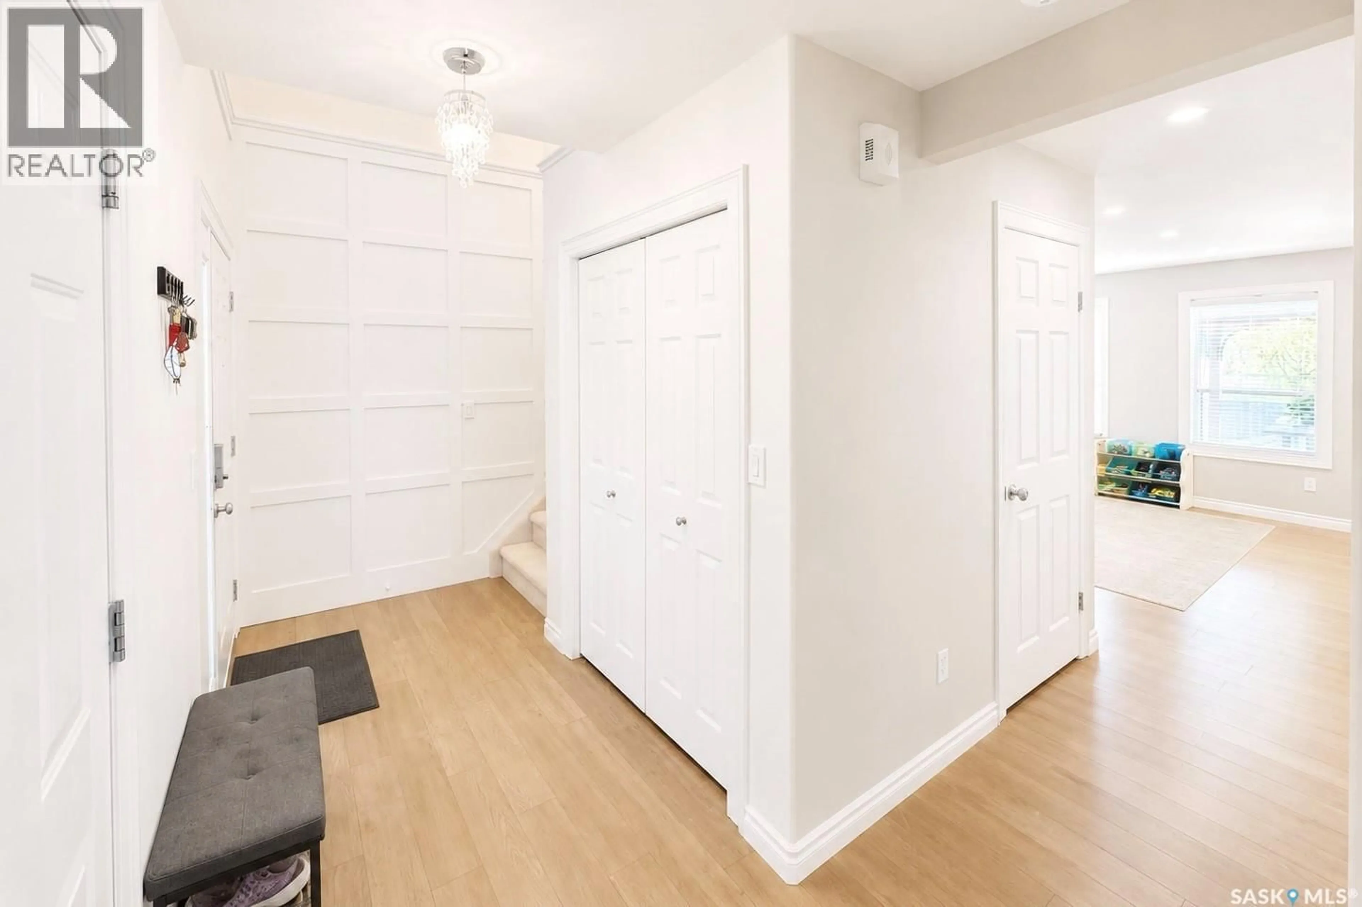
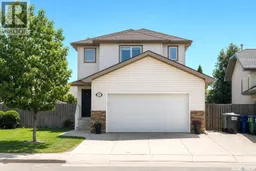
Welcome to this beautifully maintained 4-bedroom, 4-bathroom family home in the highly desirable community of Willowgrove. Thoughtfully designed and exceptionally cared for, this move-in ready home offers the perfect combination of comfort, functionality, and outdoor living. The bright open-concept main floor features a welcoming living room with a cozy gas fireplace, a spacious dining area, and a well-appointed kitchen with countertops, a large quartz island, abundant cabinetry, and plenty of natural light. A convenient 2-piece bathroom and main-floor laundry complete this level.Upstairs, you'll find three generous bedrooms, including a spacious primary suite with a walk-in closet and a private 4-piece ensuite. The fully developed basement adds valuable living space with a large family room, an additional bedroom, and another bathroom, making it ideal for guests, teenagers, or a home office. Step outside to enjoy the beautifully landscaped, south-facing backyard—designed for both relaxation and family fun. It features a composite deck with glass railings, a charming gazebo, a dedicated gardening area, and a children's play structure with slide, creating the perfect setting for summer gatherings or peaceful evenings outdoors.Ideally located just minutes from schools, parks, shopping, restaurants, and all the amenities Willowgrove has to offer, this exceptional home is ready to welcome its next family (id:39198)
Property Details
Interior
Features
Basement Floor
Bedroom
8 x 112pc Bathroom
Family room
14 x 22Property History
 55
55
