318 LUCYK CRESCENT, Saskatoon, Saskatchewan S7W0E8
Contact us about this property
Highlights
Estimated valueThis is the price Wahi expects this property to sell for.
The calculation is powered by our Instant Home Value Estimate, which uses current market and property price trends to estimate your home’s value with a 90% accuracy rate.Not available
Price/Sqft$478/sqft
Monthly cost
Open Calculator
Description
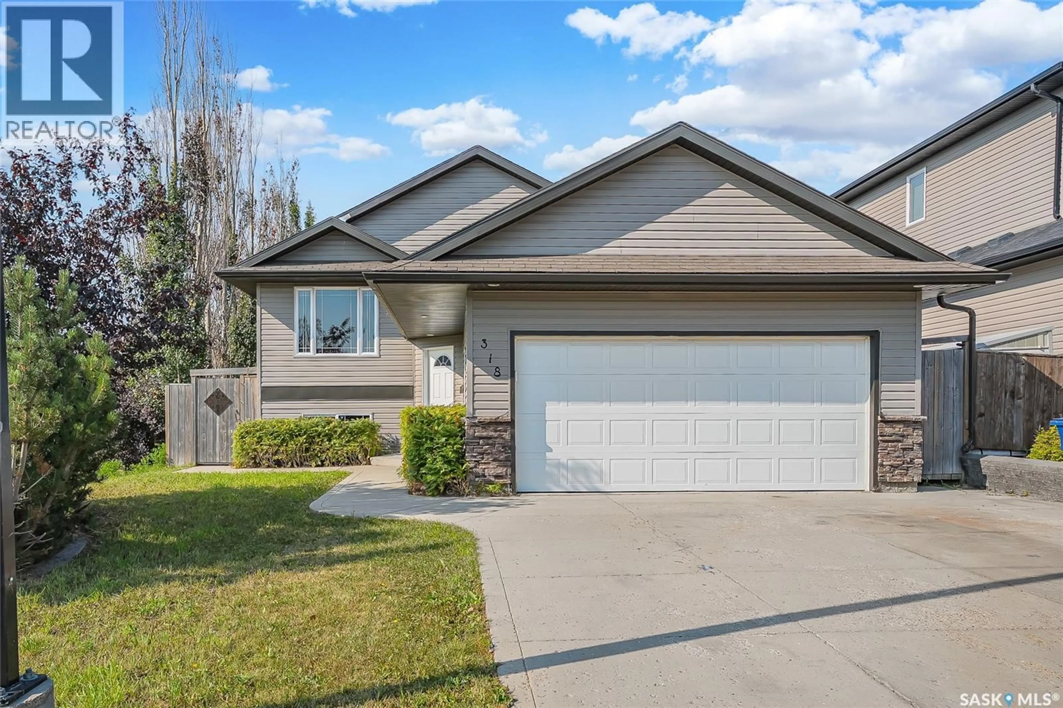
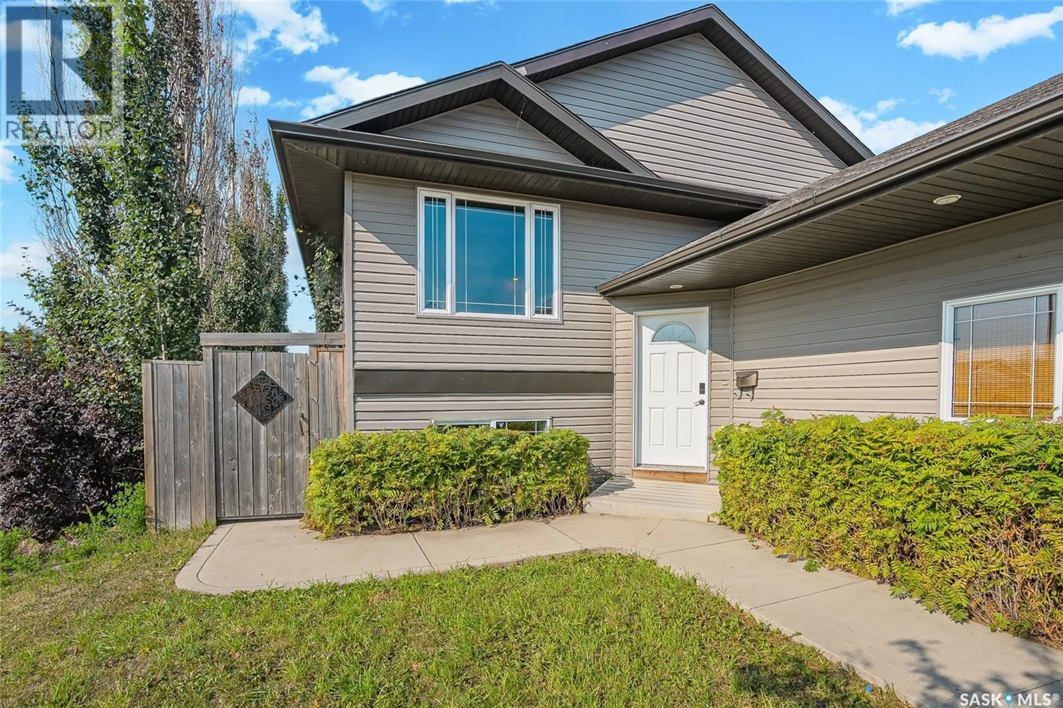
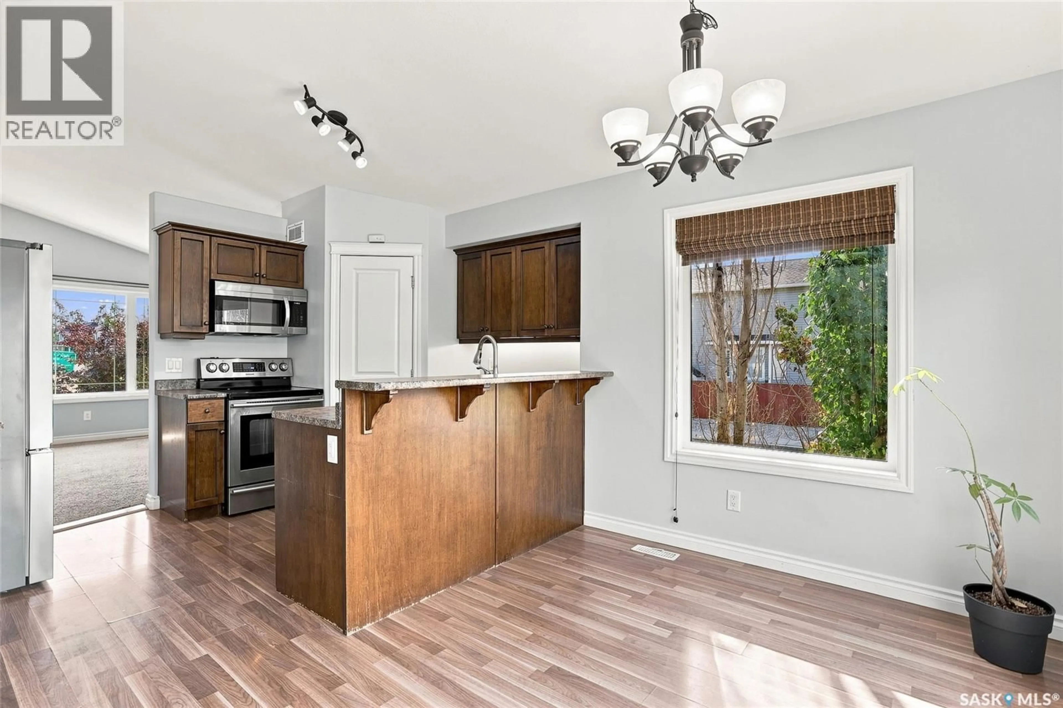
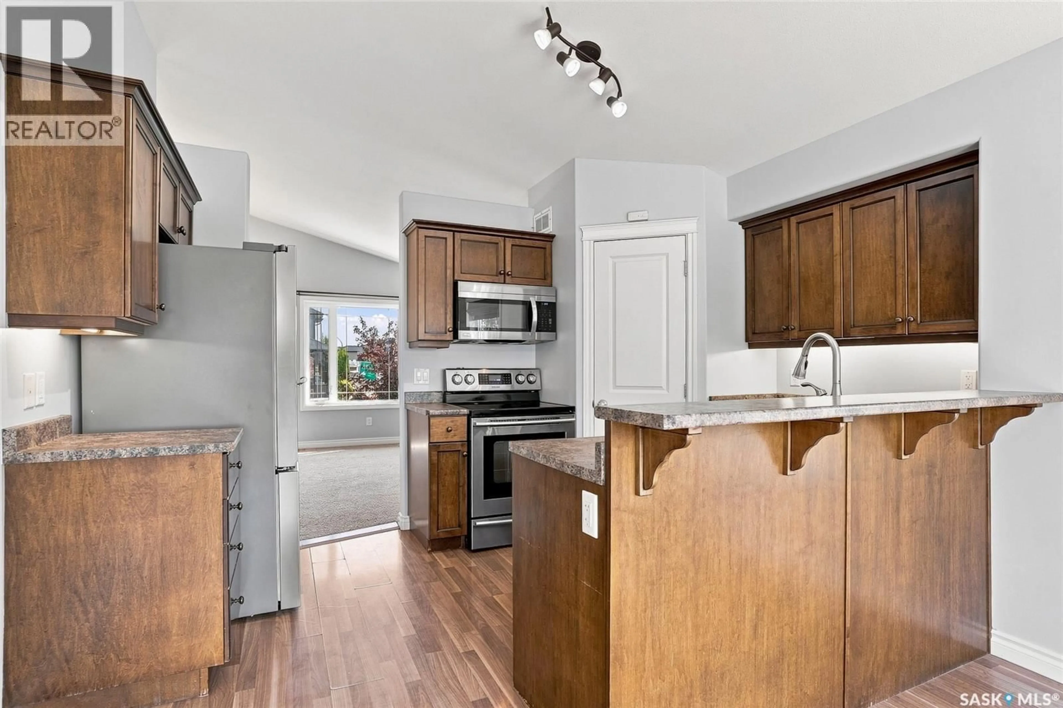
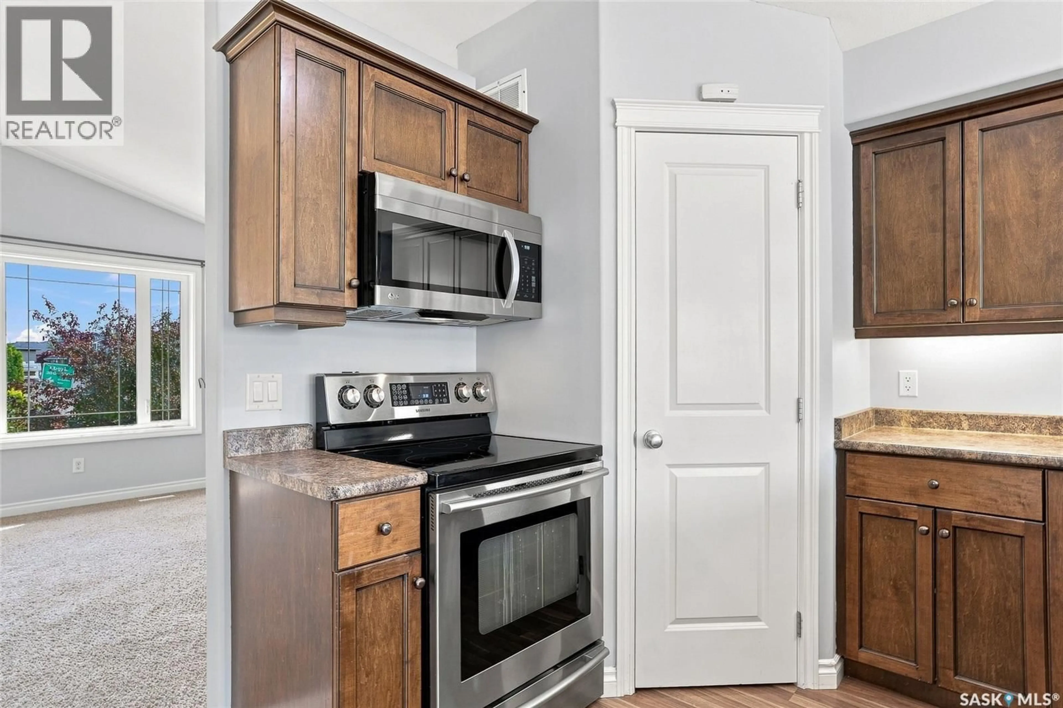
Welcome to this fully developed bi-level in the desirable neighbourhood of Willowgrove, offering a functional layout, five bedrooms, three bathrooms, and plenty of space for a growing family. The main floor features a bright and welcoming living room with vaulted ceilings and large front windows that fill the space with natural light. The kitchen offers a practical U-shaped layout with an eat-up peninsula, flowing into the dining area with views of the backyard and direct access to the deck—making it ideal for both everyday living and entertaining. The primary bedroom includes a walk-in closet and private 3-piece ensuite, while two additional bedrooms and a 4-piece bathroom complete the main level. The developed basement provides exceptional additional living space with a large family room, rec room, two additional bedrooms, a flexible den area, and a beautifully finished 3-piece bathroom featuring a tiled walk-in shower. Step outside to enjoy the landscaped backyard with a two-tier deck that has enclosed storage beneath. The fully finished and insulated double attached garage provides plenty of room for parking, storage, or a workshop. Upgrades include: Shingles (2017), AC (2017), Fridge (2025), Main floor and basement family room painted (2026). Located close to parks, schools, walking paths, and the many amenities Willowgrove has to offer, this home is an excellent opportunity for families looking for space in one of Saskatoon’s most sought-after neighbourhoods. As per the Seller’s direction, all offers will be presented on 08/25/2026 6:00PM. (id:39198)
Property Details
Interior
Features
Basement Floor
Other
10'5 x 10'8Other
Bedroom
8'7 x 11'4Family room
11' x 19'10Property History
 45
45
