1514 SHEPHERD CRESCENT, Saskatoon, Saskatchewan S7W0B8
Contact us about this property
Highlights
Estimated valueThis is the price Wahi expects this property to sell for.
The calculation is powered by our Instant Home Value Estimate, which uses current market and property price trends to estimate your home’s value with a 90% accuracy rate.Not available
Price/Sqft$501/sqft
Monthly cost
Open Calculator
Description
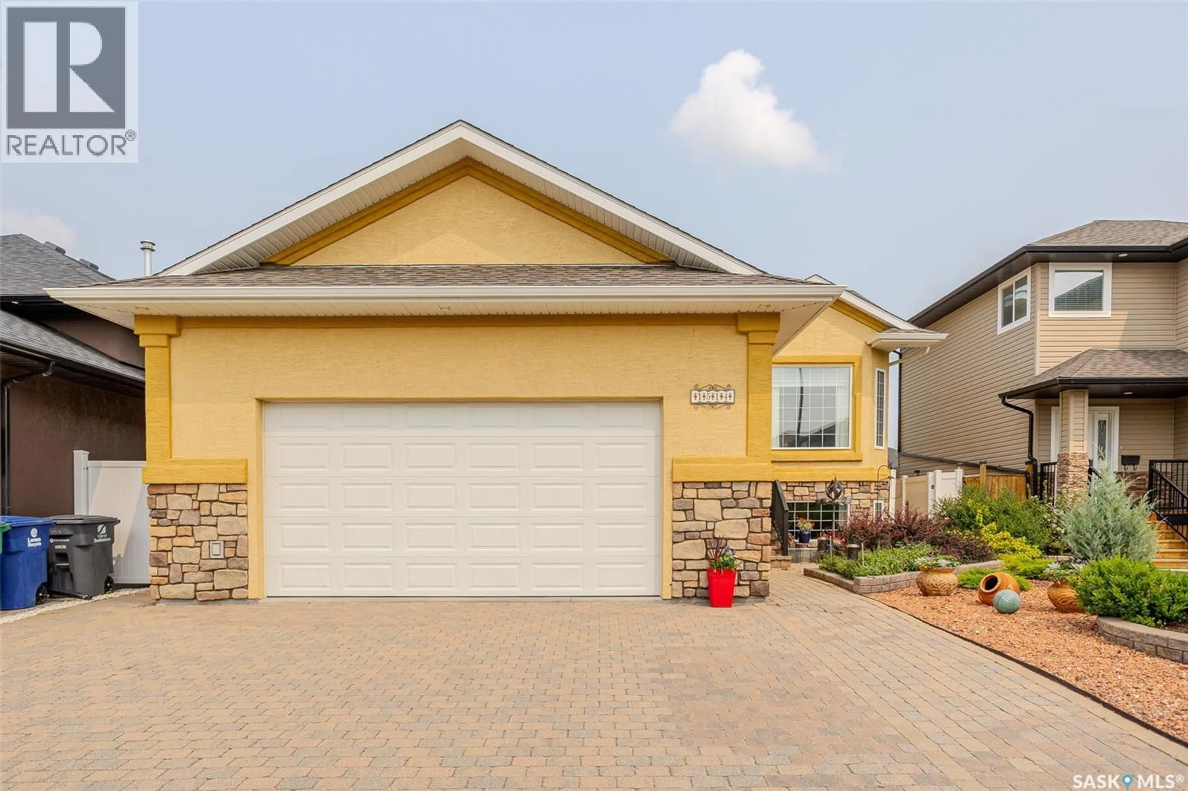
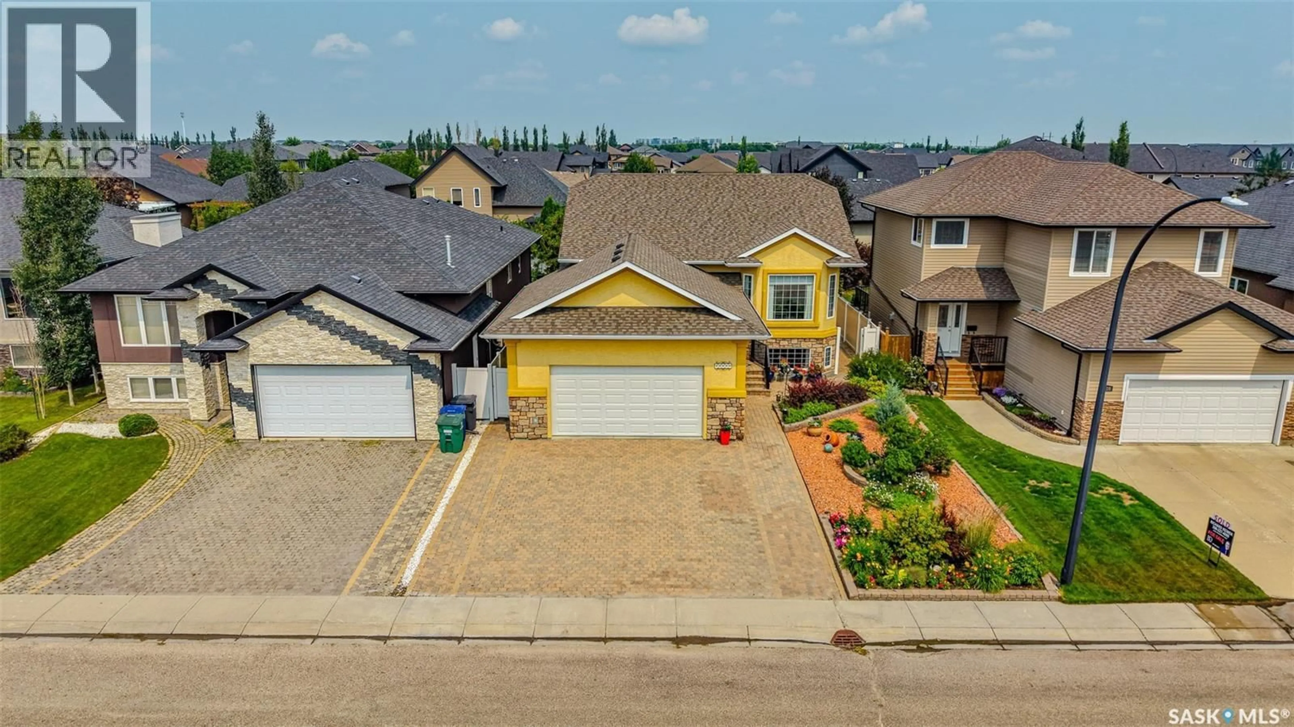
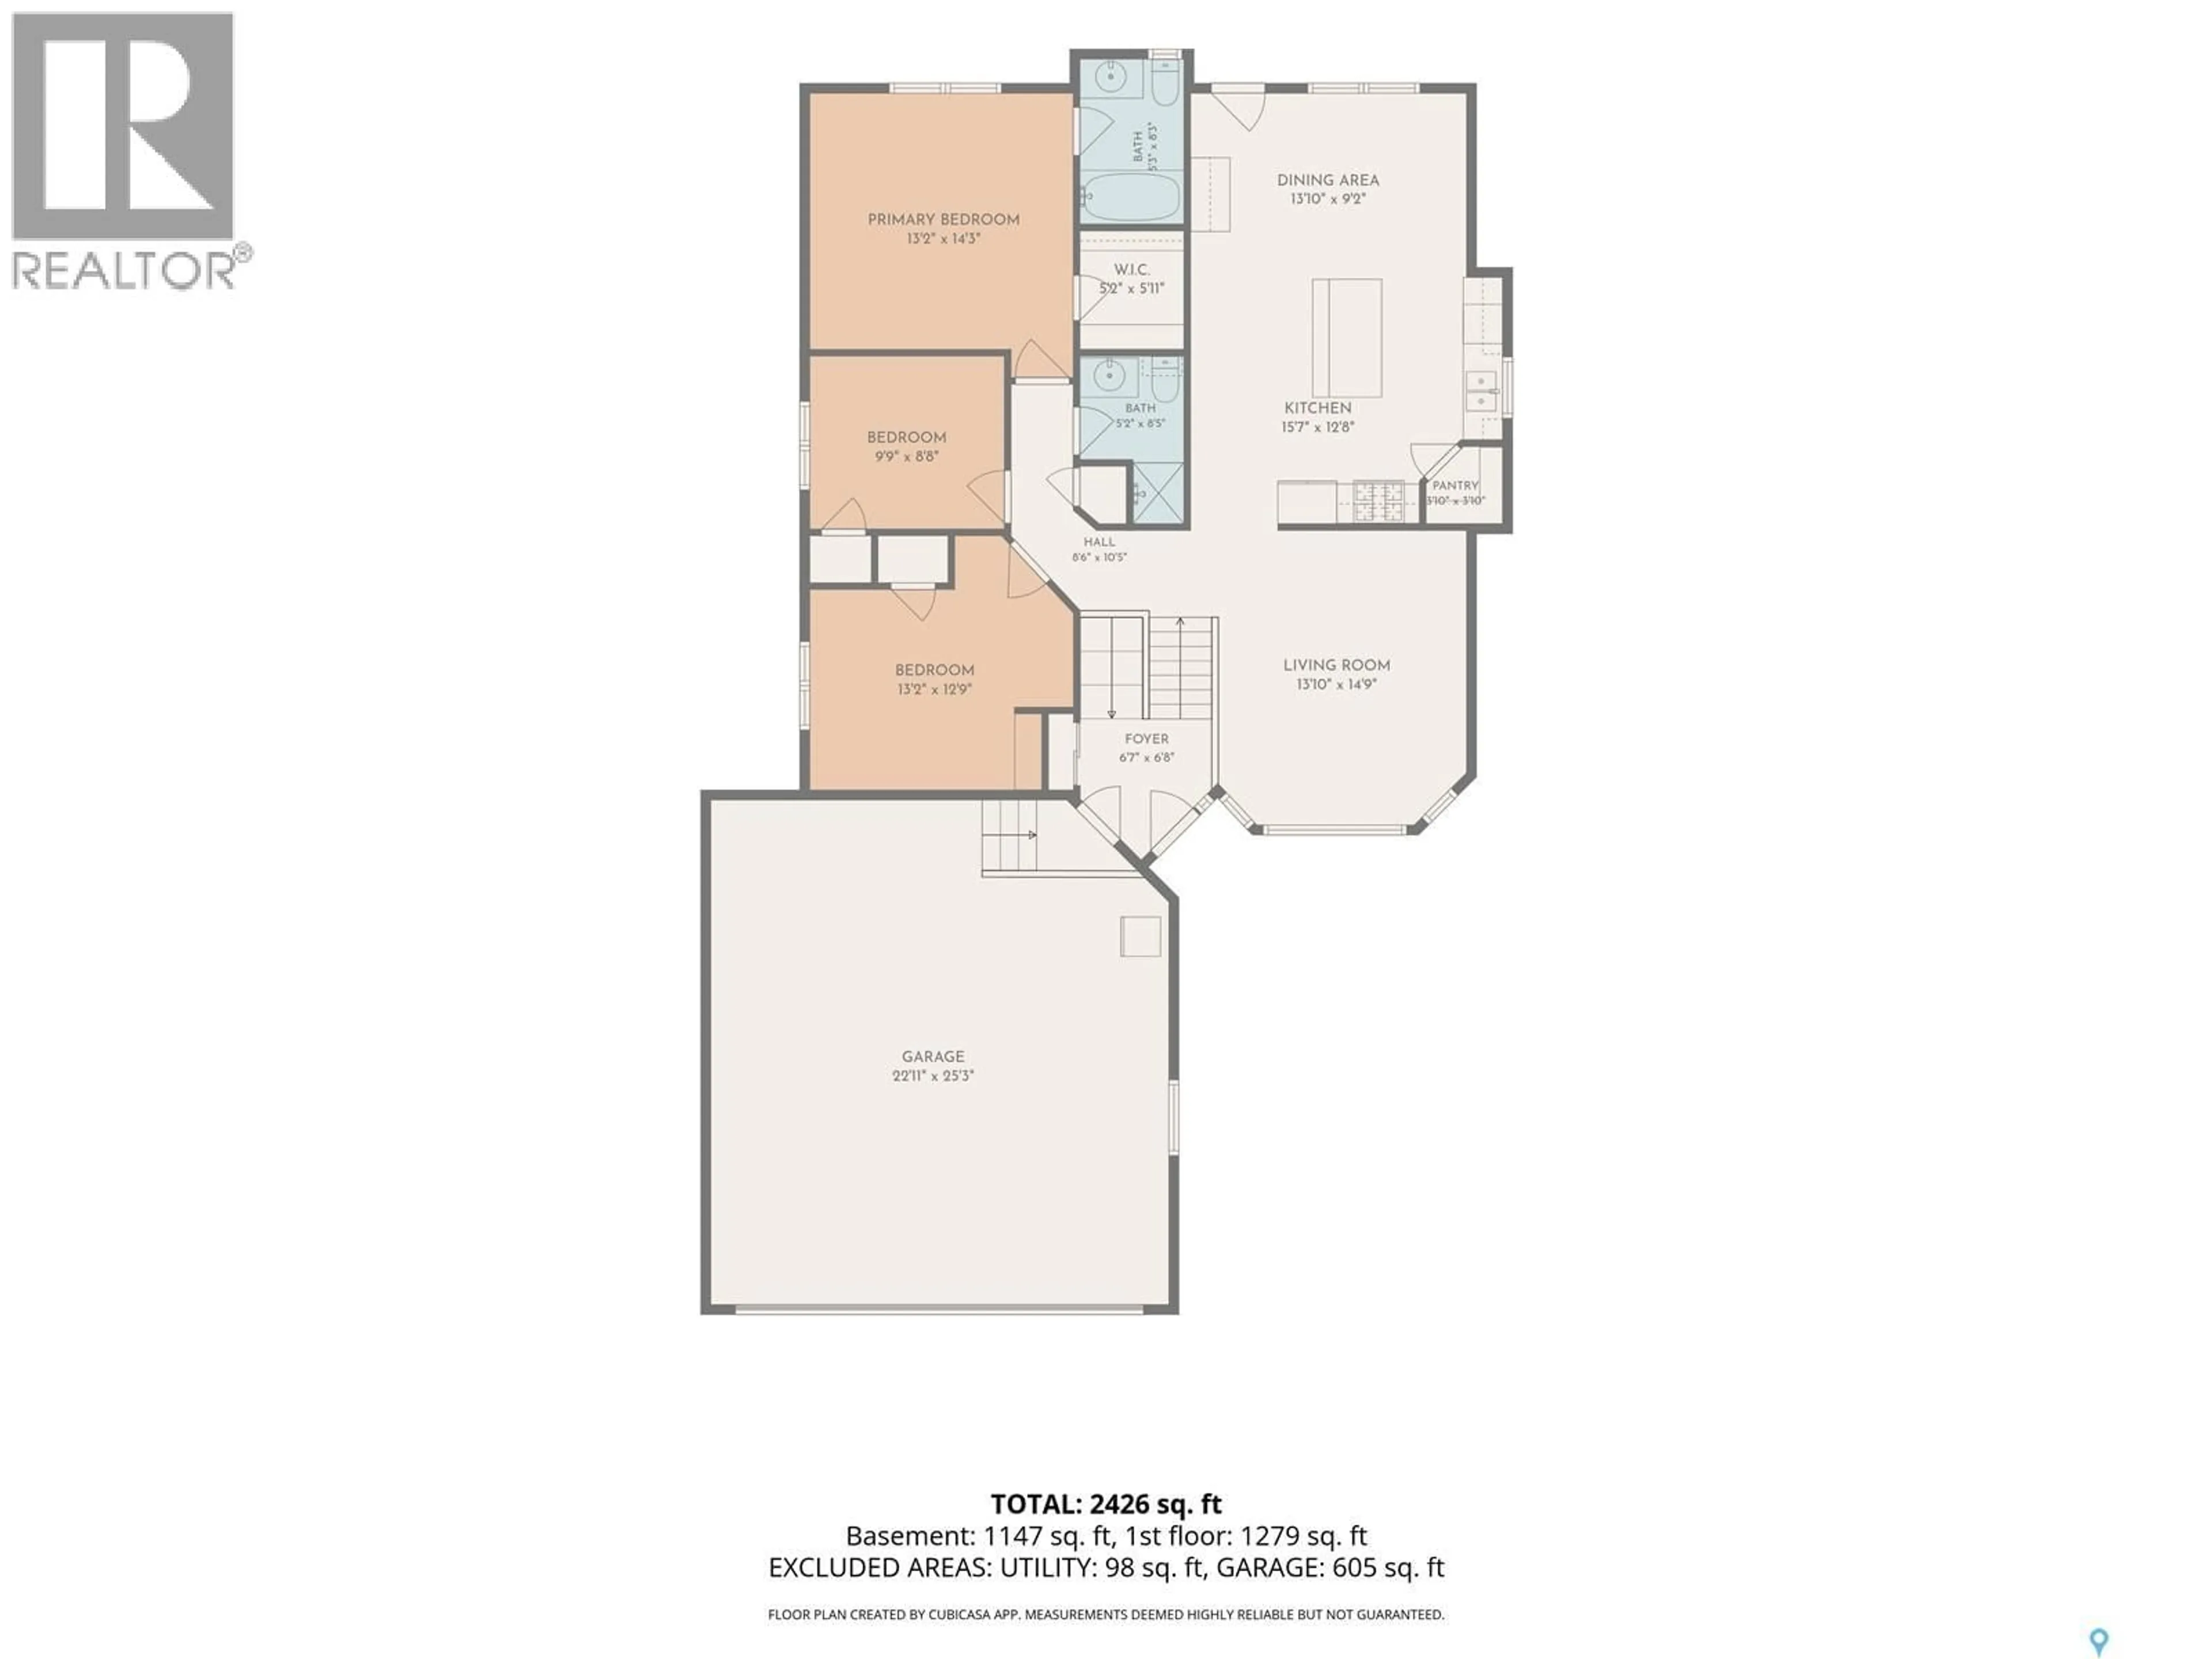
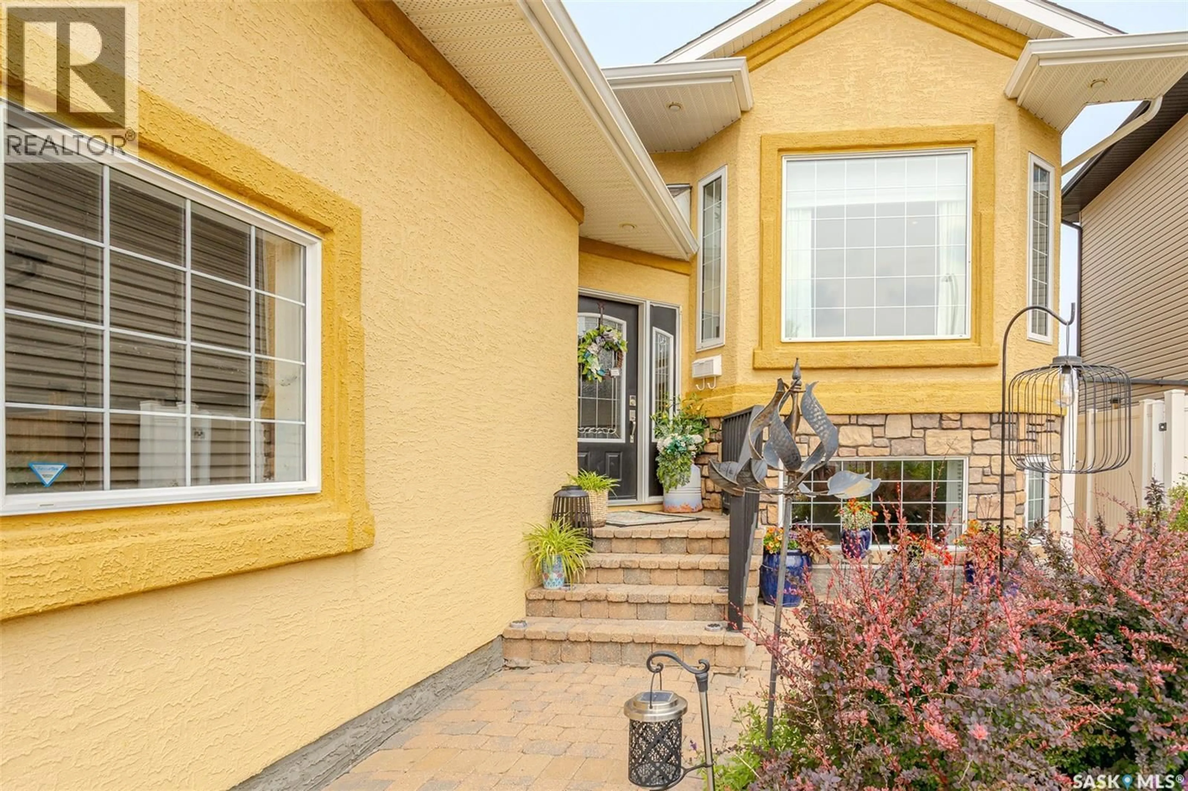
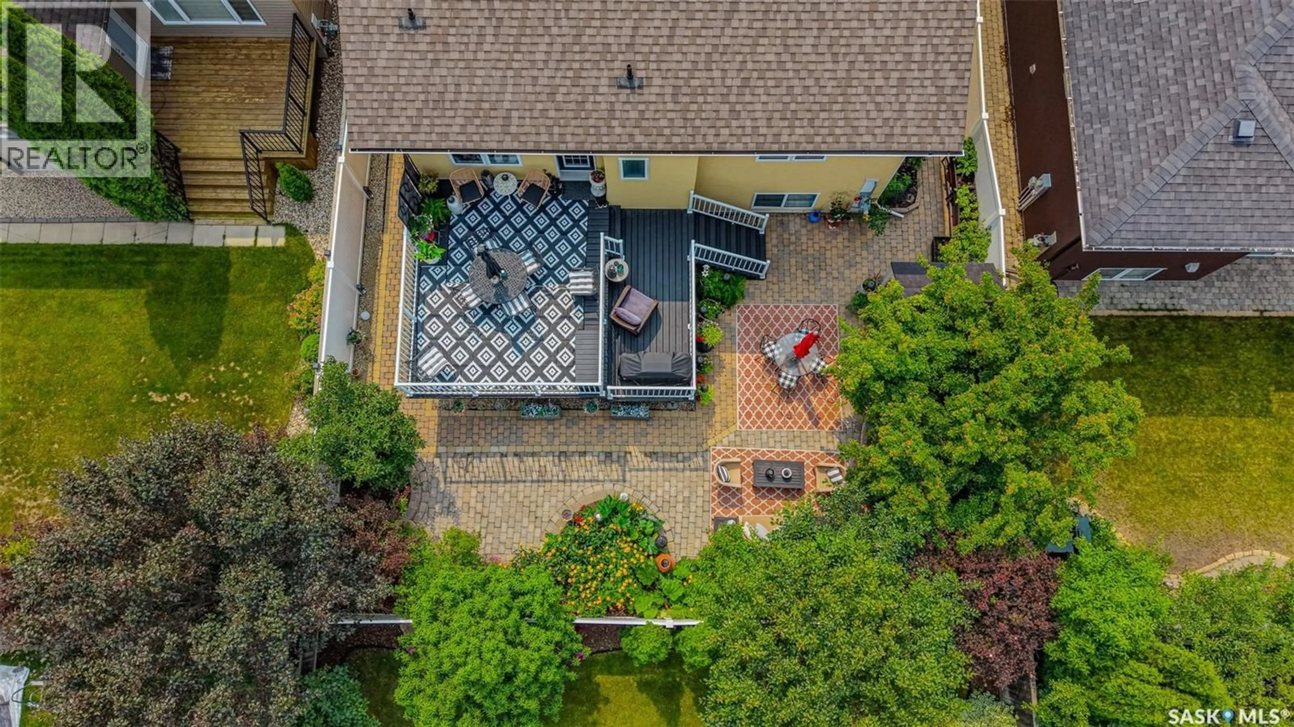
Welcome to this beautifully maintained bilevel nestled on a quiet crescent in Willowgrove. Offering six bedrooms, an oversized heated garage, and a beautifully landscaped low maintenance yard, this home combines exceptional functionality with thoughtful design. Step inside to a spacious front foyer with direct access to the oversized 24' x 26' double attached garage, complete with radiant heat, 12-foot ceilings, and a 10-foot overhead door. The bright main floor features 9-foot ceilings, crown moulding throughout, hardwood flooring, and a spacious front living room highlighted by a large south facing window. The well appointed kitchen is designed for everyday living and entertaining, offering maple cabinetry to the ceiling, ceramic tile flooring, a large eat-up island, corner pantry, gas range, built-in dishwasher, tile backsplash, double sink, and plenty of workspace. The adjoining dining area provides easy access to the backyard, making indoor-outdoor entertaining a breeze. The main level also includes two generous secondary bedrooms, a 3-piece bathroom, and a spacious primary suite featuring a walk-in closet and private 4-piece ensuite. The fully developed lower level offers outstanding flexibility with a large family room, three additional bedrooms (two with walk-in closets) a 4-piece bathroom, and laundry area, providing ample space for growing families, guests, or home office needs. Outside, the private backyard has been thoughtfully landscaped with mature trees, shrubs, and numerous perennials. A two-tier deck and expansive patio create multiple areas for relaxing and entertaining, while vinyl fencing, a large storage shed, and low-maintenance landscaping make outdoor living easy. Additional features include central air conditioning, central vacuum, and on-demand hot water. This move-in-ready home offers exceptional space, quality, and value in one of Willowgrove's most desirable locations. Contact your REALTOR® today to arrange your private showing! (id:39198)
Property Details
Interior
Features
Main level Floor
Kitchen
13.6 x 12.6Dining room
13.6 x 9.8Living room
15.5 x 12.3Foyer
7.4 x 6.8Property History
 59
59
