135 MASUDA TERRACE, Saskatoon, Saskatchewan S7W0G9
Contact us about this property
Highlights
Estimated valueThis is the price Wahi expects this property to sell for.
The calculation is powered by our Instant Home Value Estimate, which uses current market and property price trends to estimate your home’s value with a 90% accuracy rate.Not available
Price/Sqft$461/sqft
Monthly cost
Open Calculator
Description
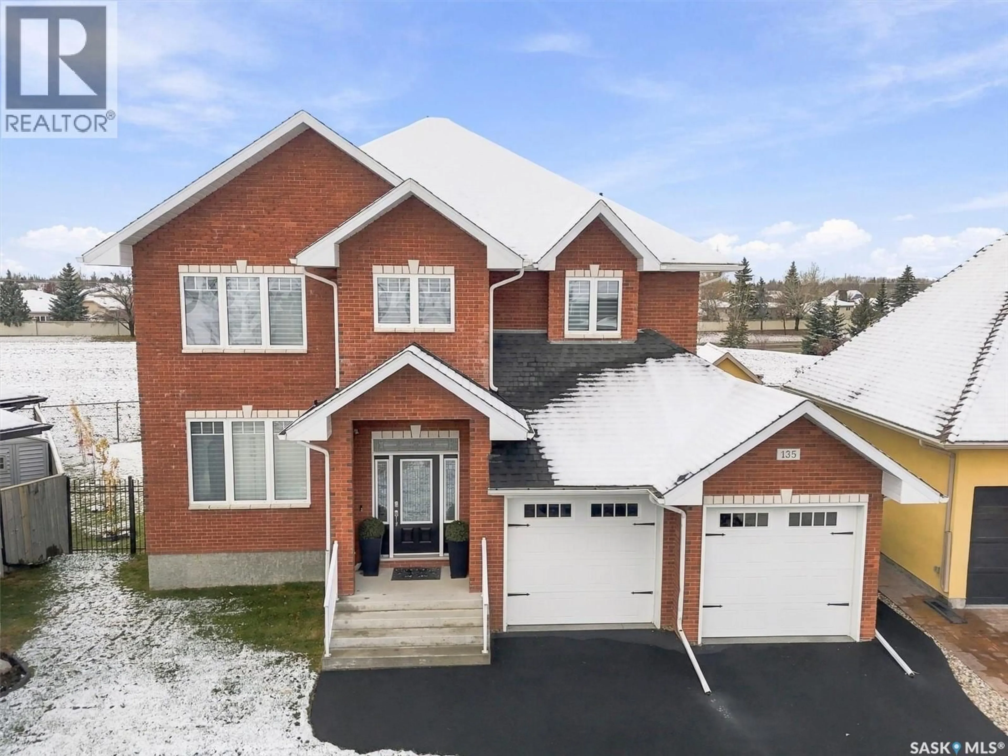
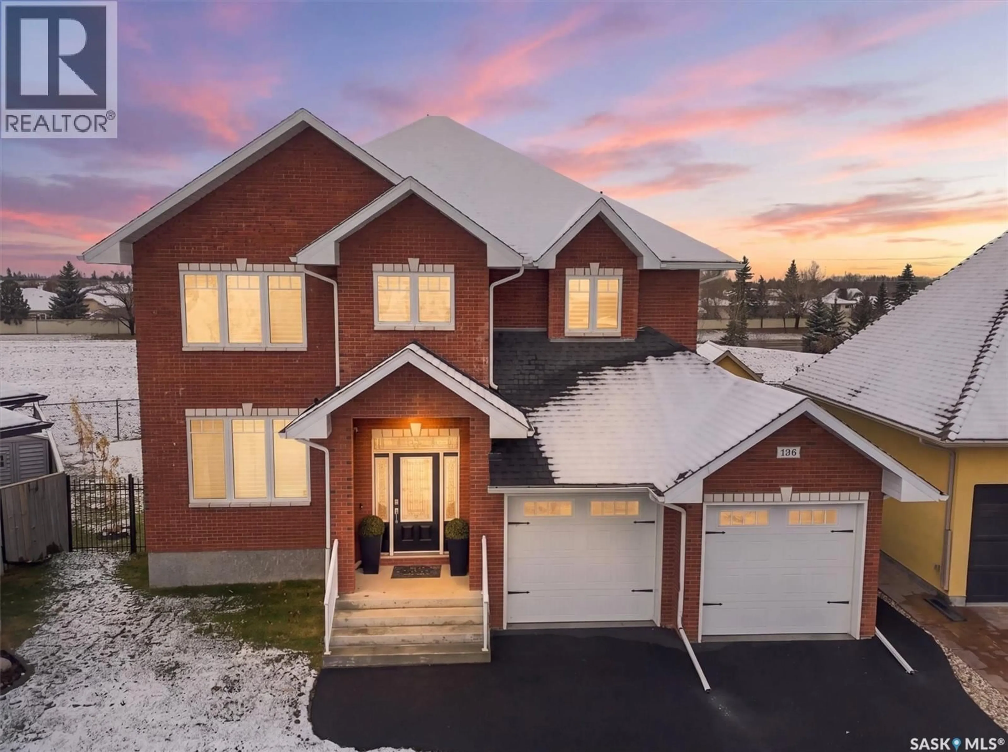
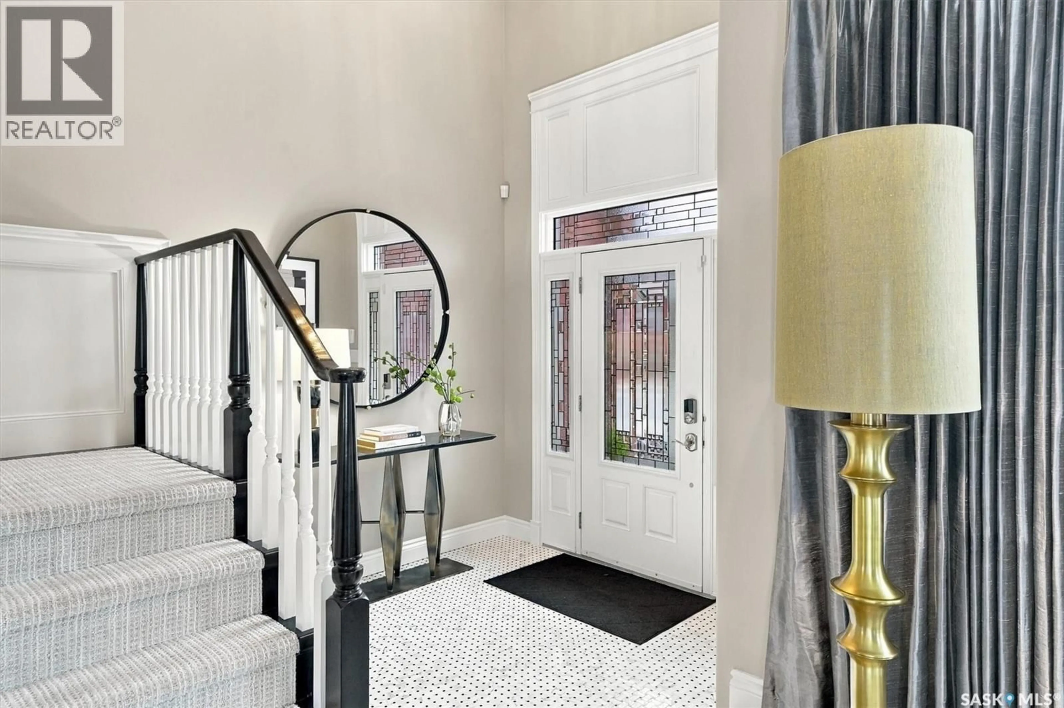
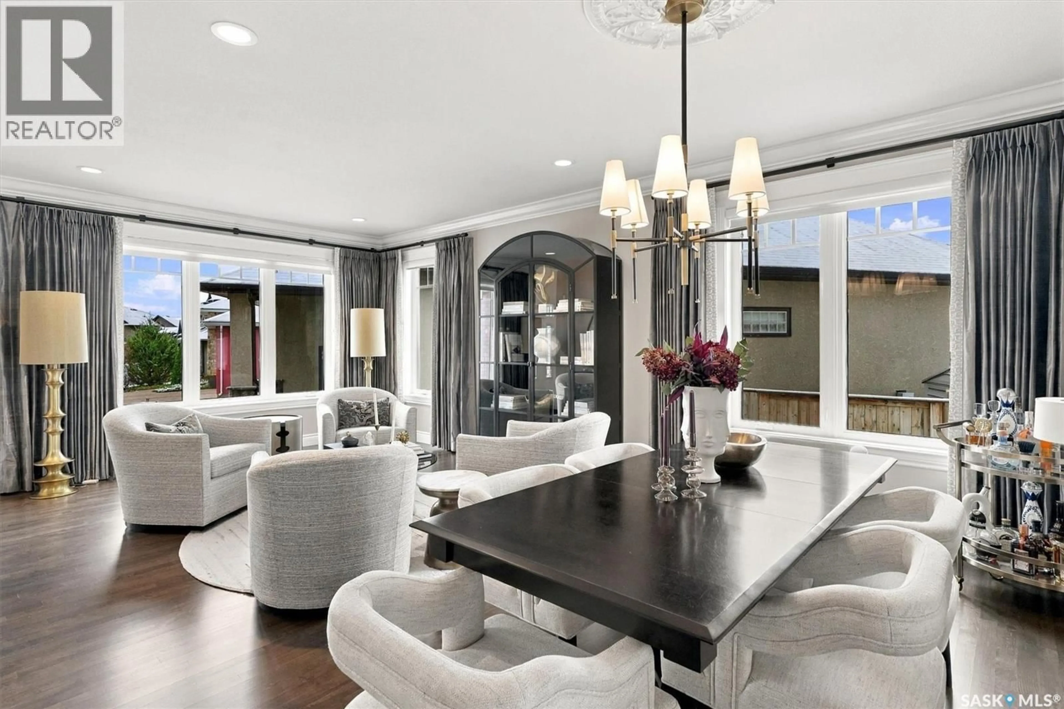
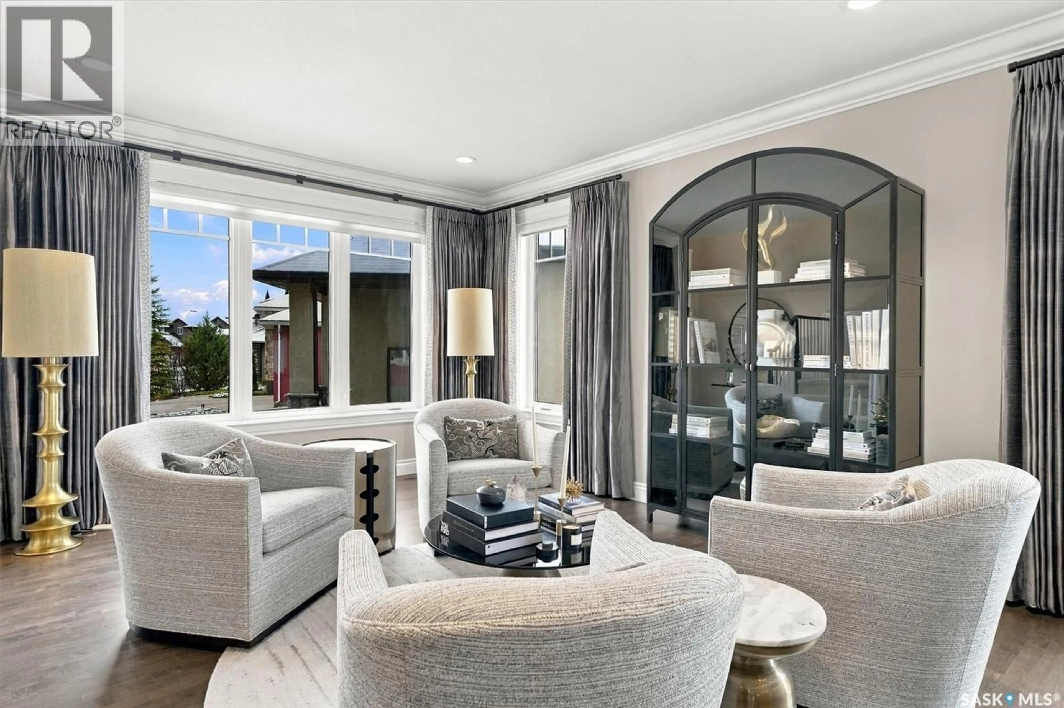
An absolute masterpiece of design and distinction, with the help from Atmosphere Interiors. This immaculate 2,600-square-foot residence represents the pinnacle of luxury living, where flawless craftsmanship meets uncompromised quality. From the moment you enter, you are welcomed by a large, bright foyer highlighting a spectacular staircase that sets an elegant tone for the entire property. The main floor effortlessly balances formal and casual living, featuring a spacious living room and formal dining area bathed in natural light from beautiful windows. At the heart of the home lies an absolute dream espresso kitchen, fully equipped with top-of-the-line appliances, quartz countertops, an expansive breakfast peninsula , and a sunny eating area with garden doors opening out to the west-facing backyard. Just off the kitchen, the cozy family room centers around a warm gas fireplace and beautiful windows. Convenient half bath and dedicated main-floor laundry room with direct access to the attached garage. The second level is anchored by an extraordinary primary suite complete with a walk-in closet and a luxurious five-piece ensuite featuring dual sinks, a deep soaker tub, and a separate glass shower. Three additional bedrooms and a full bath, providing ample space for family or guests. The fully finished lower level expands your living space even further, featuring a large games room, a cozy fifth bedroom, and another full bathroom. The exterior of the home boasts exceptional curb appeal with stunning red brick detailing and a beautifully landscaped yard. Enjoy sunny Saskatchewan afternoons on the massive rear deck, backed by the ease of underground sprinklers. Complete with an oversized 22x24 garage, this exceptional residence combines high-end craftsmanship, thoughtful functionality, and timeless design. (id:39198)
Property Details
Interior
Features
Main level Floor
Living room
13.4 x 15.1Dining room
10 x 14.6Kitchen
13 x 13Dining nook
10 x 15Property History
 64

