
126 LAMARSH ROAD, Saskatoon, Saskatchewan S7W1B7
Contact us about this property
Highlights
Estimated valueThis is the price Wahi expects this property to sell for.
The calculation is powered by our Instant Home Value Estimate, which uses current market and property price trends to estimate your home’s value with a 90% accuracy rate.Not available
Price/Sqft$495/sqft
Monthly cost
Open Calculator
Description
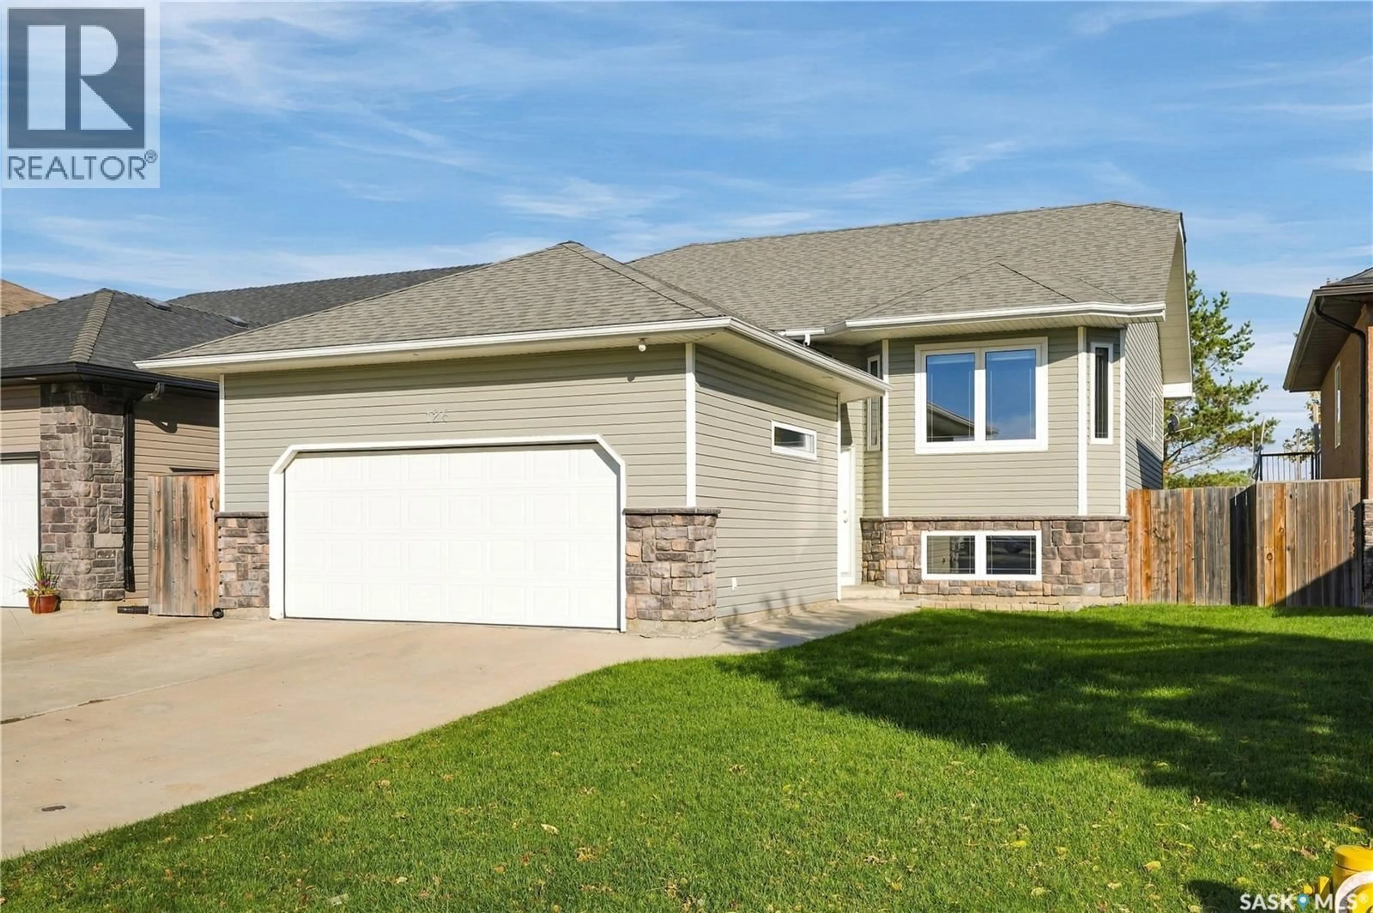
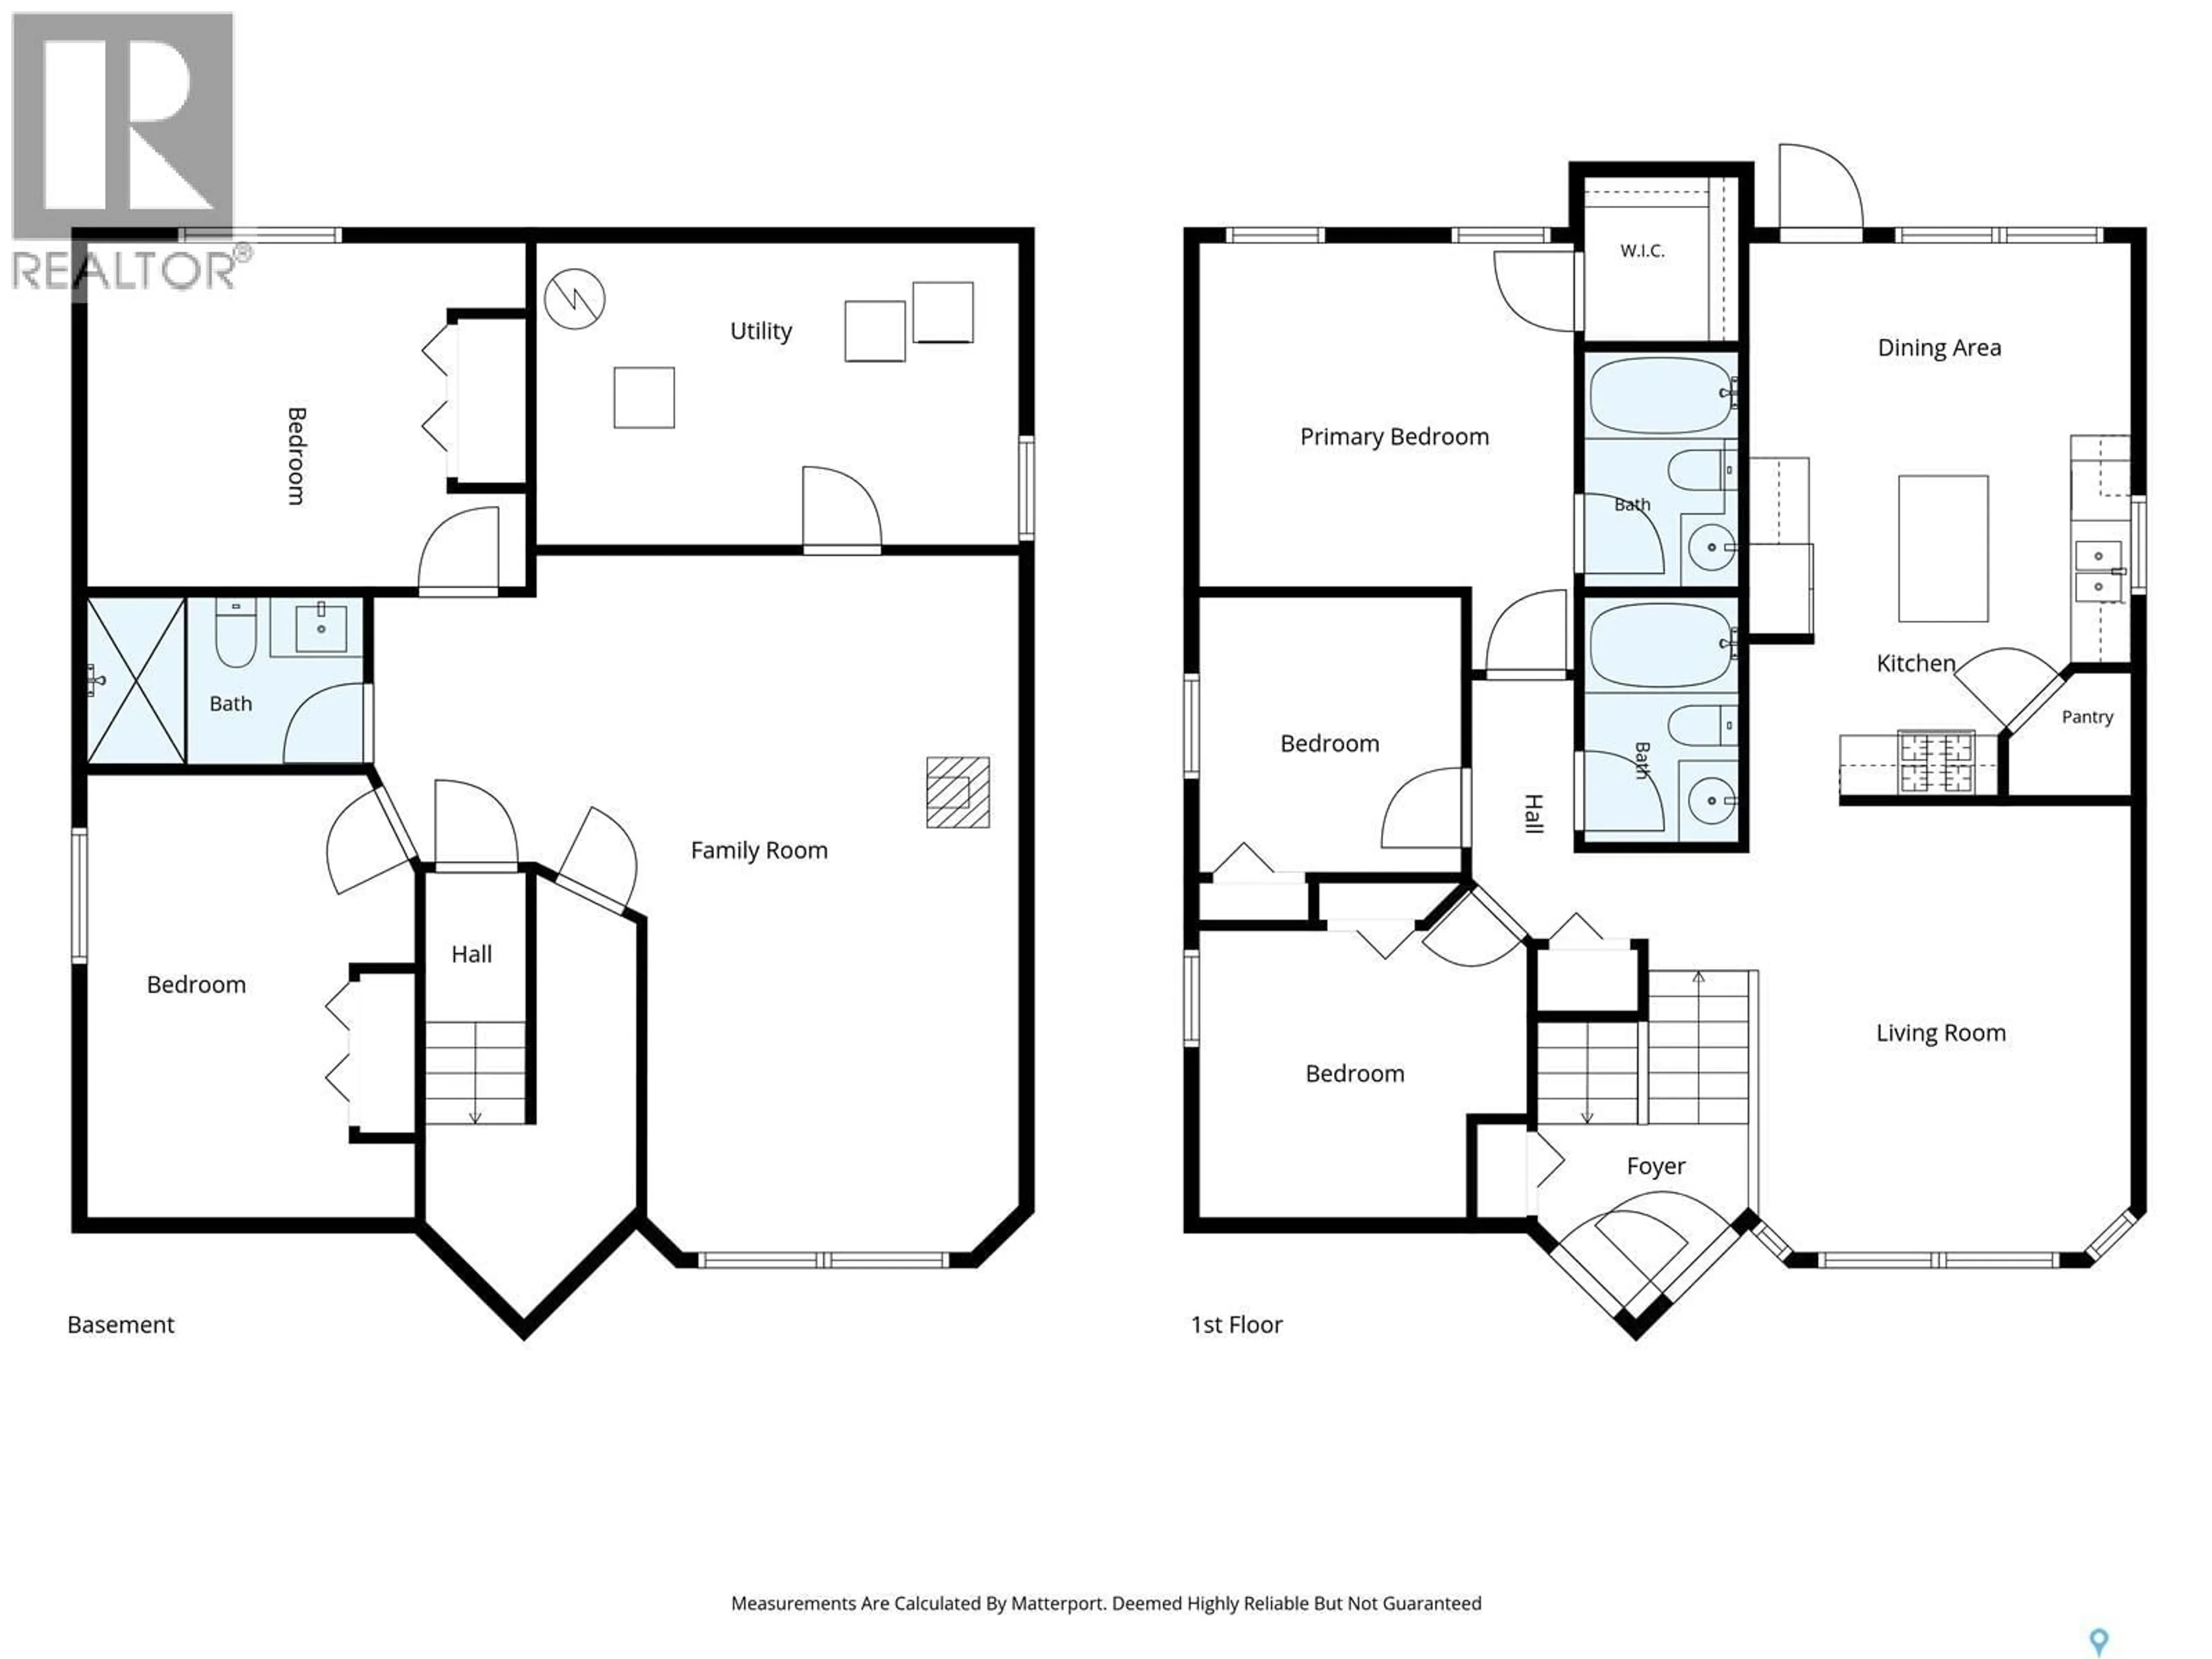
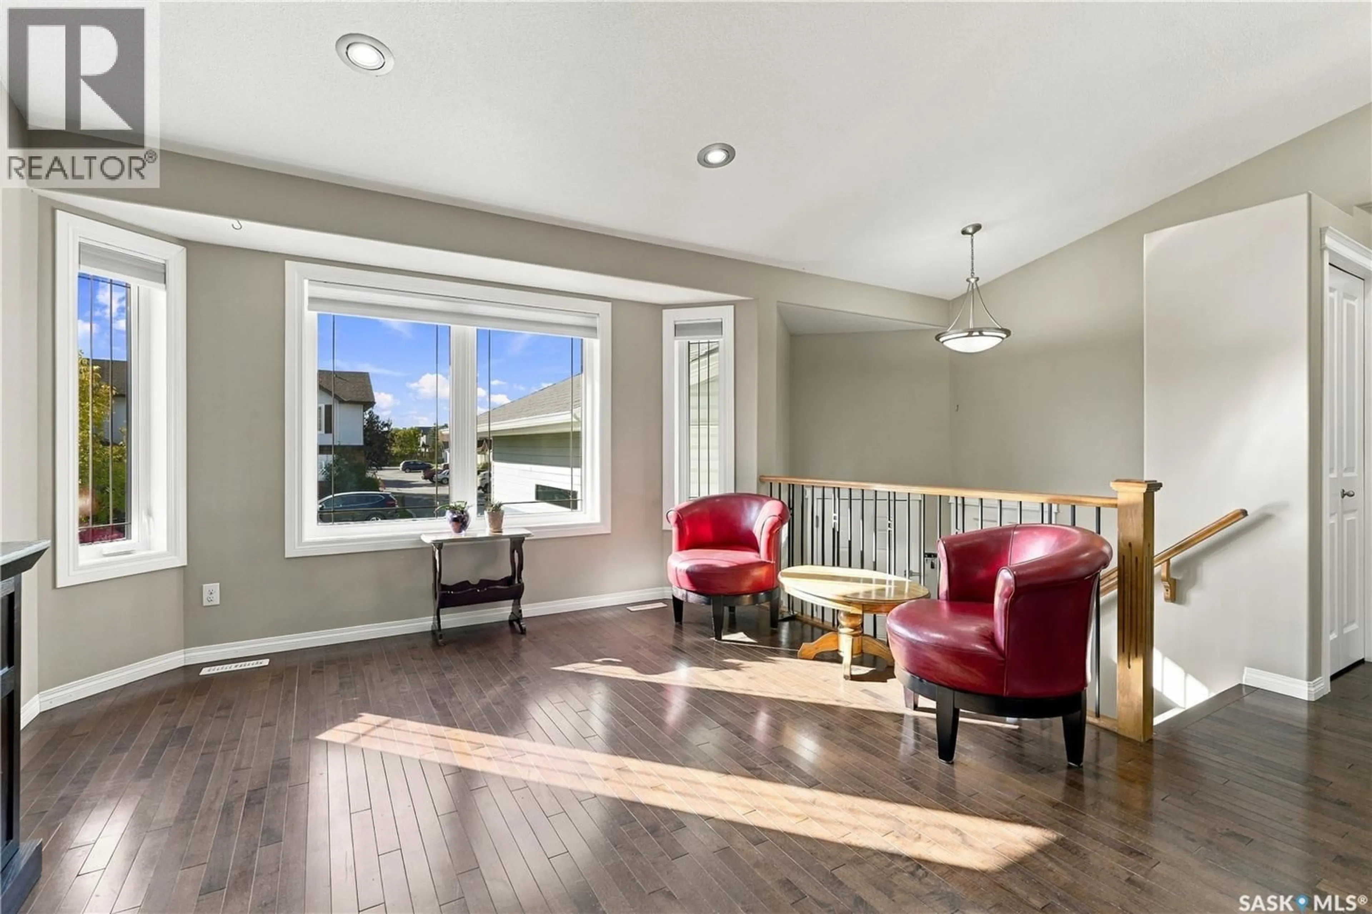
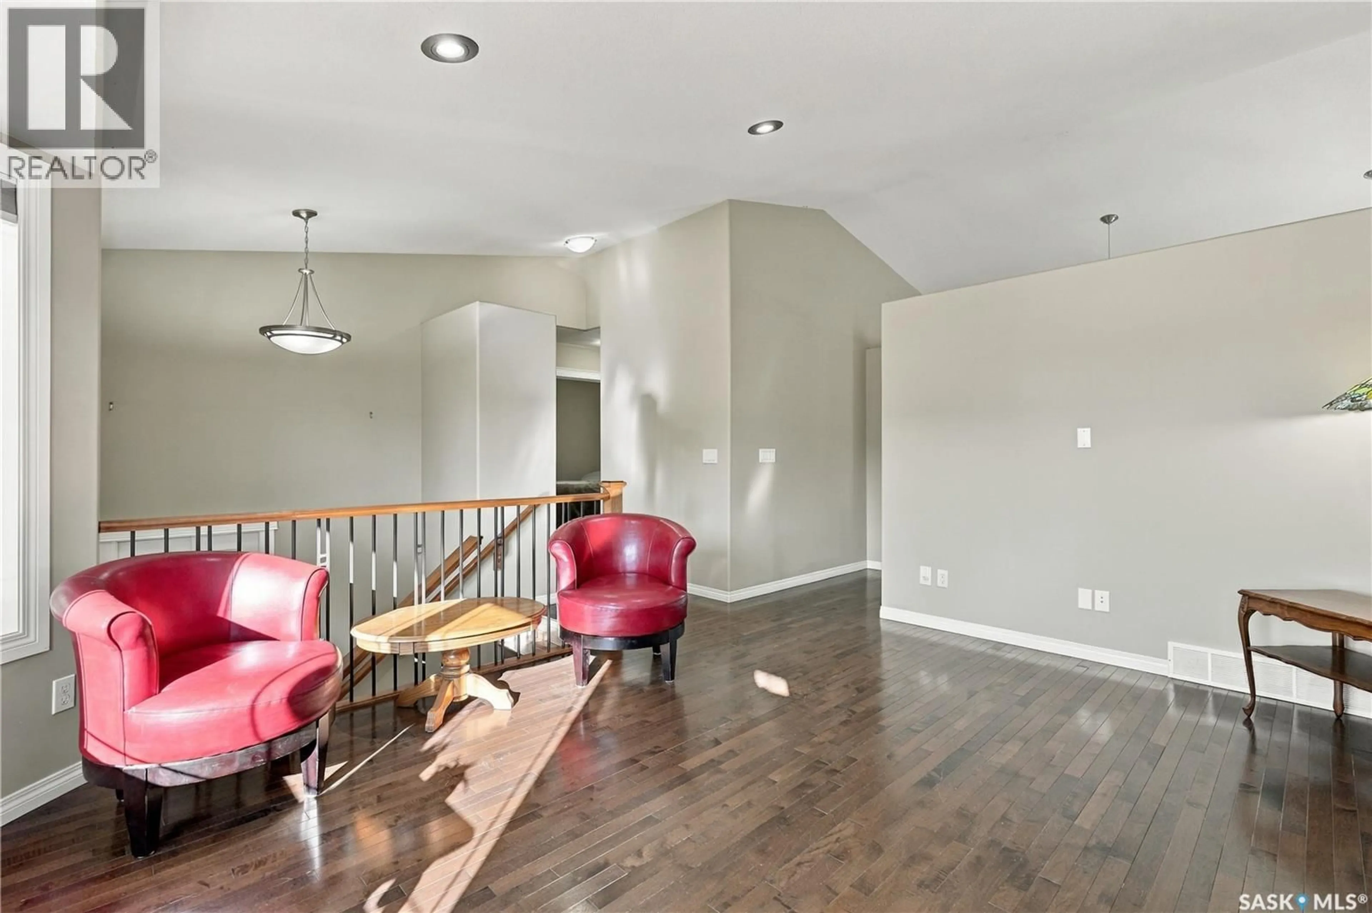
226 Lamarsh Road is waiting for you! Backing the U of S research lands in Willowgrove, this 5-bed 3-bath bilevel with 2-car attached garage is fully developed & move-in ready! Bright & open main living area with vaulted ceilings, hardwood floors, recessed lighting, maple kitchen cabinetry, stainless steel appliances (including gas stove), corner pantry, direct access to large back deck & fully landscaped backyard. 3 bedrooms upstairs, main bedroom features a 4-piece ensuite & walk-in closet. 4-piece main bathroom, plenty of closets for storage, and inviting front entry to complete the main level. Fully developed lower level with large windows for plenty of natural lighting, spacious family room area, 2 additional bedrooms, 3-piece bathroom with rainfall shower, laundry/utility area with upgraded 50-gallon water heater (2018). 22'x24' attached & fully insulated garage with direct entry & plenty of room to park 2 vehicles. Other notable features include high-efficiency furnace, high efficiency direct vent gas stove in the lower level to provide a cozy atmosphere and an excellent back up heat source during power outages, kitchen garburator, central A/C, HRV, large concrete driveway, 2-tier deck/patio with under deck storage, and trees behind the fence for shelter & privacy. This excellent family home is ready for you to move in - don't miss out! (id:39198)
Property Details
Interior
Features
Main level Floor
Living room
Kitchen
12-7 x 11-10Dining room
12-7 x 6-44pc Bathroom
Property History
 62
62
