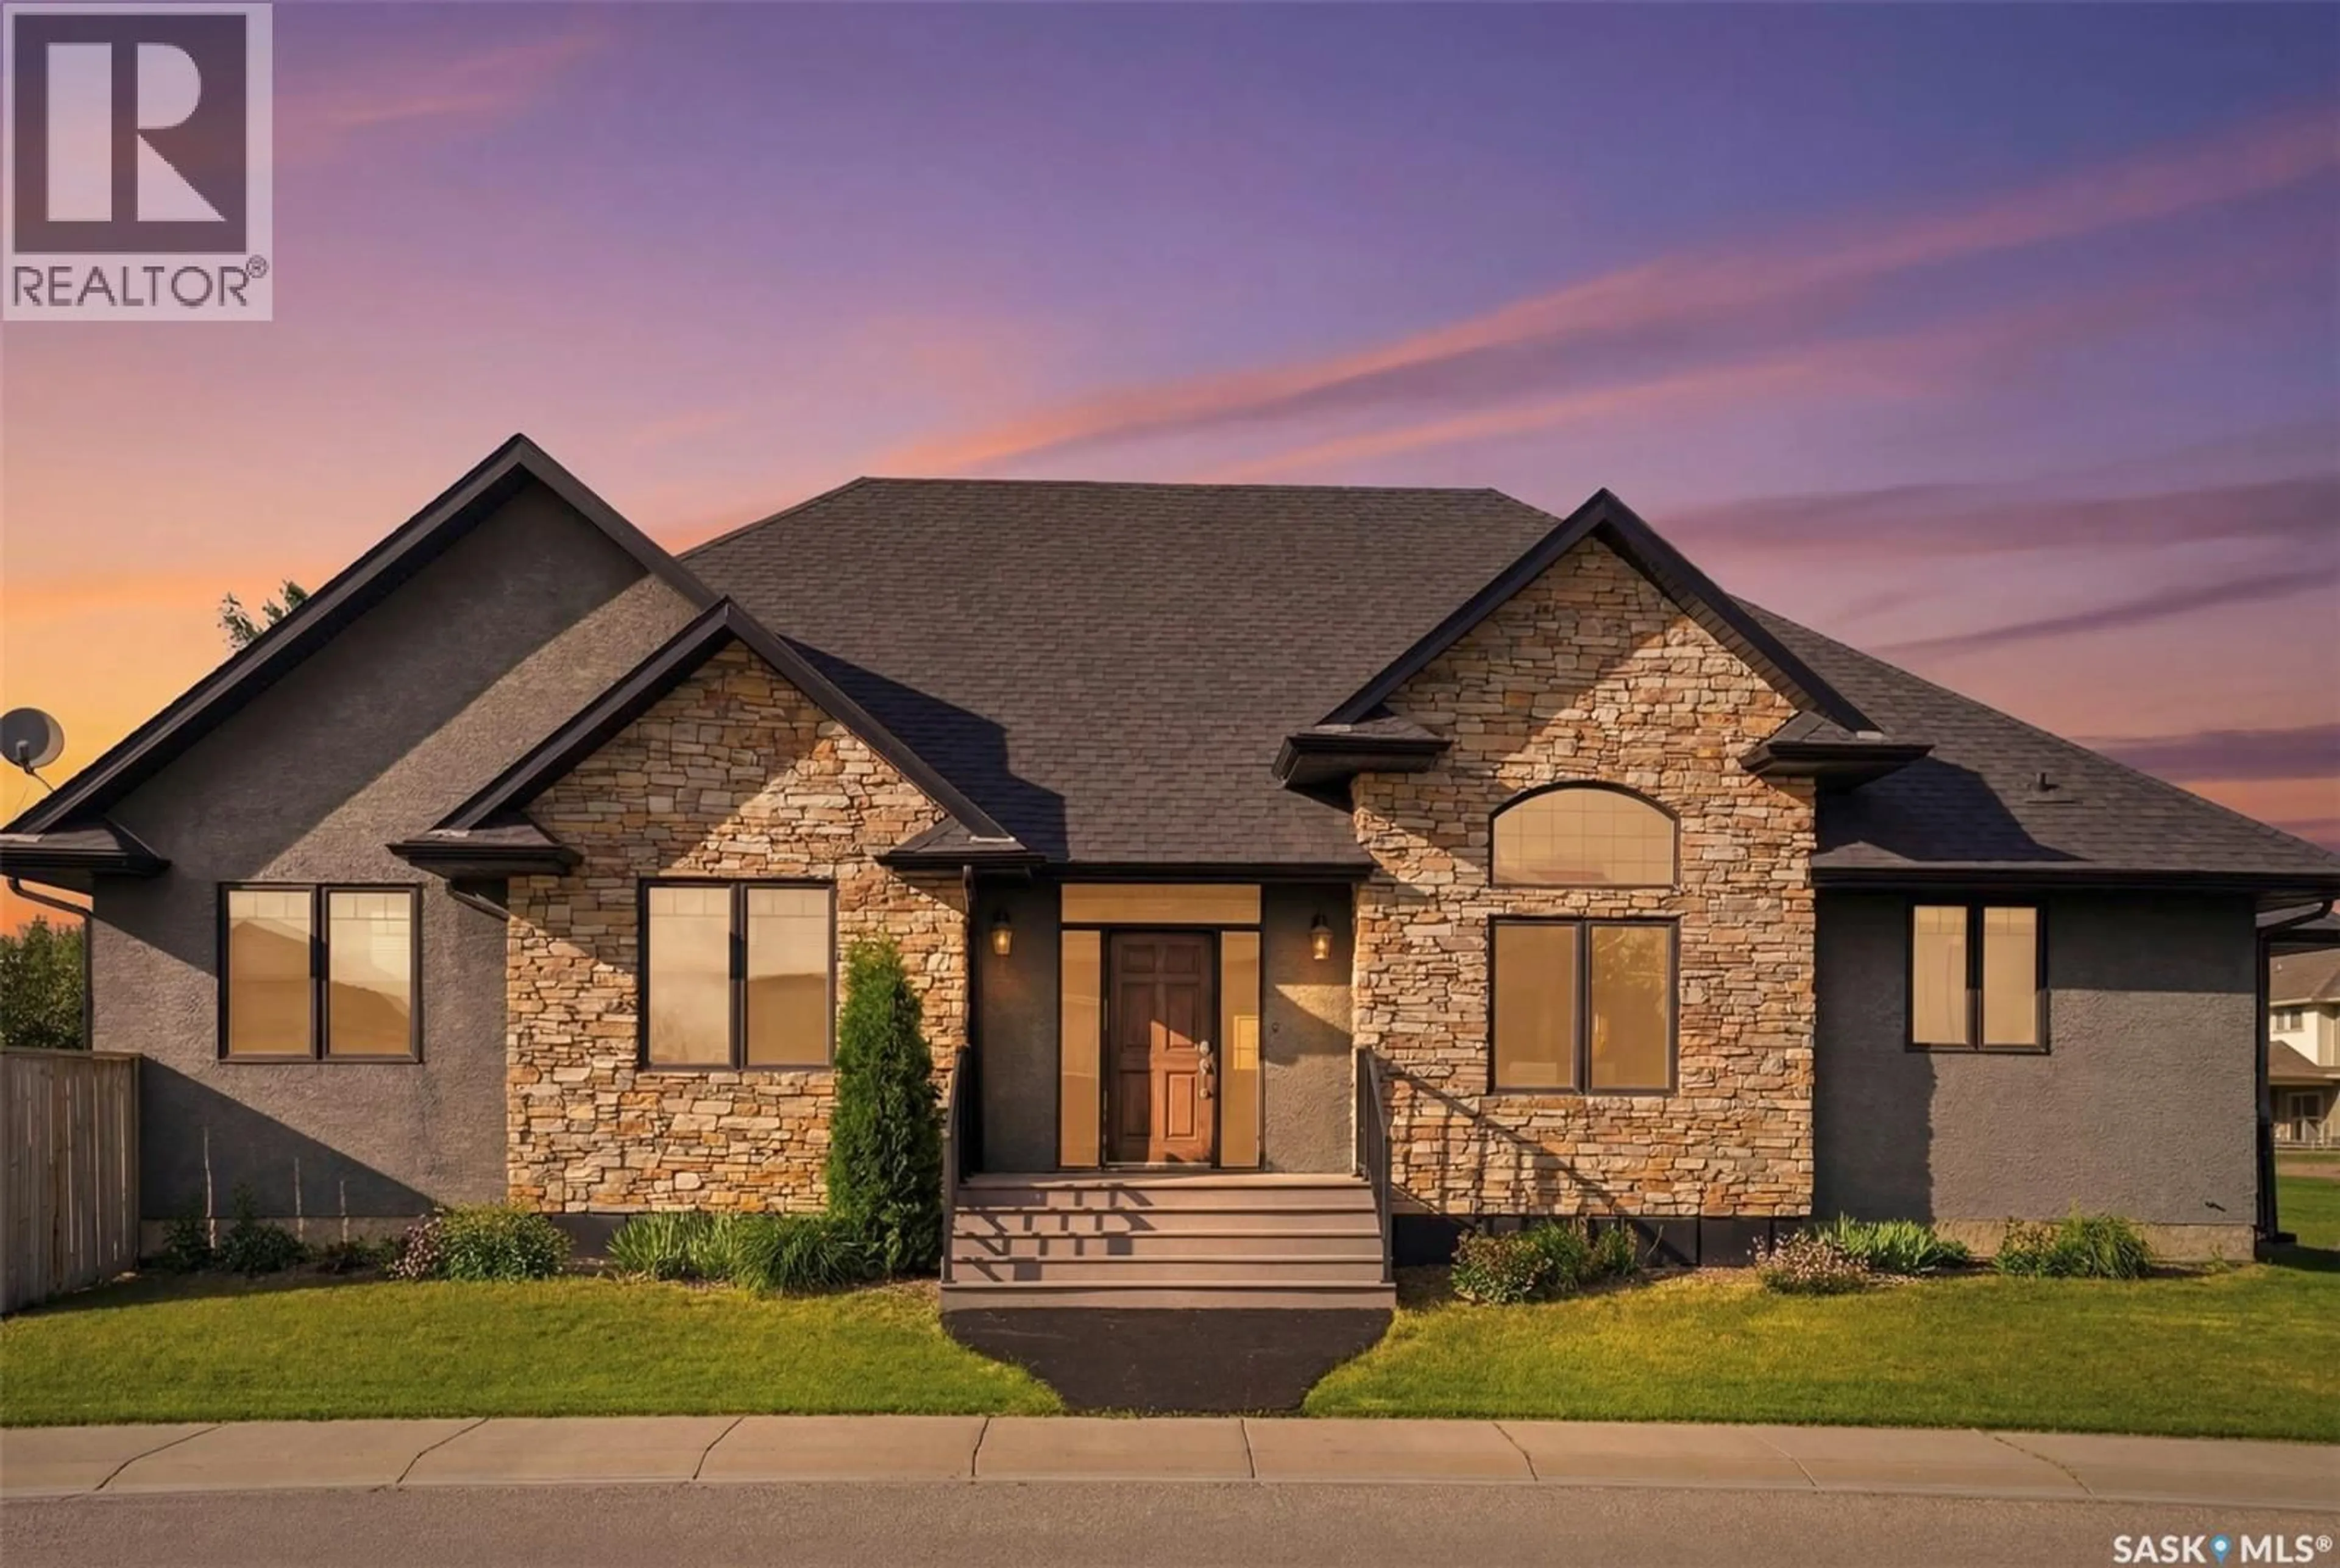
1103 STENSRUD ROAD, Saskatoon, Saskatchewan S7W0C9
Contact us about this property
Highlights
Estimated valueThis is the price Wahi expects this property to sell for.
The calculation is powered by our Instant Home Value Estimate, which uses current market and property price trends to estimate your home’s value with a 90% accuracy rate.Not available
Price/Sqft$410/sqft
Monthly cost
Open Calculator
Description
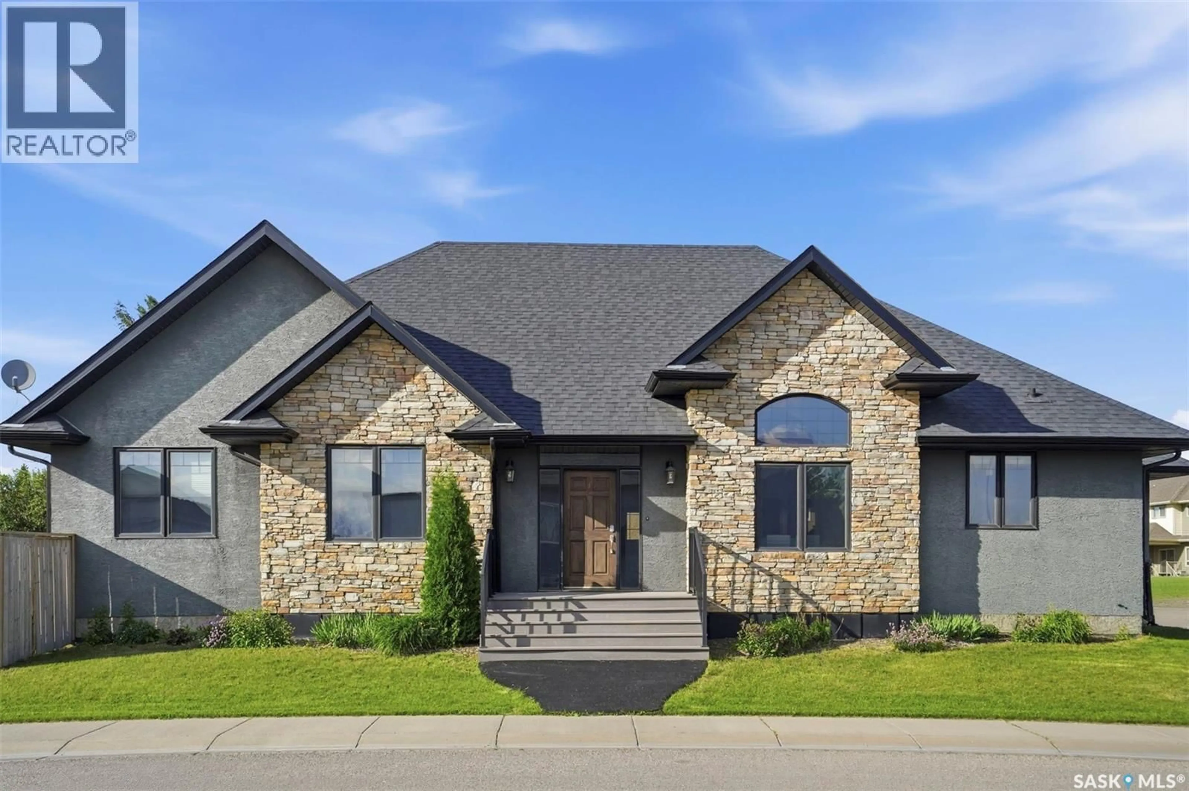
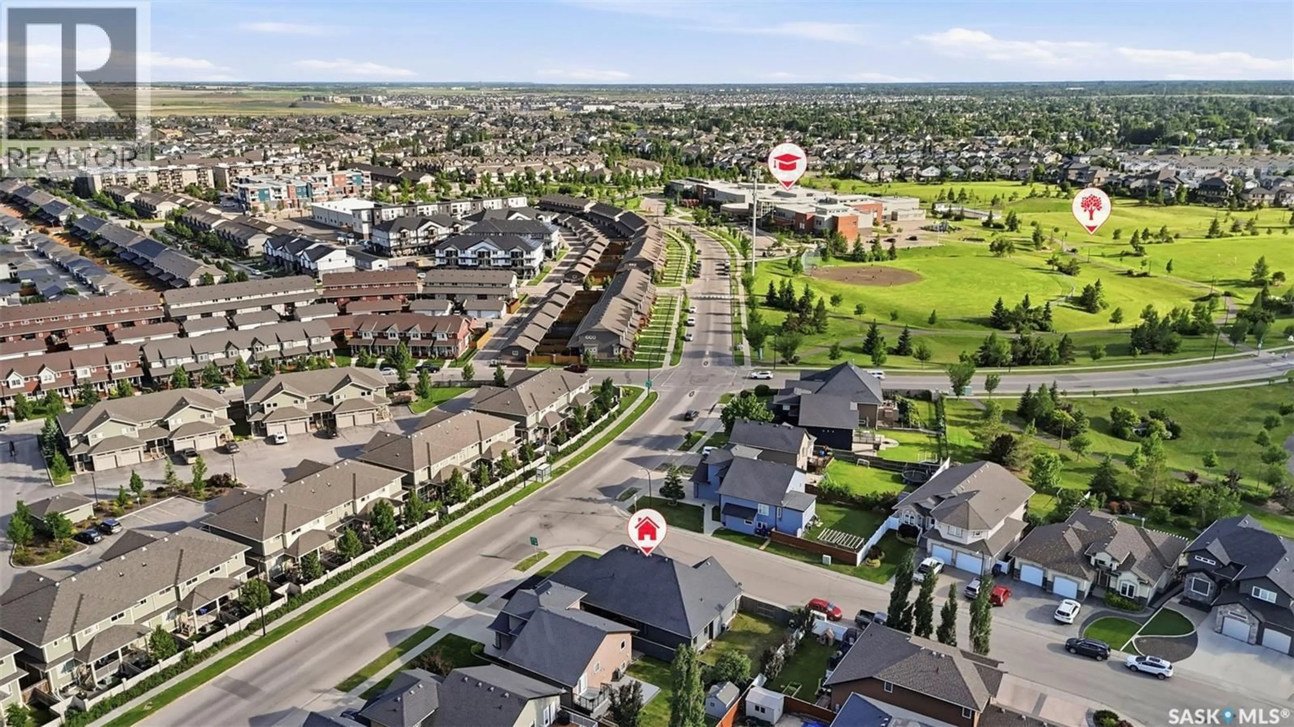
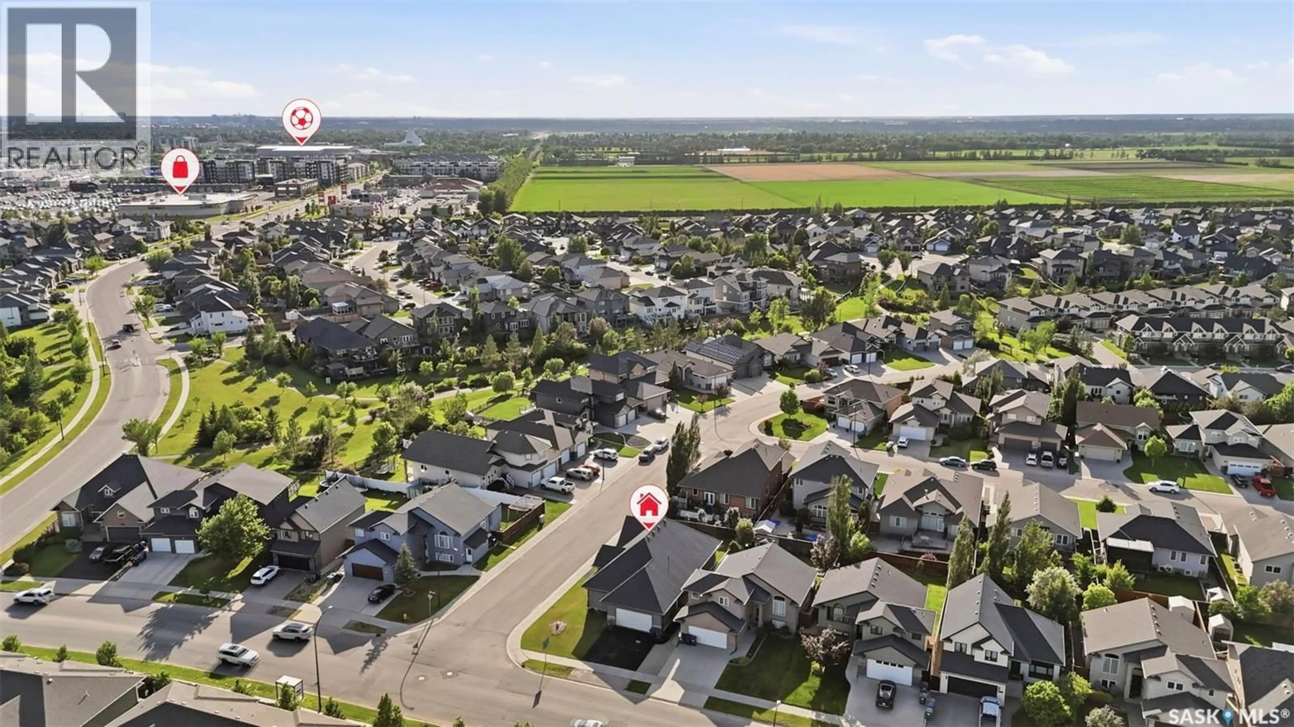
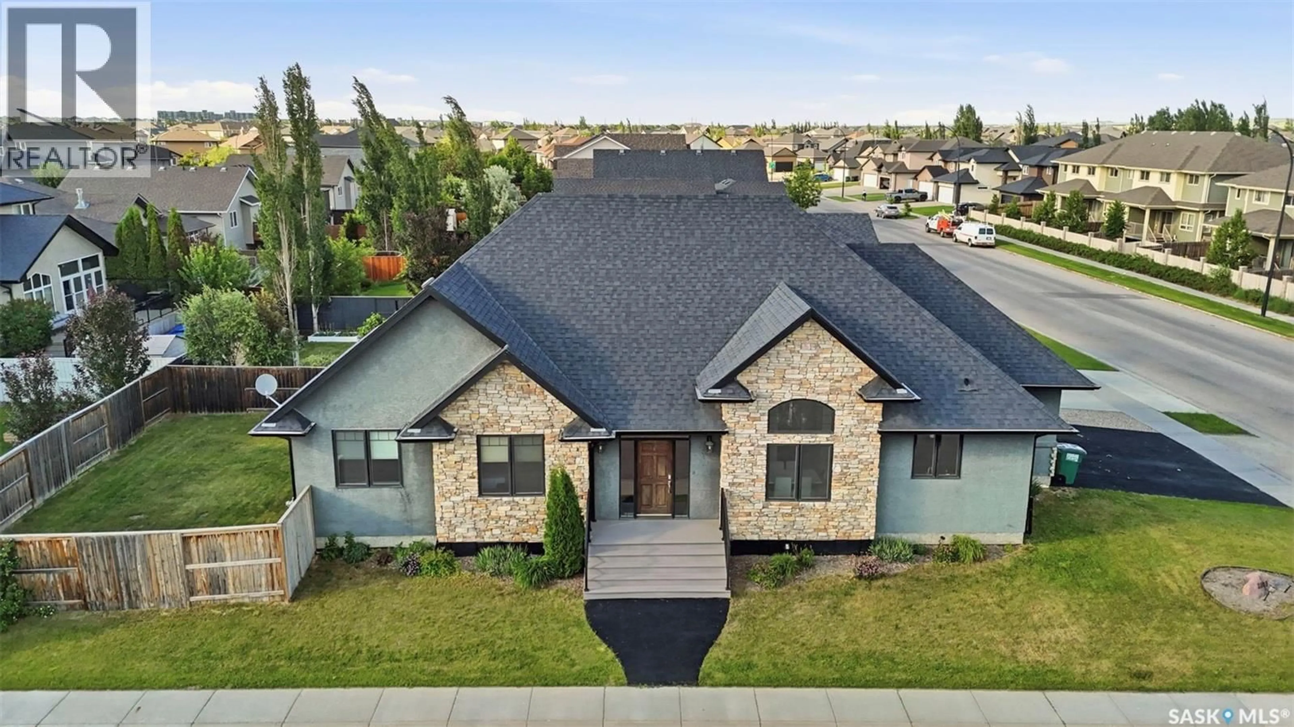
Welcome to 1103 Stensrud Road—an exceptional location just one block from two elementary schools and a nearby park, in the heart of Willowgrove. This beautifully custom-built, fully developed 1,704 sq. ft. bungalow showcases quality craftsmanship and high-end finishes throughout. The home offers 4 bedrooms, 3 bathrooms, 2 dens, and abundant storage space, providing exceptional flexibility for families of all sizes. The main floor features an open-concept design with vaulted ceilings, exotic hardwood flooring, and heated tile in the kitchen. The spacious kitchen is equipped with granite countertops, tile backsplash, soft-close cabinetry, storage pantry and a large island complete with a built-in wine rack and pull-out glass storage. The bright and inviting living room includes a built-in entertainment unit and direct access to a private backyard deck, ideal for relaxing or entertaining. The primary bedroom is a true retreat, featuring 10’ tray ceilings with accent lighting, a walk-in closet, and a luxurious 5-piece ensuite with dual sinks, heated mirrors, a tiled shower, and a soaking tub. Two additional well-sized bedrooms, a main floor laundry area, and a 4-piece bathroom complete the main level. The ICF foundation basement enhances energy efficiency and offers a large family/games room, one additional bedroom, and two versatile dens—perfect for a home gym, office, or craft room—along with a beautifully finished tiled bathroom. Additional highlights include central air conditioning, a heated garage, rubber crumb driveway and walkways, and surround sound wiring in the basement. Recent upgrades include refrigerator (2023) and garage door (2025), as well as a water softener and purification system (leased). Offering outstanding value for its size and finish, this home is ideally located just minutes from schools, parks, and amenities. Move in and enjoy! (id:39198)
Property Details
Interior
Features
Main level Floor
Kitchen
11 x 13Living room
15 x 17Primary Bedroom
12.6 x 14.2Bedroom
11 x 12Property History
 41
41
