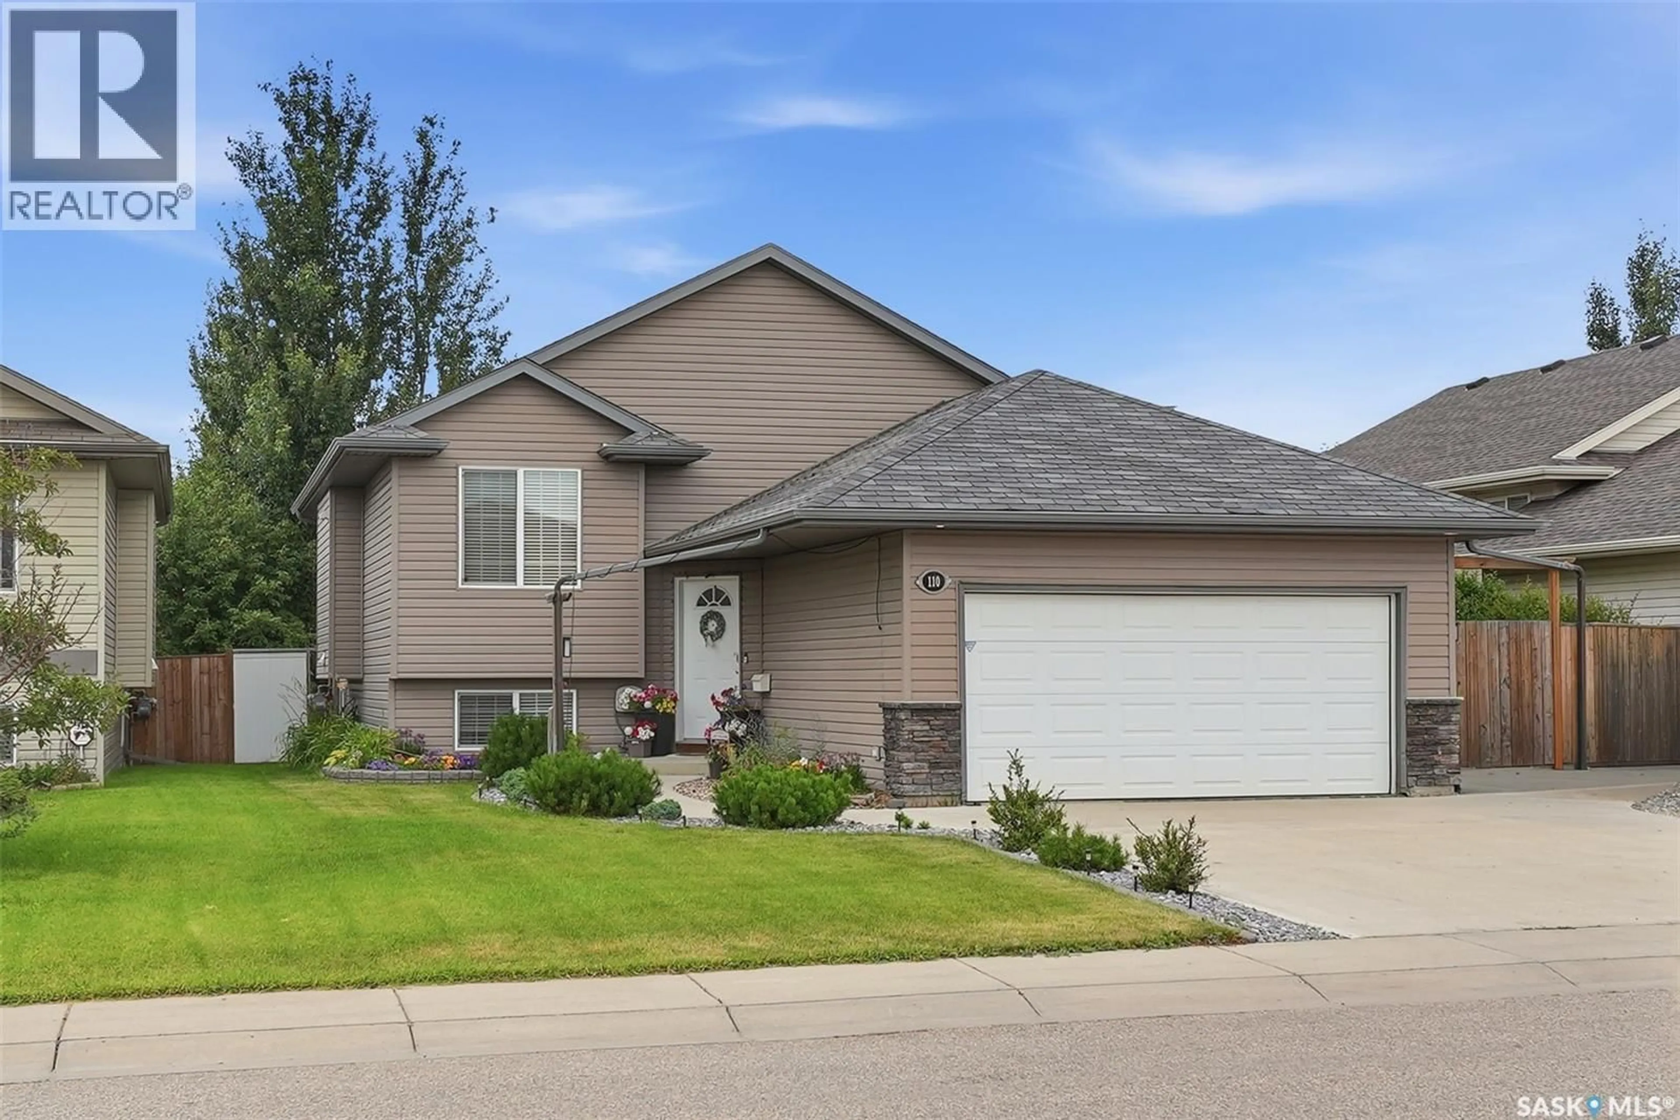
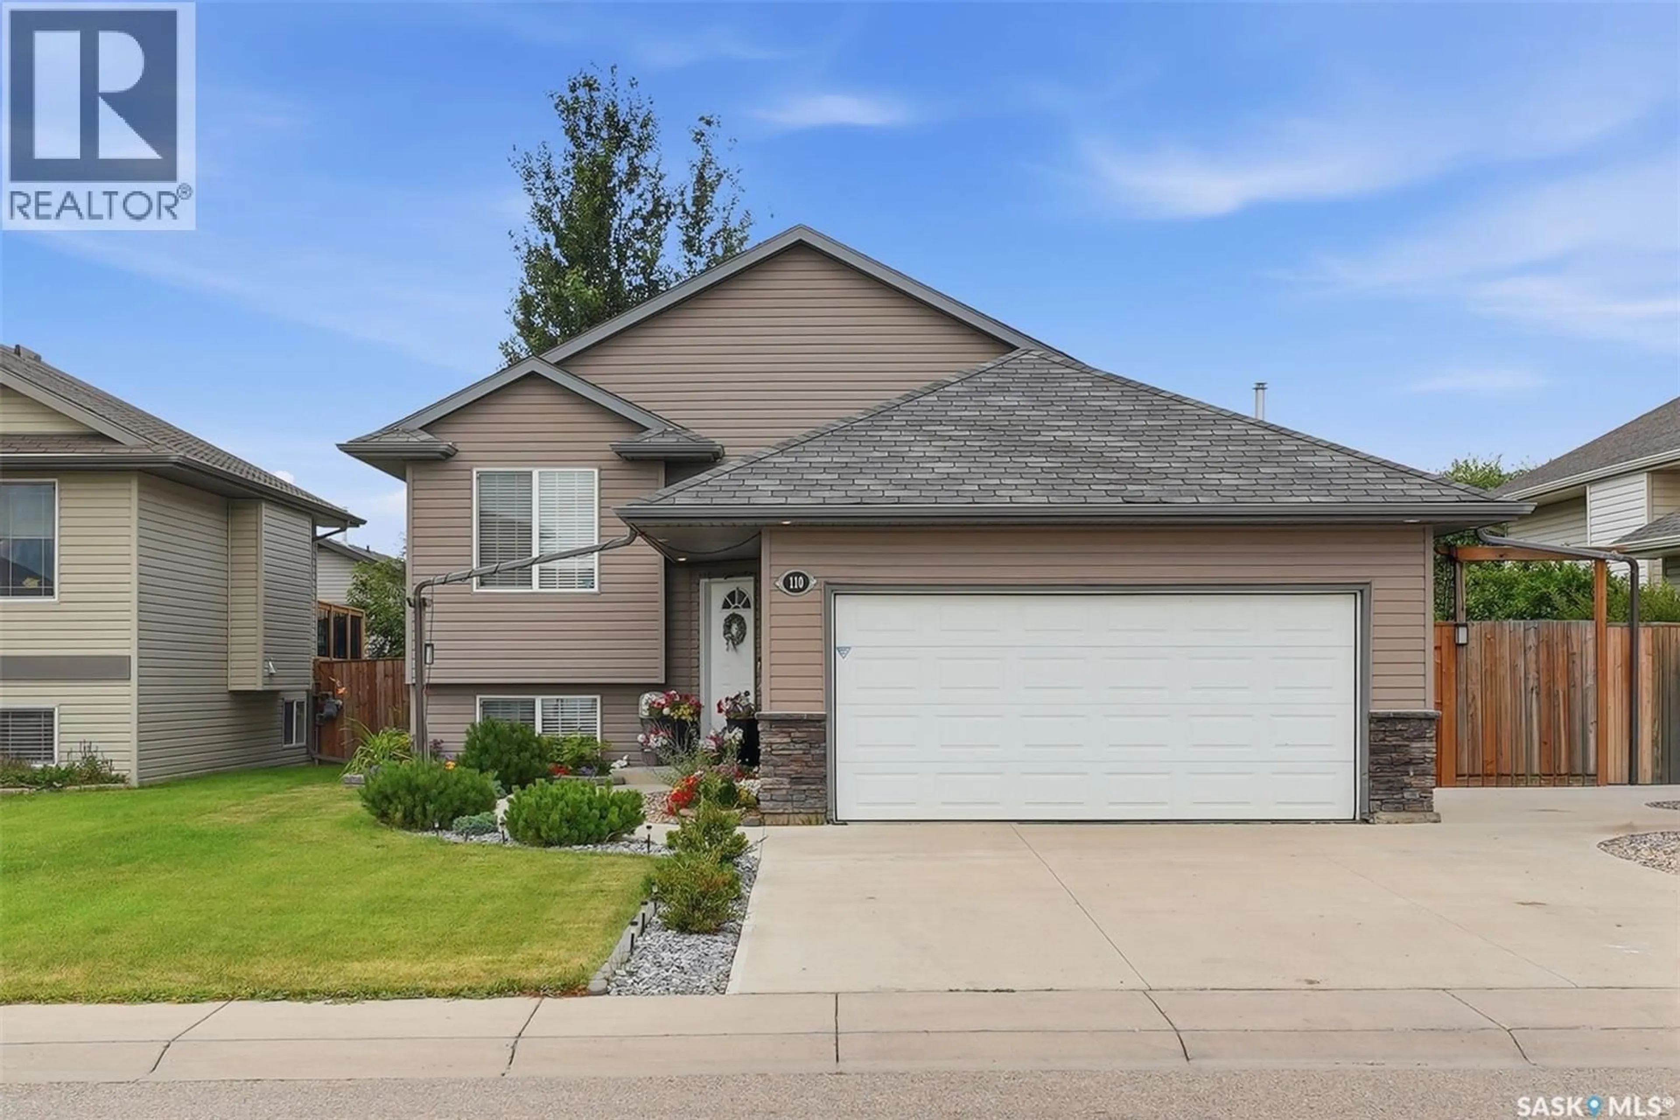
110 BENNION CRESCENT, Saskatoon, Saskatchewan S7W0H1
Contact us about this property
Highlights
Estimated valueThis is the price Wahi expects this property to sell for.
The calculation is powered by our Instant Home Value Estimate, which uses current market and property price trends to estimate your home’s value with a 90% accuracy rate.Not available
Price/Sqft$531/sqft
Monthly cost
Open Calculator
Description
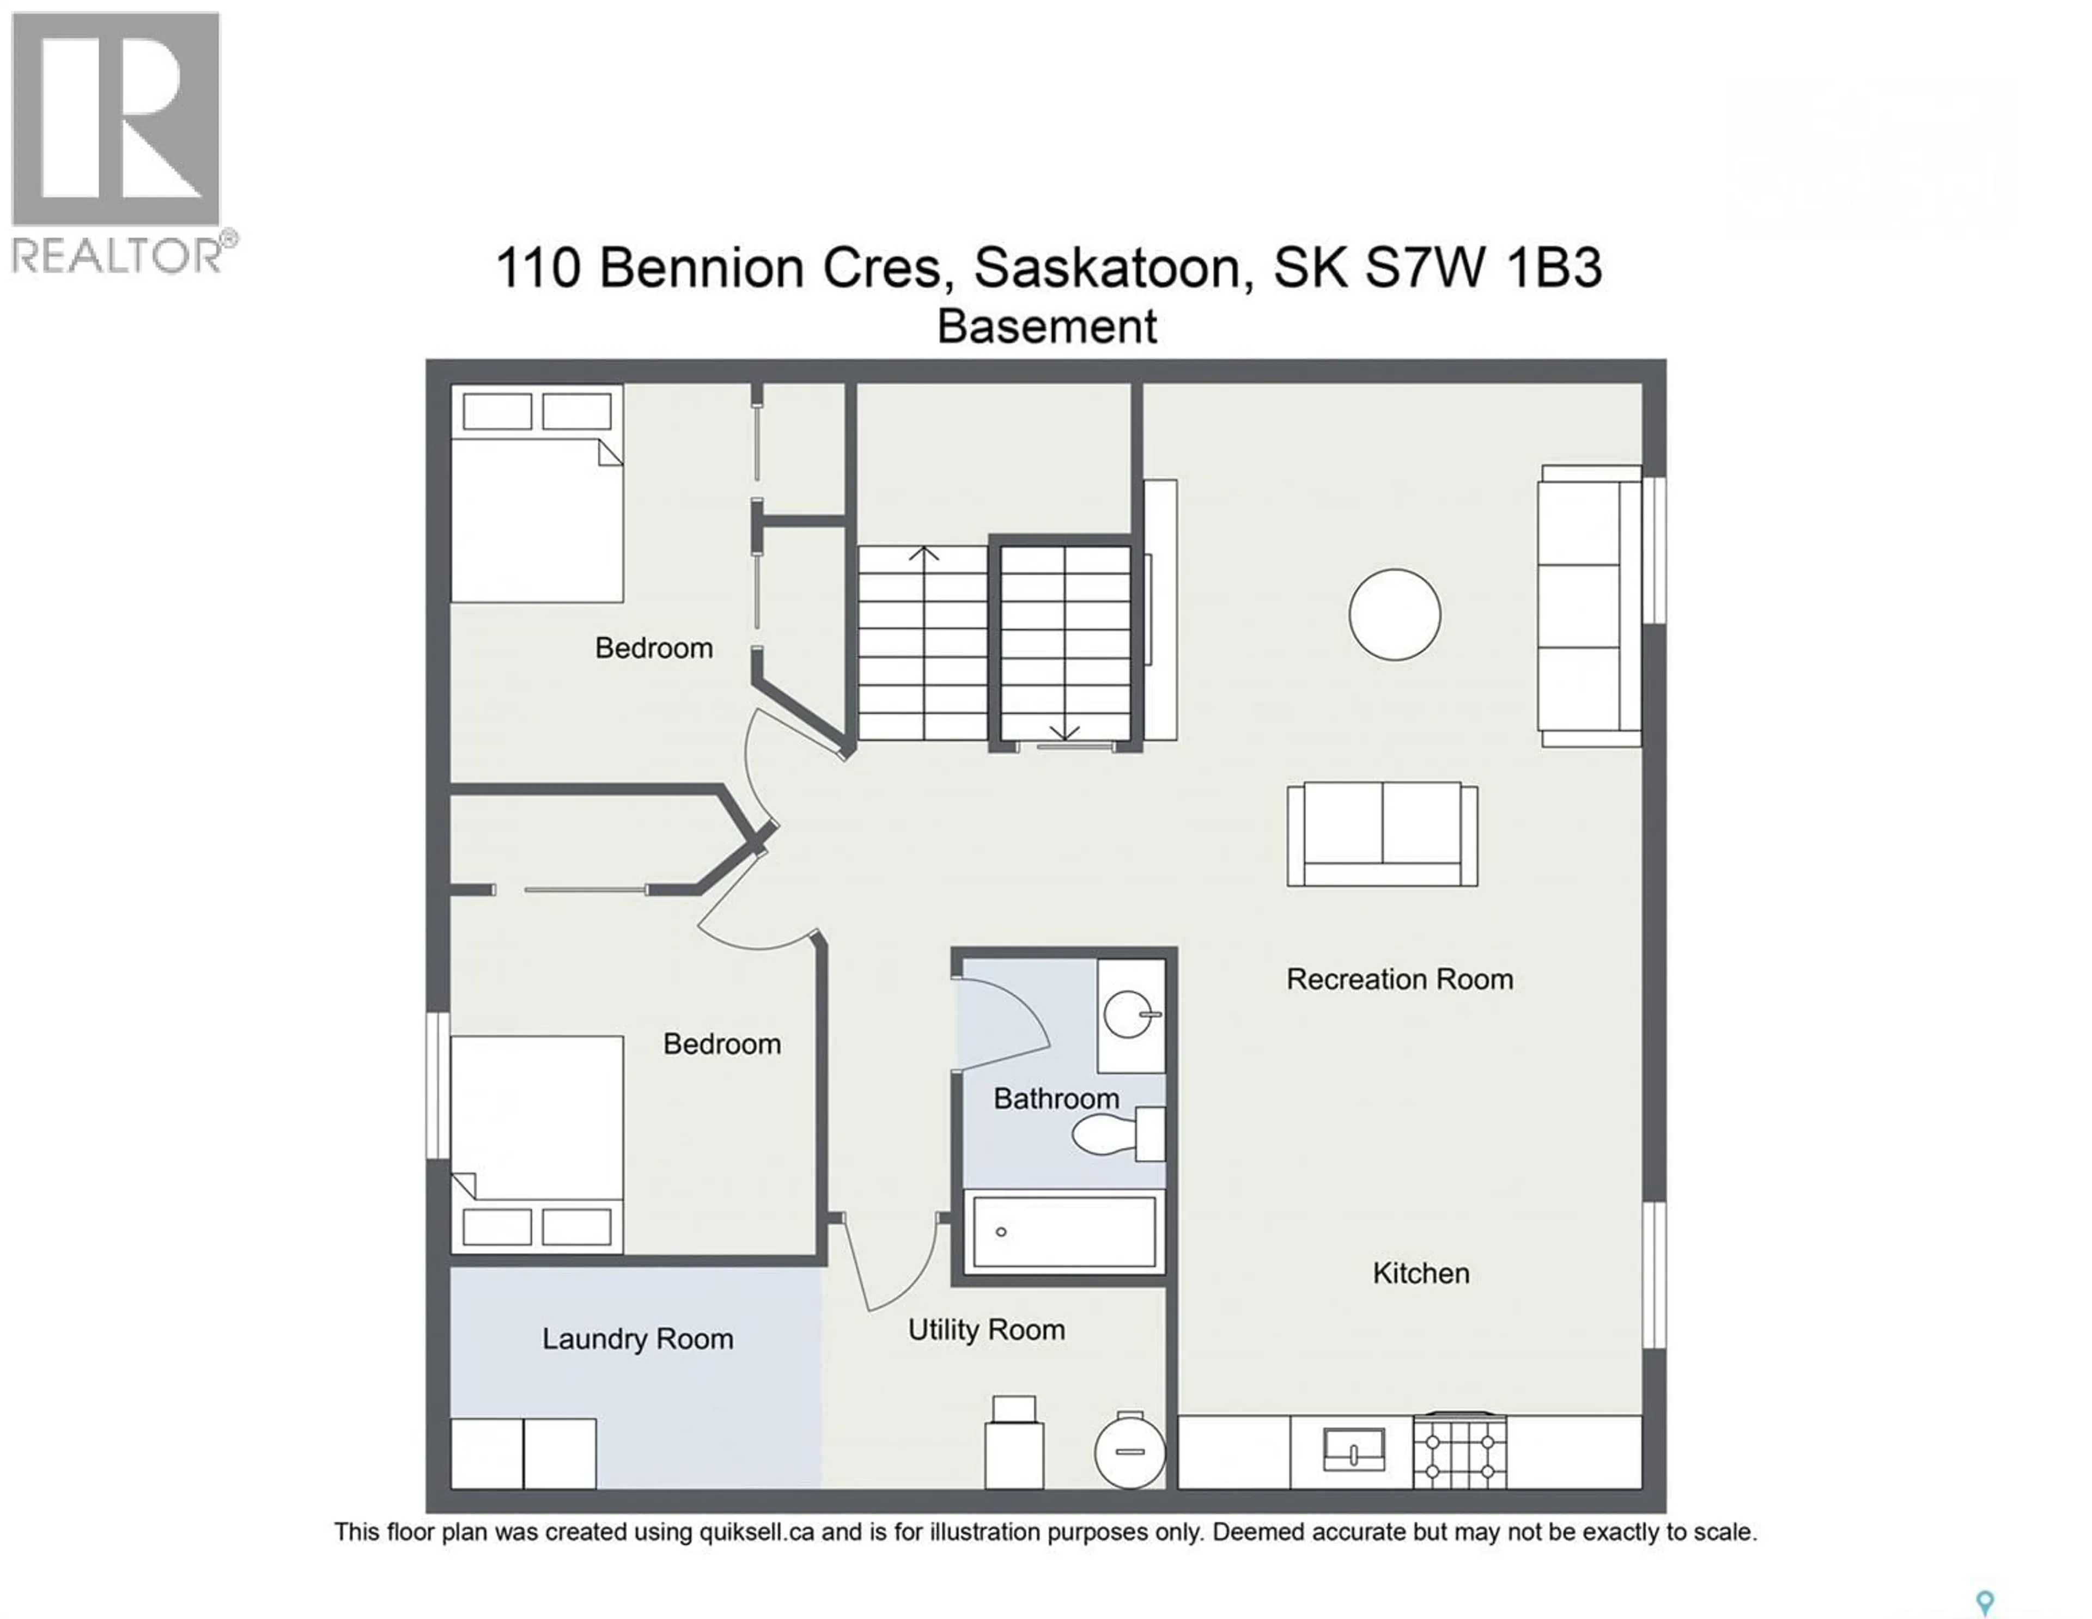
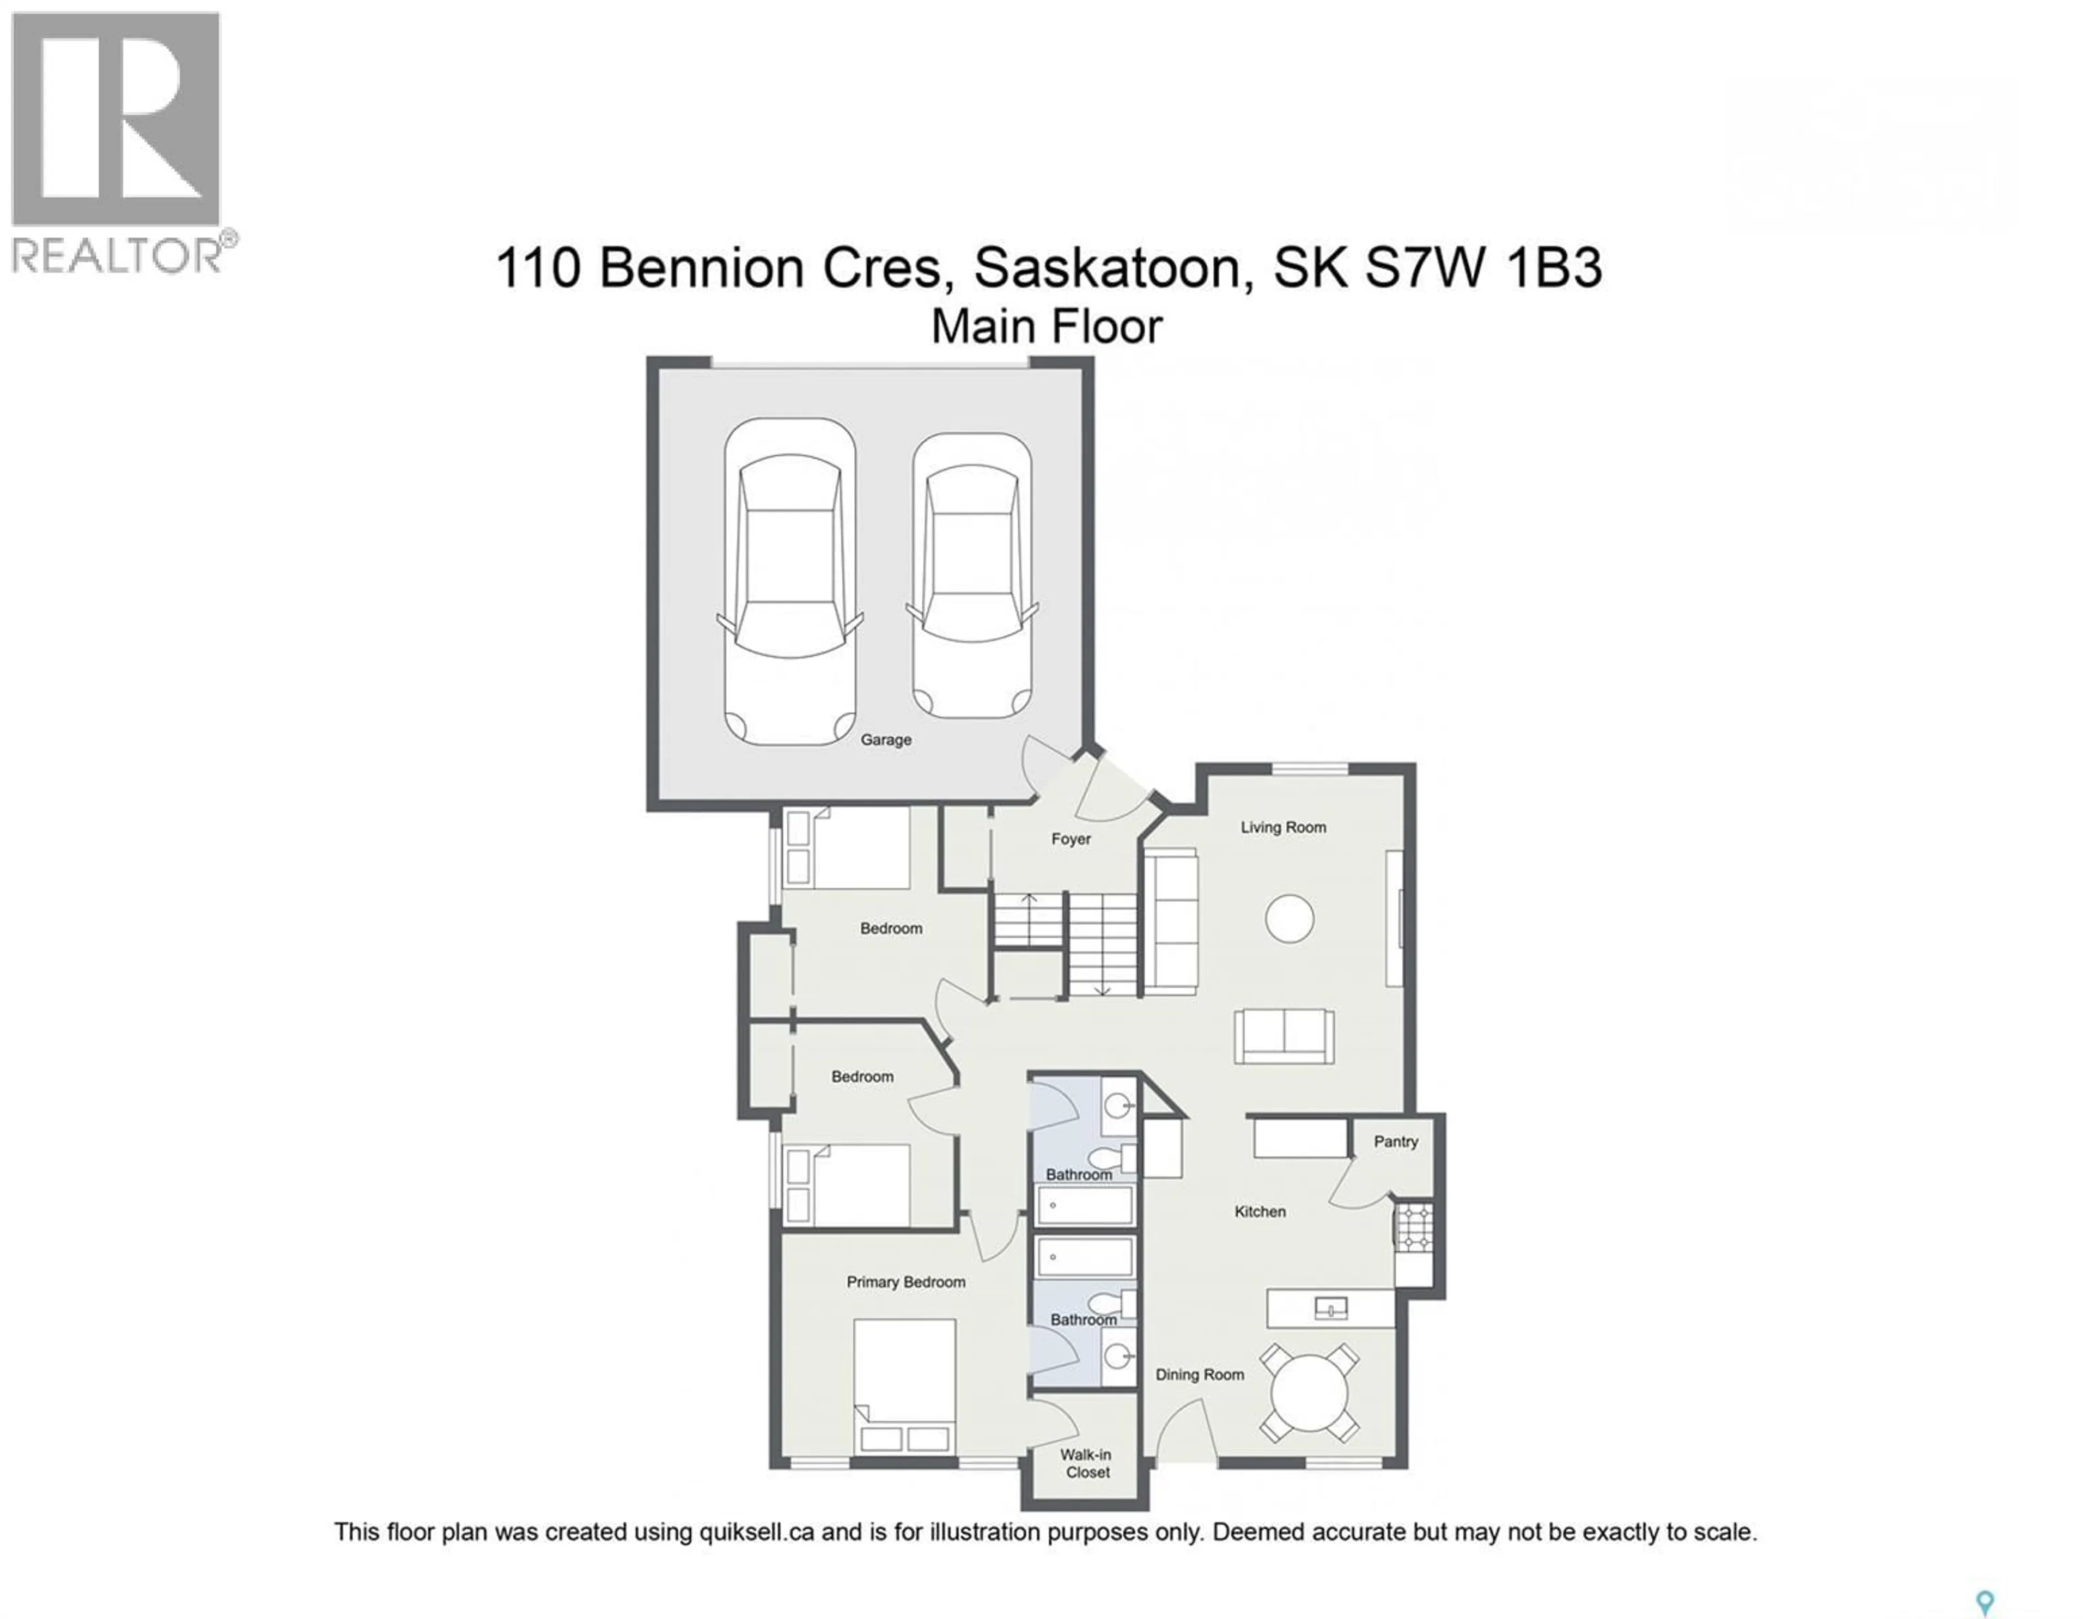
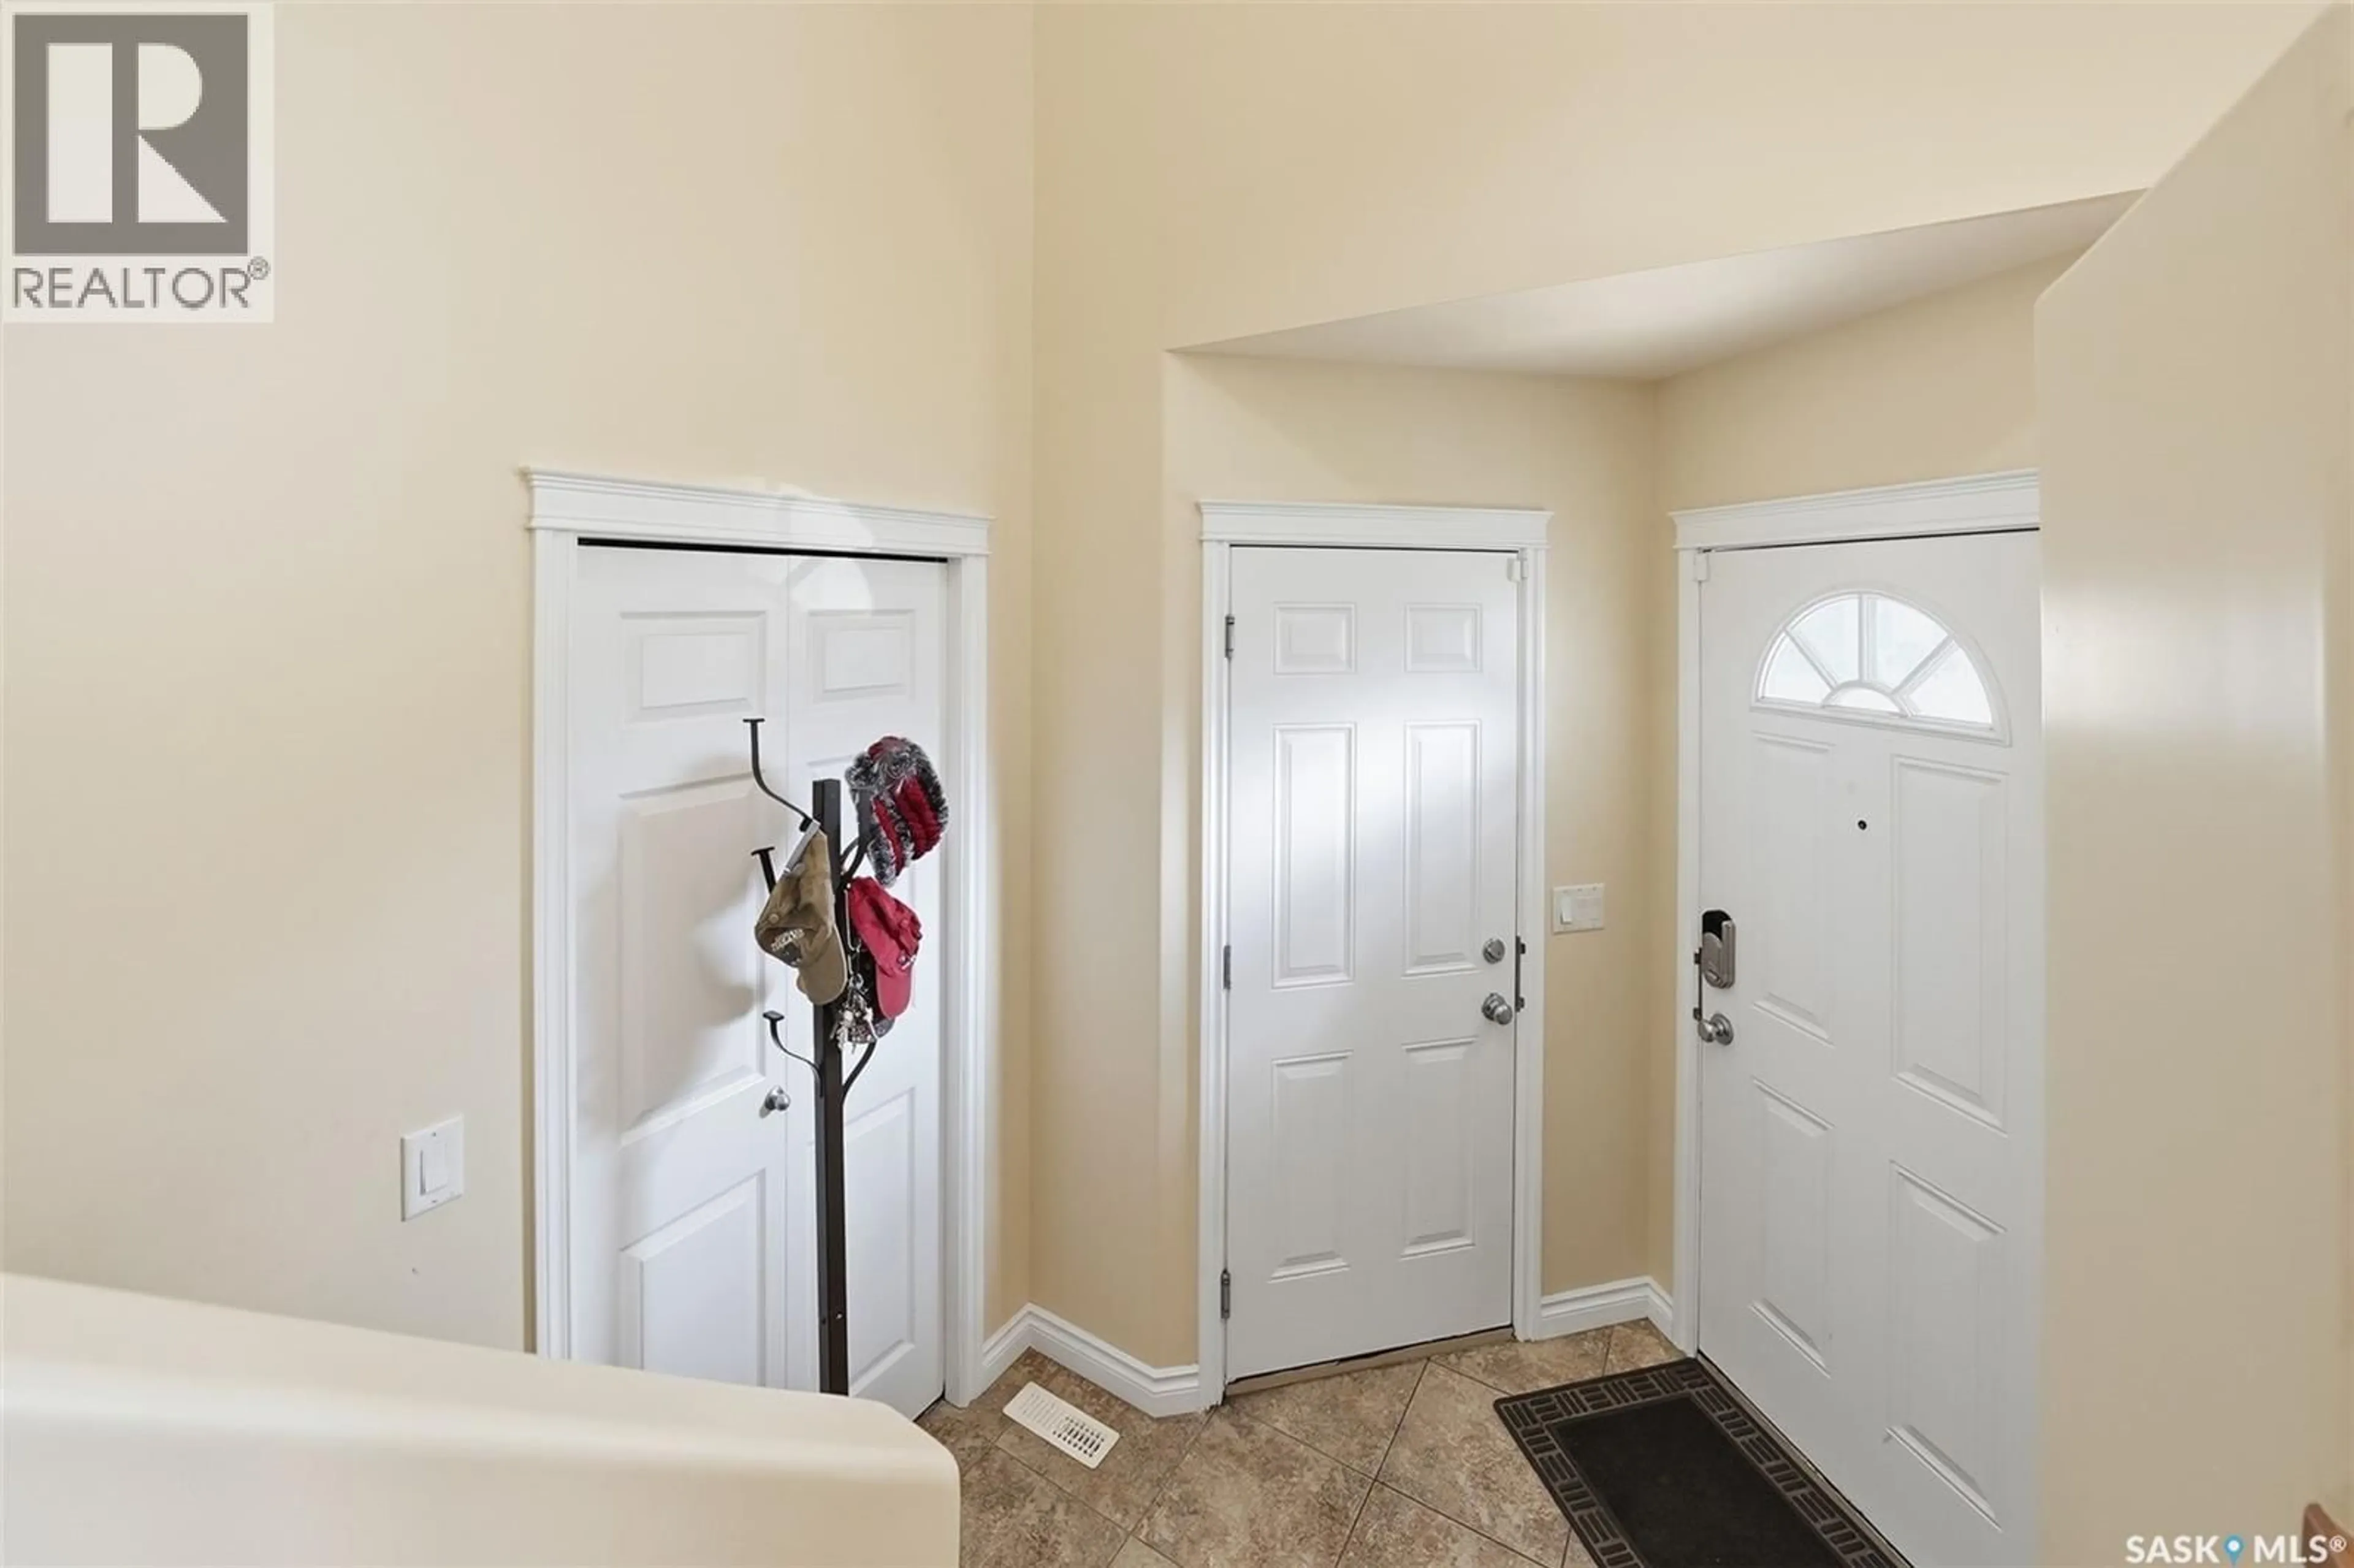
Welcome to this executive bi-level property, perfectly situated on a quiet, exclusive crescent surrounded by upscale properties. From the moment you arrive, the pristine exterior and premium neighborhood setting signal a residence of distinction. Step inside to an airy, light-filled main floor boasting upgraded contemporary lighting, elegant neutral color palette that complements any decor style & Large Windows allowing tons of Natural Light. The gourmet kitchen comes equipped with premium LG stainless steel appliances and seamless access to the dining area, where a garden door opens out to a lovely raised deck & Patio area perfect for summer barbecues. The master retreat serves as a luxurious private sanctuary, complete with a spacious walk-in closet featuring a custom organization system and a private 4-piece ensuite. For ultimate convenience and security, the home includes direct entry to a fully insulated & HEATED garage with an overhead opener, alongside a comprehensive built-in alarm system for total peace of mind. Transforming the original layout, the lower level has been professionally completed to an exceptional standard, offering incredible versatility as an in-law suite, guest retreat, or premium entertainment zone. This beautifully finished space features a modern kitchenette integrated with essential kitchen appliances, modern cabinetry, and sleek countertops. The large, inviting living room is designed for movie nights and hosting guests, while the layout provides one generous bedroom with excellent natural light & a separate den perfect for a home office or gym. A beautifully finished 3-piece bathroom utilizes the home's original rough-ins, and the entire property is driven by an energy-efficient furnace and high-capacity hot water tank to keep utility costs low year-round. This move-in-ready architectural gem perfectly balances upscale family living with high-functioning lower-level independence. Call your favourite Realtor TODAY to book a Viewing. (id:39198)
Property Details
Interior
Features
Main level Floor
Living room
12'1" x 13'4"Kitchen
12'10" x 9'0"Dining room
11'9" x 8'5"Primary Bedroom
12'7" x 11'0"Property History
 60
60
