2 days on Market

106 WILKINS CRESCENT, Saskatoon, Saskatchewan S7W0C5

Detached
3
4
~1653 sqft
$600,000
Get pre-qualifiedPowered by nesto
Detached
3
4
~1653 sqft

Contact us about this property

Call

Highlights

Property Estimate

Days on market2 days

Estimated valueNot available

Price/Sqft$362/sqft

Monthly cost

Open Calculator

Description

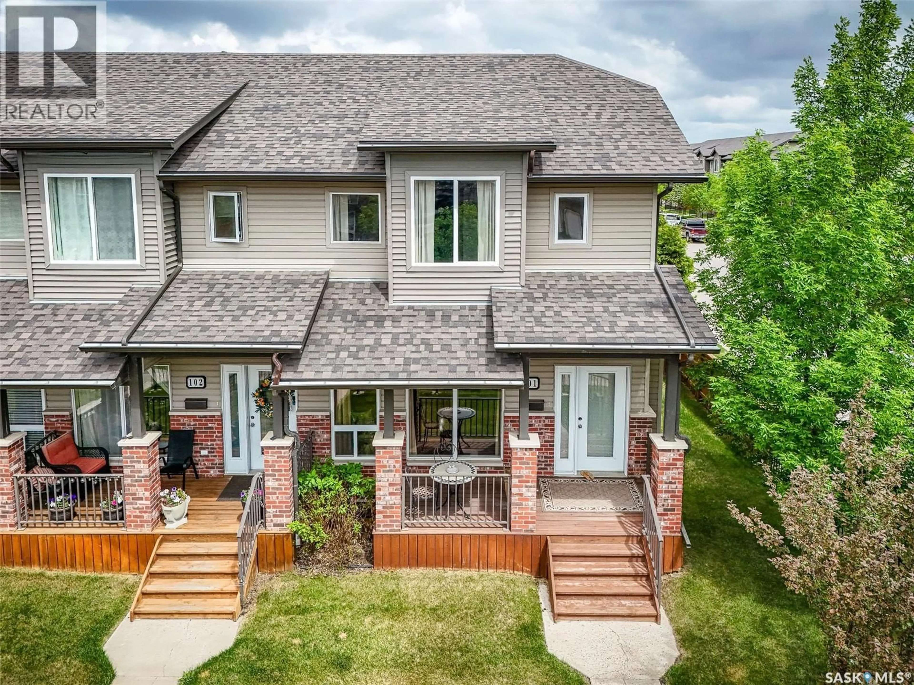
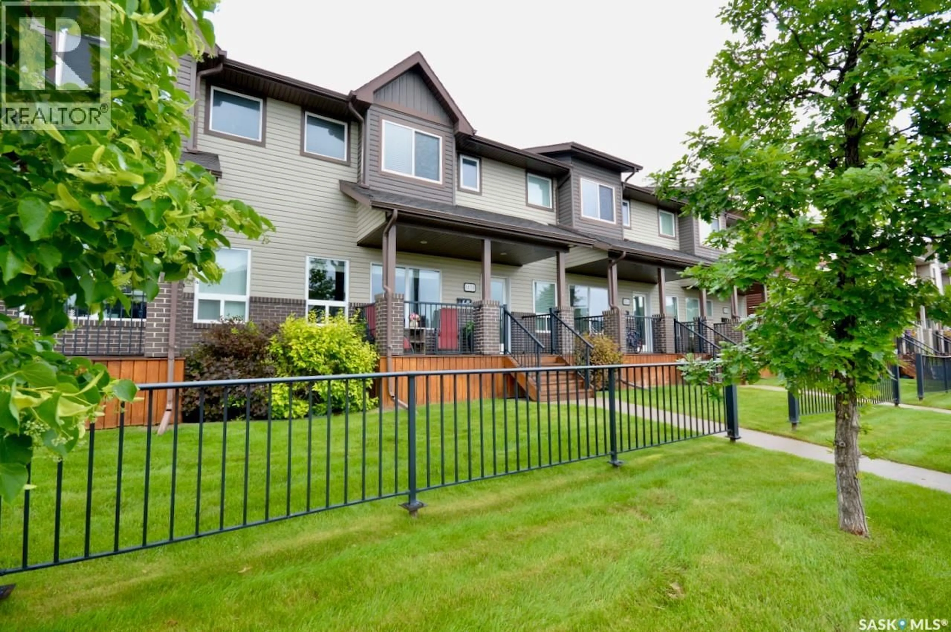
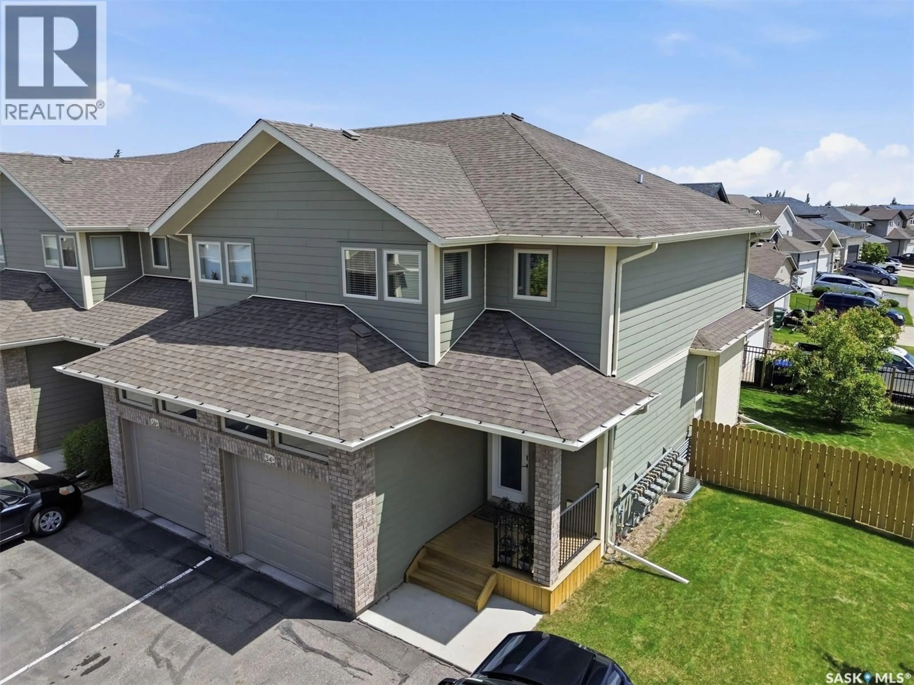
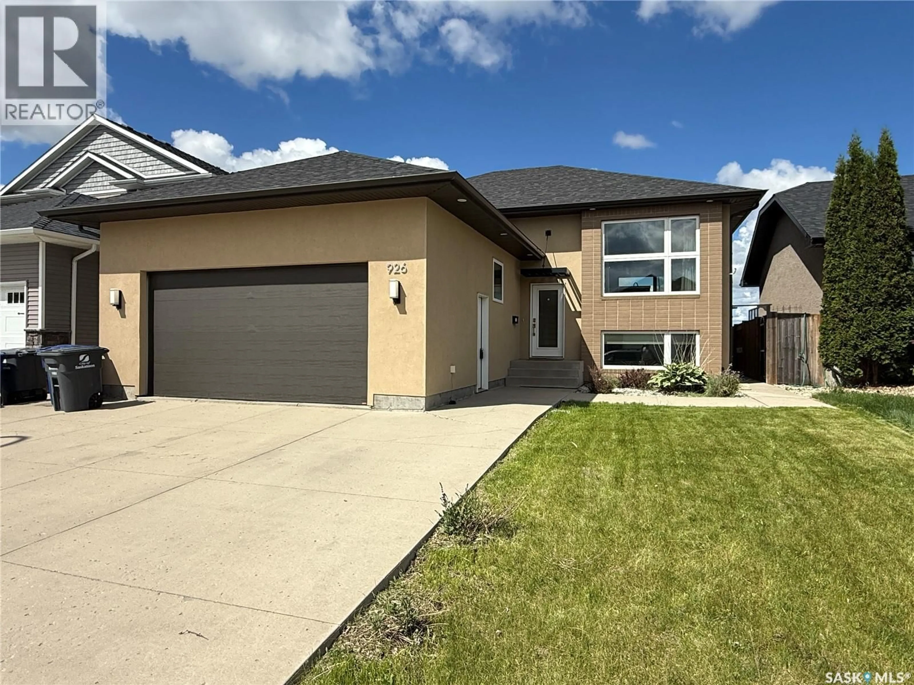
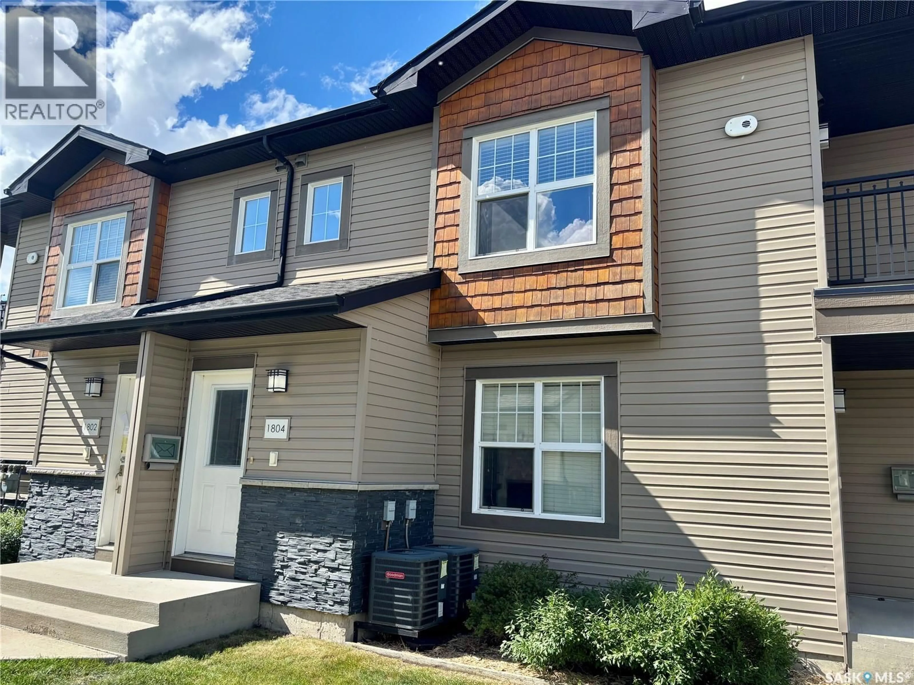
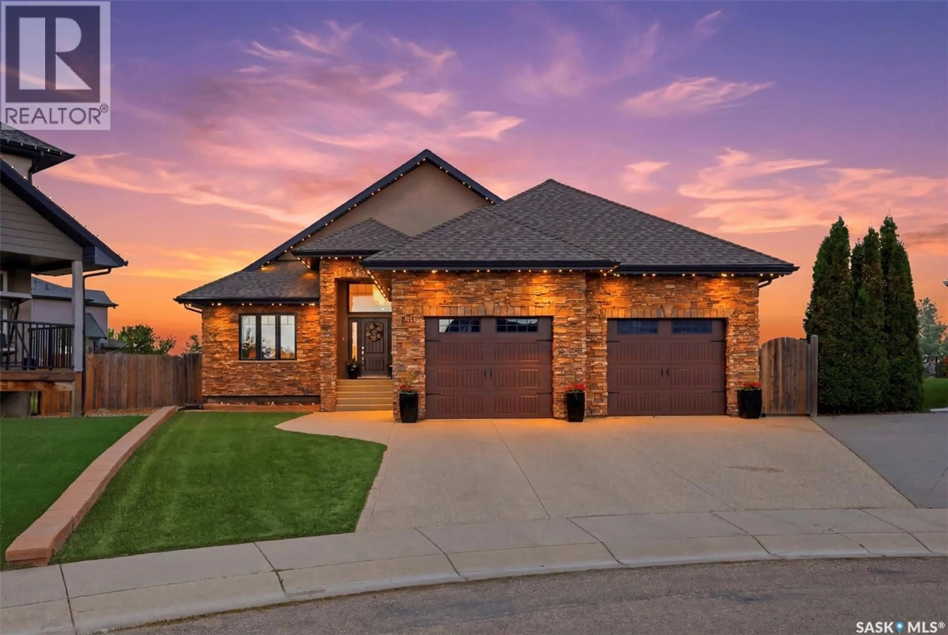
Welcome to the perfect blend of space, comfort, and community in one of Saskatoon’s most sought-after family neighbourhoods. Surrounded by mature trees, scenic walking paths, nearby parks, and excellent amenities, this beautifully maintained two-storey home offers the lifestyle today’s families are searching for. The main floor features a functional layout designed for everyday living and entertaining, while upstairs you’ll find three spacious bedrooms plus a versatile bonus room - ideal for a playroom, home office, or cozy family retreat. The fully developed basement adds even more living space, including a recently added study/gym area and upgraded full bathroom, giving everyone room to spread out and enjoy. With four bathrooms throughout the home, busy mornings become a little easier, and the thoughtfully designed layout offers flexibility for growing families or guests. Step outside and enjoy your own private backyard oasis featuring mature landscaping, a deck, patio area, contemporary gazebo, and hot tub - the perfect setup for summer evenings, entertaining friends, or simply relaxing after a long day. Located close to an elementary school, neighbourhood shopping and services, and with quick access to all major east-side amenities, this home combines convenience with the warmth of an established community known for exceptional pride of ownership. This home has seen many recent upgrades and ongoing maintenance, including flooring, lighting, paint, outdoor enhancements, smart home features, and more. A complete list of improvements is available and can be provided upon request. Opportunities like this in such a desirable location don’t come along often. Contact your REALTOR® today for more information or to schedule your private showing. As per the Seller’s direction, all offers will be presented on 06/02/2026 4:00PM. (id:39198)


Property Details

StyleHouse
View-
Age of property2010
SqFt~1653 SqFt
Lot Size-
Parking Spaces-
MLS ®NumberSK037345
Community NameWillowgrove
Data SourceCREA
Listing byLPT Realty

Features

Heating: Forced air, Natural gas
Cooling: Central air conditioning, Air exchanger
Basement: Finished, Full

Main level Floor

Foyer

8.11 x 8.6

Living room

16.5 x 12.8

Kitchen

11.8 x 11

Dining room

11 x 9


Property History

May 28, 2026
ListedActive
$600,000
2 days on market
history photo preview69
Listing by crea®
Property listed by LPT Realty, Brokerage
Agent Banner Image
Interested in this property?Get in touch to get the inside scoop.

Population and Demographics

Overview

Total population 4725
Average household income $159,304

Age (%)

0 to 19
30%
20 to 34
19%
35 to 49
27%
50 to 64
16%
65 and plus
8%

Household composition (%)

Single family
74%
Single person
19%
Multi person
6%
Multi family
1%

Mother tongue (%)

English
81%
Mandarin
7%
Tagalog (Pilipino, Filipino)
2%
Urdu
1%
Punjabi (Panjabi)
1%
Yue (Cantonese)
1%
French
1%
Others
1%
Arabic
1%

House tenancy (%)

Owners
80%
Renters
20%

What’s nearby?Essentials within 5 km

Local Logic

Transportation Scores

Estimated Budget

Powered by:
The trademarks REALTOR®, REALTORS®, and the REALTOR® logo are controlled by The Canadian Real Estate Association (CREA) and identify real estate professionals who are members of CREA. The trademarks MLS®, Multiple Listing Service® and the associated logos are owned by CREA and identify the quality of services provided by real estate professionals who are members of CREA. Used under license.