5 hours on Market

1015 - 810 PATRICK CRESCENT, Saskatoon, Saskatchewan S7W0M4

Condo
2
1
~1001 sqft
$269,900
Get pre-qualifiedPowered by nesto
Condo
2
1
~1001 sqft

Contact us about this property

Call

Highlights

Property Estimate

Days on market5 hours

Estimated valueNot available

Price/Sqft$269/sqft

Monthly cost

Open Calculator

Description

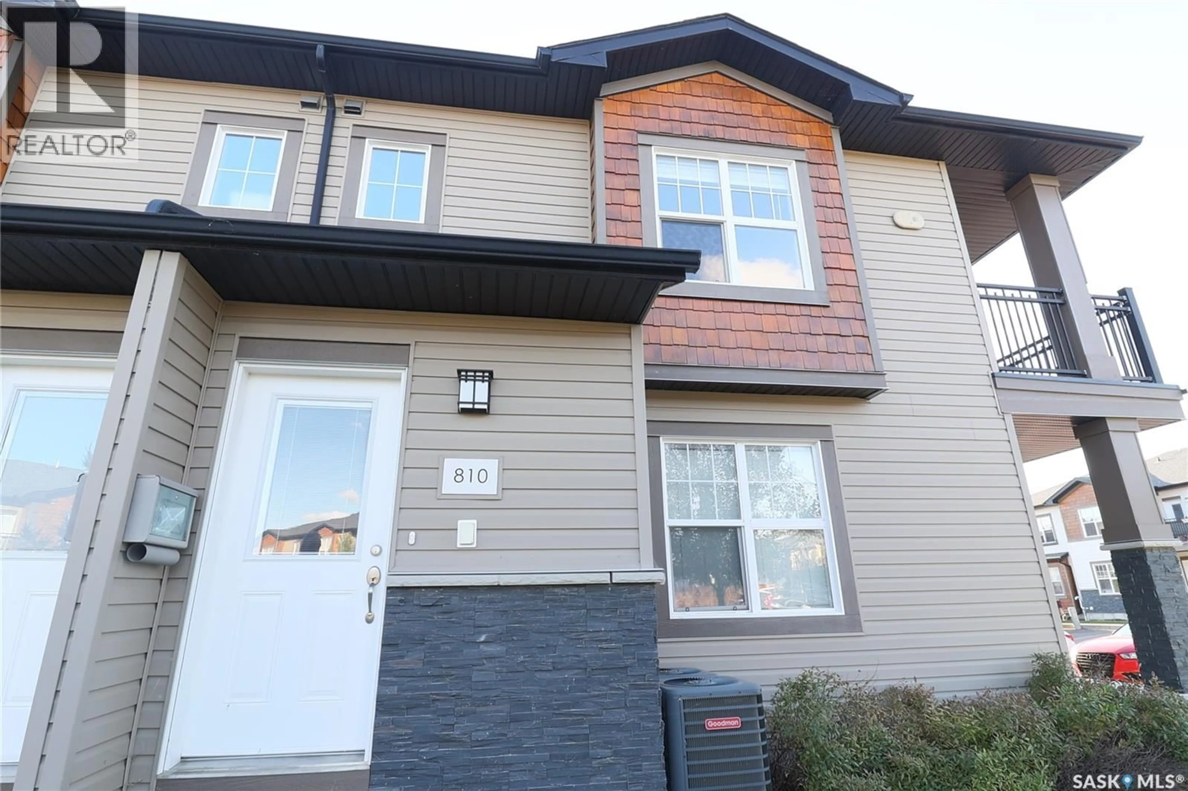
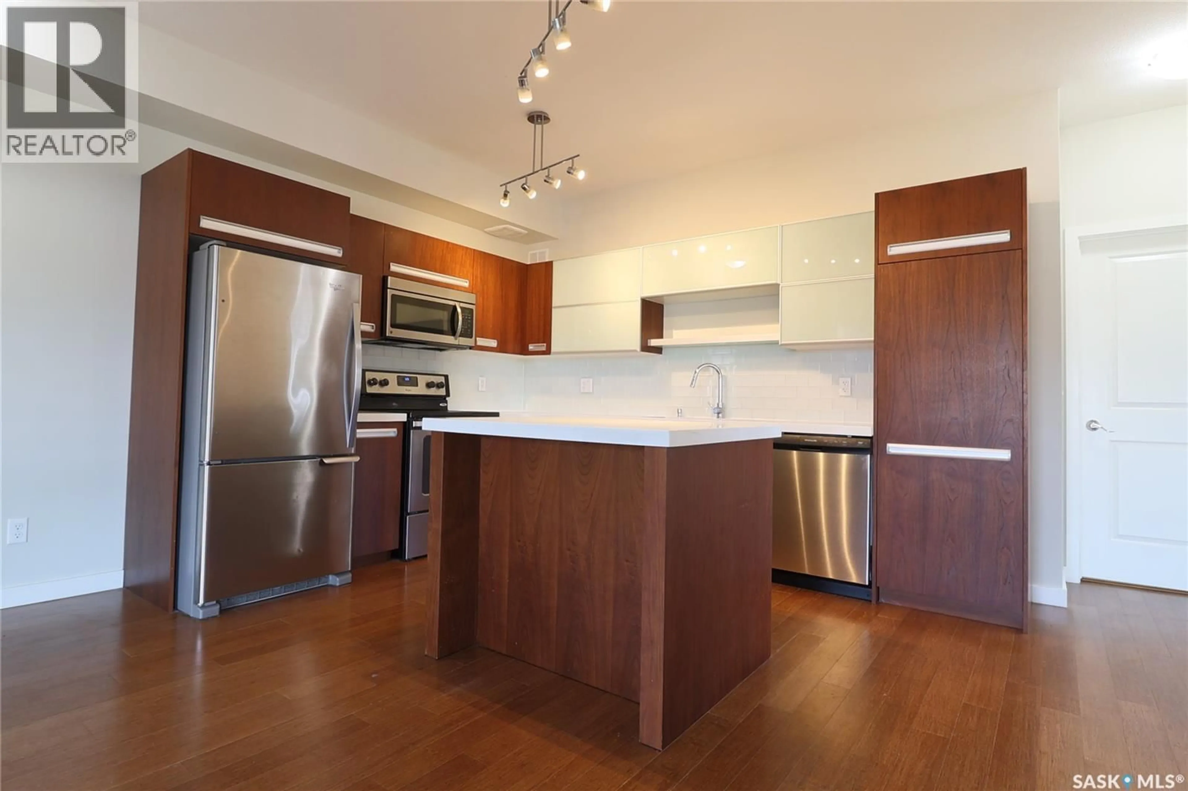
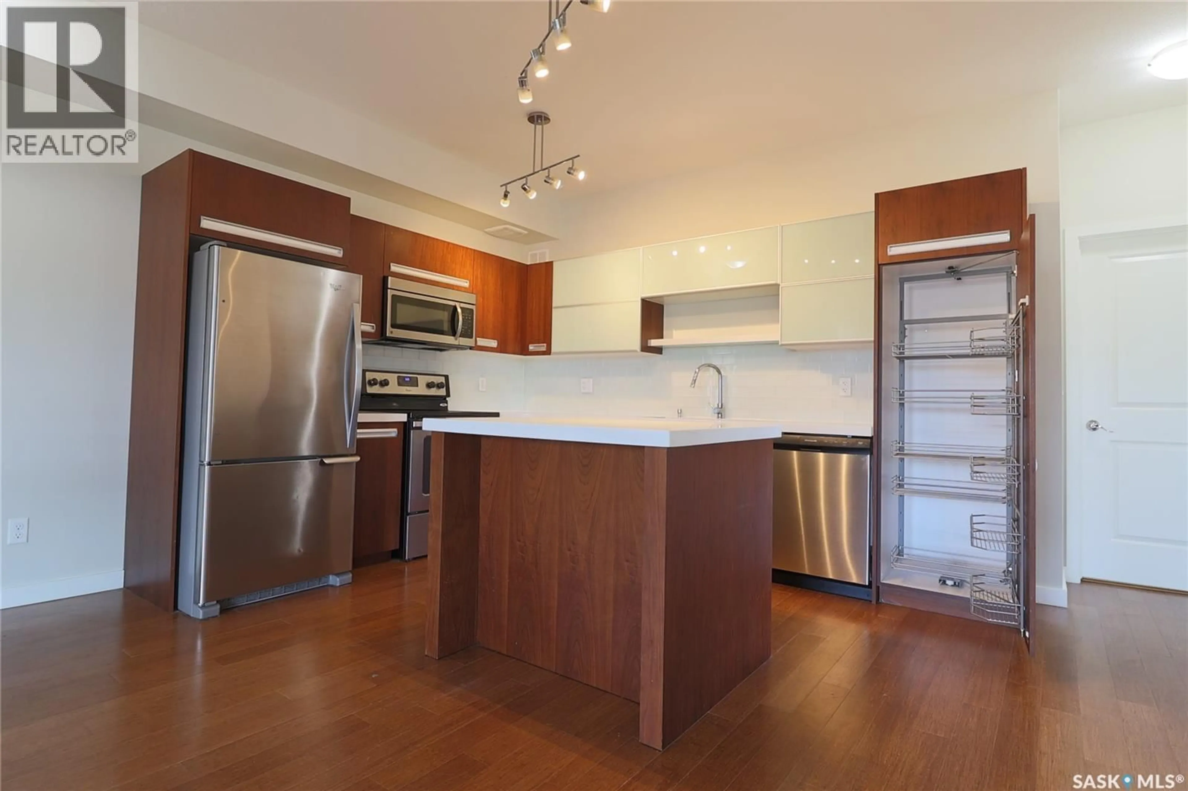
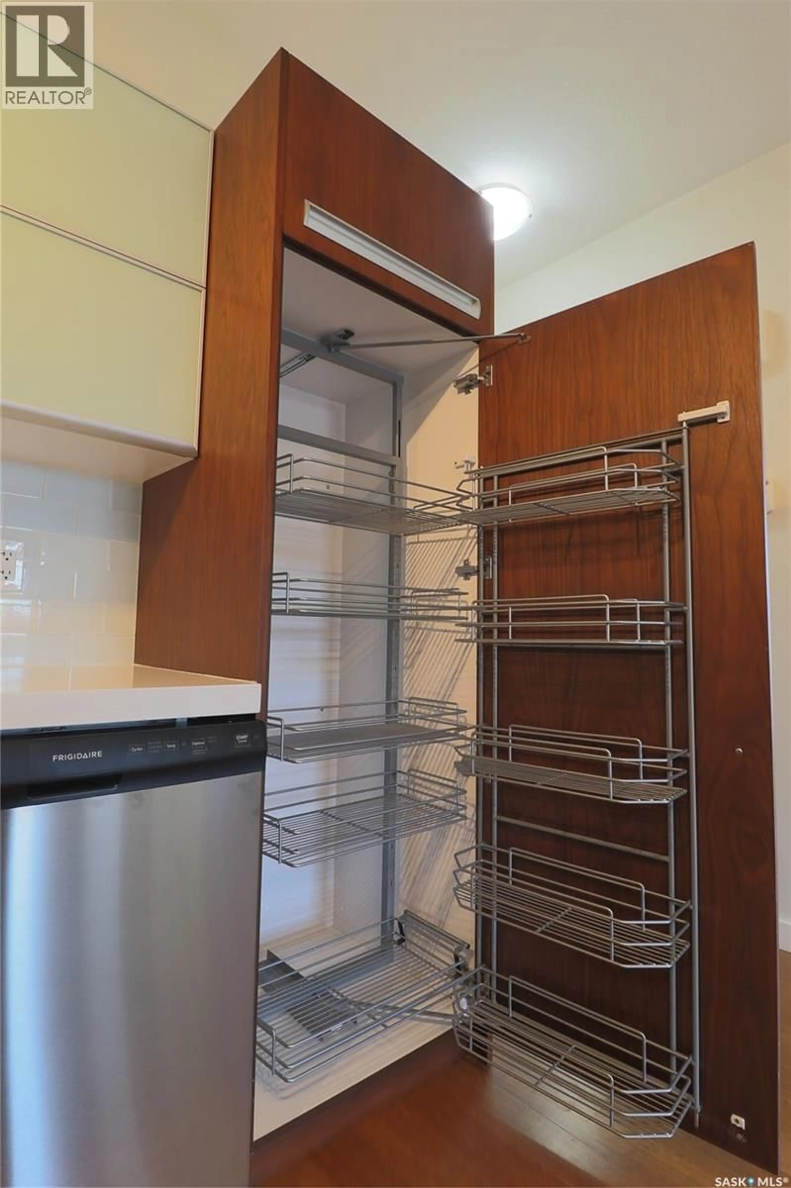
This corner unit in Ginger Lofts is bright, open, and features beautiful high end finishes. New York style cabinetry with Blum soft close drawers and cabinets, complete with quartz counter tops. Bamboo Hardwood, Ceramic Tile, and quality carpets in the bedrooms. The balcony faces east/north. Complete with a Clubhouse-indoor salt water pool, salt water hot tub, exercise room, lounge/billiards room, furnished patio, outdoor BBQ's, and so much more (id:39198)


Property Details

StyleRow / Townhouse
View-
Age of property2012
SqFt~1001 SqFt
Lot Size-
Parking Spaces-
MLS ®NumberSK045310
Community NameWillowgrove
Data SourceCREA
Listing byRE/MAX Saskatoon

Features

Heating: Forced air, Natural gas
Cooling: Central air conditioning

Main level Floor

Kitchen

15.11 x 10.1

Living room

11.1 x 12.3

Bedroom

11.1 x 9.5

Bedroom

11.6 x 12


Features

Pool: Indoor pool

Amenities

Exercise Centre, Recreation Centre, Swimming, Clubhouse

Inclusions
Hydro
Water
Parking
Cable
Heat

Property History

Aug 11, 2026
ListedActive
$269,900
5 hours on market
history photo preview56
Listing by crea®
Property listed by RE/MAX Saskatoon, Brokerage
Agent Banner Image
Interested in this property?Get in touch to get the inside scoop.

Population and Demographics

Overview

Total population 4725
Average household income $159,304

Age (%)

0 to 19
30%
20 to 34
19%
35 to 49
27%
50 to 64
16%
65 and plus
8%

Household composition (%)

Single family
74%
Single person
19%
Multi person
6%
Multi family
1%

Mother tongue (%)

English
81%
Mandarin
7%
Tagalog (Pilipino, Filipino)
2%
Urdu
1%
Punjabi (Panjabi)
1%
Yue (Cantonese)
1%
French
1%
Others
1%
Arabic
1%

House tenancy (%)

Owners
80%
Renters
20%

What’s nearby?Essentials within 5 km

Local Logic

Transportation Scores

Estimated Budget

Powered by:
The trademarks REALTOR®, REALTORS®, and the REALTOR® logo are controlled by The Canadian Real Estate Association (CREA) and identify real estate professionals who are members of CREA. The trademarks MLS®, Multiple Listing Service® and the associated logos are owned by CREA and identify the quality of services provided by real estate professionals who are members of CREA. Used under license.