419 - 302 TAIT COURT, Saskatoon, Saskatchewan S7H5L3
Contact us about this property
Highlights
Estimated valueThis is the price Wahi expects this property to sell for.
The calculation is powered by our Instant Home Value Estimate, which uses current market and property price trends to estimate your home’s value with a 90% accuracy rate.Not available
Price/Sqft$211/sqft
Monthly cost
Open Calculator
Description
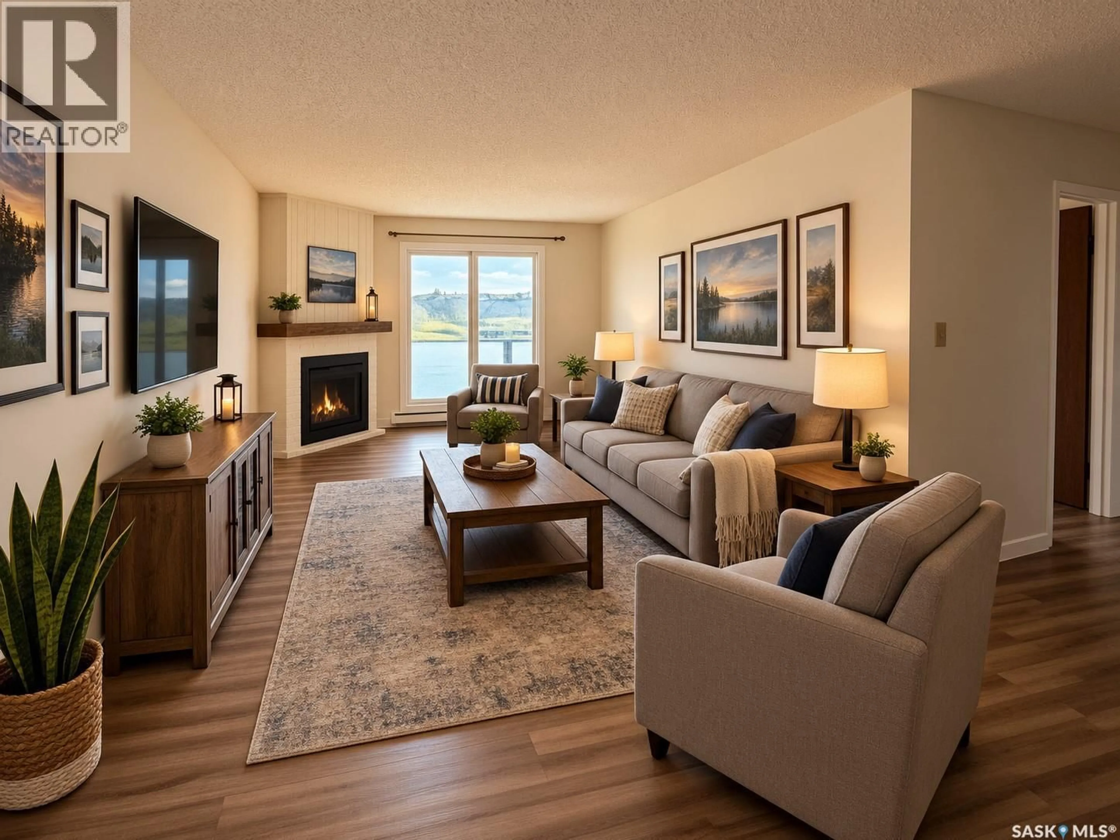
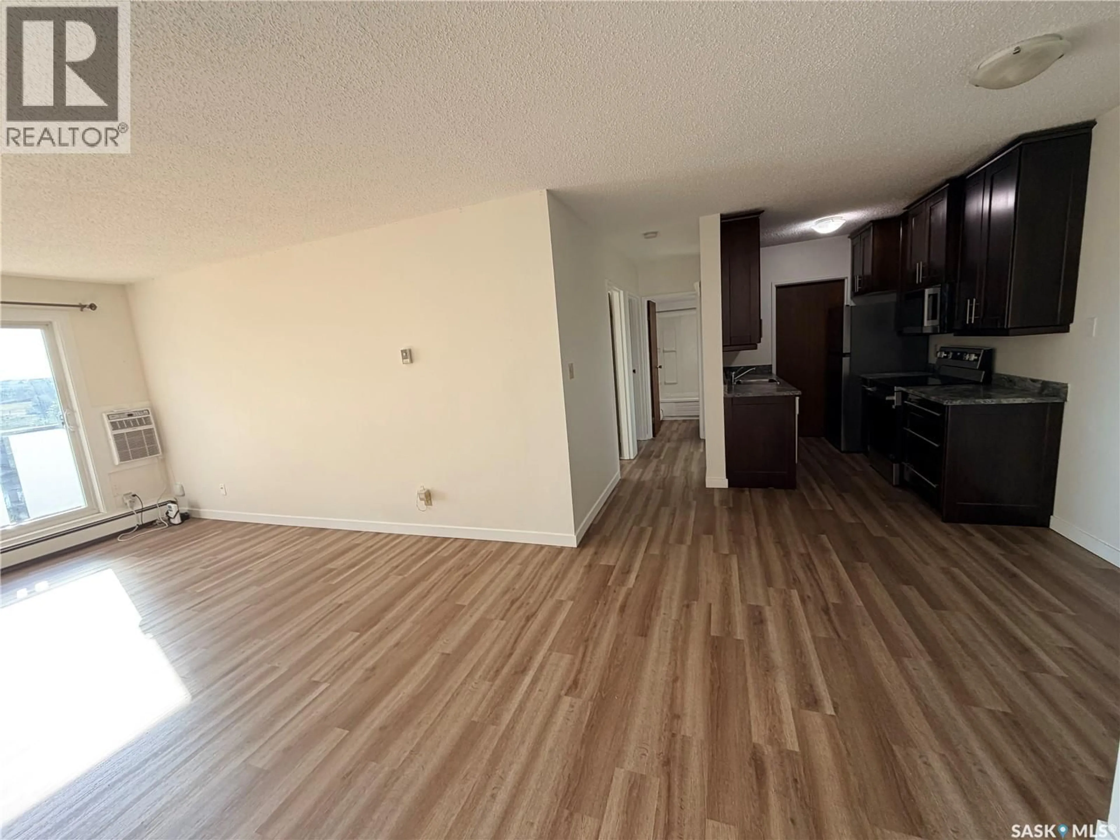
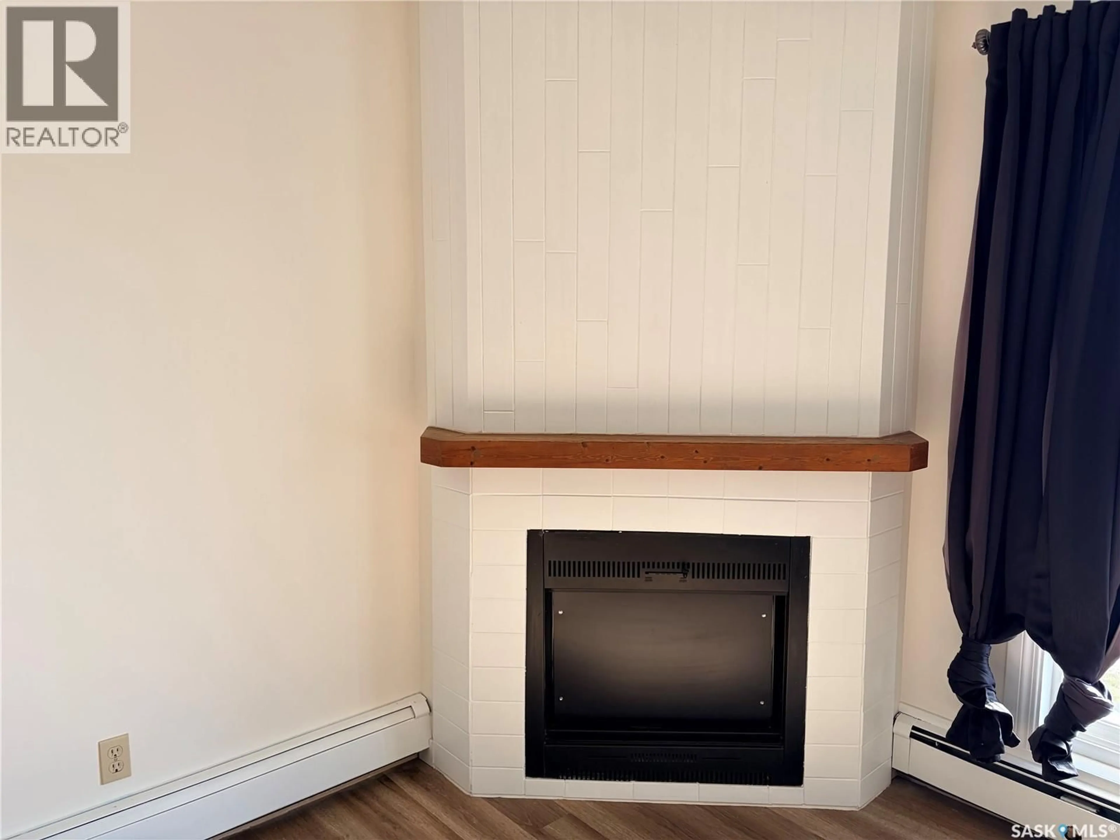
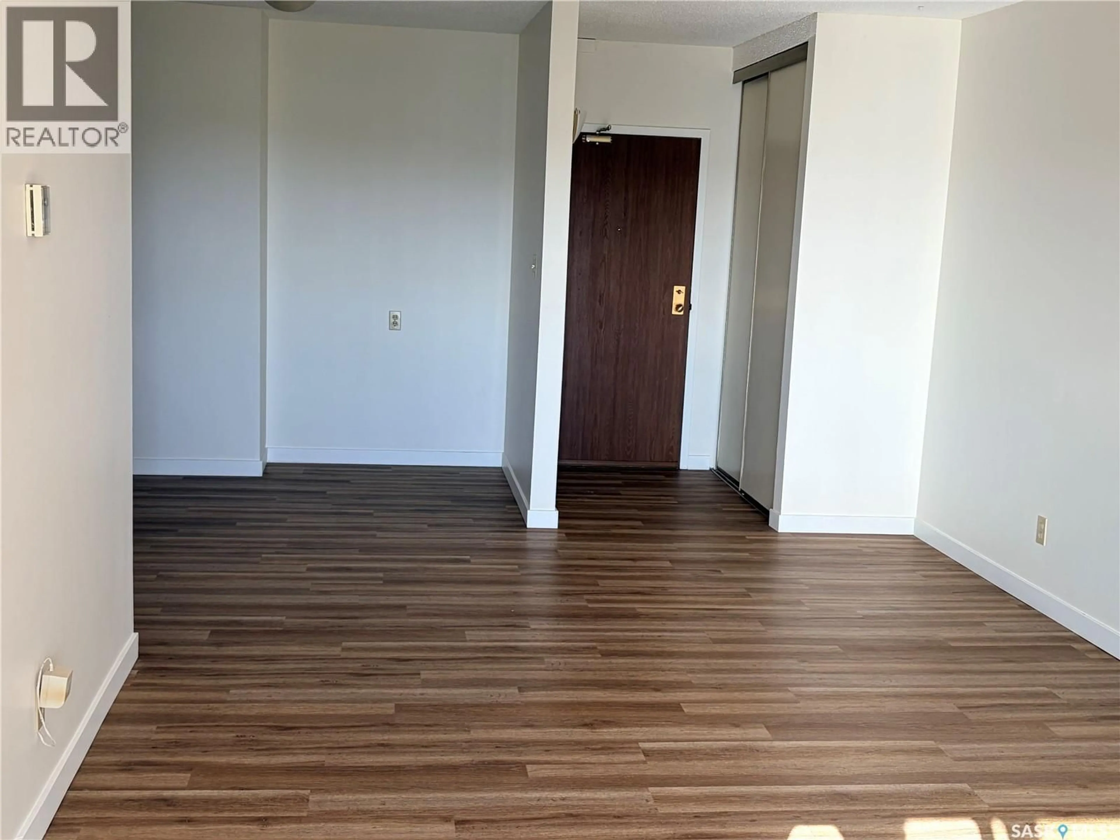
Welcome to 419-302 Tait Court, an updated top-floor unit offering stunning golf course views and an exceptional location in the heart of Wildwood. This bright and inviting 2-bedroom, 1-bathroom condo has been renovated and is truly move-in ready. The fireplaces in these buildings are decommissioned. Some updates include a stylish newer kitchen, three brand-new stainless steel appliances, updated flooring, windows, newer paint, modern trim, and wall air conditioner, creating a contemporary space you'll be proud to call home. The functional layout is filled with natural light and features the convenience of in-suite laundry, while the east-facing balcony provides the perfect spot to enjoy your morning coffee overlooking the open green space. An electrified parking stall is included, with ample visitor parking available. Ideally situated within walking distance of the Lakewood Civic Centre, library, tennis courts, parks, schools, public transit, and Wildwood Golf Course, this location also offers quick access to the University of Saskatchewan, 8th Street shopping, and a wide range of restaurants and amenities. Affordable, well maintained, and located in Wildwood, this condo is an excellent opportunity for first-time buyers, students, professionals, downsizers, or investors. Simply move in and enjoy the lifestyle and convenience this outstanding property has to offer. (id:39198)
Property Details
Interior
Features
Main level Floor
Living room
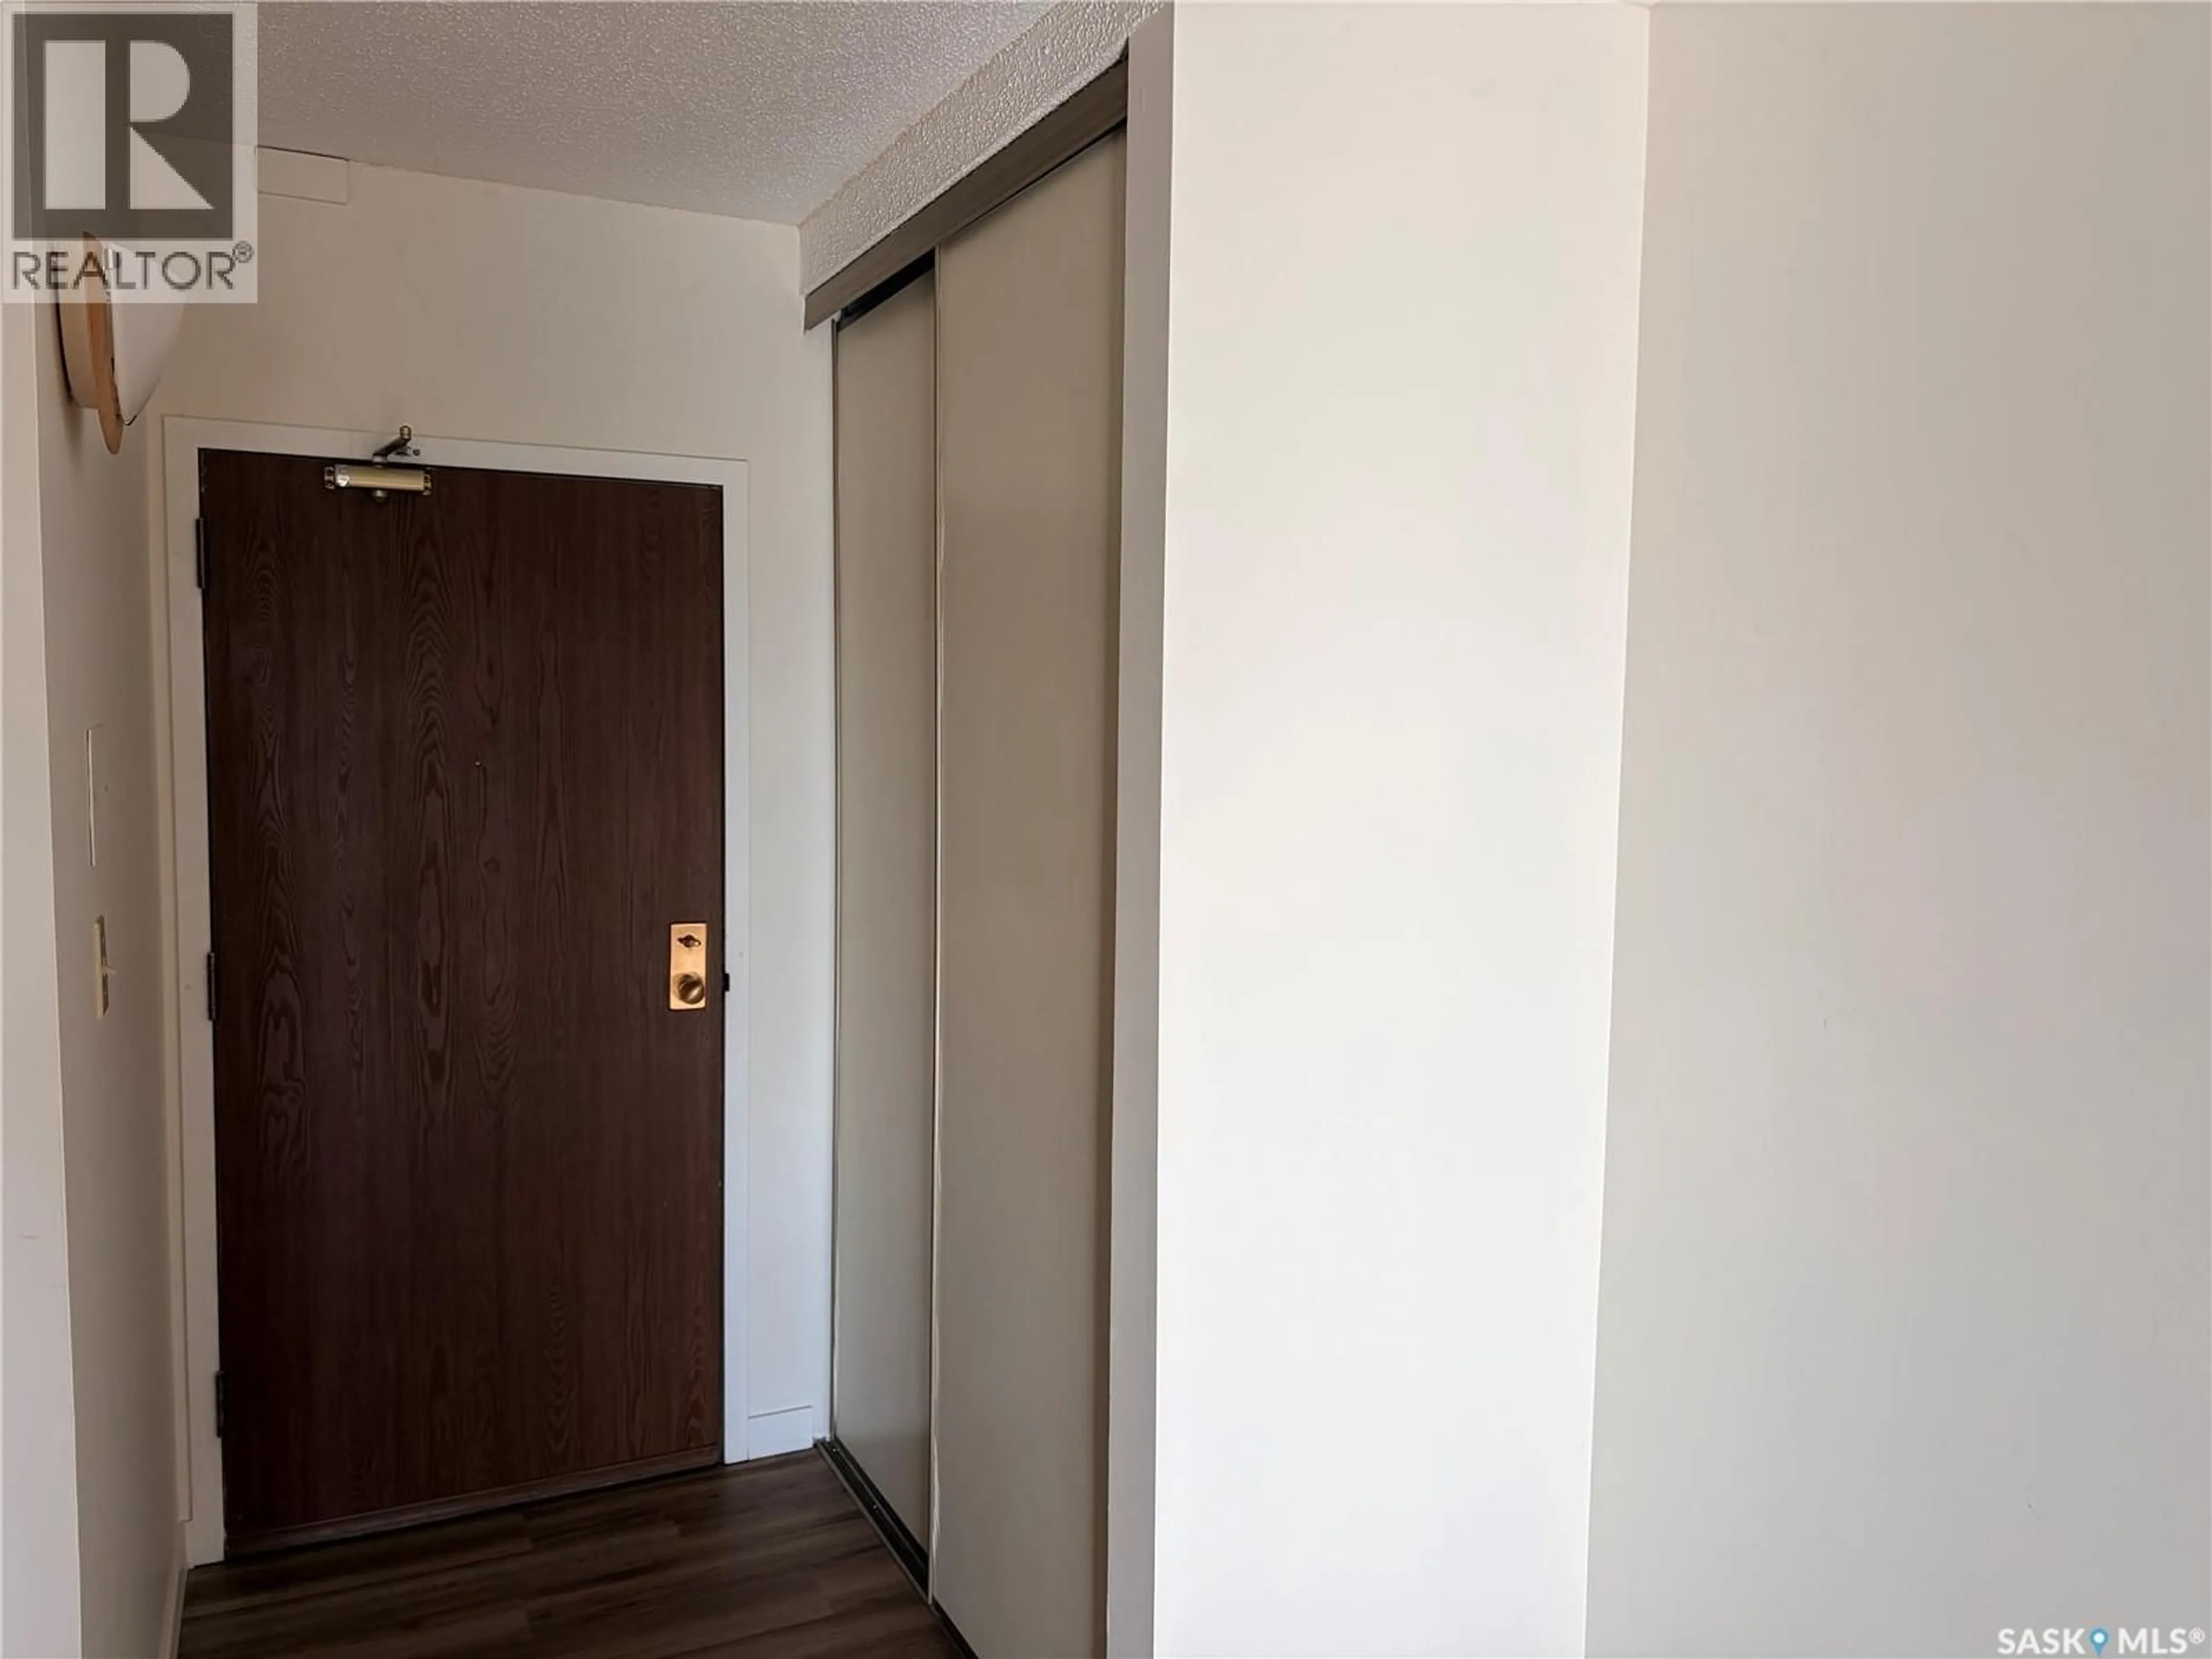
Foyer
9.1 x 5Primary Bedroom
Bedroom
11.8 x 7.7Condo Details
Inclusions
Property History
 33
33
