312 423 TAIT COURT, Saskatoon, Saskatchewan S7H5L3
Contact us about this property
Highlights
Estimated valueThis is the price Wahi expects this property to sell for.
The calculation is powered by our Instant Home Value Estimate, which uses current market and property price trends to estimate your home’s value with a 90% accuracy rate.Not available
Price/Sqft$203/sqft
Monthly cost
Open Calculator
Description
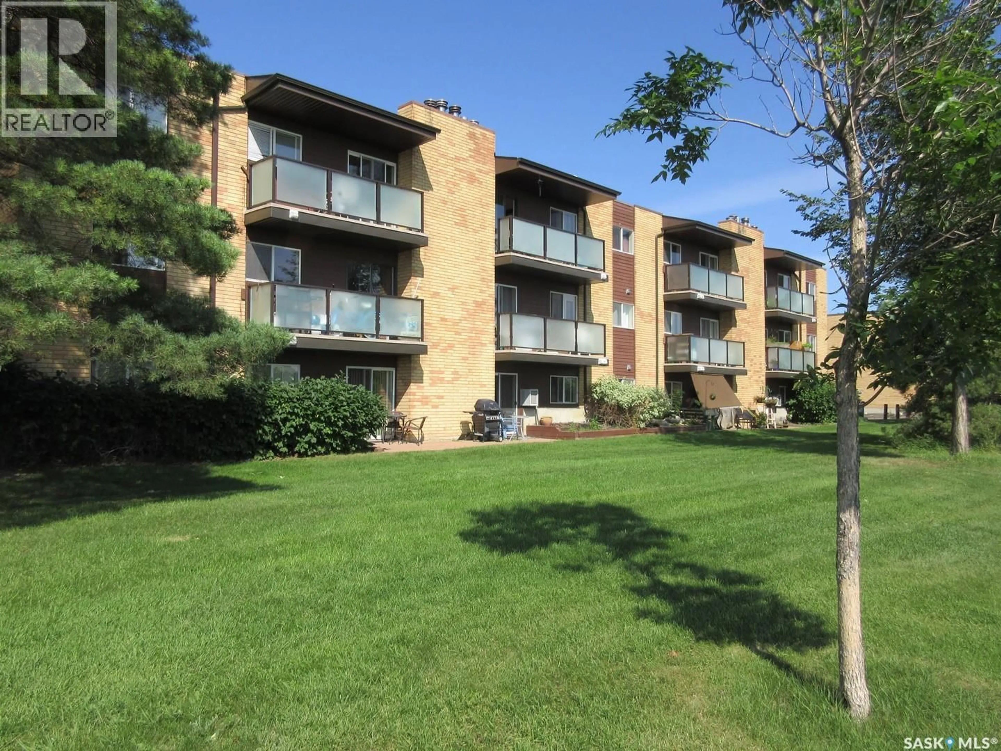
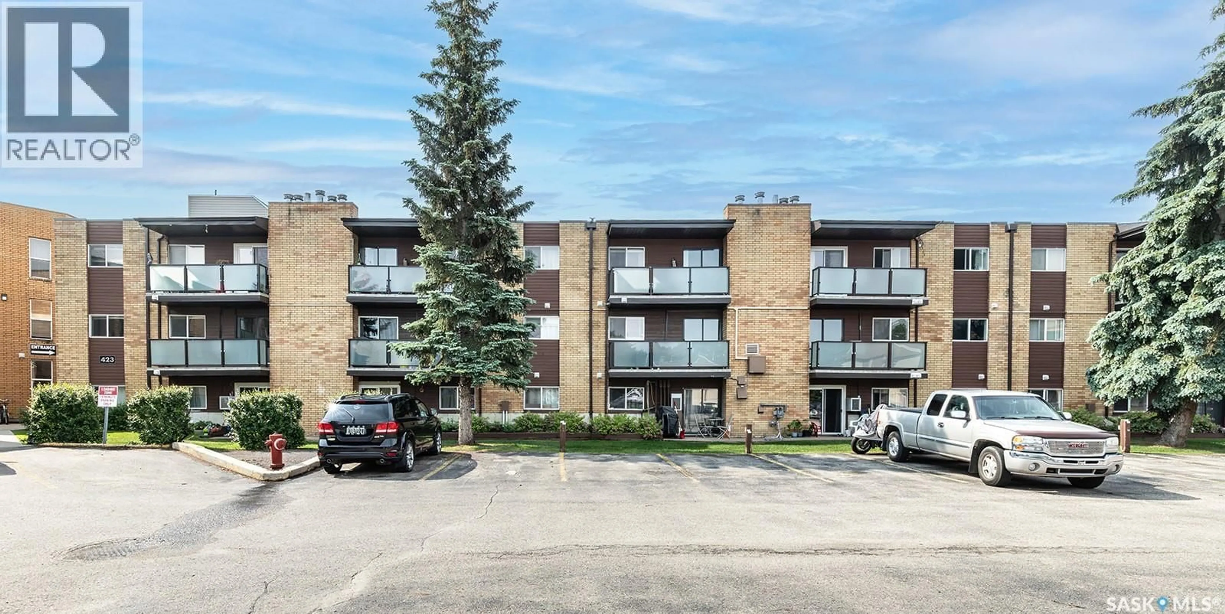
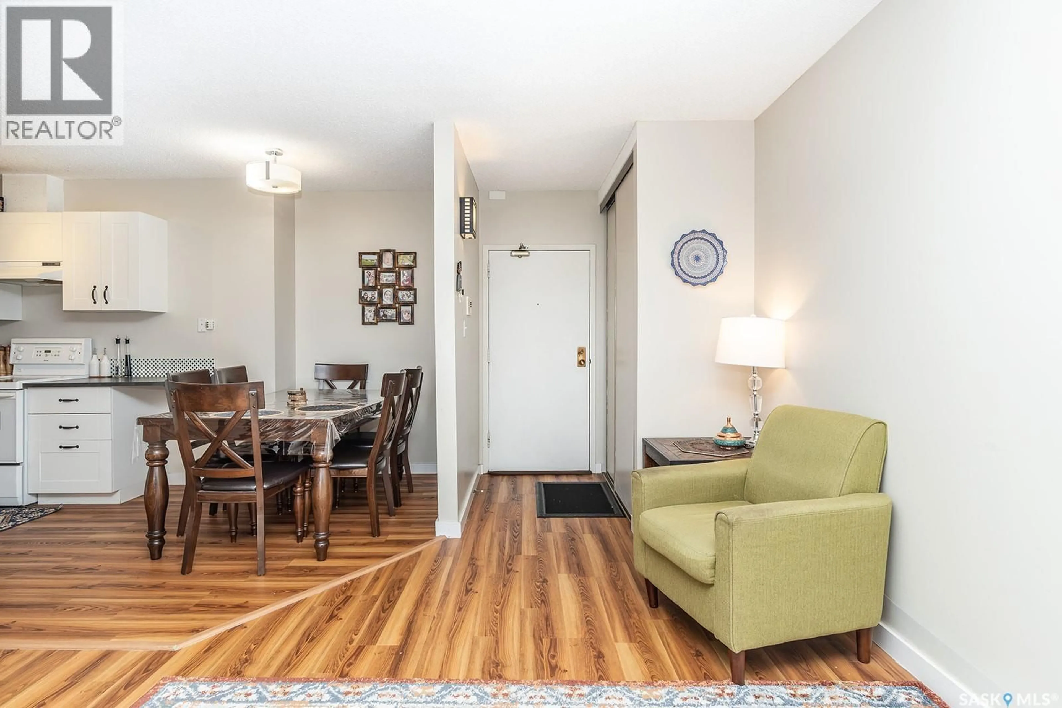
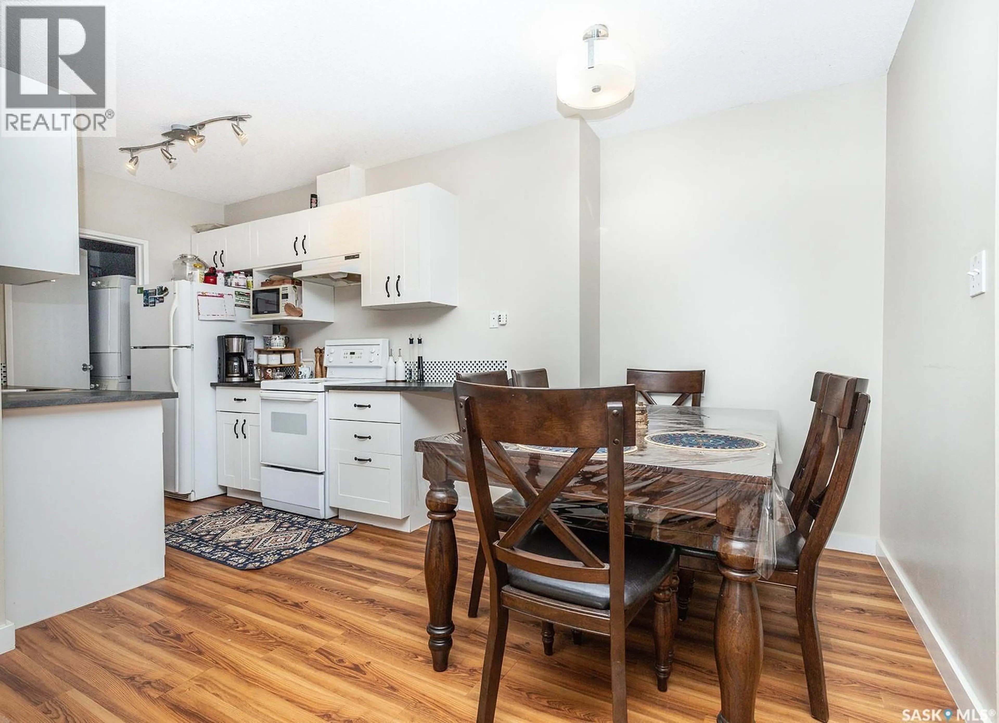
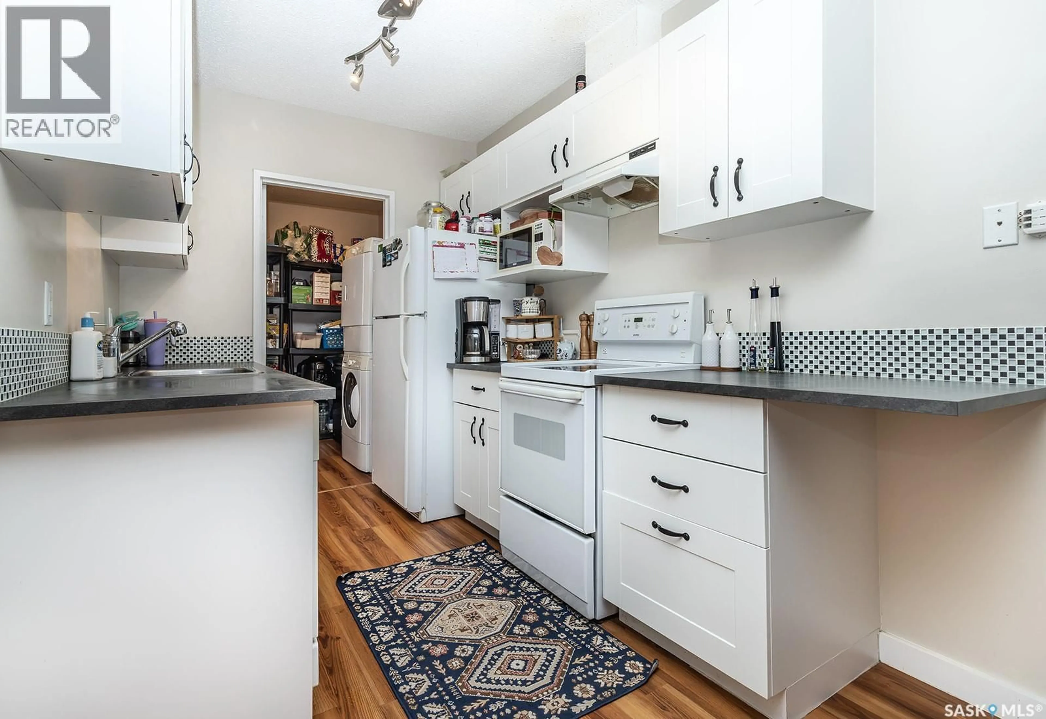
Welcome to this beautifully renovated top-floor corner unit, offering two bedrooms, one bathroom, and an unbeatable location overlooking a peaceful park. Bright, stylish, and move-in ready, this condo features a modern design with thoughtful updates throughout, including a brand-new balcony, updated windows, and contemporary finishes. Enjoy the convenience of in-suite laundry, fiber optic internet, and one dedicated electrified parking stall—perfect for Saskatchewan winters. Ample visitor parking is available for guests, and additional parking stalls may be available to rent through the condominium corporation. Perfectly situated within walking distance to parks, schools, the Civic Centre, library, tennis courts, and public transit, this home also provides quick and easy access to the University of Saskatchewan, 8th Street shopping, the mall, and nearby golf courses are just minutes away, making this an ideal location for professionals, students, or investors alike. Affordable, clean, and exceptionally well maintained, this condo offers comfortable living in a highly sought-after neighborhood. Whether you’re a first-time buyer, downsizing, or looking for a fantastic investment opportunity, this property is one you won’t want to miss! (id:39198)
Property Details
Interior
Features
Main level Floor
Living room
11 9 x 17Dining room
7 x 9Kitchen
9 9 x 7 3Bedroom
11 10 x 7 8Condo Details
Amenities
Exercise Centre
Inclusions
Property History
 36
36
