308 - 423 TAIT COURT, Saskatoon, Saskatchewan S7H5L3
Contact us about this property
Highlights
Estimated valueThis is the price Wahi expects this property to sell for.
The calculation is powered by our Instant Home Value Estimate, which uses current market and property price trends to estimate your home’s value with a 90% accuracy rate.Not available
Price/Sqft$217/sqft
Monthly cost
Open Calculator
Description
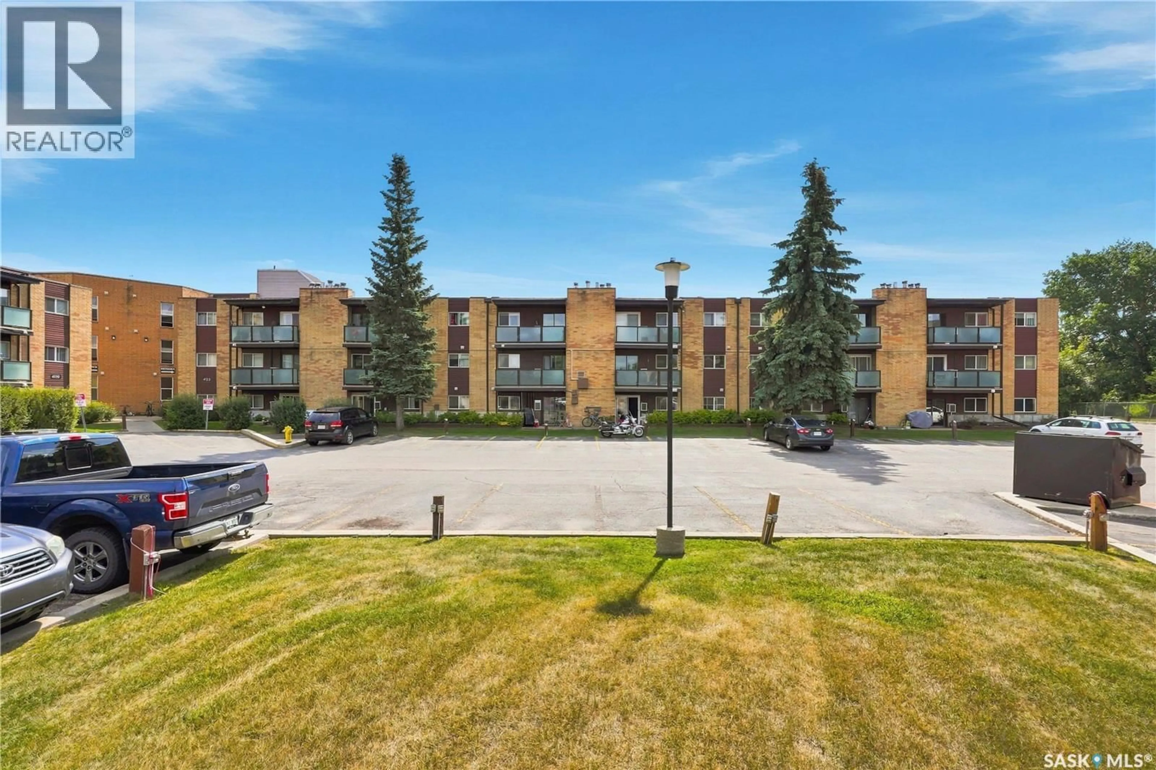
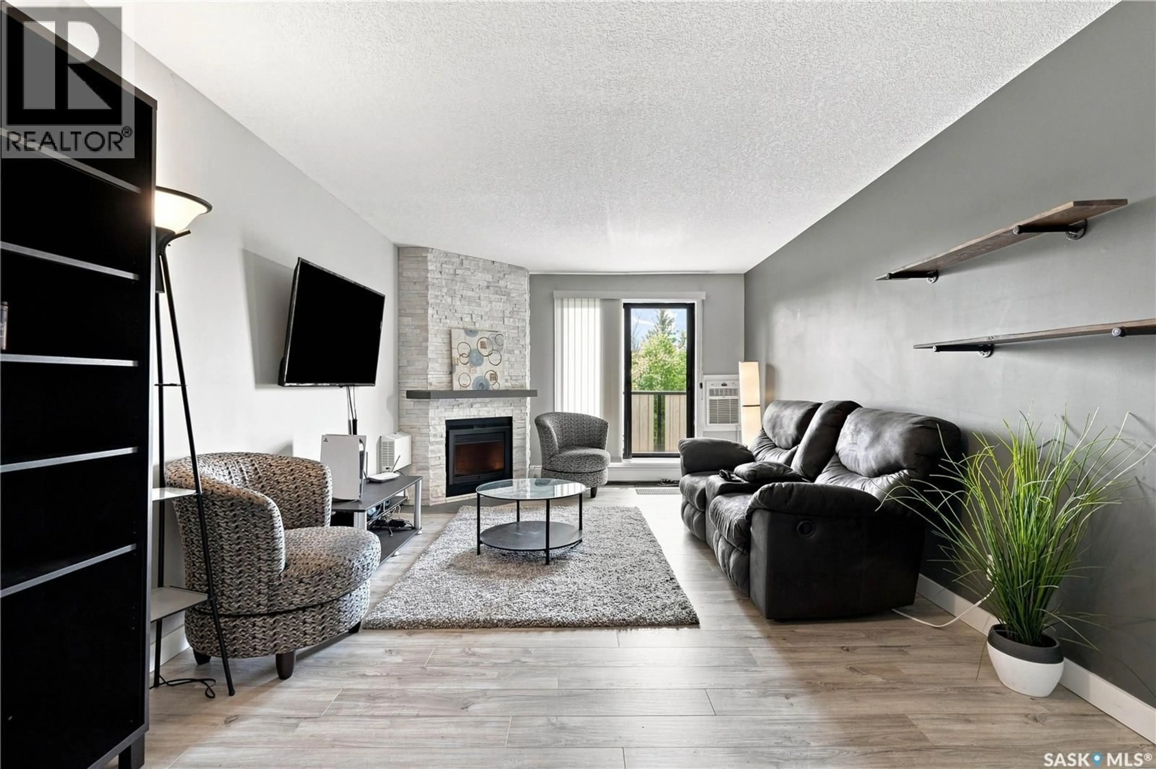
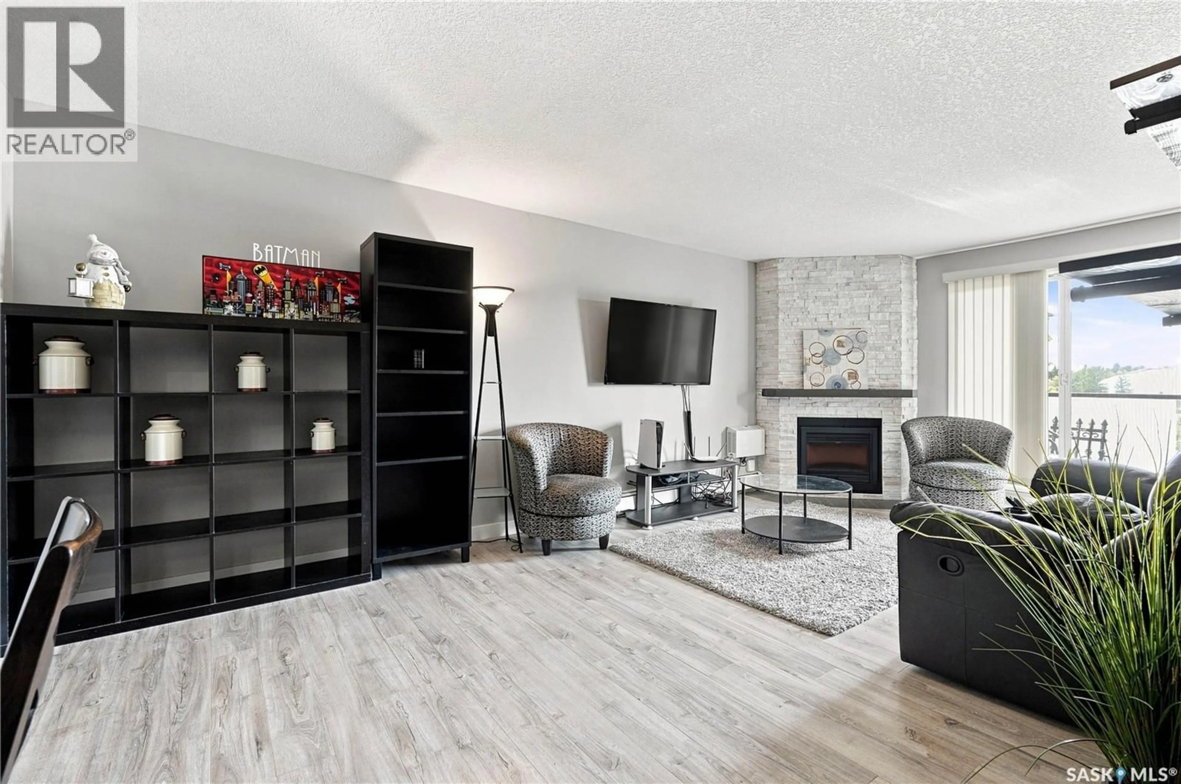
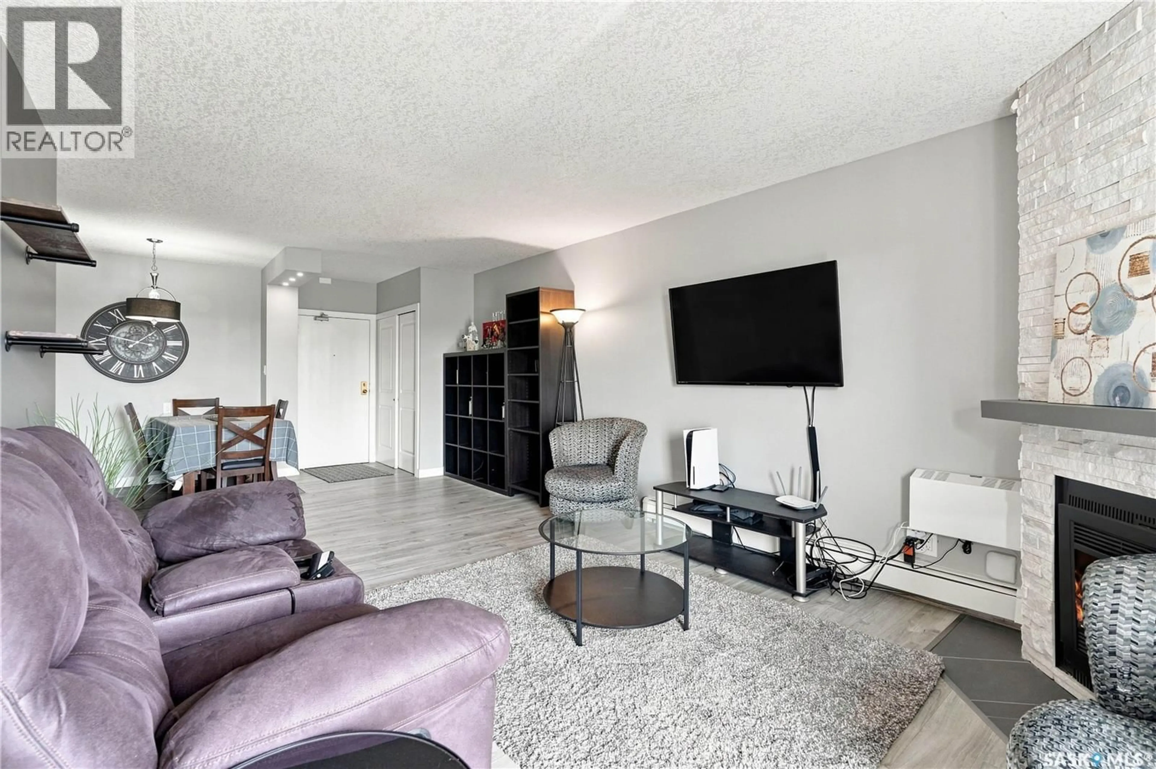
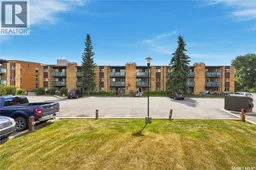
Welcome to #308-423 Tait Court, an exceptionally well-kept and updated top-floor condo with beautiful south-facing views over Lakewood Park, the pond, and surrounding walking trails. This two-bedroom, one-bathroom unit is truly move-in ready, with numerous recent upgrades and no major projects waiting for the next owner. The bright living room opens onto a spacious south-facing balcony and features a new electric fireplace set into the stone surround, which gives the space a very modern feel. The kitchen offers granite countertops, stainless steel appliances and plenty of storage, while the four-piece bathroom has also seen recent updates. Both bedrooms offer good closet space, and in-suite laundry adds everyday convenience. The wall-mounted air-conditioning unit was replaced just one year ago, so there is no need to budget for a replacement anytime soon. Being on the top floor means no neighbours above, while the location at the back of the building gives you an open view over the park rather than another building or parking lot. One electrified surface parking stall is included, along with visitor parking and access to the building's common recreation room. With nearby transit providing direct access to the University of Saskatchewan, plus easy access to Lakewood Civic Centre, The Centre Mall, 8th Street and Wildwood Golf Course, this is a great option for first-time buyers, downsizers, investors or parents purchasing for a student. Contact your favourite Realtor® to book a private viewing before it's too late! (id:39198)
Property Details
Interior
Features
Main level Floor
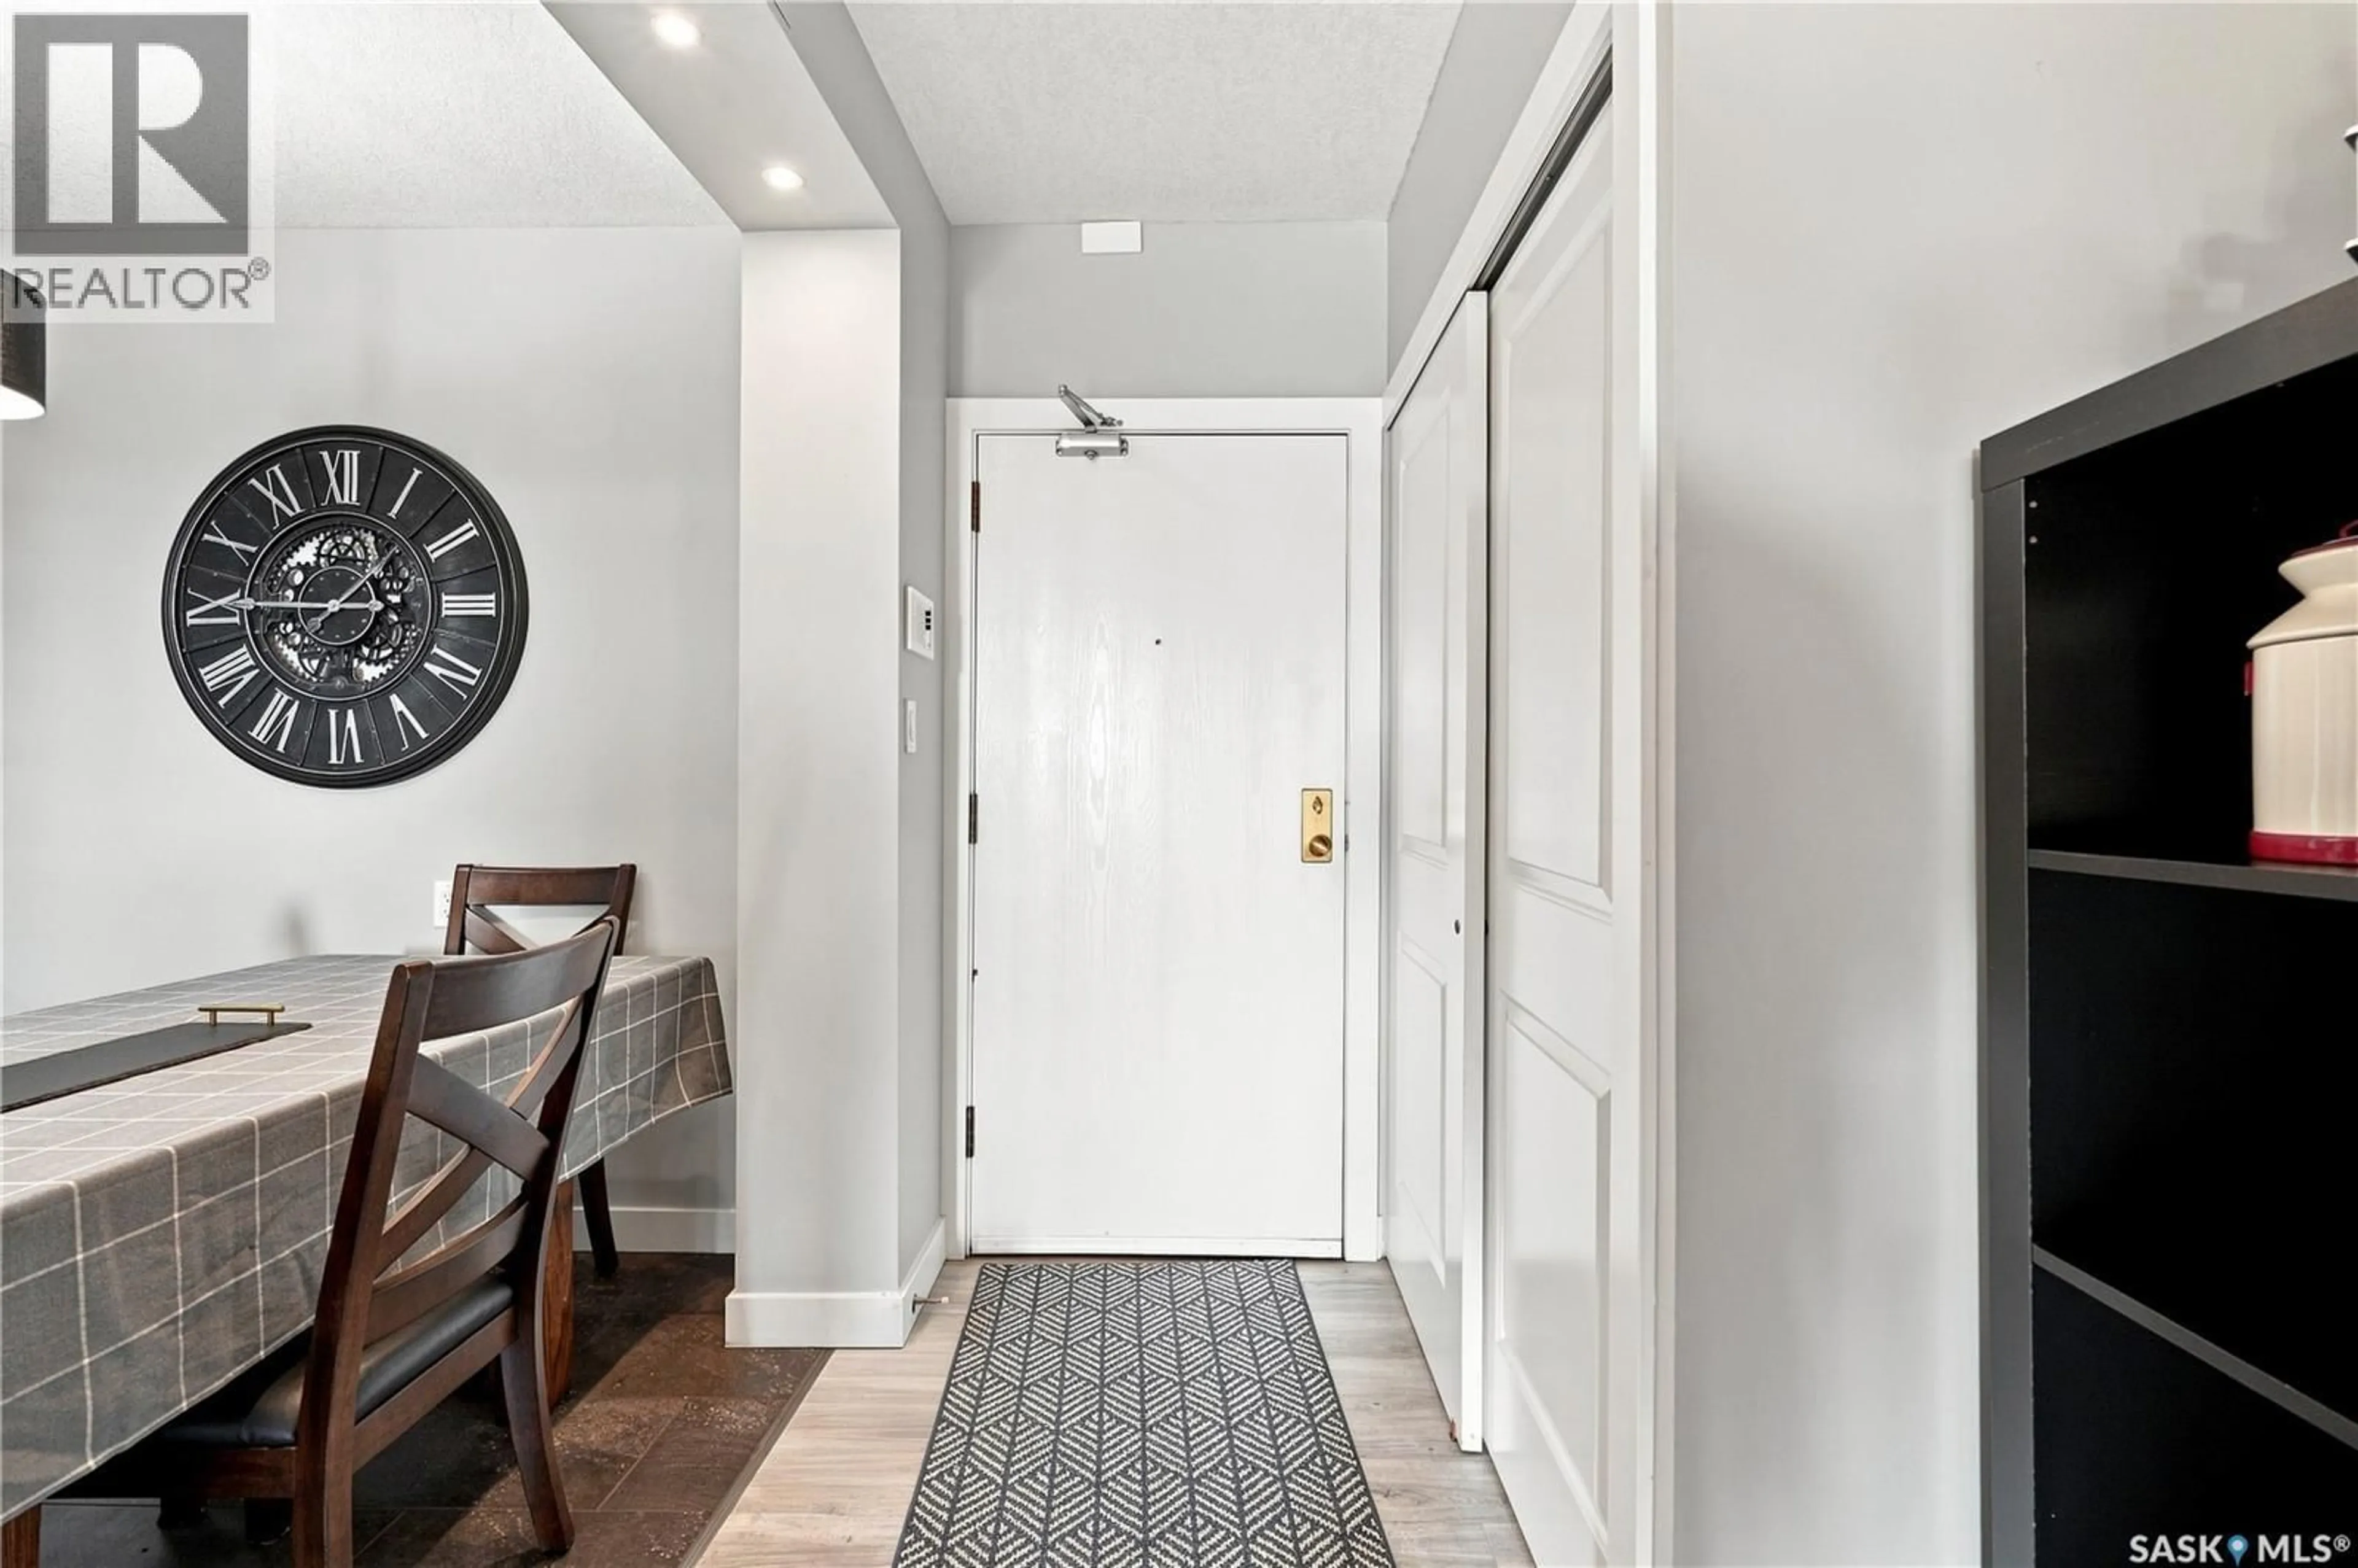
Foyer
4'6 x 4'Living room
18'5 x 11'9Kitchen
8' x 7'2Dining room
8'2 x 7'7Condo Details
Amenities
Exercise Centre
Inclusions
Property History
 28
28
