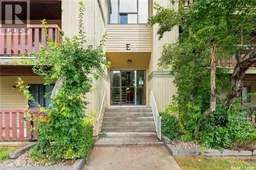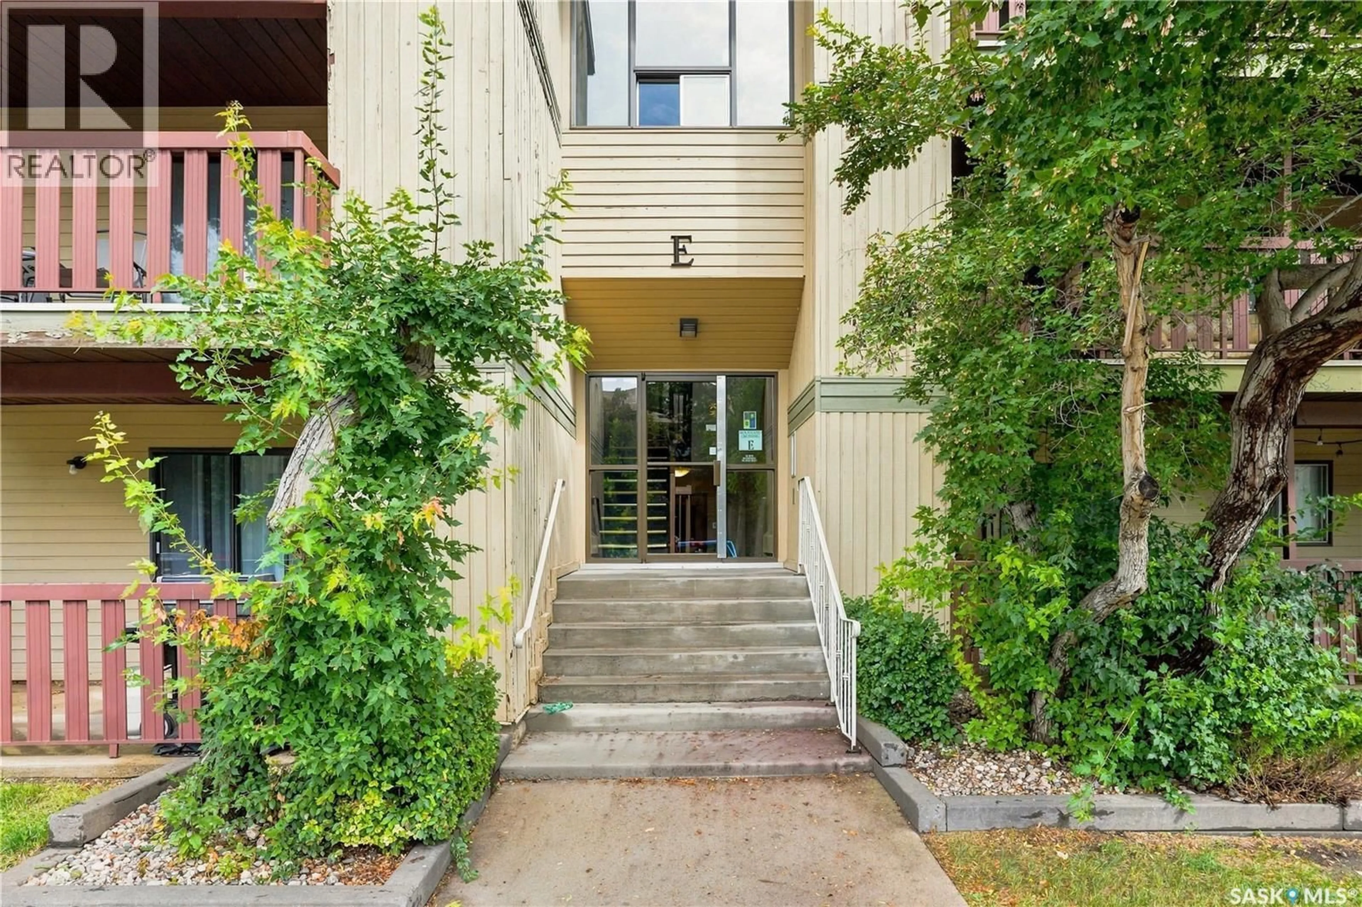
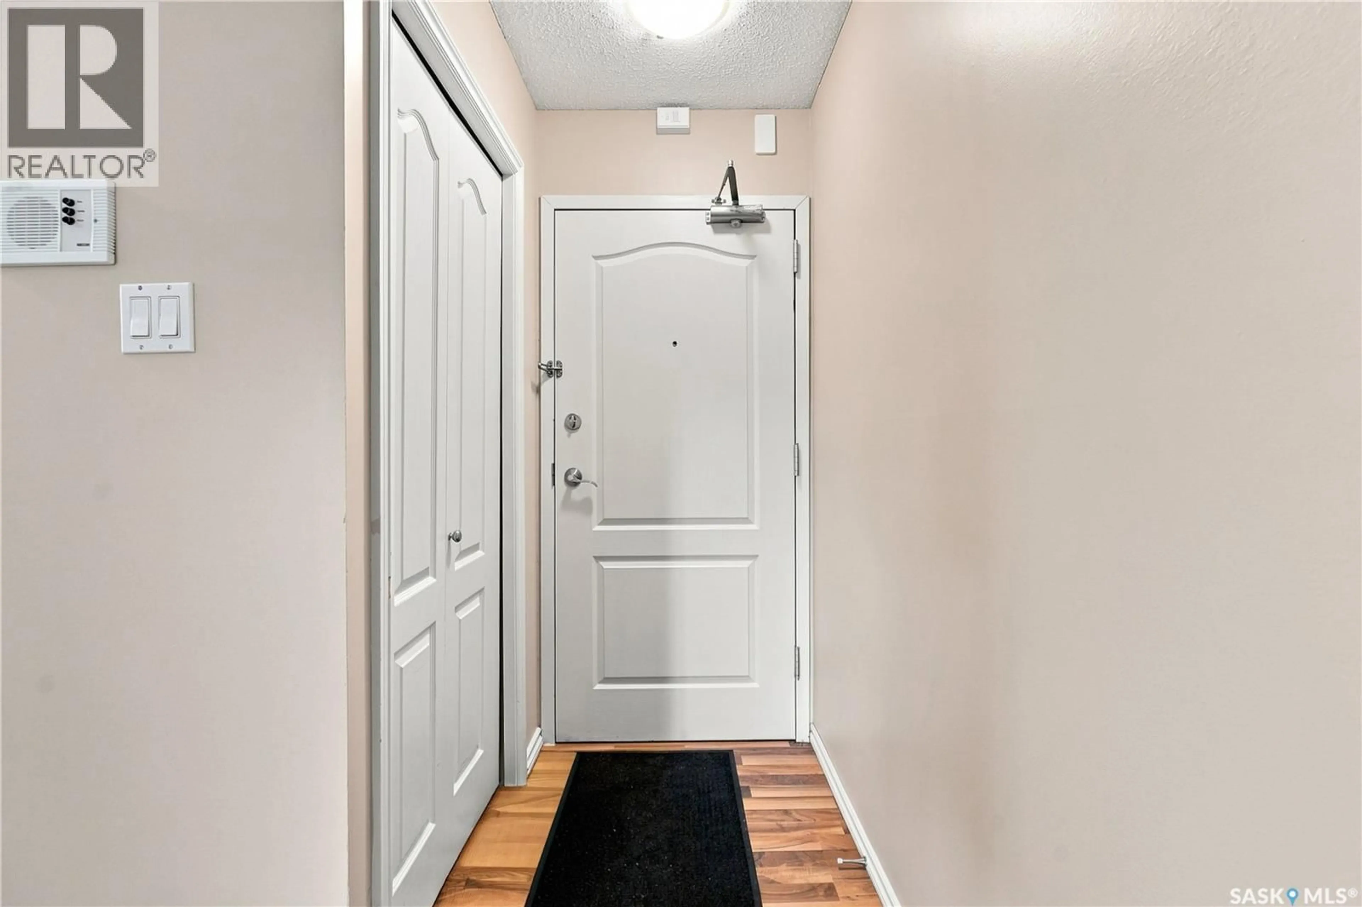
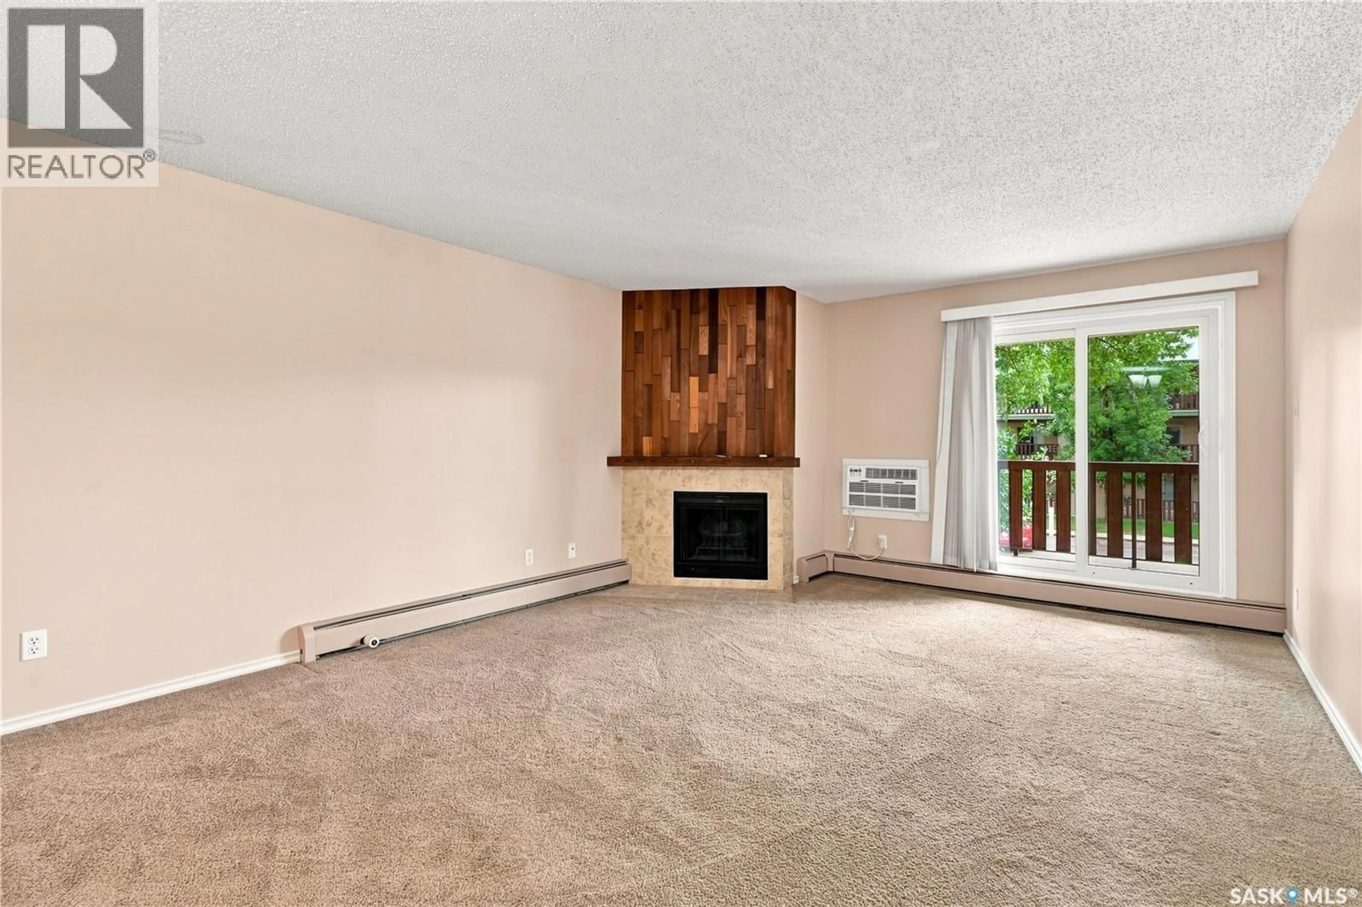
Unknown for 207E - 1121 MCKERCHER DRIVE, Saskatoon Saskatchewan S7H5B8
16 hours on Market

207E - 1121 MCKERCHER DRIVE, Saskatoon, Saskatchewan S7H5B8

Condo
3
2
~1109 sqft
$234,900
Get pre-qualifiedPowered by nesto
Condo
3
2
~1109 sqft

Contact us about this property

Call

Highlights

Property Estimate

Days on market16 hours

Estimated valueNot available

Price/Sqft$211/sqft

Monthly cost

Open Calculator

Description

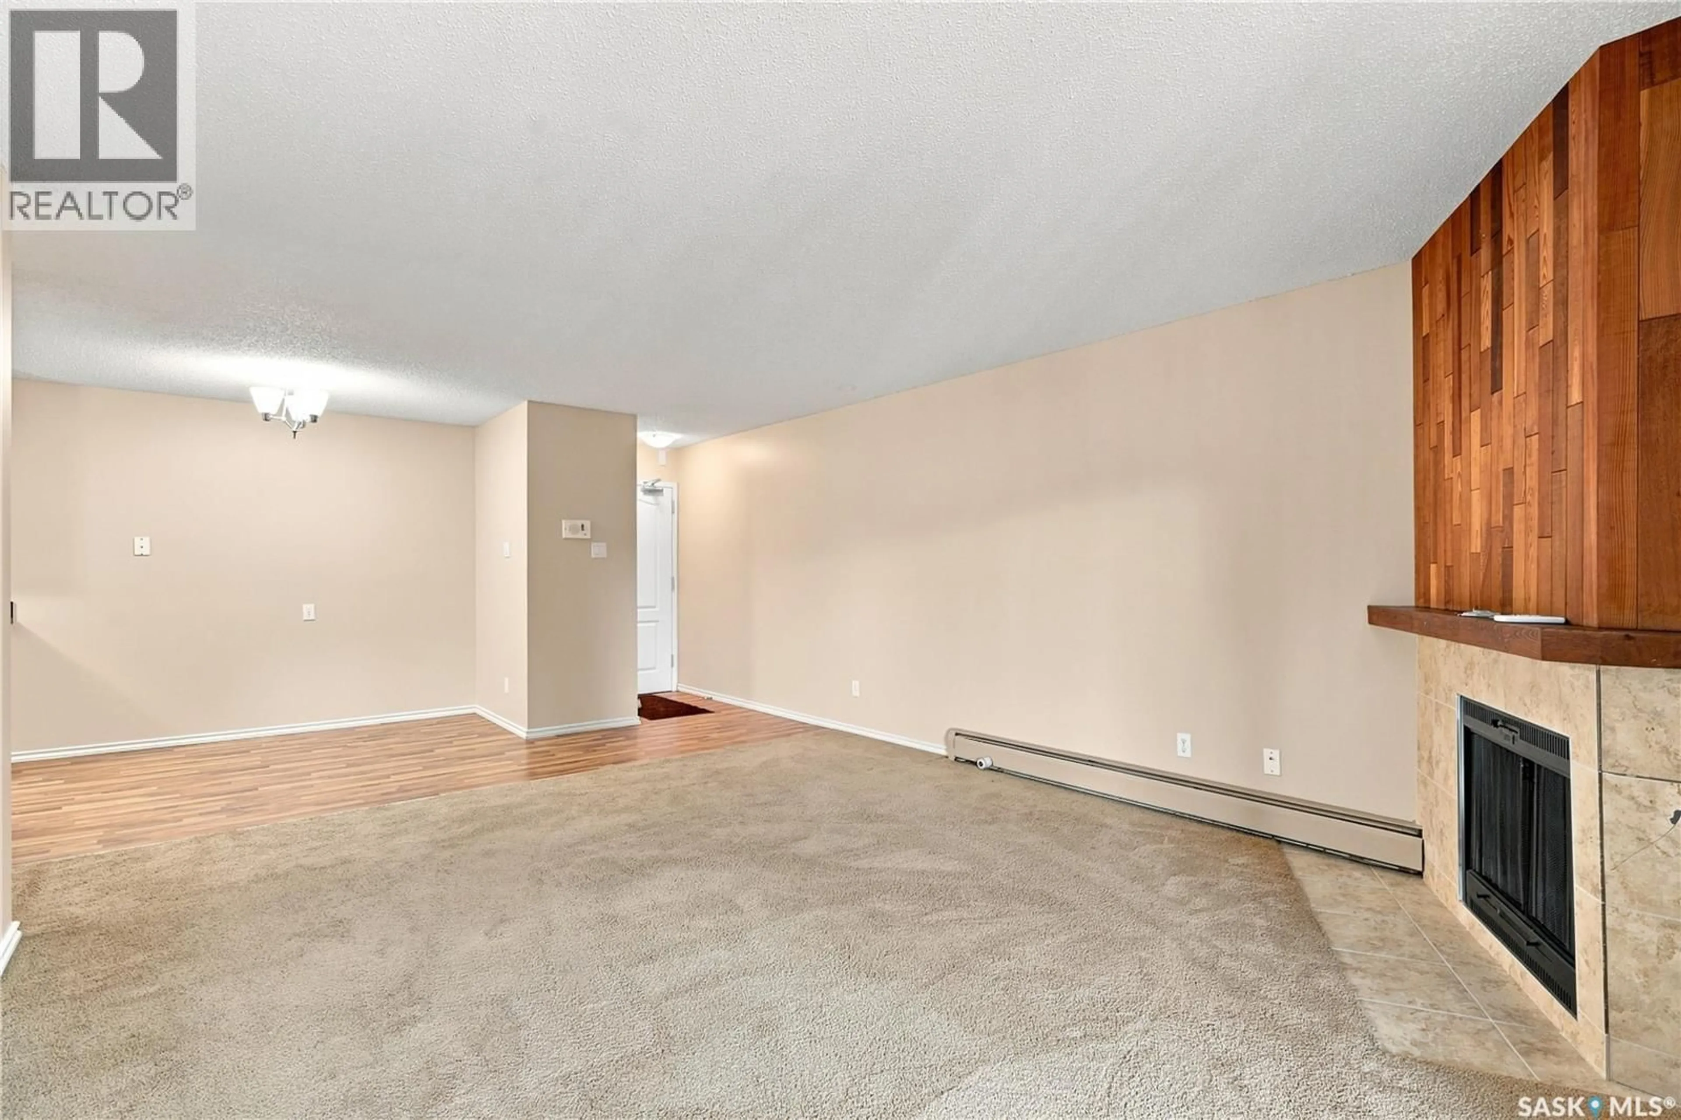
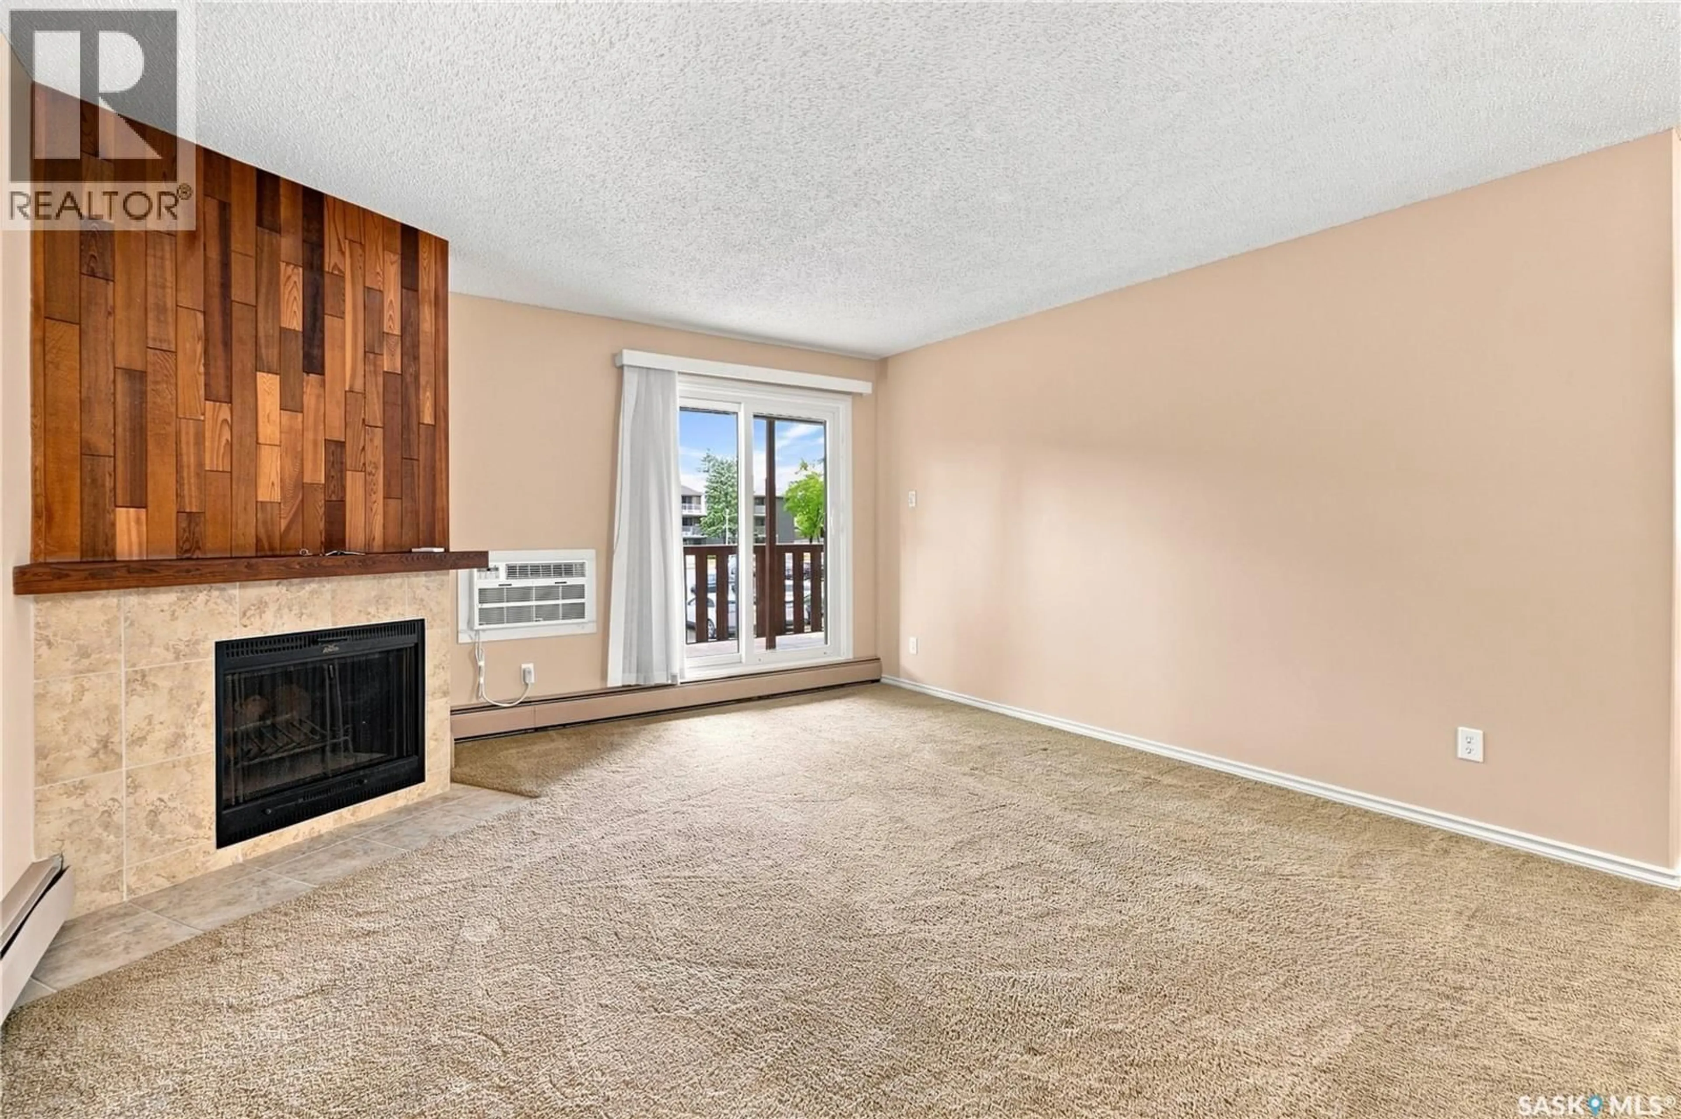
Have a look at this wonderful 3 bedroom, 2 bathroom 1109 sqft condo tucked away in the corner of the second floor. This unit has been freshly paint and features granite kitchen counter tops, upgraded windows, newer wall mount air conditioner and washer/dryer. The complex offers a recreation complex with gym, pool table, basketball court and more. Located close to shopping, restaurants, Wildwood Golf Course and City Transit. (id:39198)


Property Details

StyleApartment
View-
Age of property1980
SqFt~1109 SqFt
Lot Size-
Parking Spaces-
MLS ®NumberSK047277
Community NameWildwood
Data SourceCREA
Listing byCentury 21 Fusion

Features

Heating: Baseboard heaters, Hot Water
Cooling: Wall unit

Main level Floor

Living room

14.11 x 13.8

Kitchen

7.11 x 8.6

Dining room

8.9 x 7.1

Primary Bedroom

13.5 x 10.1


Amenities

Recreation Centre

Inclusions
Hydro
Water
Parking
Cable
Heat

Property History

Sep 2, 2026
ListedActive
$234,900
16 hours on market
history photo preview35
Listing by crea®
Property listed by Century 21 Fusion, Brokerage
Agent Banner Image
Interested in this property?Get in touch to get the inside scoop.

Population and Demographics

Overview

Total population 7551
Average household income $104,334

Age (%)

0 to 19
19%
20 to 34
21%
35 to 49
16%
50 to 64
17%
65 and plus
27%

Household composition (%)

Single family
57%
Single person
37%
Multi person
6%
Multi family
0%

Mother tongue (%)

English
80%
Mandarin
5%
Others
3%
Bengali
2%
Gujarati
1%
Urdu
1%
Ukrainian
1%
German
1%
French
1%
Arabic
1%

House tenancy (%)

Owners
66%
Renters
34%

What’s nearby?Essentials within 5 km

Local Logic

Transportation Scores

Estimated Budget

Powered by:
The trademarks REALTOR®, REALTORS®, and the REALTOR® logo are controlled by The Canadian Real Estate Association (CREA) and identify real estate professionals who are members of CREA. The trademarks MLS®, Multiple Listing Service® and the associated logos are owned by CREA and identify the quality of services provided by real estate professionals who are members of CREA. Used under license.