205D1 - 1121 MCKERCHER DRIVE, Saskatoon, Saskatchewan S7H5B8
Contact us about this property
Highlights
Estimated valueThis is the price Wahi expects this property to sell for.
The calculation is powered by our Instant Home Value Estimate, which uses current market and property price trends to estimate your home’s value with a 90% accuracy rate.Not available
Price/Sqft$200/sqft
Monthly cost
Open Calculator
Description
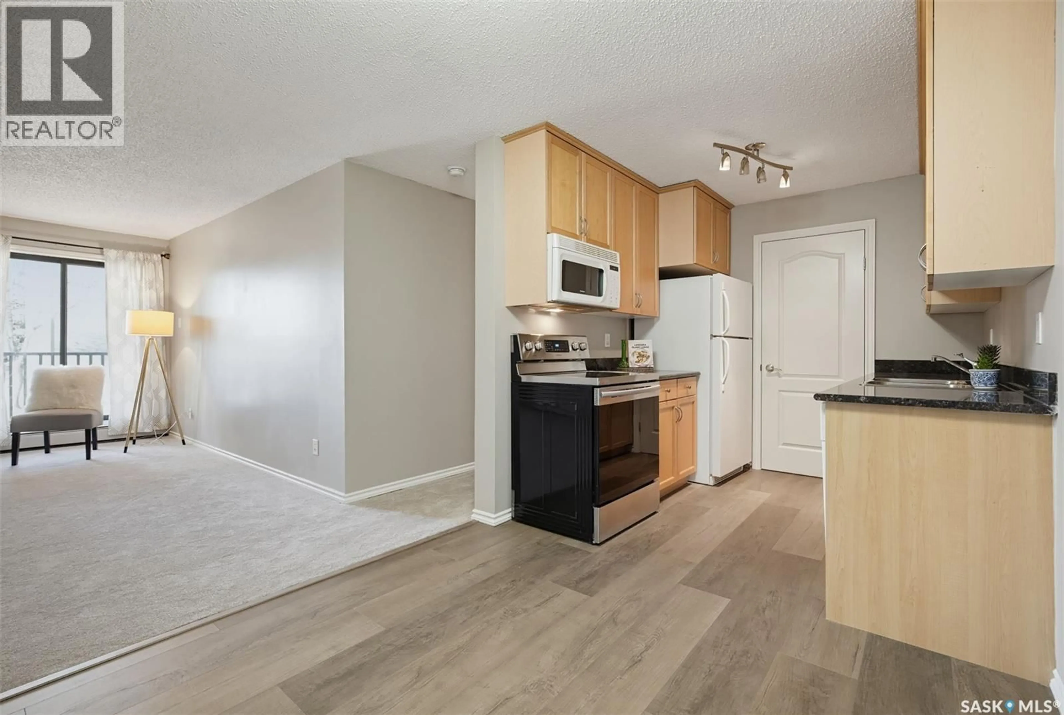
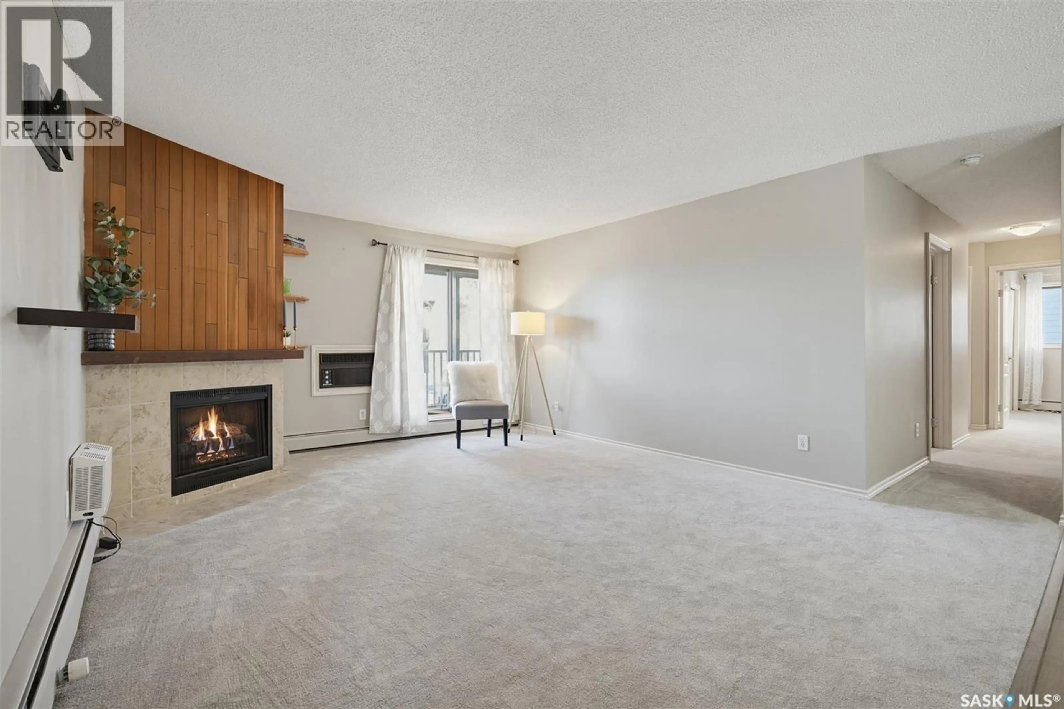
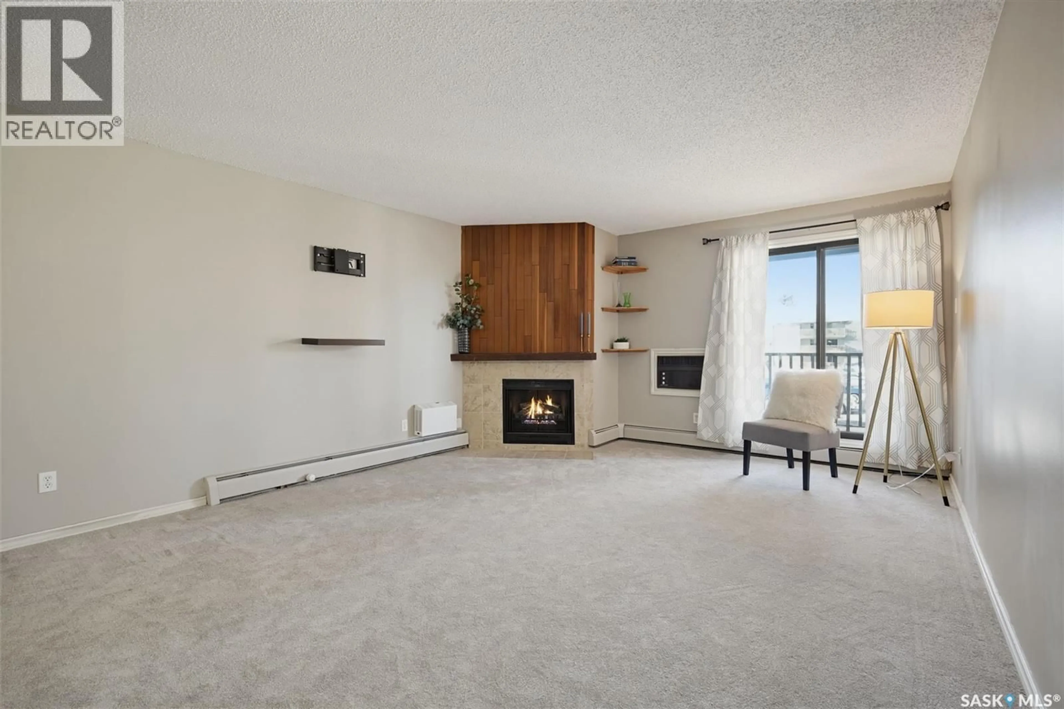
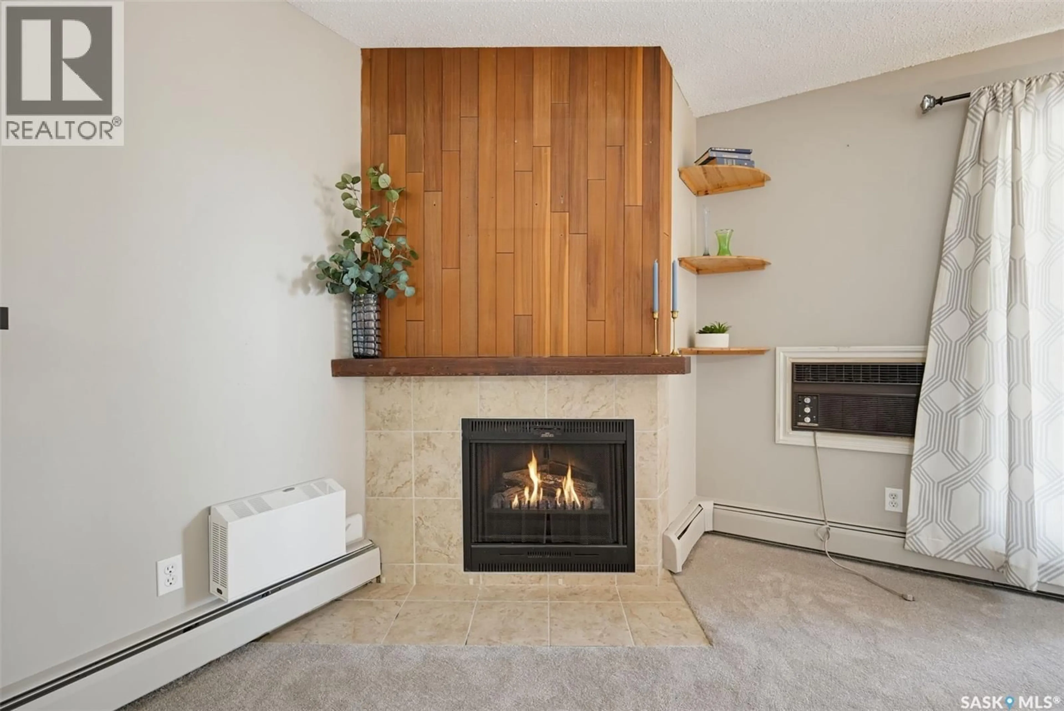
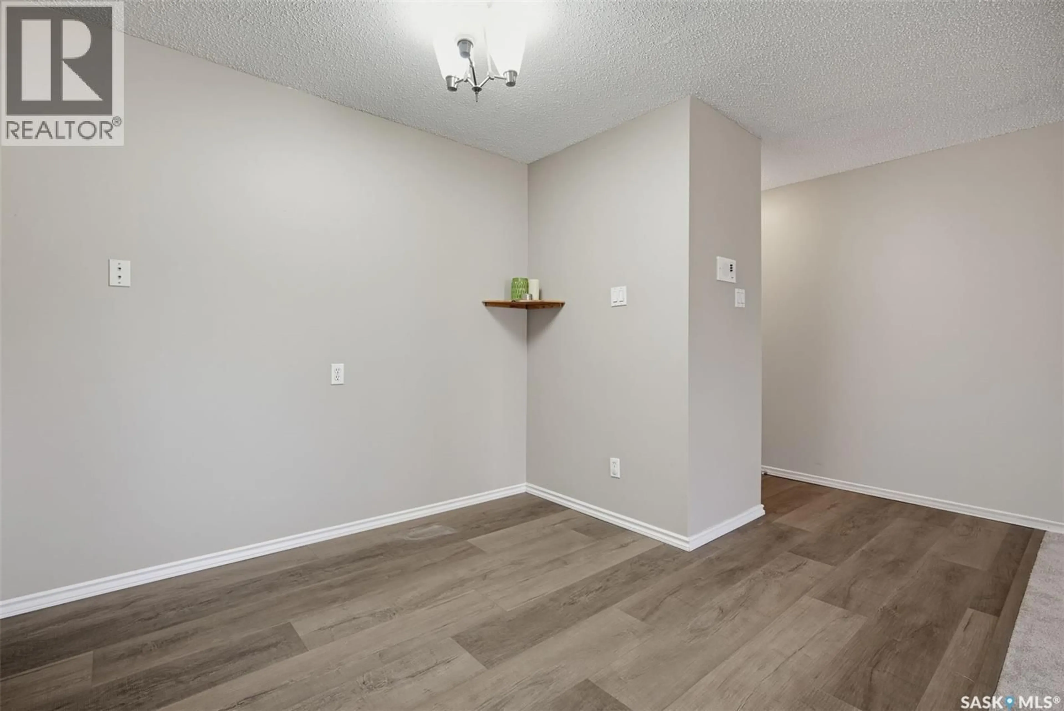
Welcome to 205D1-1121 McKercher Drive! This spacious 1,109 sq. ft. second-floor condo offers 3 bedrooms, 2 bathrooms and plenty of room to enjoy. Featuring generously sized bedrooms, a large kitchen pantry, granite countertops, and brand-new flooring and paint throughout, this home is move-in ready! Step outside to enjoy the impressive 160 sq. ft. balcony complete with additional storage. Additional features include in-suite laundry and one electrified parking stall and condo fees include water and heat! Residents also enjoy access to an excellent amenities room featuring a billiards room, fitness area, and squash/basketball court. Ideally located on Saskatoon's east side, close to elementary schools, grocery stores, shopping and everyday amenities, with convenient access to the rapid transit bus route. A fantastic opportunity for first-time buyers, families or investors! (id:39198)
Property Details
Interior
Features
Main level Floor
Living room
16.3 x 13.6Kitchen/Dining room
16.8 x 8.2Other
5 x 5Enclosed porch
21 x 7.6Condo Details
Amenities
Exercise Centre, Clubhouse
Inclusions
Property History
 33

