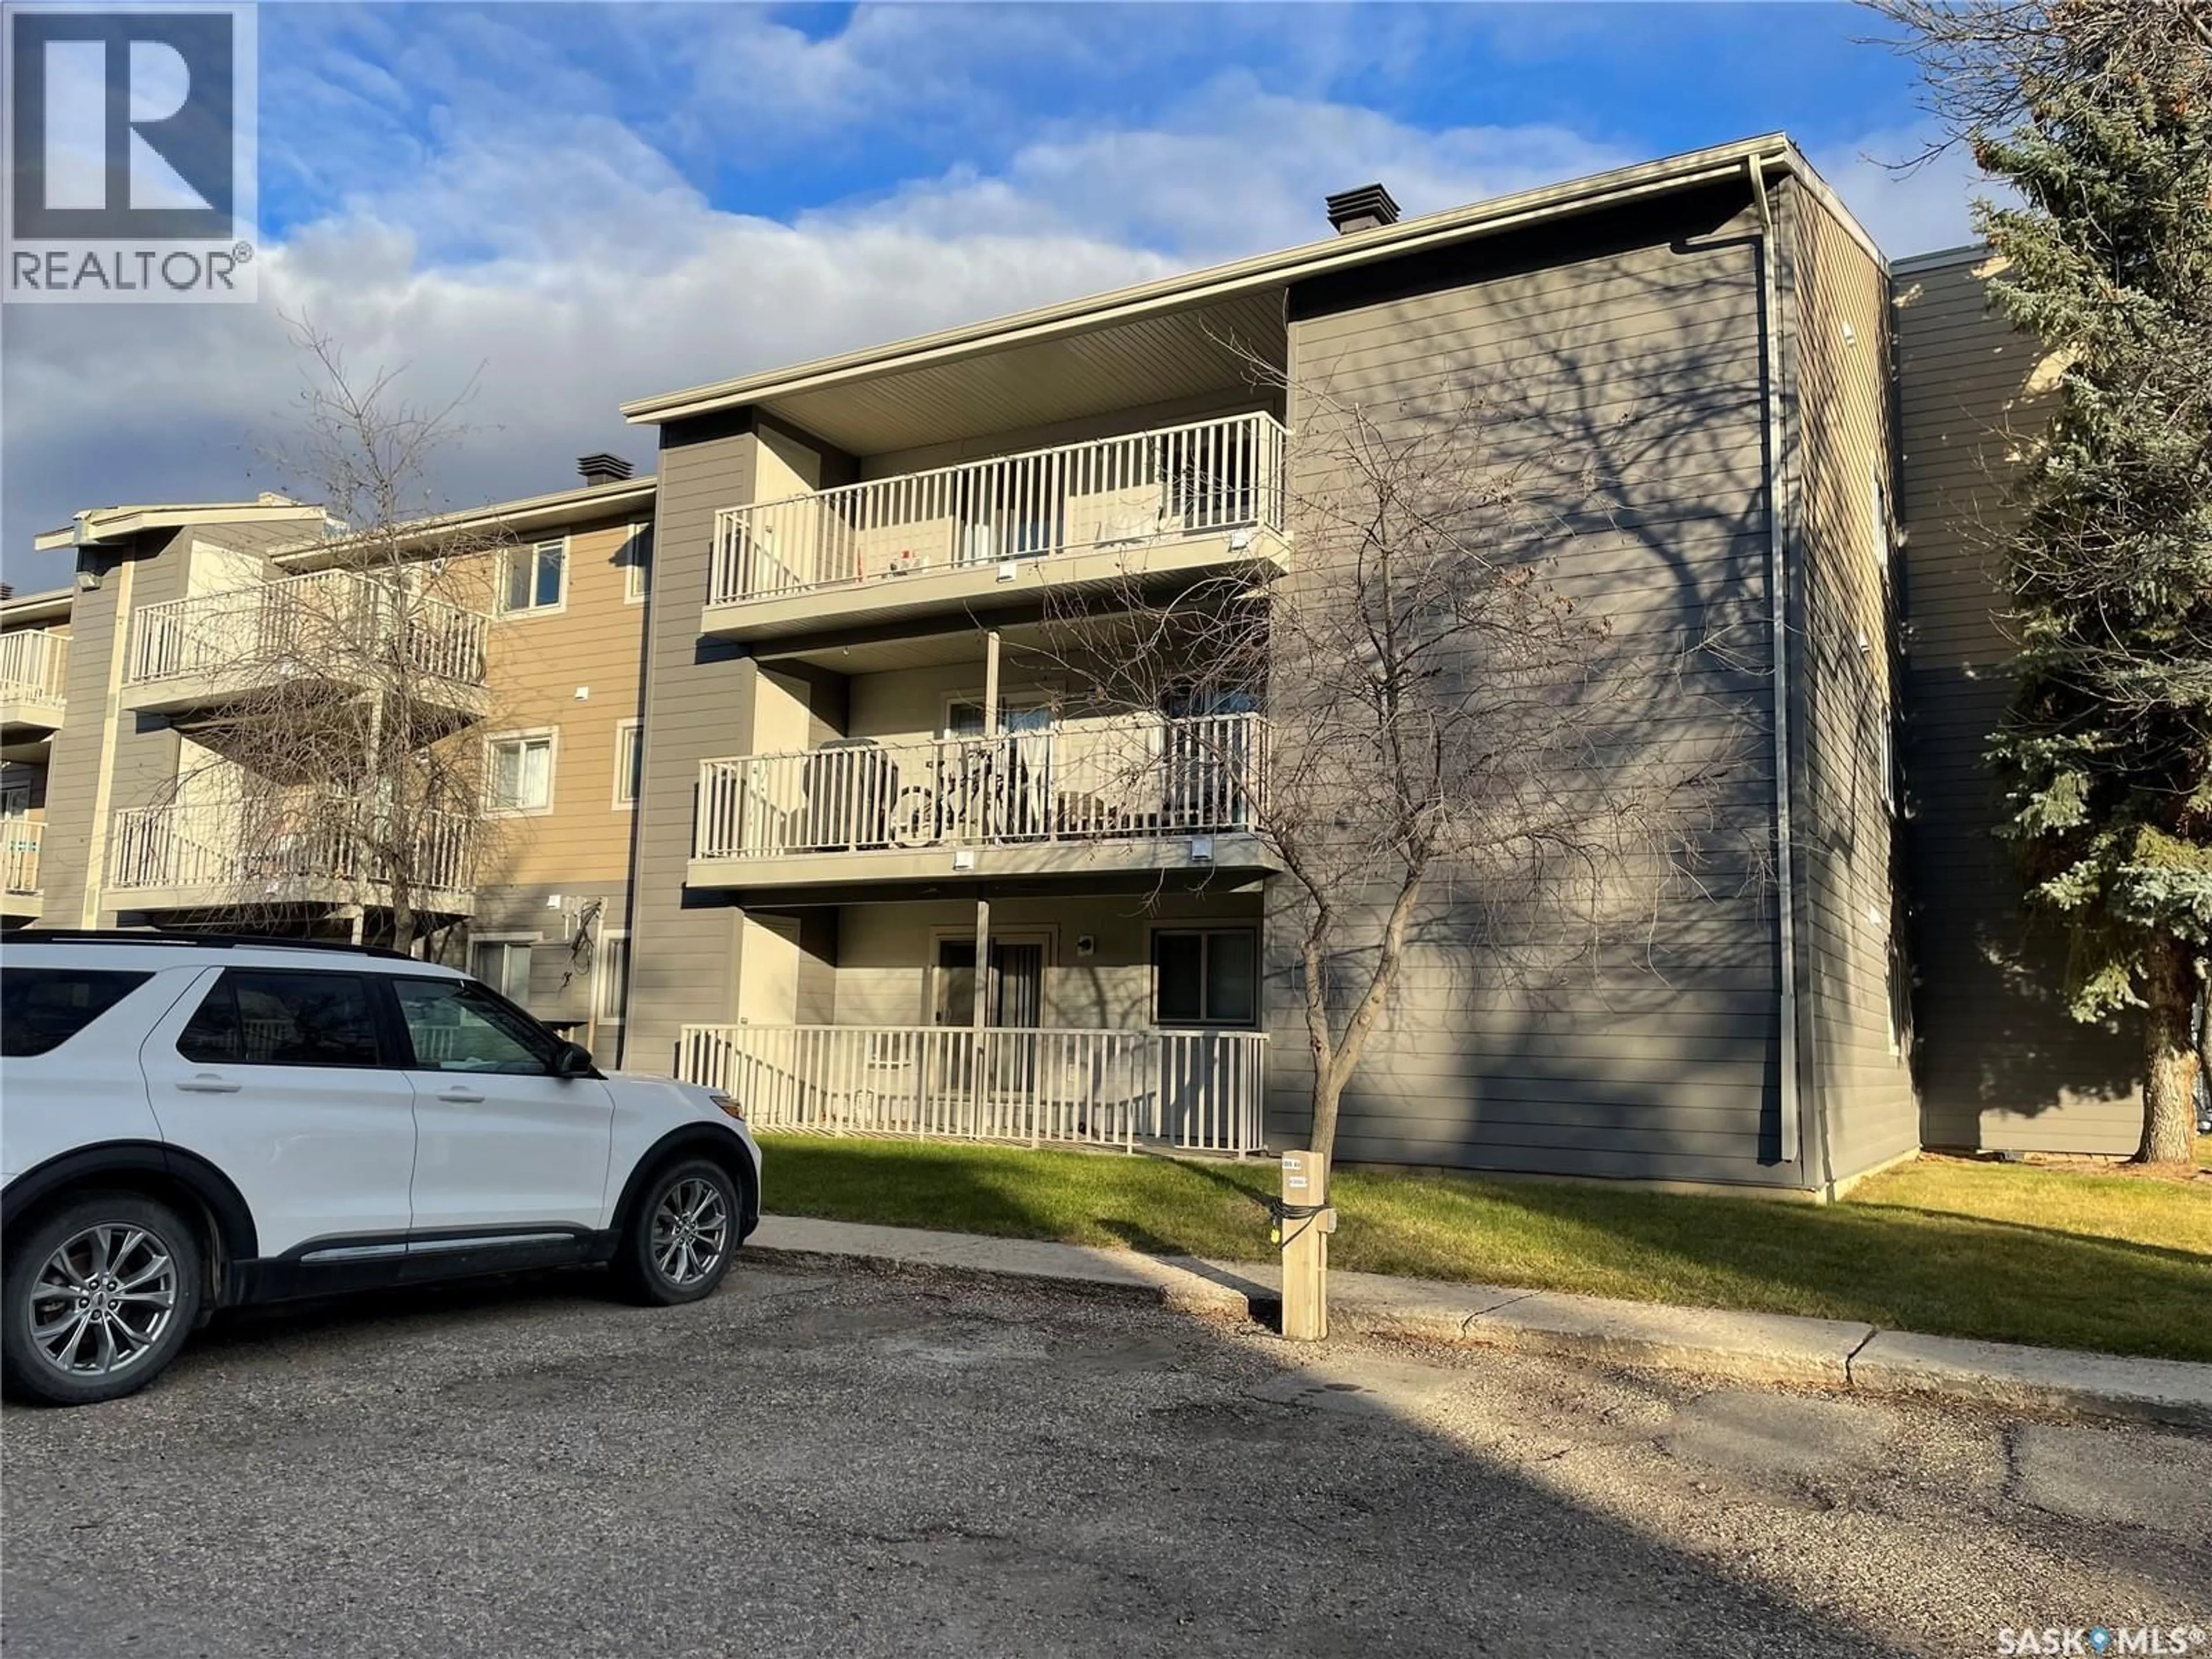
A pic from outside/outdoor area/front of a property/back of a property/a pic from drone, street for 205B - 1121 MCKERCHER DRIVE, Saskatoon Saskatchewan S7H5K9
2 days on Market

205B - 1121 MCKERCHER DRIVE, Saskatoon, Saskatchewan S7H5K9

Condo
2
1
~882 sqft
$184,900
Get pre-qualifiedPowered by nesto
Condo
2
1
~882 sqft

Contact us about this property

Call

Highlights

Property Estimate

Days on market2 days

Estimated valueNot available

Price/Sqft$209/sqft

Monthly cost

Open Calculator

Description

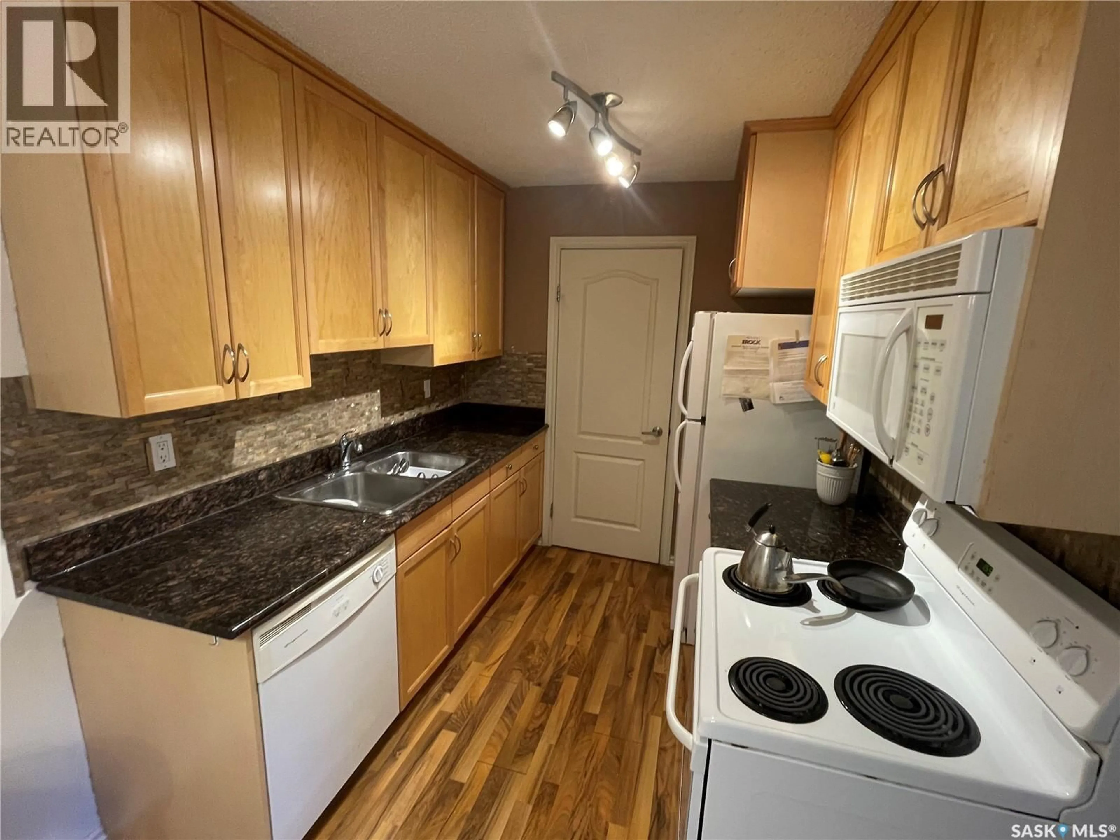
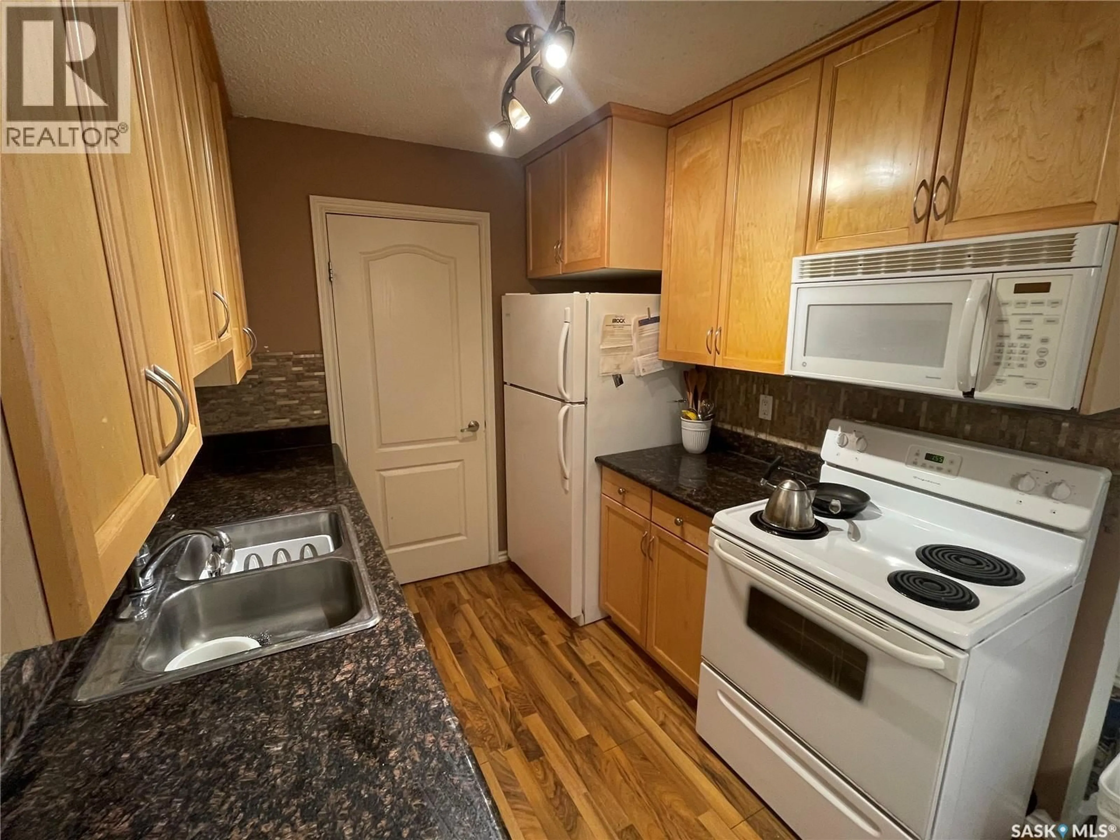
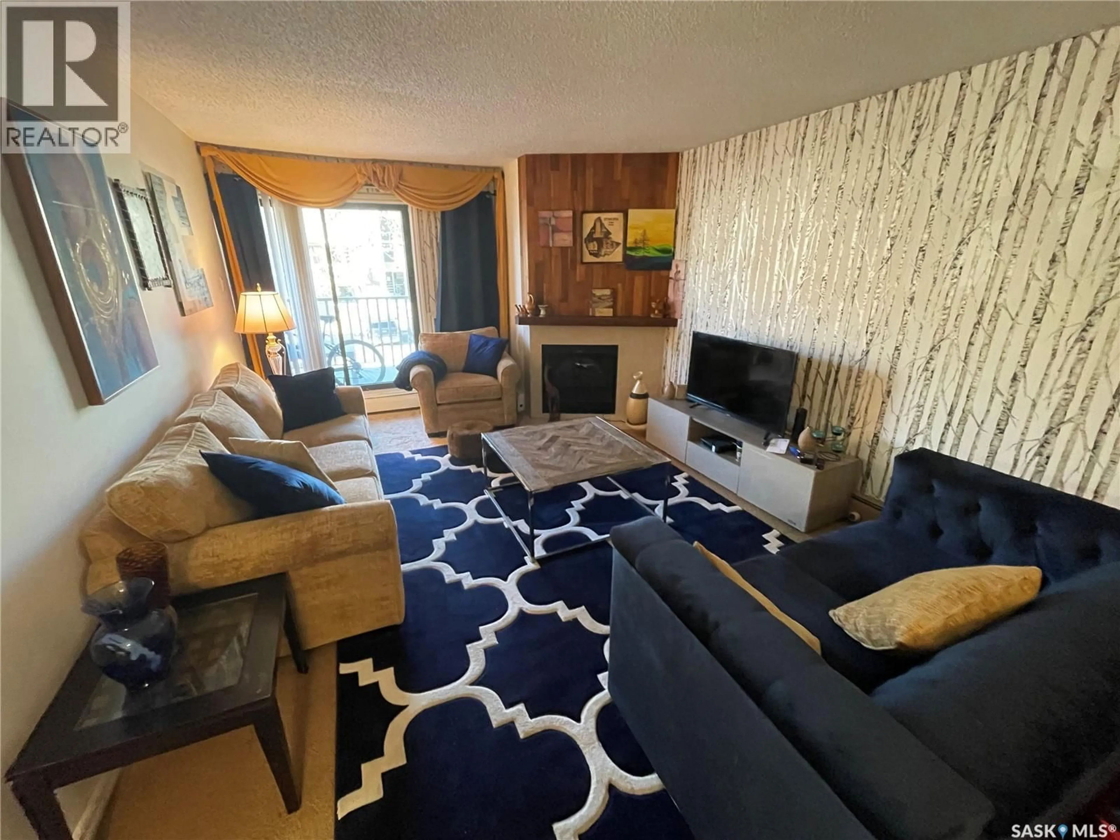
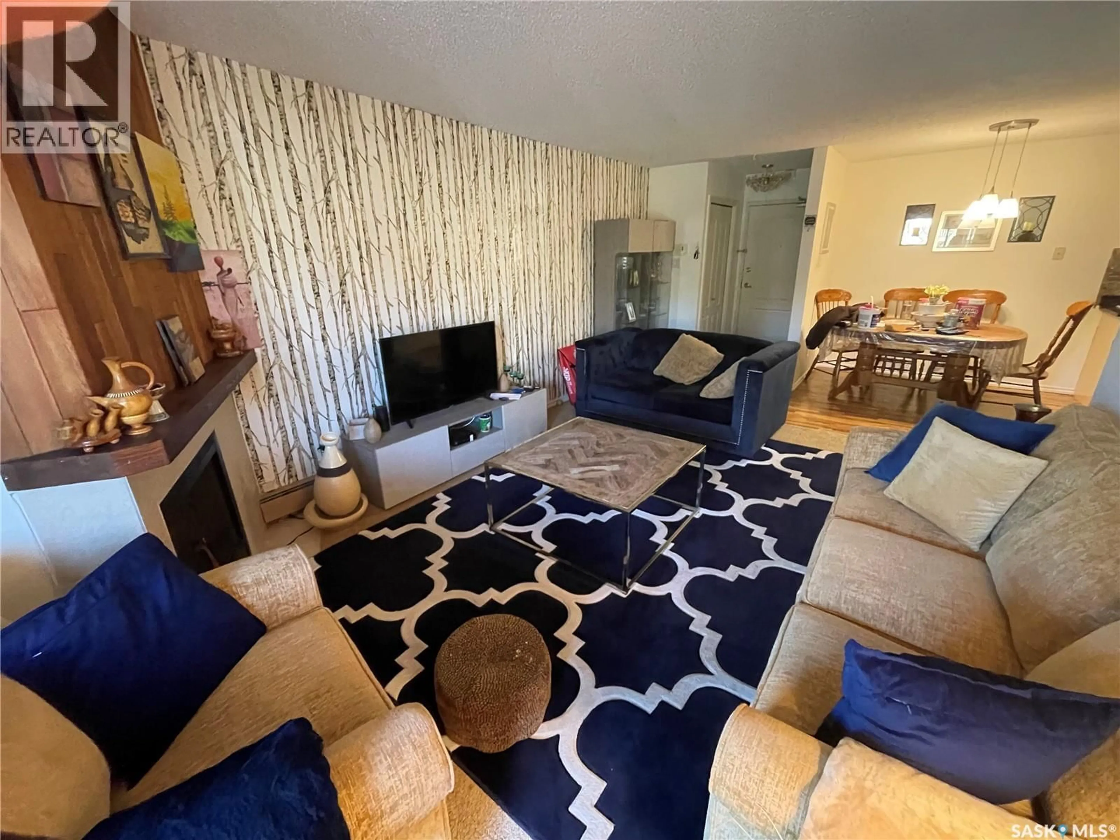
Well maintained apartment condo at Woodland Crossing in Wildwood! This large two bedroom condominium features an upgraded kitchen with granite countertops, maple cabinets, a built in microwave hood fan and dishwasher, fridge, stove washer and dryer. The living room features an electric fireplace and a large west-facing garden door, out to a spacious balcony and outdoor storage room. total of two bathrooms and in-suite laundry. Woodland Crossing is conveniently located at the corner of McKercher Drive and 8th Street, just steps from shopping and rapid transit routes. In addition, the complex backs the Wildwood Golf Course and offers easy access to walking trails. The complex also features a well-equipped gym, squash court and a lounge with a pool table. For a private viewing call or text. (id:39198)


Property Details

StyleApartment
View-
Age of property1980
SqFt~882 SqFt
Lot Size-
Parking Spaces-
MLS ®NumberSK052801
Community NameWildwood
Data SourceCREA
Listing byRoyal LePage Saskatoon Real Estate

Features

Heating: Baseboard heaters, Natural gas, Hot Water
Cooling: Wall unit

Main level Floor

Living room

12' x 13'2"

Dining room

7'9" x 7'3"

Kitchen

9' x 7'9"

Bedroom

11' x 12'9"


Amenities

Exercise Centre, Recreation Centre

Inclusions
Hydro
Water
Parking
Cable
Heat

Property History

Nov 7, 2026
ListedActive
$184,900
2 days on market
history photo preview16
Listing by crea®
Property listed by Royal LePage Saskatoon Real Estate, Brokerage
Agent Banner Image
Interested in this property?Get in touch to get the inside scoop.

Population and Demographics

Overview

Total population 7551
Average household income $104,334

Age (%)

0 to 19
19%
20 to 34
21%
35 to 49
16%
50 to 64
17%
65 and plus
27%

Household composition (%)

Single family
57%
Single person
37%
Multi person
6%
Multi family
0%

Mother tongue (%)

English
80%
Mandarin
5%
Others
3%
Bengali
2%
Gujarati
1%
Urdu
1%
Ukrainian
1%
German
1%
French
1%
Arabic
1%

House tenancy (%)

Owners
66%
Renters
34%

What’s nearby?Essentials within 5 km

Local Logic

Transportation Scores

Estimated Budget

Powered by:
The trademarks REALTOR®, REALTORS®, and the REALTOR® logo are controlled by The Canadian Real Estate Association (CREA) and identify real estate professionals who are members of CREA. The trademarks MLS®, Multiple Listing Service® and the associated logos are owned by CREA and identify the quality of services provided by real estate professionals who are members of CREA. Used under license.