202 - 403 TAIT COURT, Saskatoon, Saskatchewan S7H5L3
Contact us about this property
Highlights
Estimated valueThis is the price Wahi expects this property to sell for.
The calculation is powered by our Instant Home Value Estimate, which uses current market and property price trends to estimate your home’s value with a 90% accuracy rate.Not available
Price/Sqft$229/sqft
Monthly cost
Open Calculator
Description
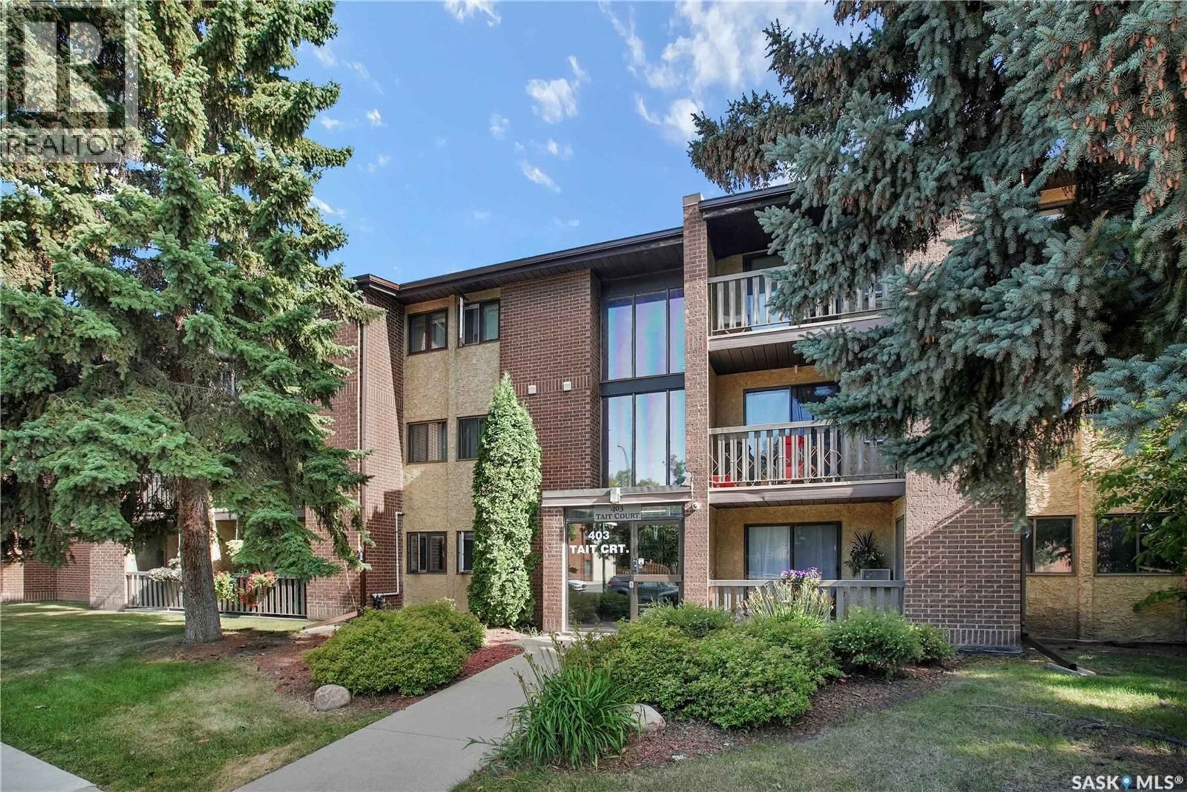
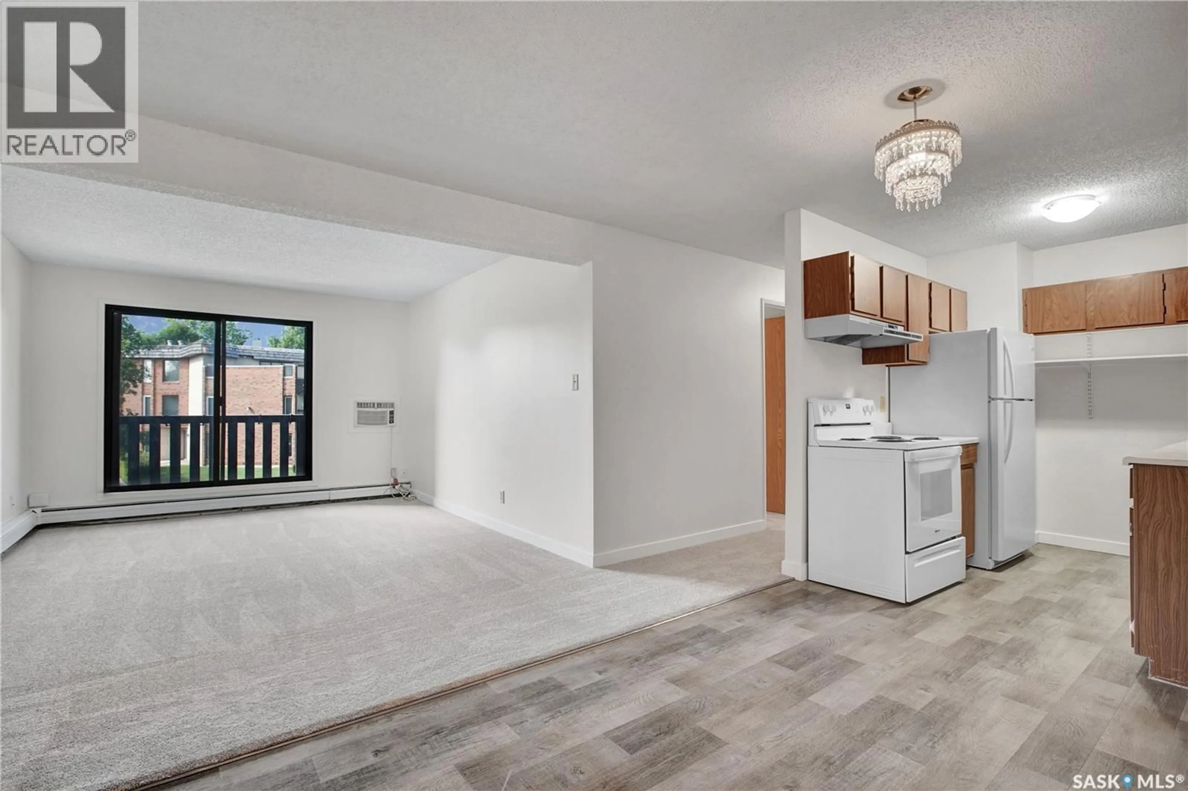
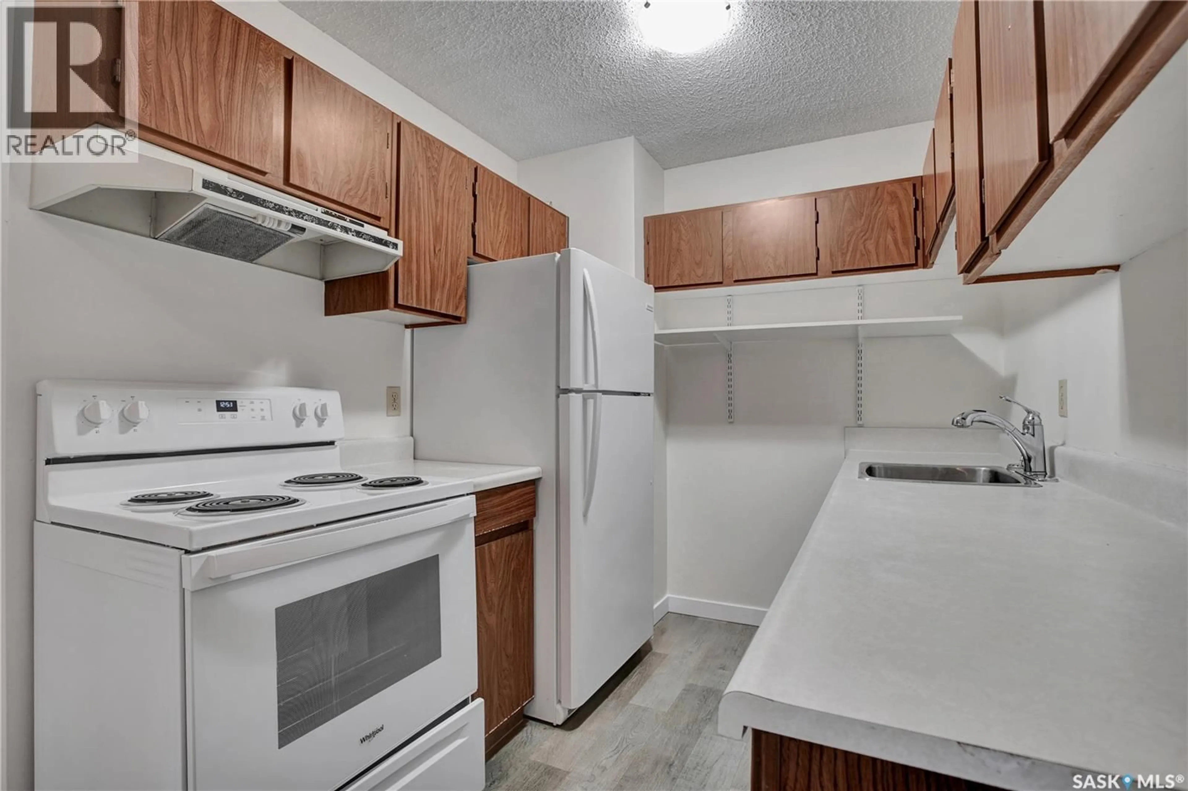
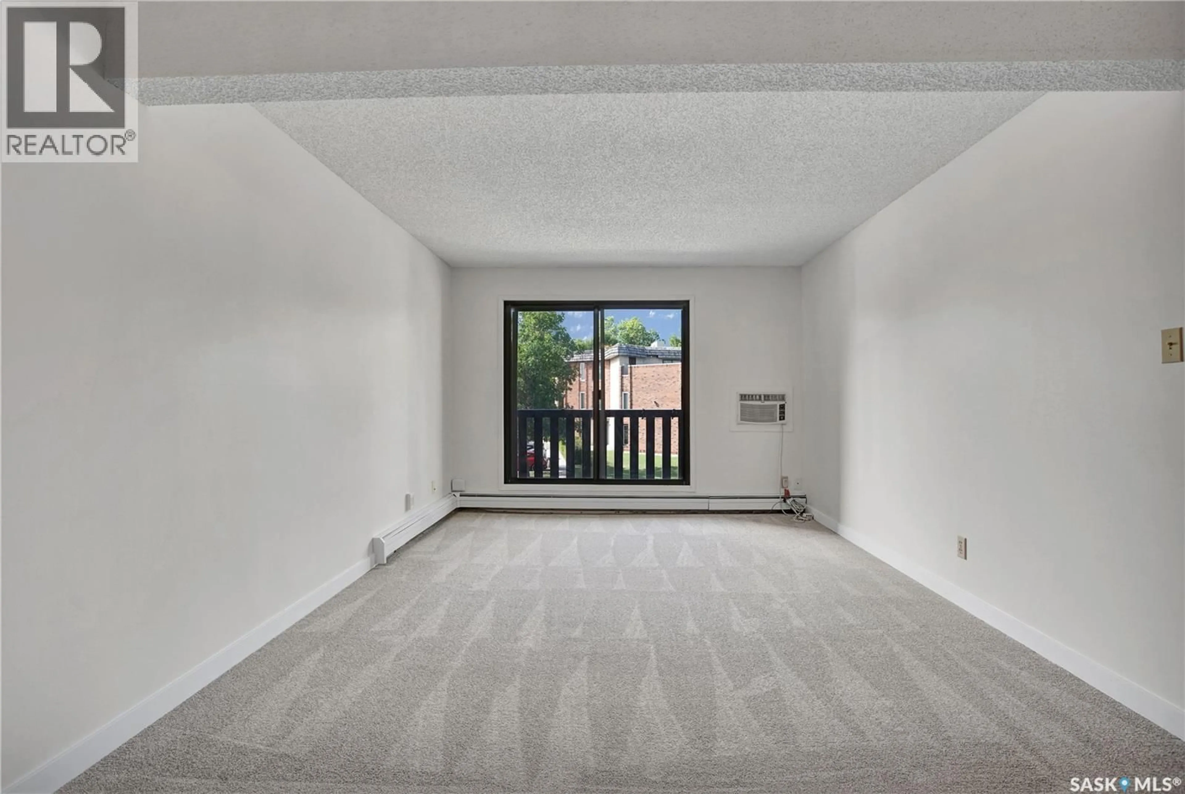
CALLING ALL PARENTS OF UNIVERSITY BOUND KIDS, 1ST TIME BUYERS AND INVESTORS!!! Welcome to this very clean and attractive condo in the highly sought-after Wildwood community! This bright and inviting two-bedroom , one-bathroom end unit offers comfortable living with attractive vinyl plank flooring, the convenience of in-suite laundry, all appliances included, and brand new paint and flooring. Enjoy the added value of an electrified outdoor parking stall and a location that is second to none. Pets are allowed with Board approval. Situated near parks, walking paths, and the golf course, this home is also just minutes from 8th Street shopping, schools, and the University of Saskatchewan. With a direct bus route nearby, commuting to campus or around the city is quick and convenient. This affordable and move-in-ready condo presents an excellent opportunity to get into the housing market at an affordable price. Condo fees include heat and water, helping keep monthly expenses manageable. Affordable, turnkey, and ideally located—don't miss your chance to own in one of Saskatoon's most desirable neighborhoods! Immediate possession is available. Contact your favorite Realtor today to set up your own private viewing. (id:39198)
Property Details
Interior
Features
Main level Floor
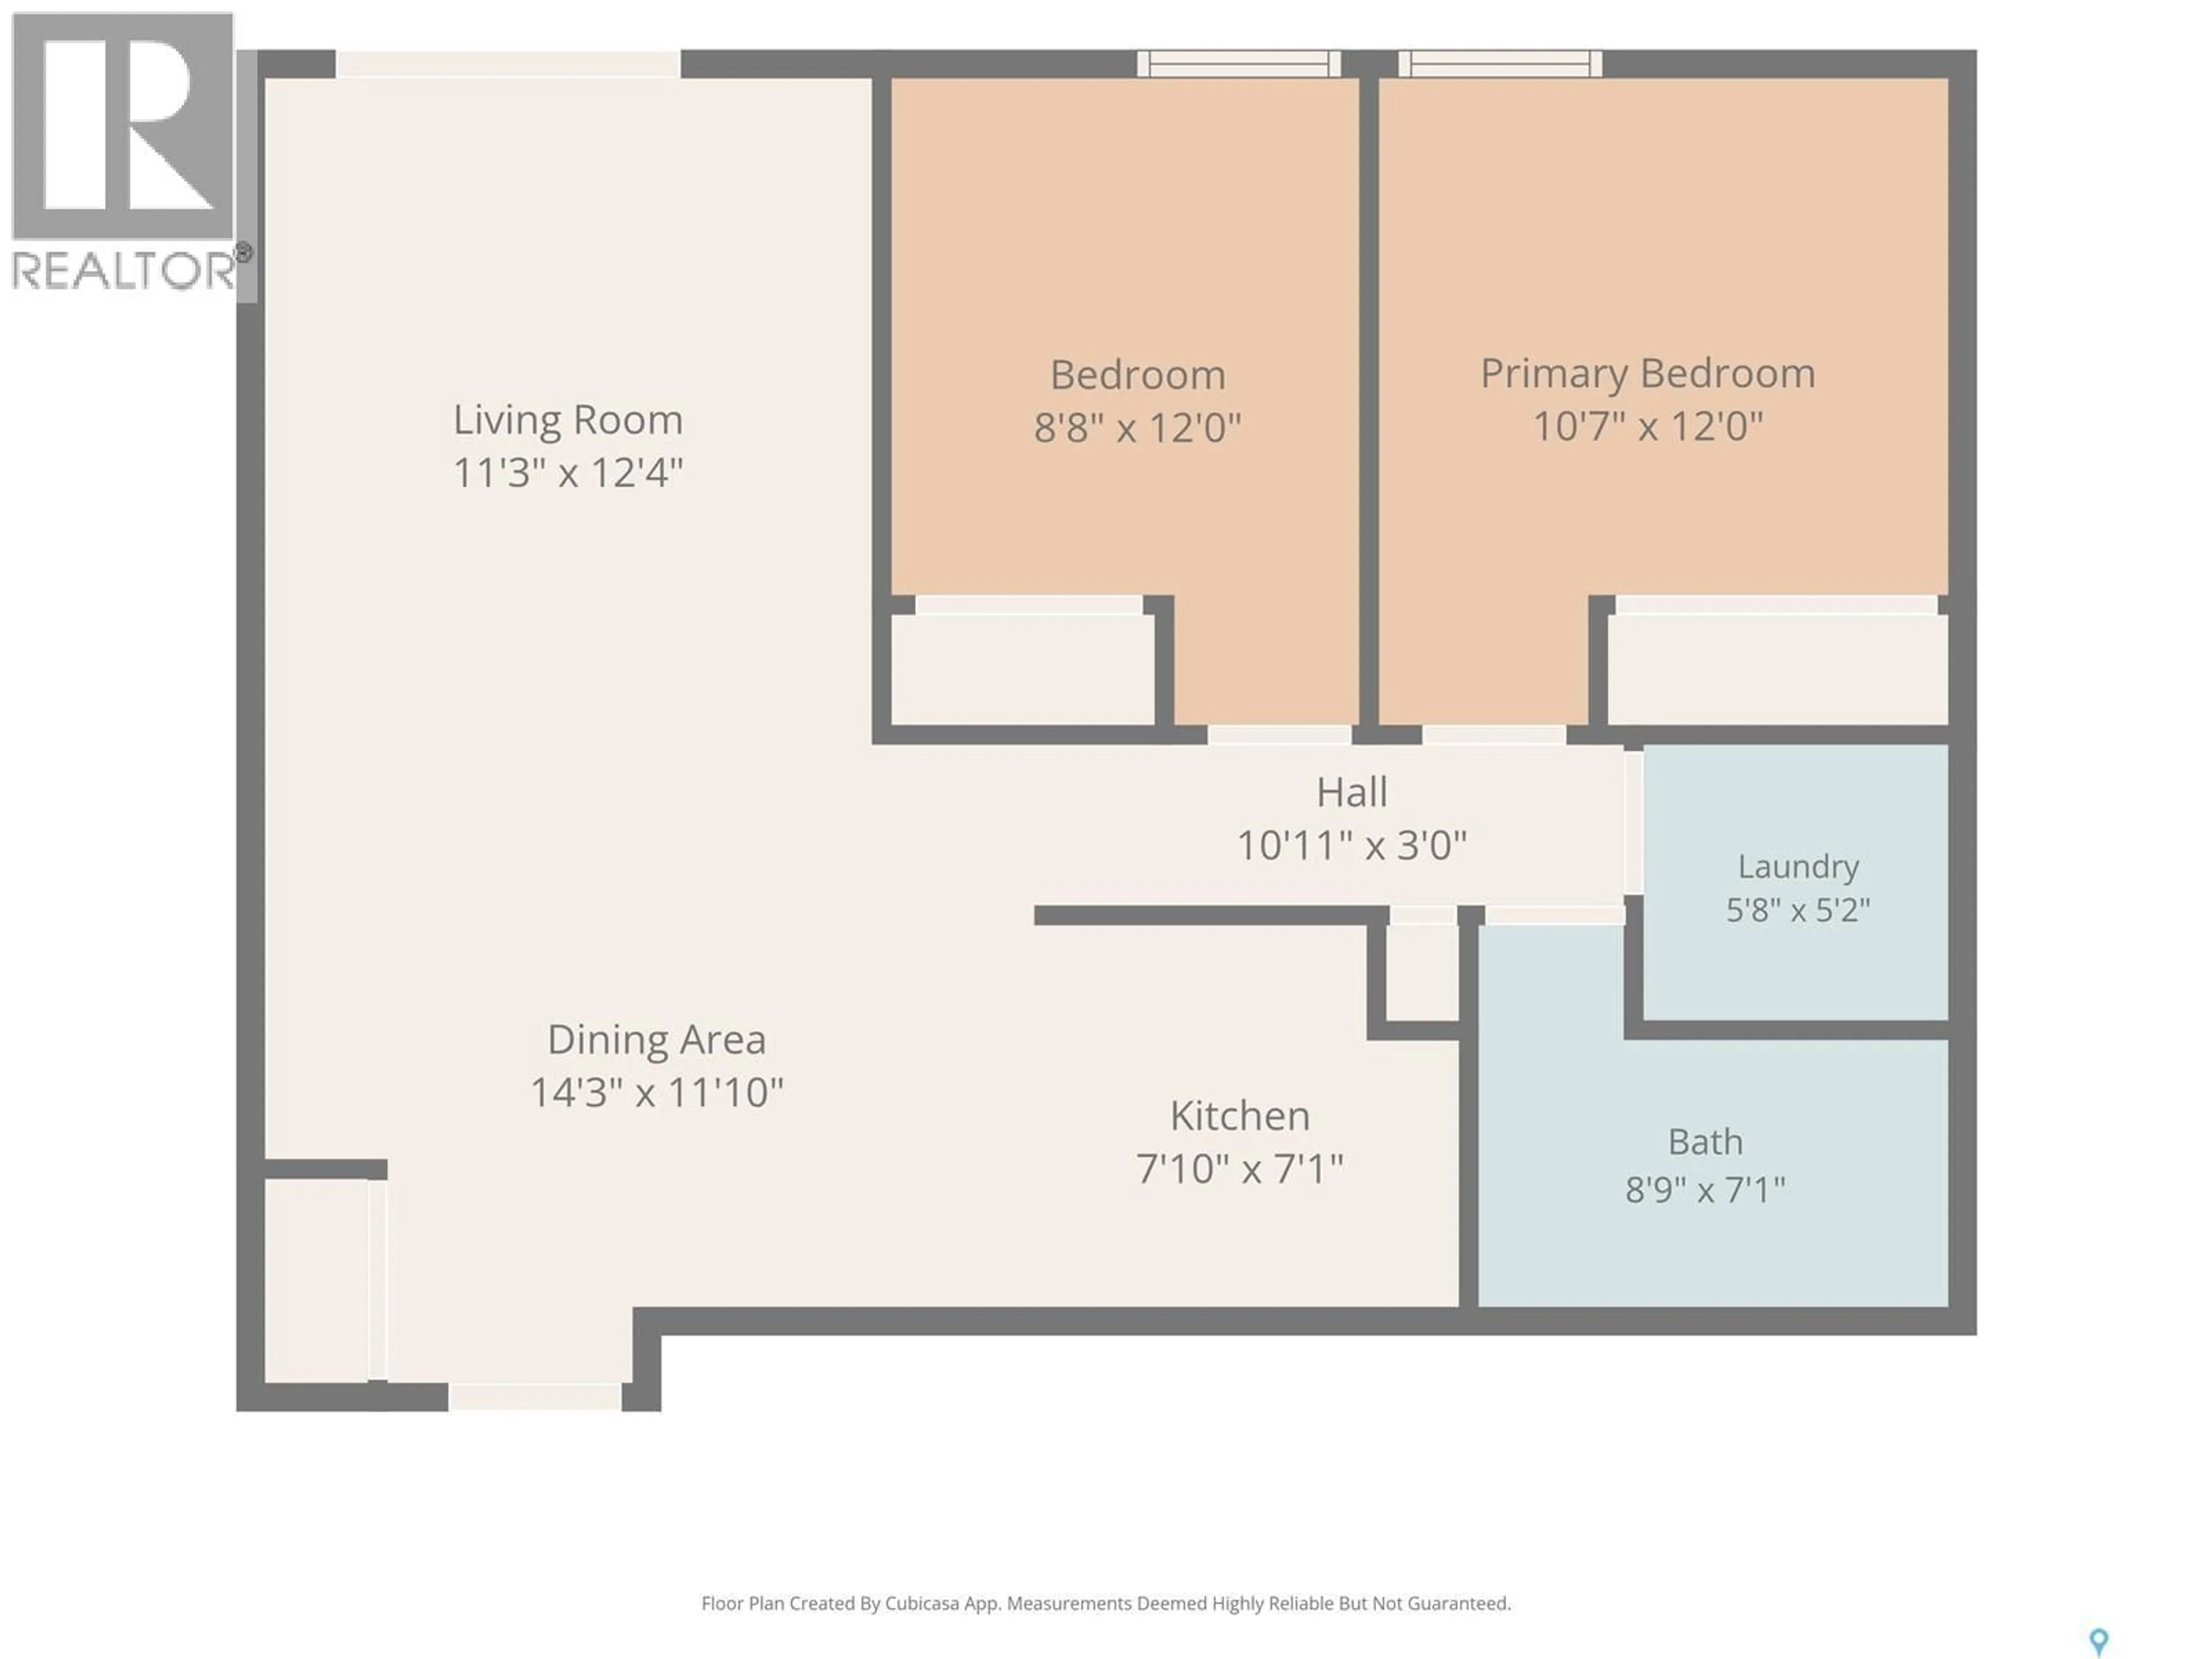
Dining nook
7'6 x 7'6Kitchen
8'6 x 7'6Living room
11'4 x 17Bedroom
10'9 x 8'9Condo Details
Inclusions
Property History
 19
19
