1607 ACADIA DRIVE, Saskatoon, Saskatchewan S7H5K7
Contact us about this property
Highlights
Estimated valueThis is the price Wahi expects this property to sell for.
The calculation is powered by our Instant Home Value Estimate, which uses current market and property price trends to estimate your home’s value with a 90% accuracy rate.Not available
Price/Sqft$264/sqft
Monthly cost
Open Calculator
Description
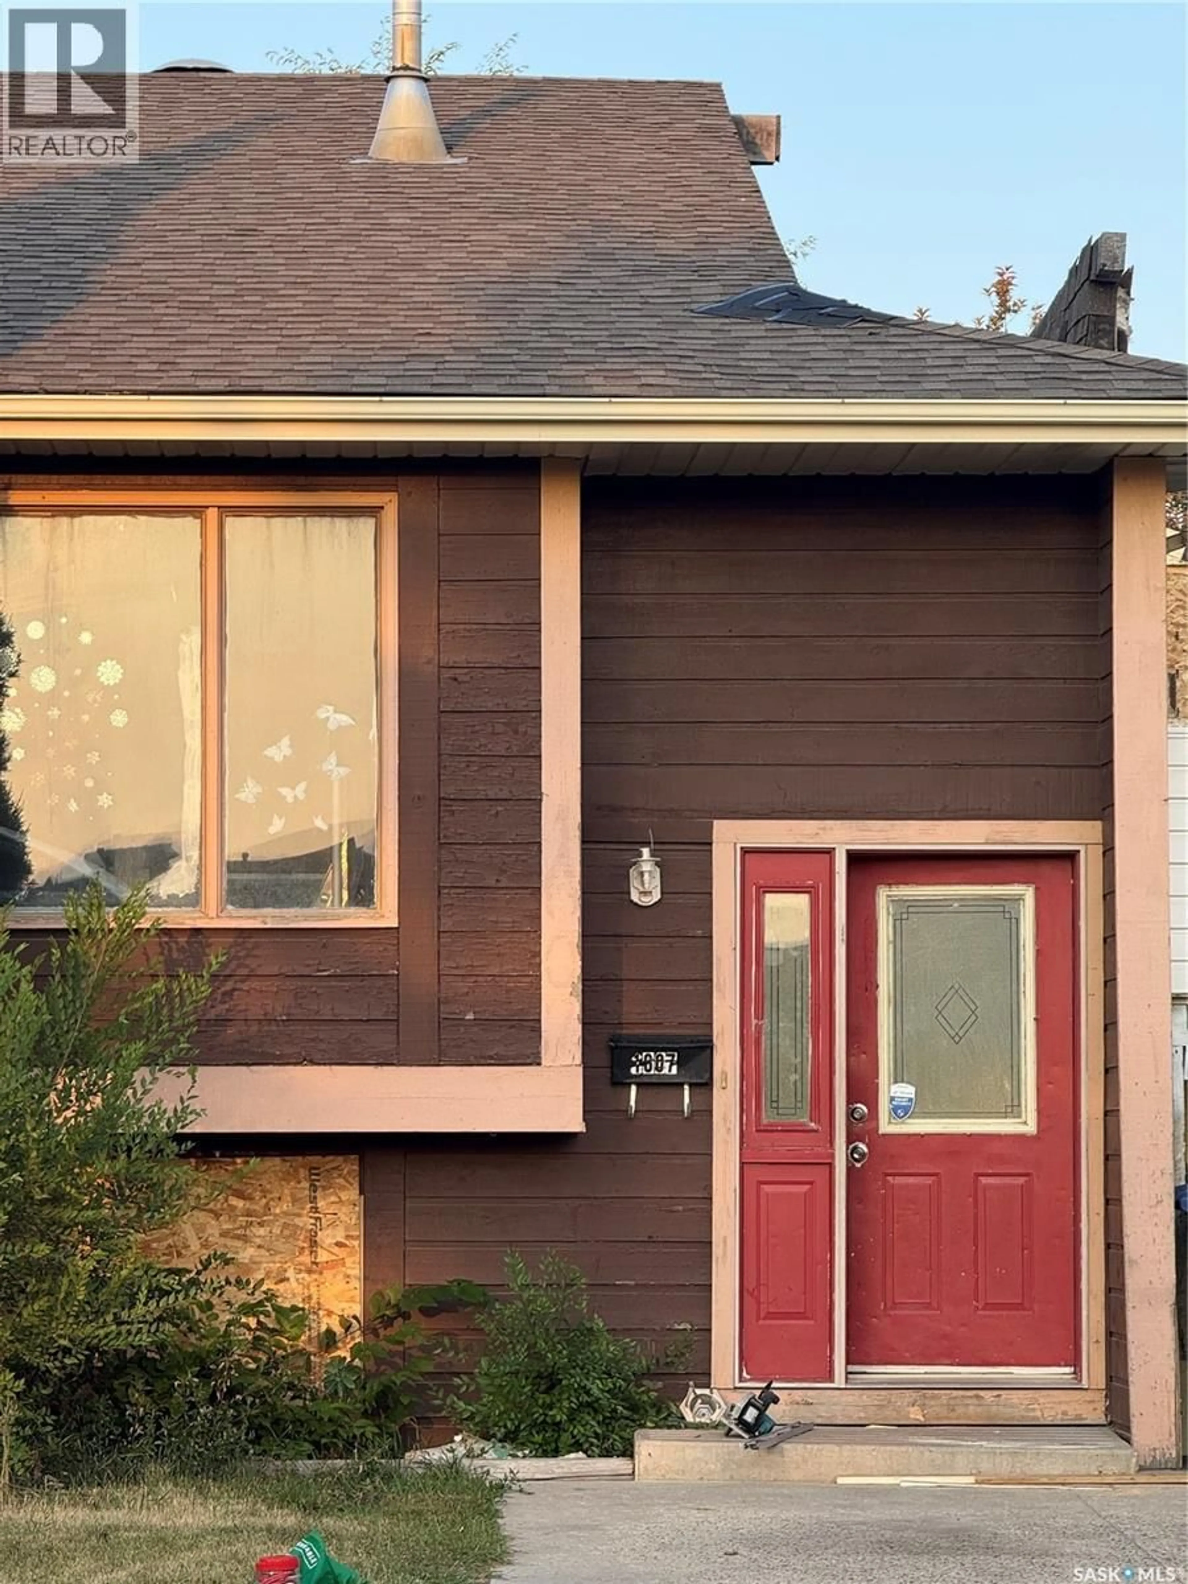
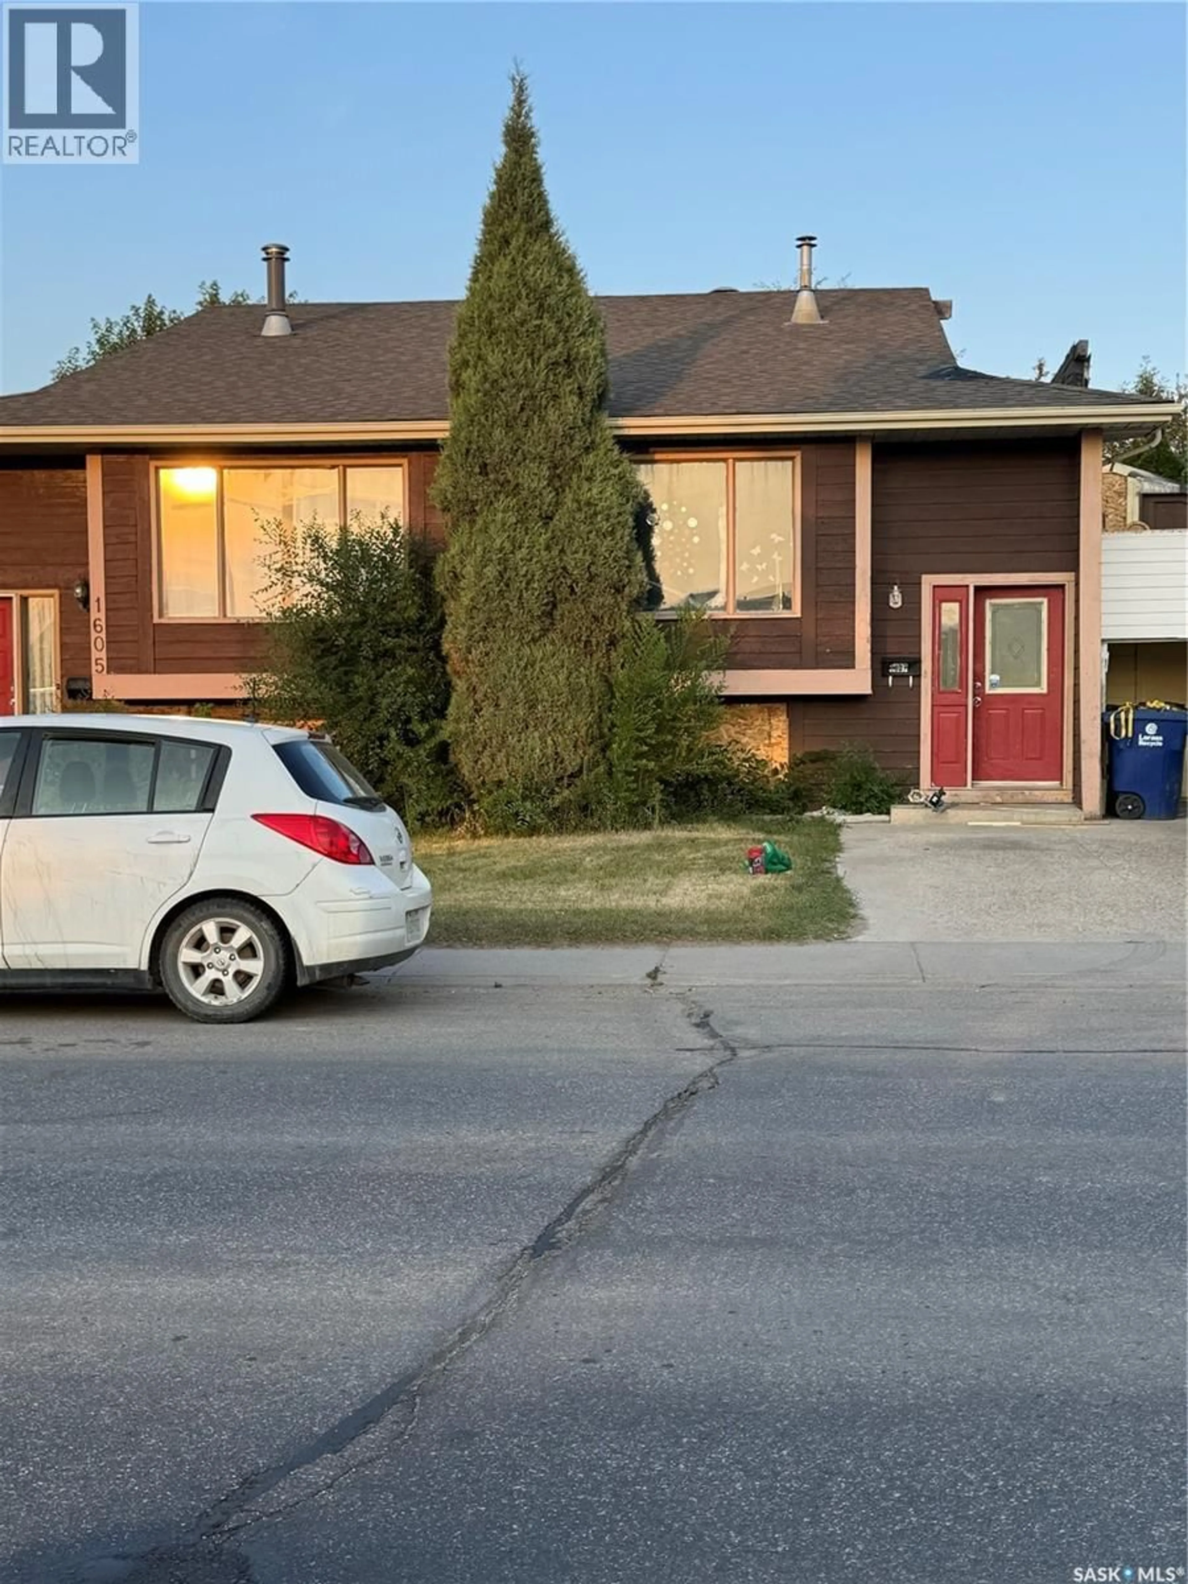
Discover the potential of this bi-level half duplex, ideally situated in a highly desirable, family-friendly neighborhood. Priced at $269,900, this property offers an aggressive market-exposure value for the area. Featuring a 3+3 bedroom layout, the home provides excellent versatility, including a separate entrance that allows for an easy conversion into a basement suite—a perfect opportunity for generating rental income or accommodating extended family. Conveniently located near schools, parks, shopping centers, and public transit, this home is a must-see for those willing to add their personal touch to a property with great bones. While the home requires some TLC, it is priced to reflect its condition and offers significant upside. Viewing Information: Private viewings begin Friday, August 14, at 2:00 PM. Contact your realtor today to schedule your private tour. (id:39198)
Property Details
Interior
Features
Main level Floor
Living room
14'6 x 12Dining room
10 x 9Kitchen
10.6 x 94pc Bathroom
7 x 5Property History
 2
2
