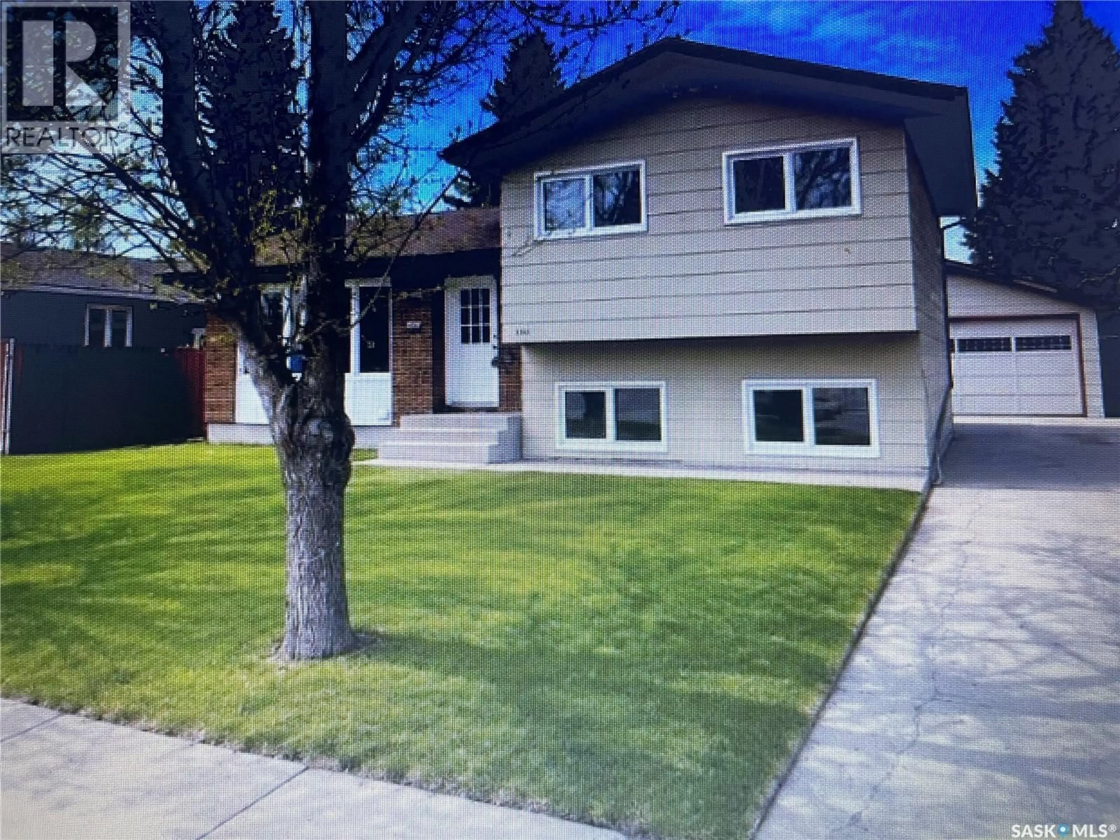
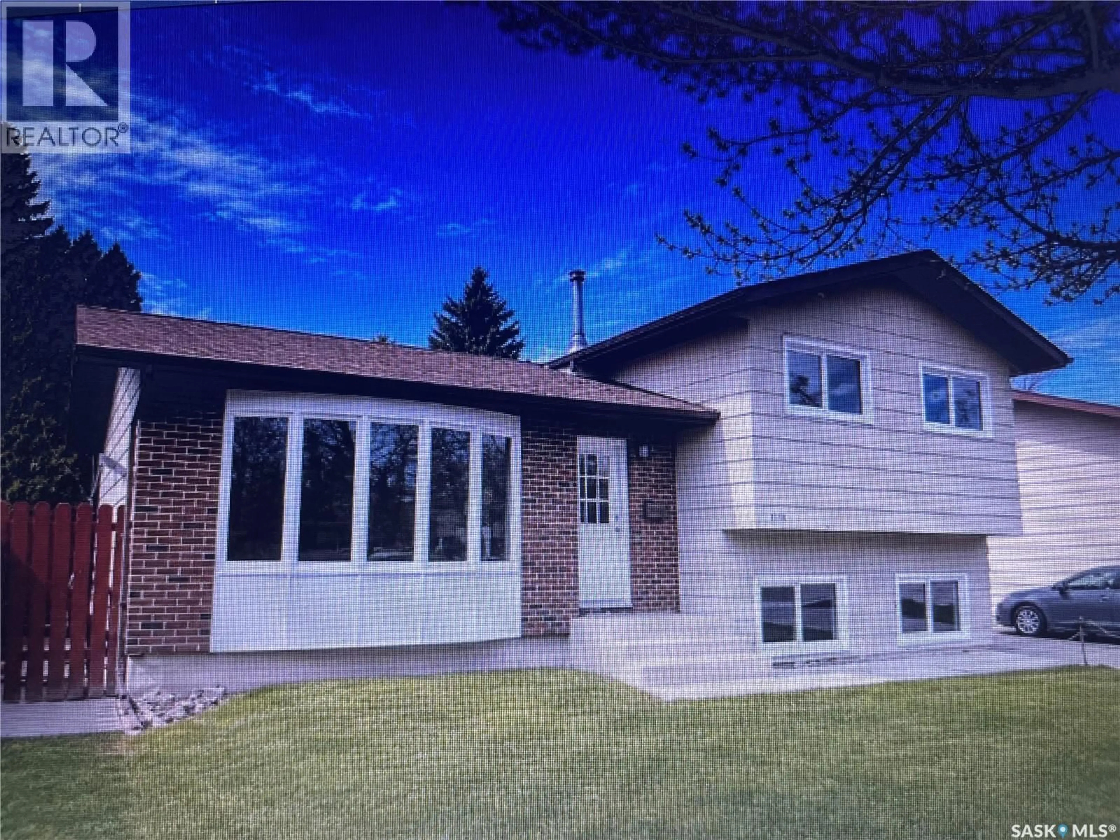
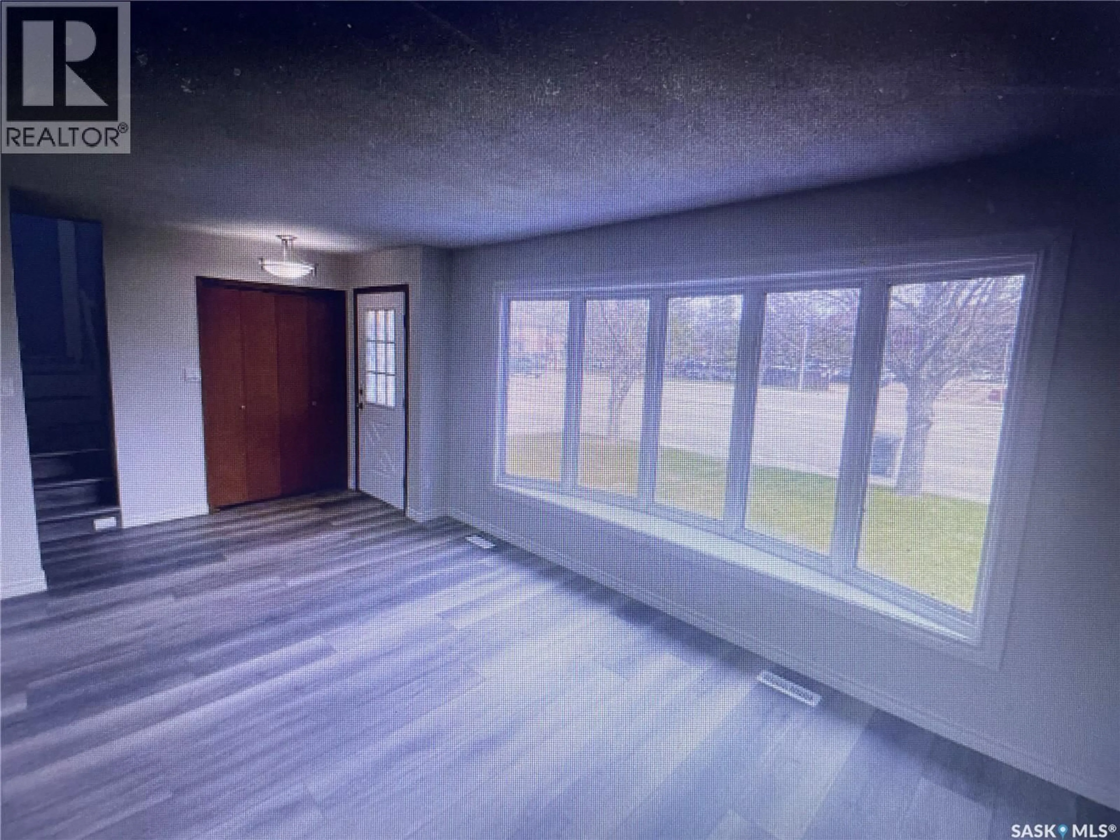
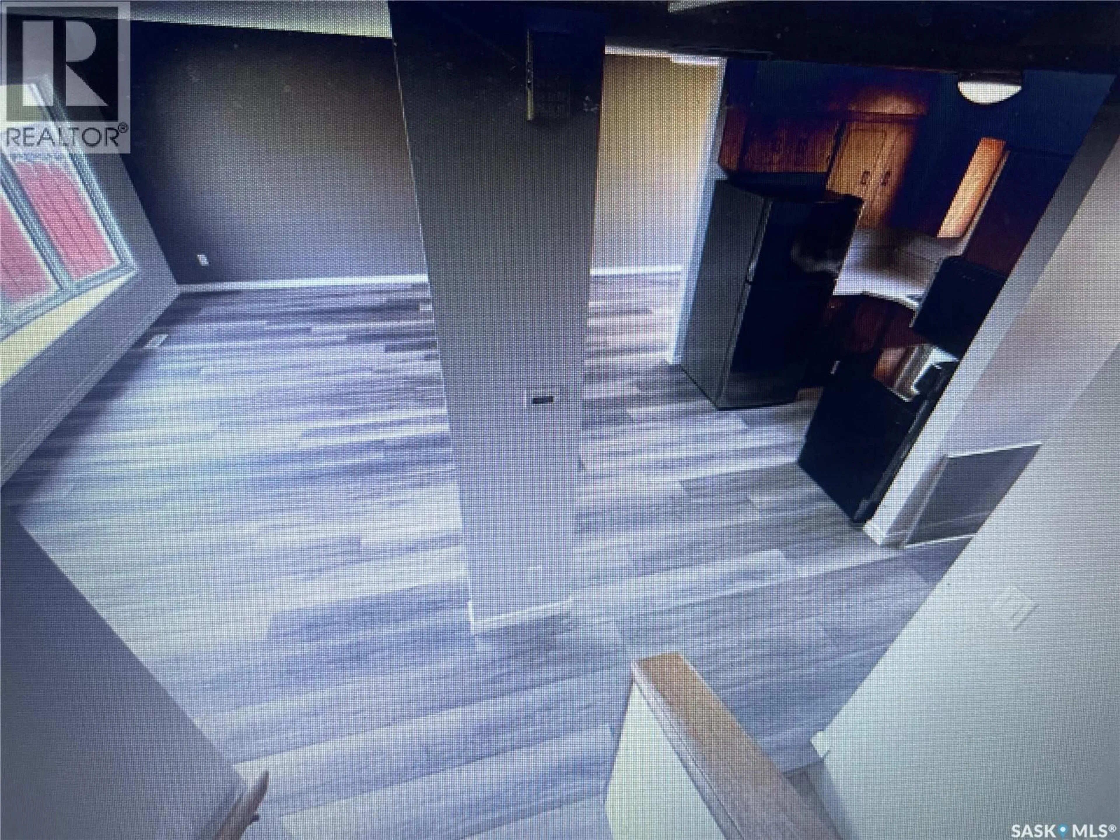
Home with vinyl exterior material, street for 1510 MCKERCHER DRIVE, Saskatoon Saskatchewan S7H5J9
3 hours on Market

1510 MCKERCHER DRIVE, Saskatoon, Saskatchewan S7H5J9

Detached
4
2
~1060 sqft
$399,900
Get pre-qualifiedPowered by nesto
Detached
4
2
~1060 sqft

Contact us about this property

Call

Highlights

Property Estimate

Days on market3 hours

Estimated valueNot available

Price/Sqft$377/sqft

Monthly cost

Open Calculator

Description

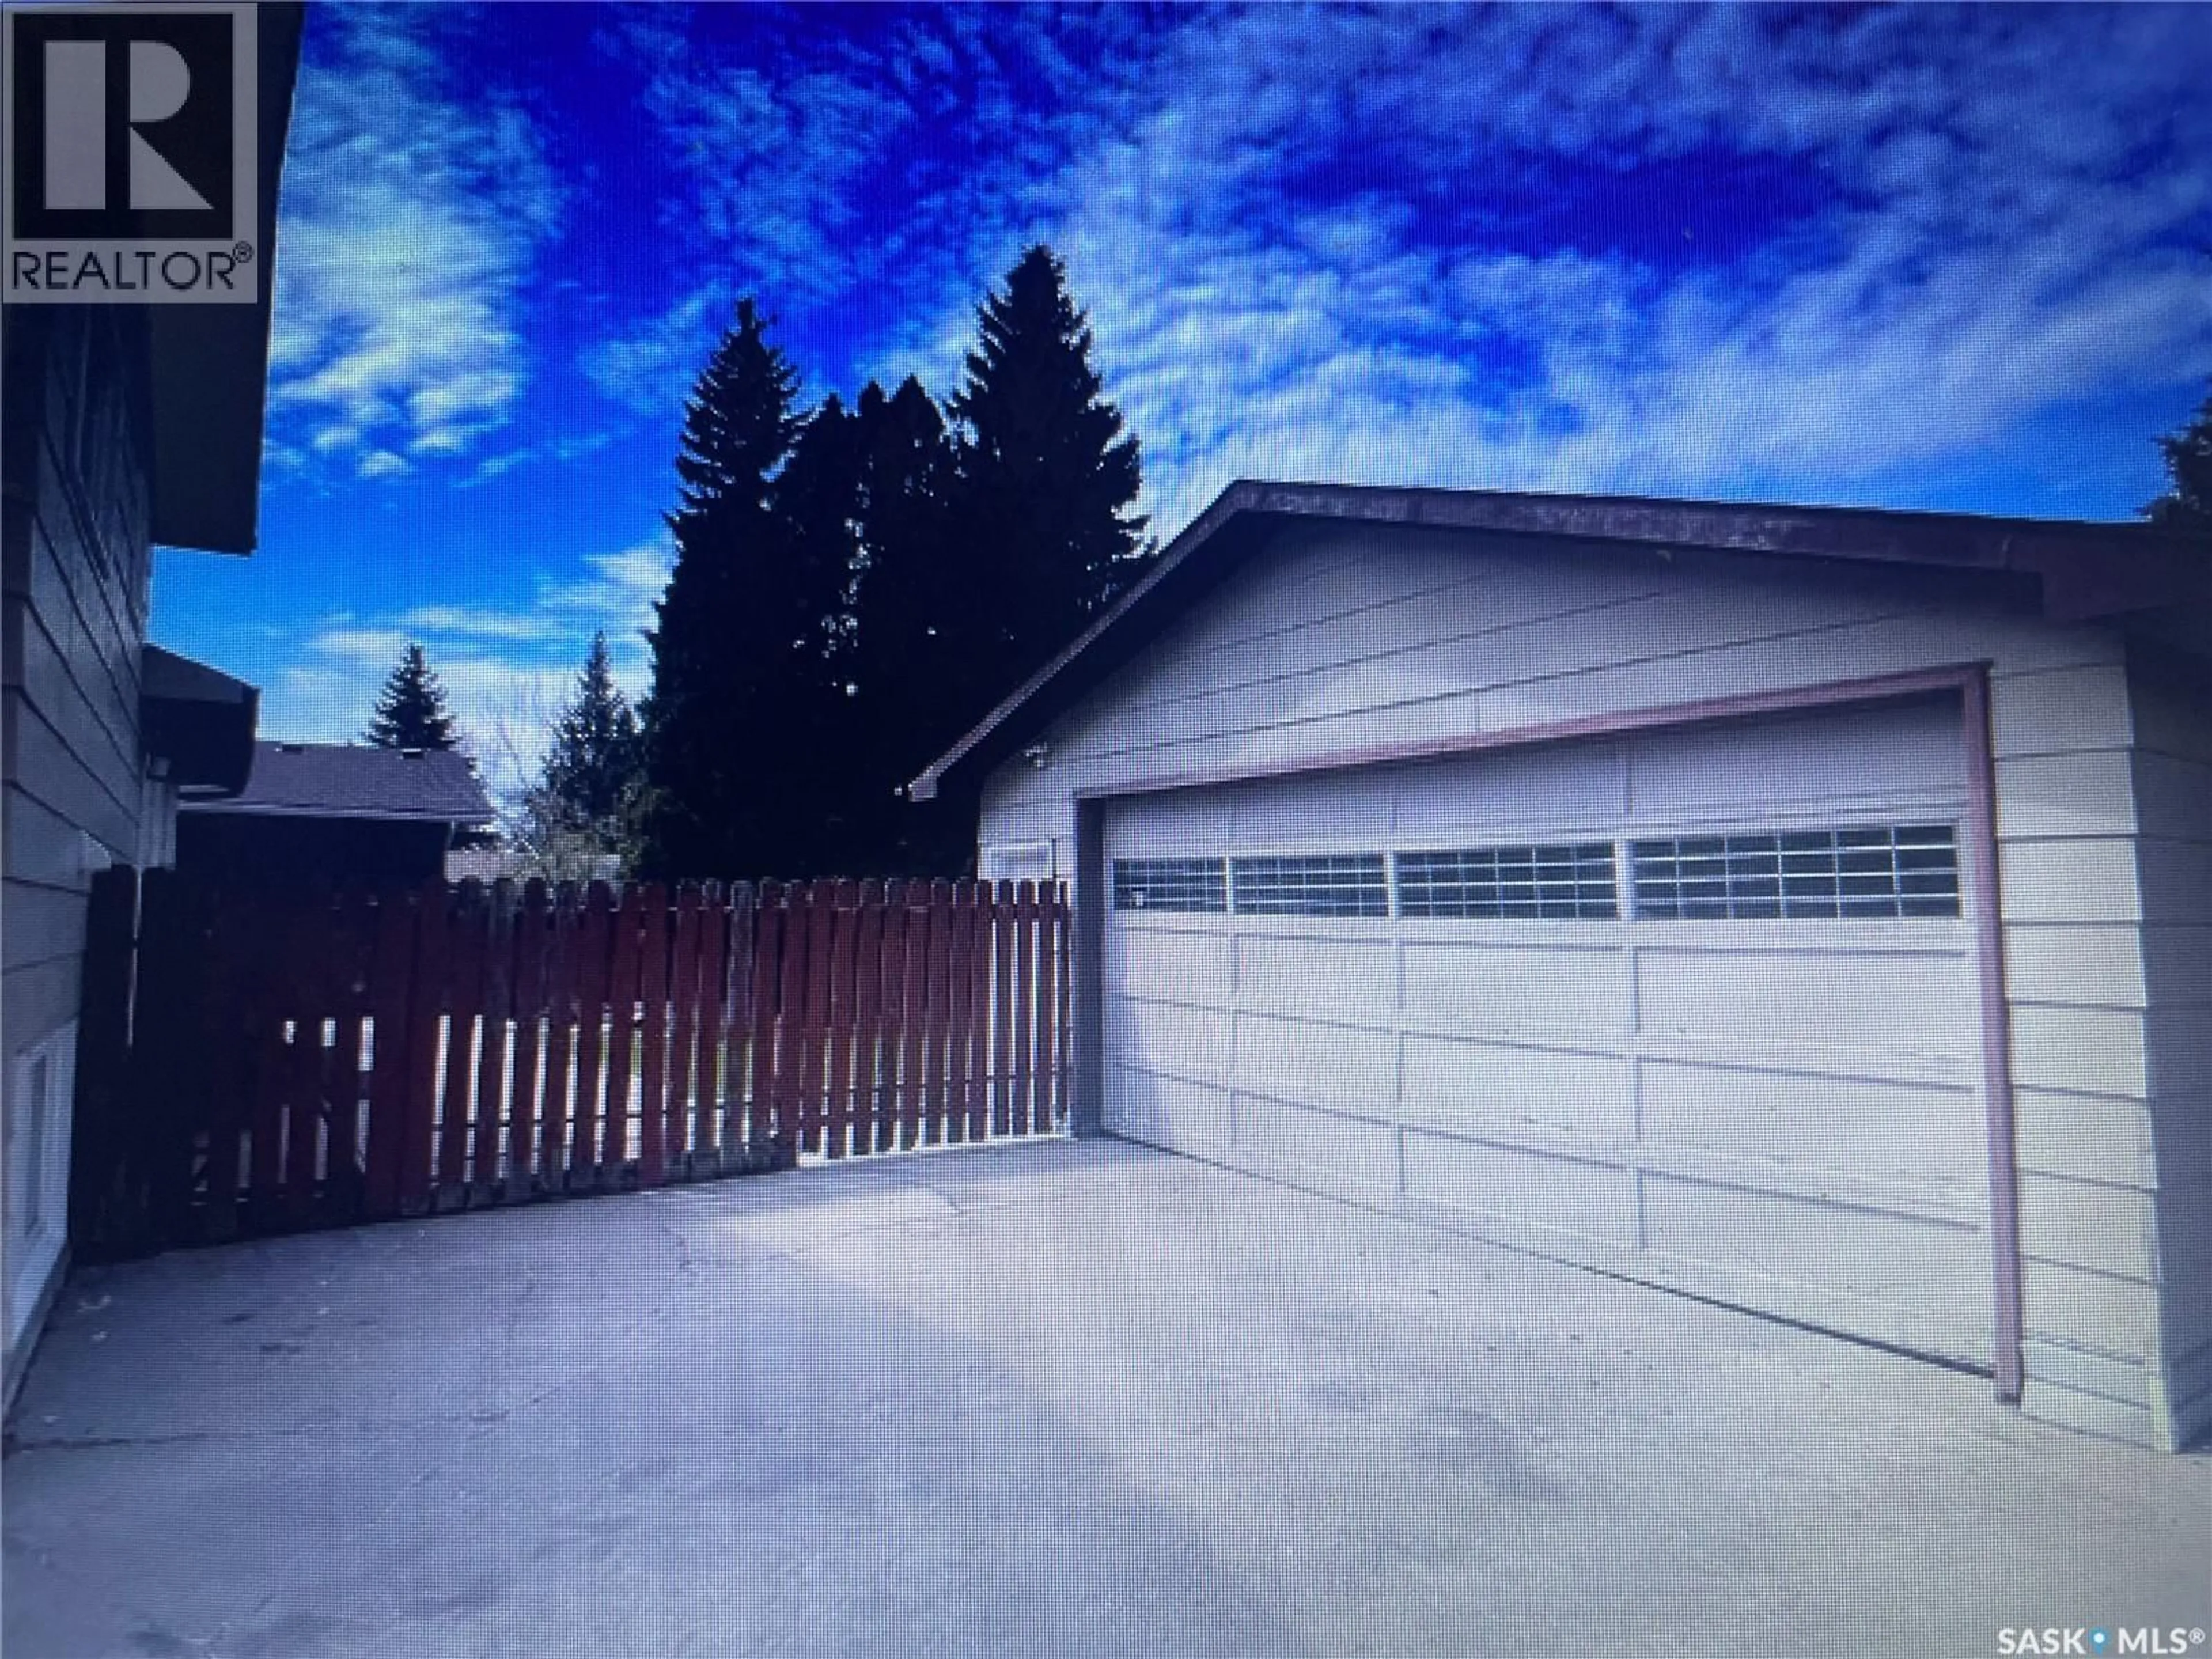
Presentation of offers to be held Thursday May 28th at 5pm. Please leave offers open until 7;30pm. Upgraded 4 level split fully developed to impress. Presentation of offers to be held Thursday May 28th at 5pm.All offers in by 4:30pm and all offers to have a pre-approval letter attached from purchaser's bank for presentation. Please leave offers open until 7;30pm. Upgraded 4 level split fully developed to impress. Was a investment property. 3=1 bdrms and 3 baths. Conveniently located across from Lakewood civic center. Landscaped front & back with large patio great for entertaining. Beautiful private backyard you will be impressed. Large 24x24 detached double garage. Newer paint upgraded vinyl plank flooring and main bath and more. House is vacant. Please contact your favorite agent to view.oped to impress Was a investment property. 3=1 bdrms and 3 baths. Conveniently located across from Lakewood civic center. Landscaped front & back with large patio great for entertaining. Beautiful private backyard you will be impressed. Large 24x24 detached double garage. Newer paint upgraded vinyl plank flooring and main bath and more. House is vacant. Please contact your favorite agent to view. As per the Seller’s direction, all offers will be presented on 05/28/2026 5:00PM. (id:39198)


Property Details

StyleHouse
View-
Age of property1978
SqFt~1060 SqFt
Lot Size-
Parking Spaces-
MLS ®NumberSK037033
Community NameWildwood
Data SourceCREA
Listing byColdwell Banker Signature

Features

Heating: Forced air, Natural gas
Basement: Finished, Full

Main level Floor

Living room

15 x 10

Dining room

10 x 8

Kitchen

10 x 8


Property History

May 25, 2026
ListedActive
$399,900
3 hours on market
history photo preview48
Listing by crea®
Property listed by Coldwell Banker Signature, Brokerage
Agent Banner Image
Interested in this property?Get in touch to get the inside scoop.

Population and Demographics

Overview

Total population 7551
Average household income $104,334

Age (%)

0 to 19
19%
20 to 34
21%
35 to 49
16%
50 to 64
17%
65 and plus
27%

Household composition (%)

Single family
57%
Single person
37%
Multi person
6%
Multi family
0%

Mother tongue (%)

English
80%
Mandarin
5%
Others
3%
Bengali
2%
Gujarati
1%
Urdu
1%
Ukrainian
1%
German
1%
French
1%
Arabic
1%

House tenancy (%)

Owners
66%
Renters
34%

What’s nearby?Essentials within 5 km

Local Logic

Transportation Scores

Estimated Budget

Powered by:
The trademarks REALTOR®, REALTORS®, and the REALTOR® logo are controlled by The Canadian Real Estate Association (CREA) and identify real estate professionals who are members of CREA. The trademarks MLS®, Multiple Listing Service® and the associated logos are owned by CREA and identify the quality of services provided by real estate professionals who are members of CREA. Used under license.