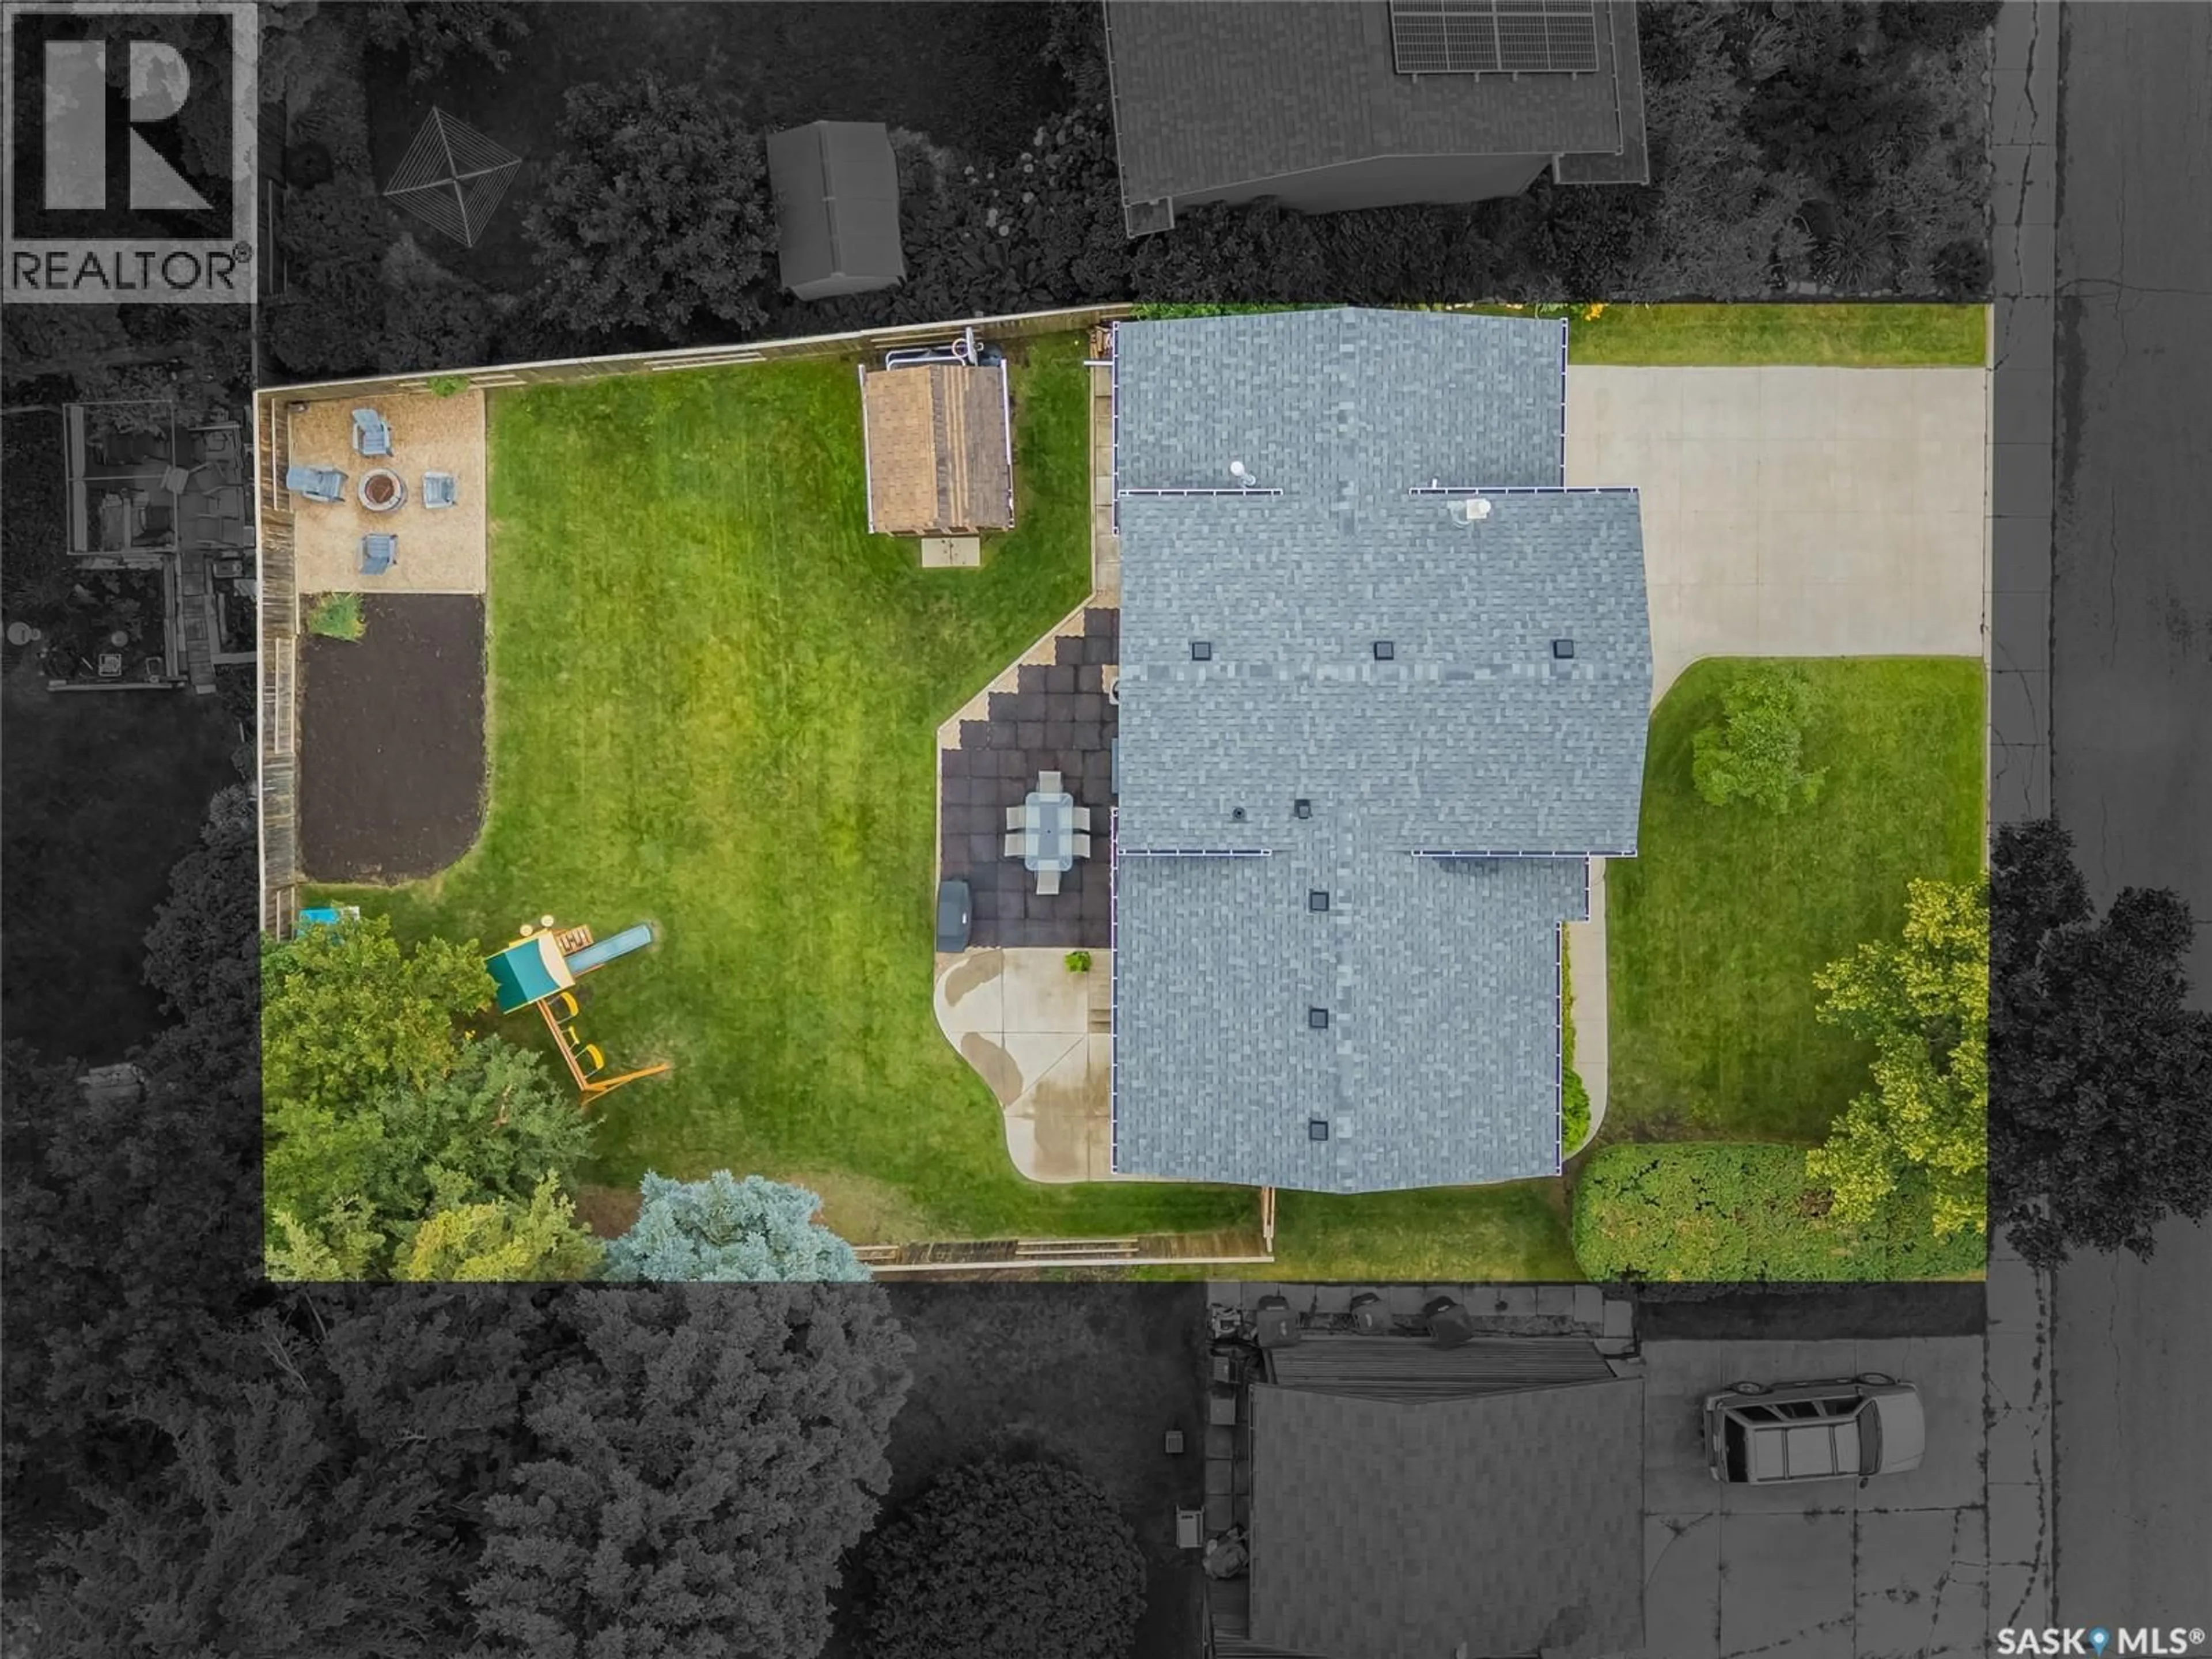
15 DRAGAN CRESCENT, Saskatoon, Saskatchewan S7H5C8
Contact us about this property
Highlights
Estimated valueThis is the price Wahi expects this property to sell for.
The calculation is powered by our Instant Home Value Estimate, which uses current market and property price trends to estimate your home’s value with a 90% accuracy rate.Not available
Price/Sqft$477/sqft
Monthly cost
Open Calculator
Description
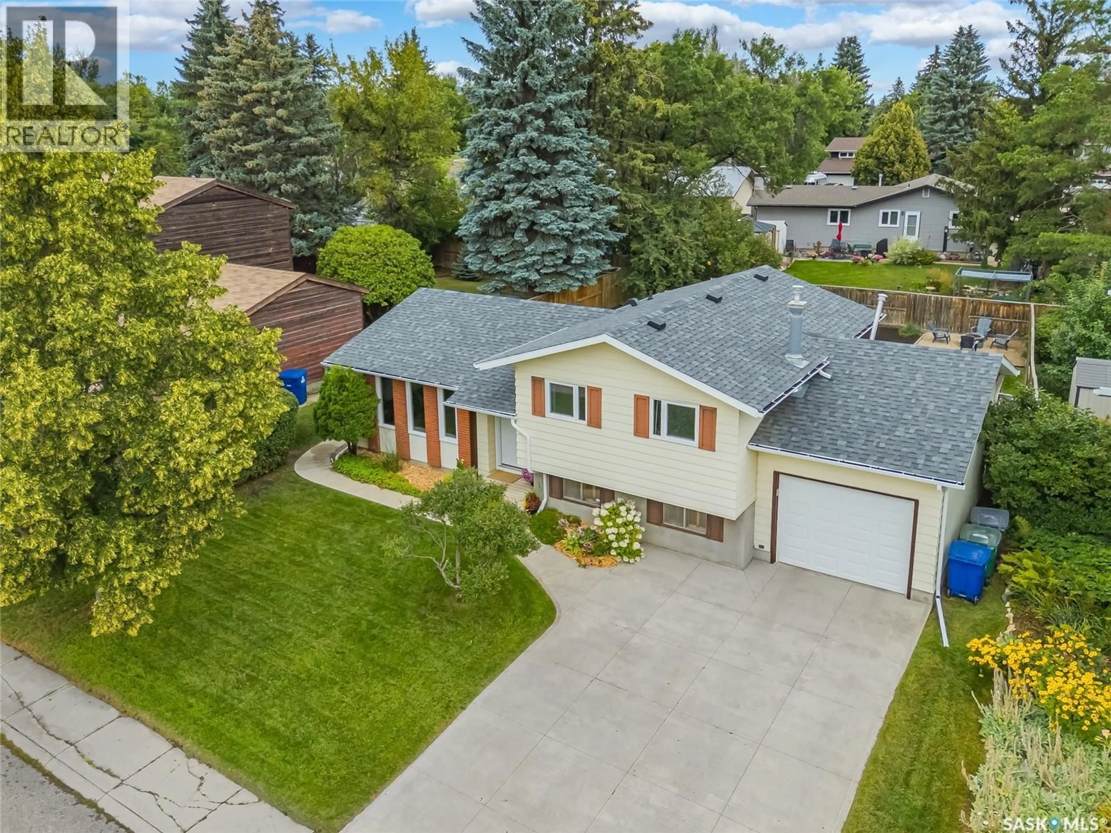
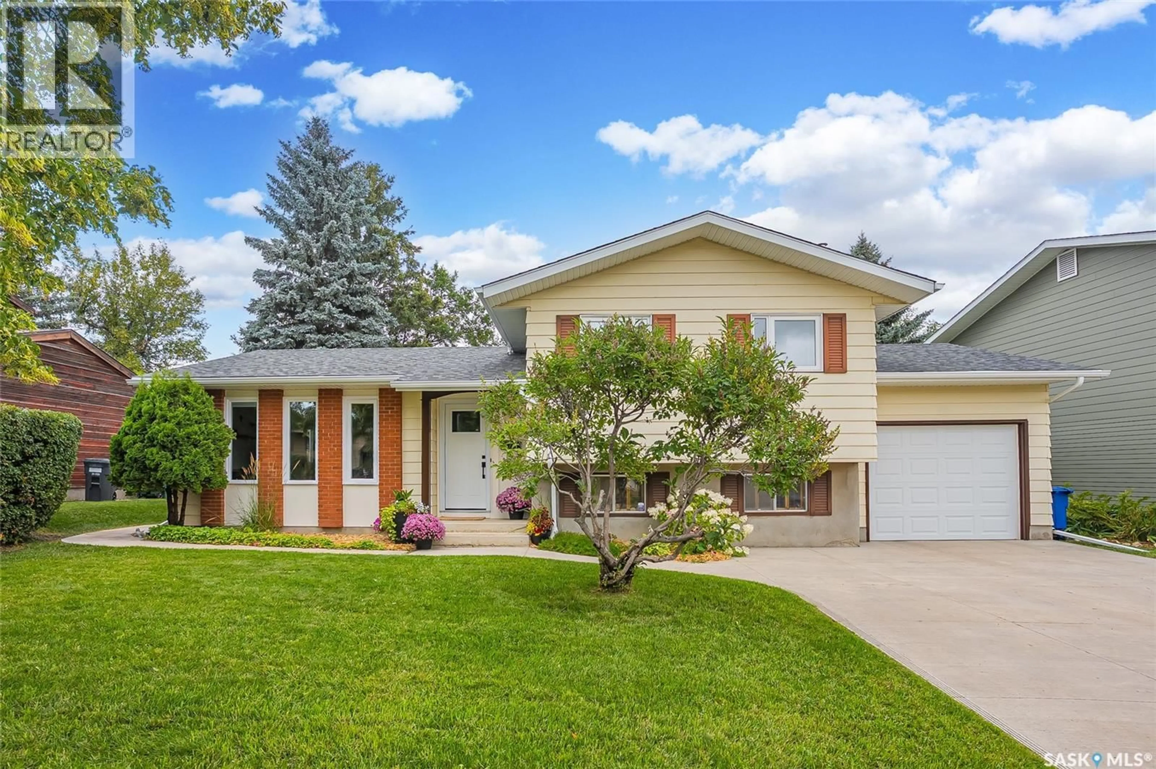
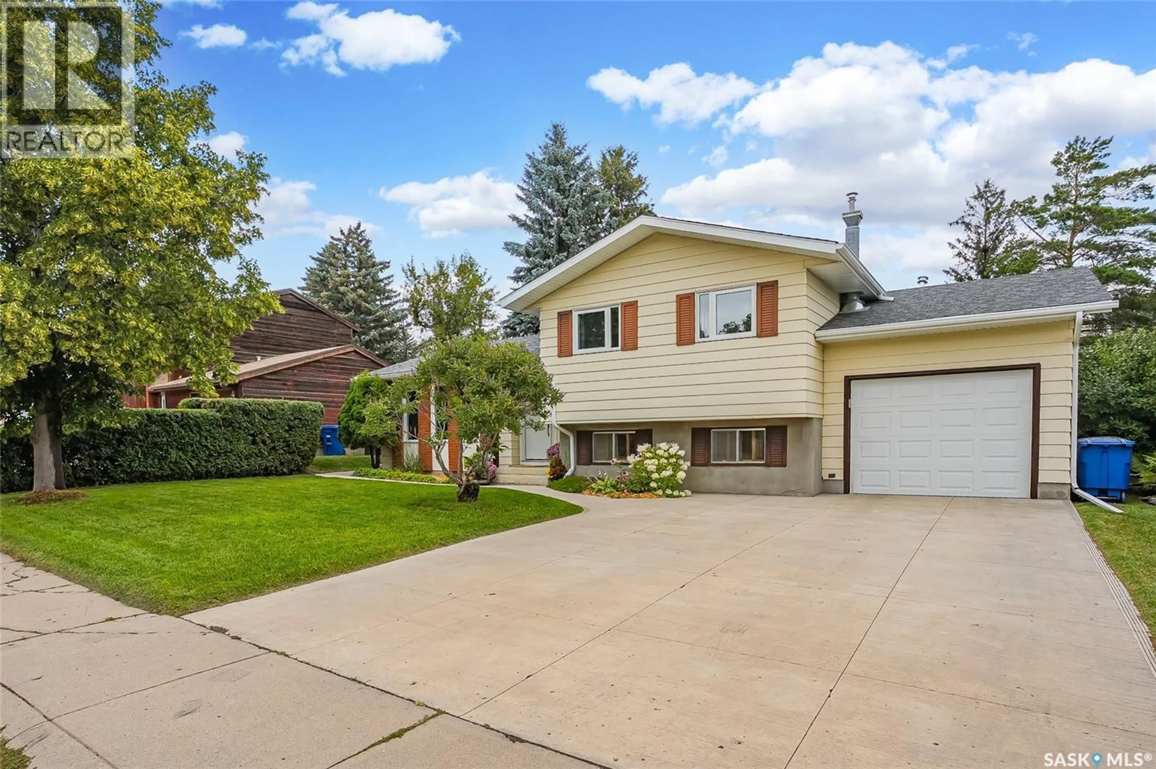
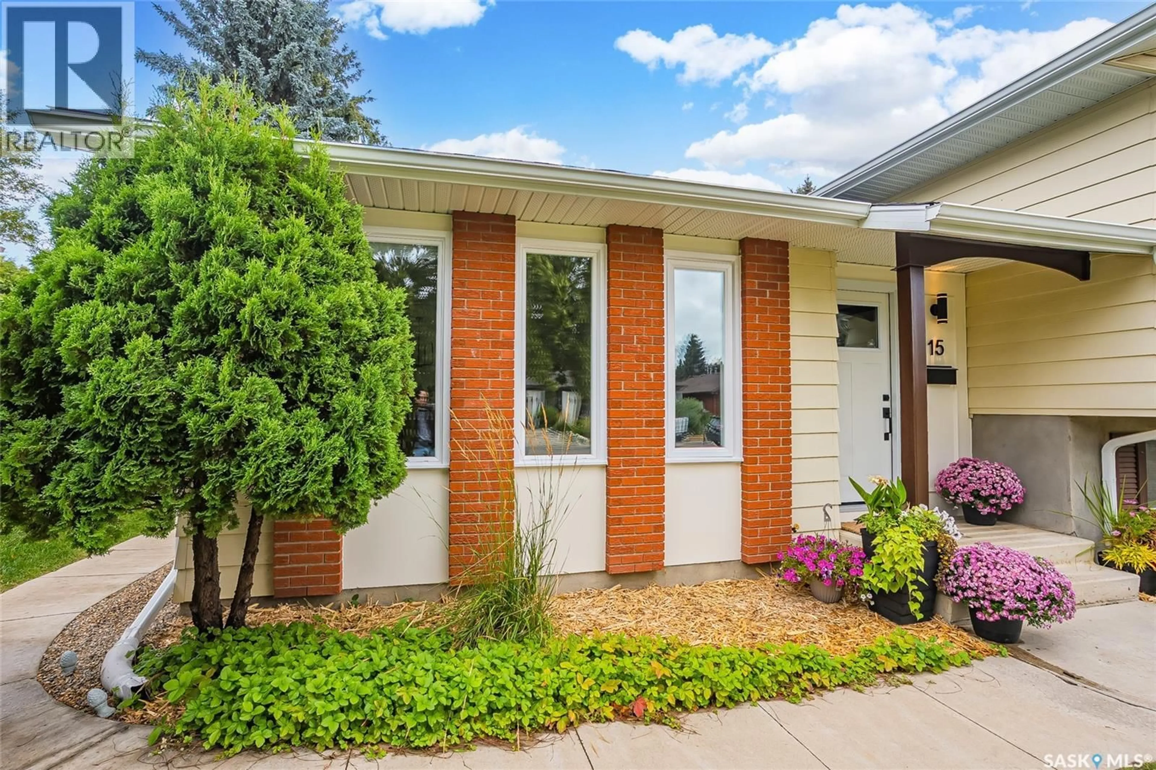
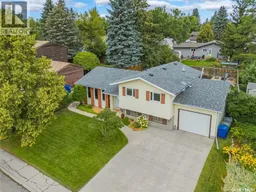
Welcome to this incredibly well-maintained home, ideally located close to schools, parks, and a variety of amenities! The bright and spacious main floor features a living room filled with natural light, large dining area and an updated kitchen complete with a new quartz countertop. Upstairs, you’ll find a generous primary bedroom with a convenient 2-piece ensuite, two additional bedrooms, and a 4-piece bathroom. New PVC windows, shingles, and a new front door add to the home’s comfort, efficiency, and curb appeal. The lower level offers even more living space, including an additional bedroom, a comfortable family room with a gas fireplace, and another 4-piece bathroom—perfect for guests, a growing family, or a home office. The basement provides excellent storage and flexibility, along with upgraded mechanicals, an on-demand hot water heater, and a dedicated laundry area. There’s also plenty of additional space that could be used for a home gym, hobby area, or future living space. Step outside to enjoy the beautifully landscaped yard, complete with a fire pit area—perfect for relaxing or entertaining during the warmer months. A fantastic combination of updates, space, and location. Close to schools, parks, shopping, and everyday amenities. Don’t miss your opportunity to make this wonderful home your own! (id:39198)
Property Details
Interior
Features
Second level Floor
2pc Ensuite bath
4.3 x 4.114pc Bathroom
4.11 x 7.1Bedroom
8.8 x 8.5Bedroom
8.5 x 11Property History
 45
45
