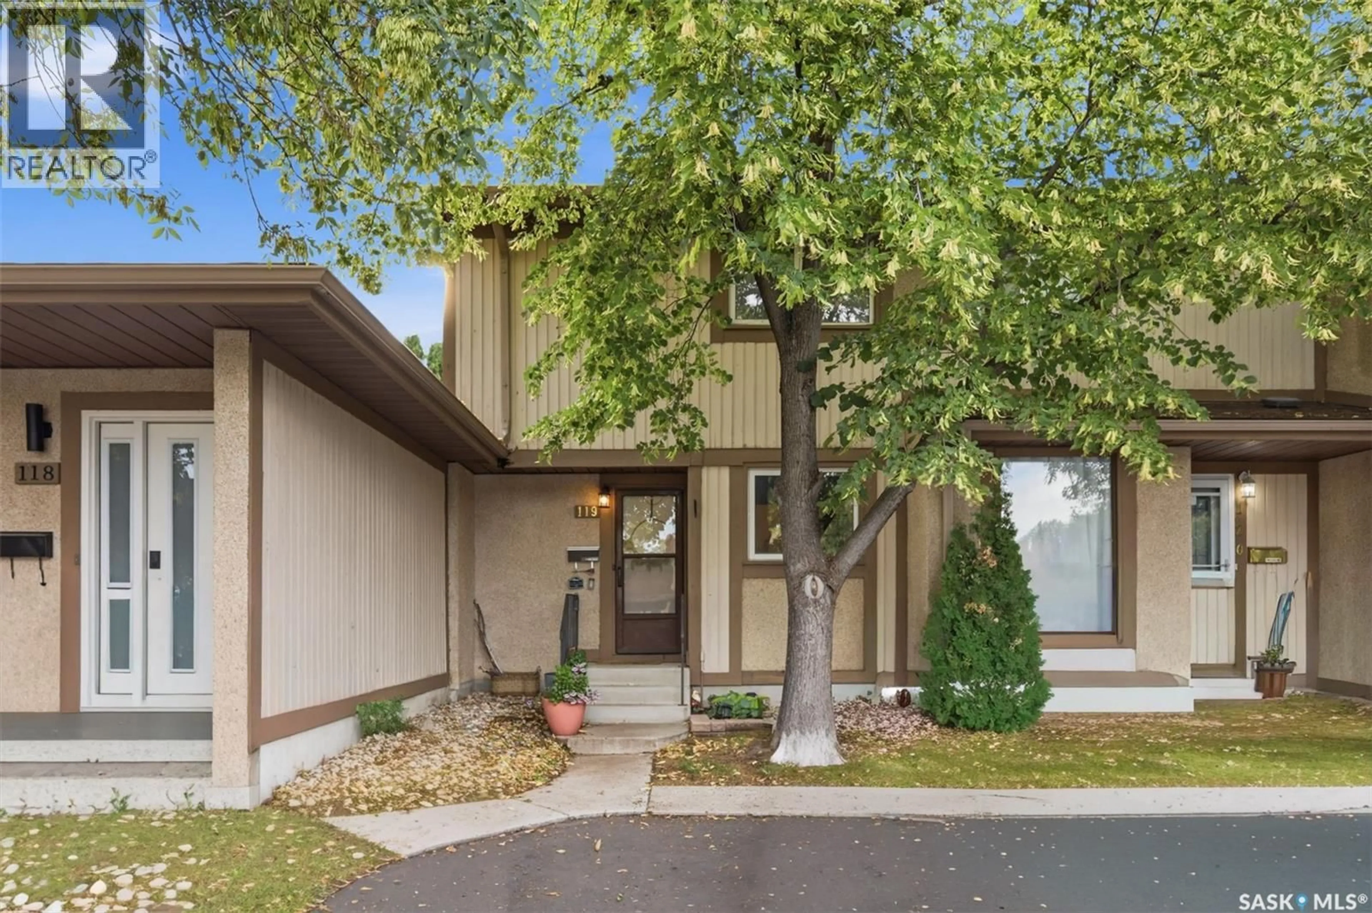
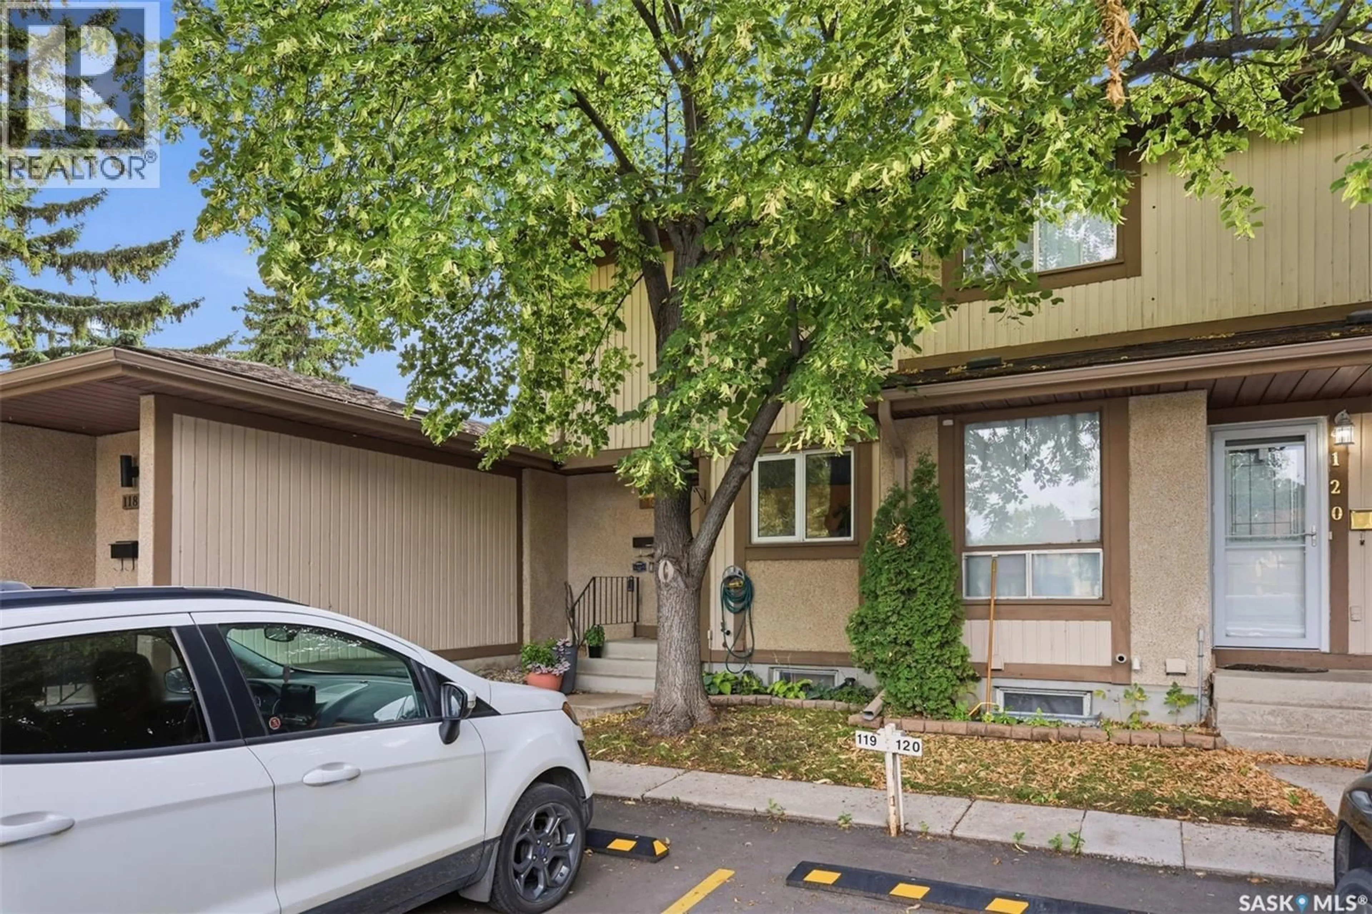
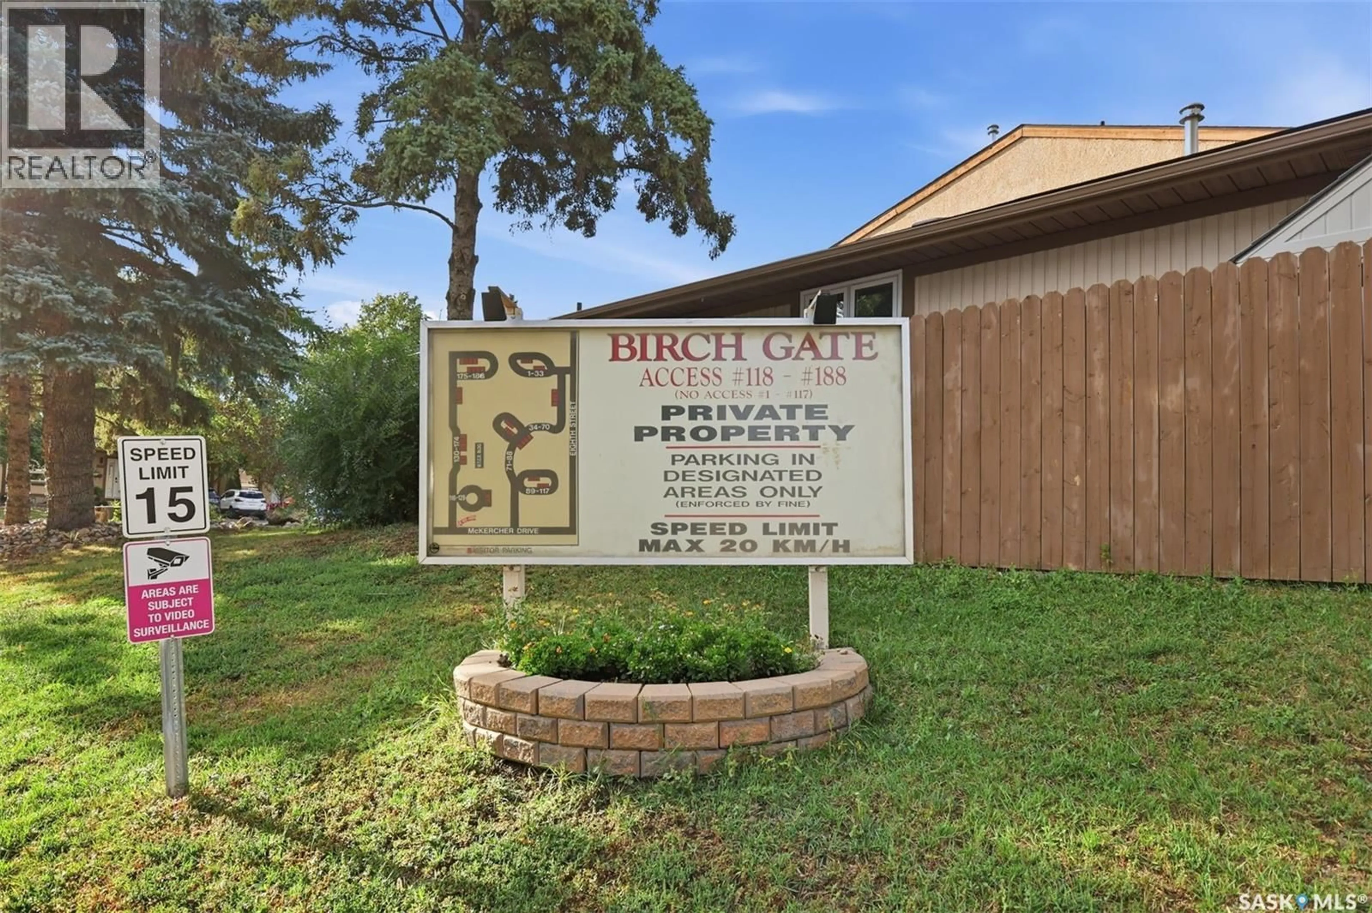
119 - 1128 MCKERCHER DRIVE, Saskatoon, Saskatchewan S7H4Y7
Contact us about this property
Highlights
Estimated valueThis is the price Wahi expects this property to sell for.
The calculation is powered by our Instant Home Value Estimate, which uses current market and property price trends to estimate your home’s value with a 90% accuracy rate.Not available
Price/Sqft$252/sqft
Monthly cost
Open Calculator
Description
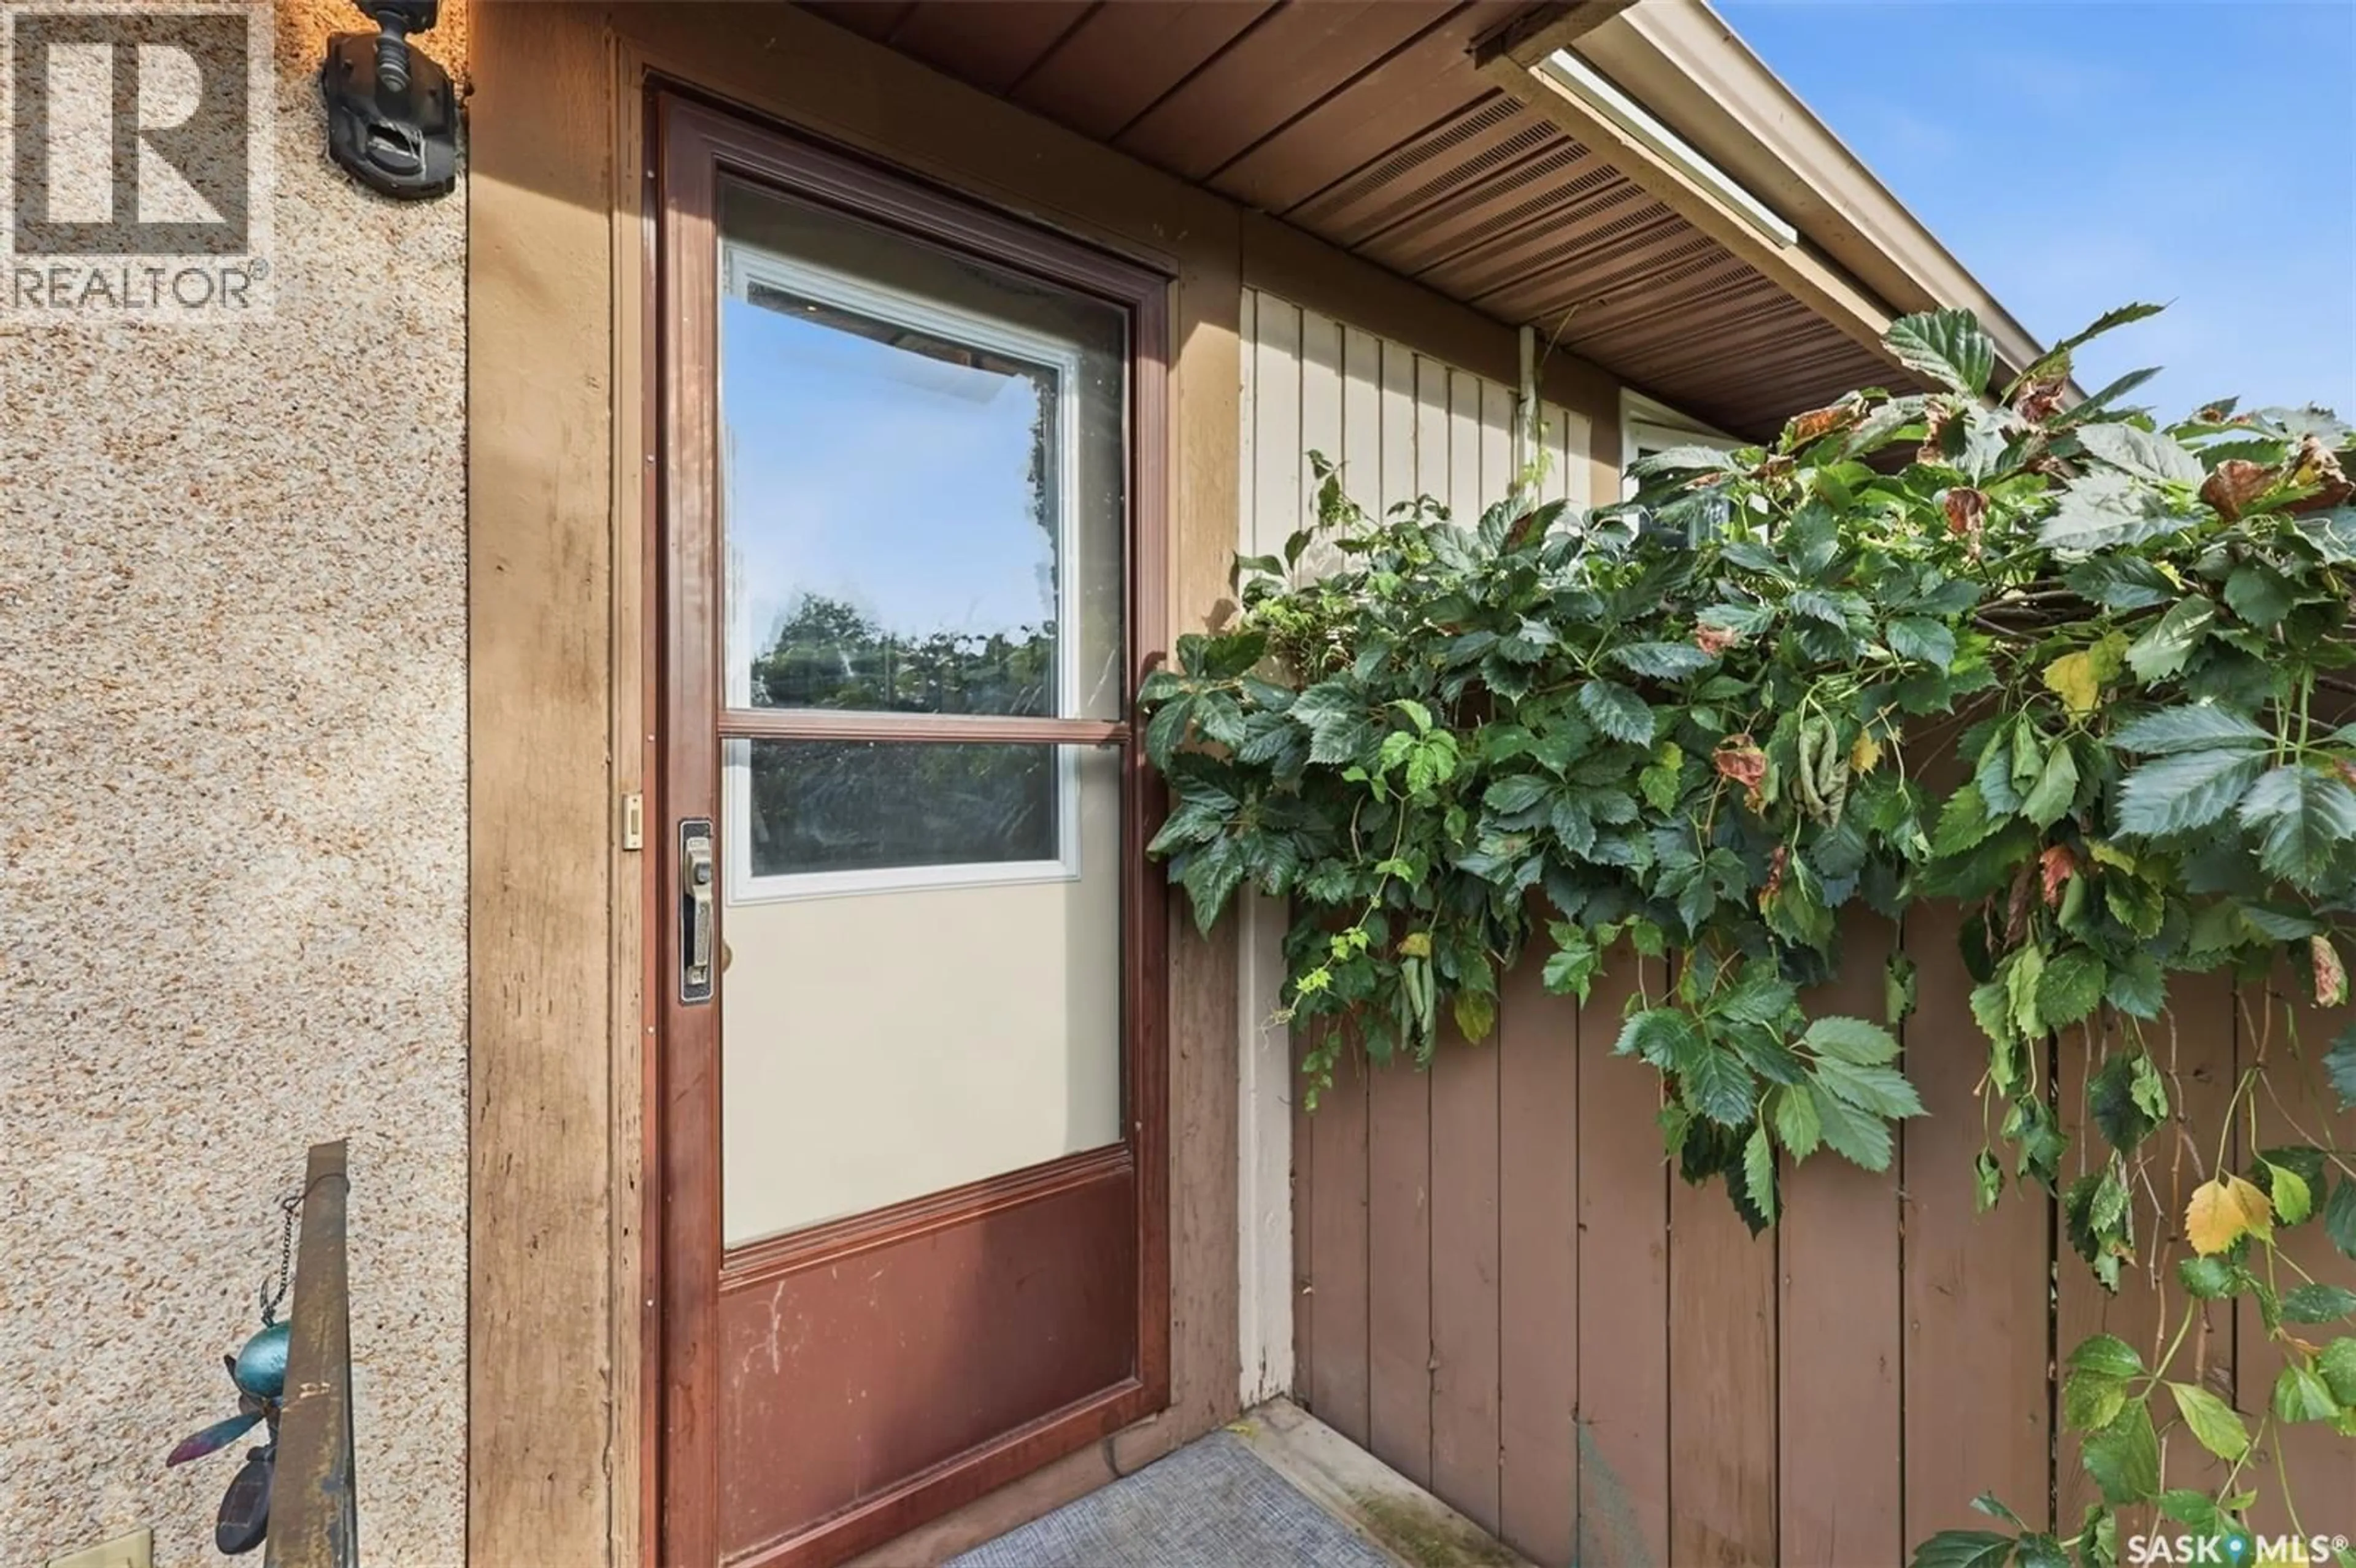
Enjoy the convenience of condominium living with no snow to shovel and no grass to cut! This chicly upgraded 1,050 sq. ft. townhouse is located in the highly desirable Wildwood neighbourhood and offers a fantastic combination of space, updates, and affordability. The main and upper levels feature brand new luxury vinyl plank flooring and paint and trim throughout, creating a fresh, modern feel. The bright kitchen includes a brand new dishwasher, pantry storage, and plenty of workspace. Upstairs you'll find two generously sized bedrooms and an updated 4-piece bathroom complete with a soaker tub with tile surround, upgraded vanity, and modern fixtures. A convenient 2-piece bathroom is located on the main floor. The fully developed basement provides additional living space with a comfortable family room plus a large laundry and storage area. Additional features include air conditioning, central vacuum, in-unit laundry, a high-efficiency furnace, R50 attic insulation, newer windows (2010/11), a private fenced yard, one electrified parking stall, and pet-friendly policies (with restrictions). Ideally situated close to schools, public transit, shopping, restaurants, the civic centre, golf course, and all amenities. An excellent opportunity for first-time buyers, downsizers, or anyone looking for low-maintenance living in a prime east-side location. (id:39198)
Property Details
Interior
Features
Main level Floor
2pc Bathroom
Kitchen
7.6 x 7.1Dining room
8.5 x 8.3Living room
13.4 x 12.11Condo Details
Inclusions
Property History
 33
33
