1128 - 169 MCKERCHER DRIVE, Saskatoon, Saskatchewan S7H4Y7
Contact us about this property
Highlights
Estimated valueThis is the price Wahi expects this property to sell for.
The calculation is powered by our Instant Home Value Estimate, which uses current market and property price trends to estimate your home’s value with a 90% accuracy rate.Not available
Price/Sqft$257/sqft
Monthly cost
Open Calculator
Description
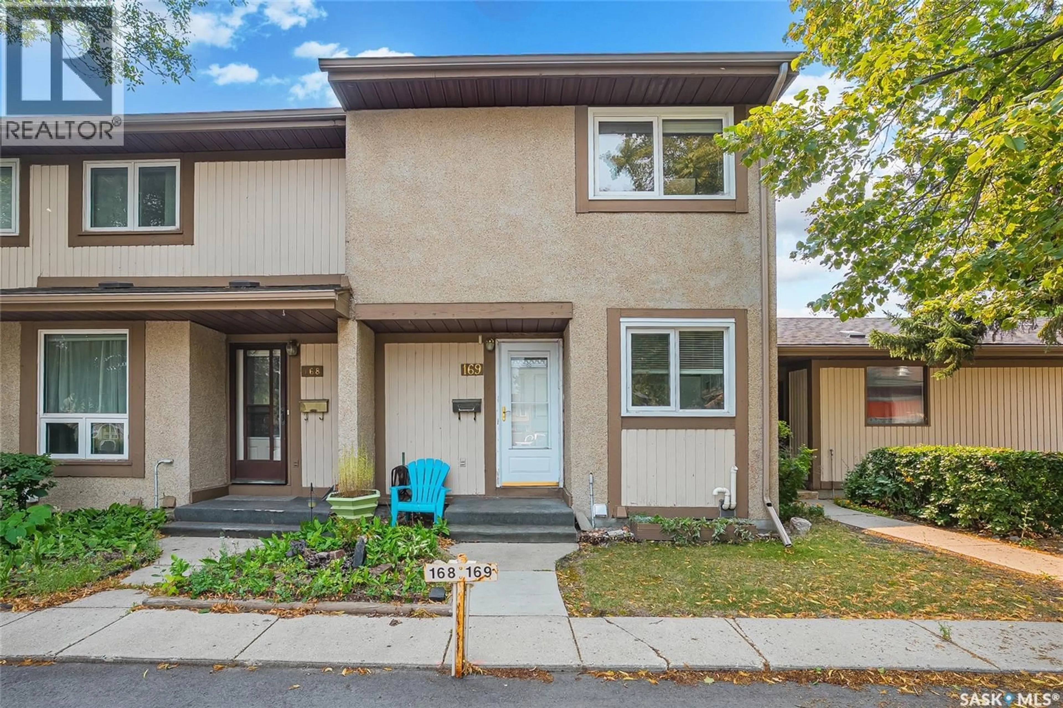
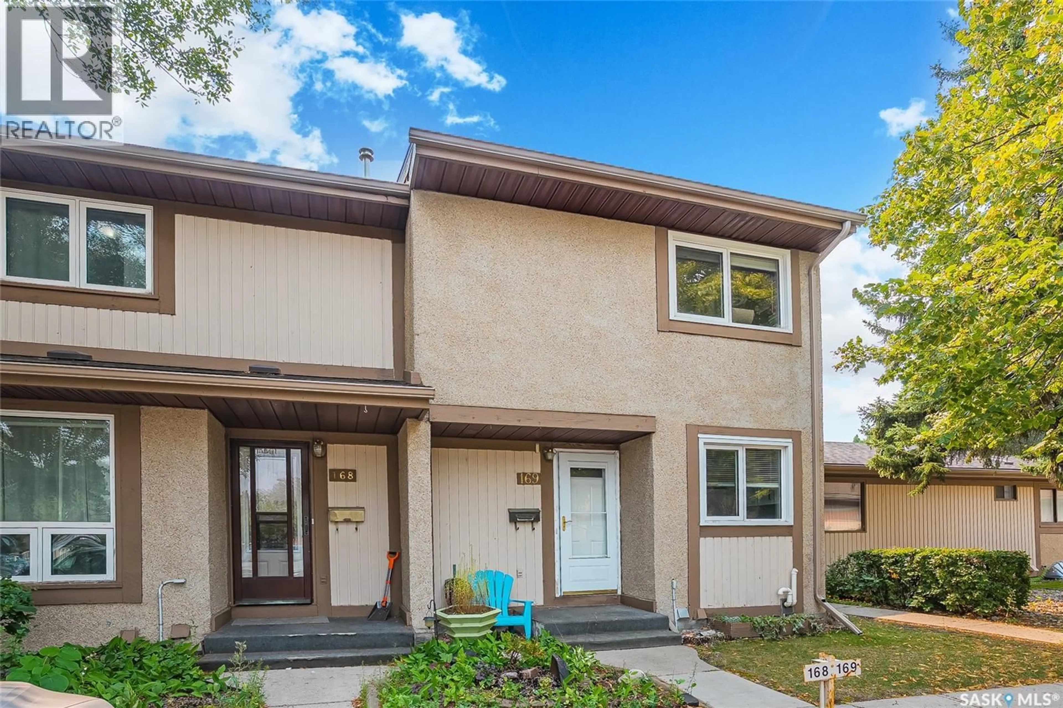
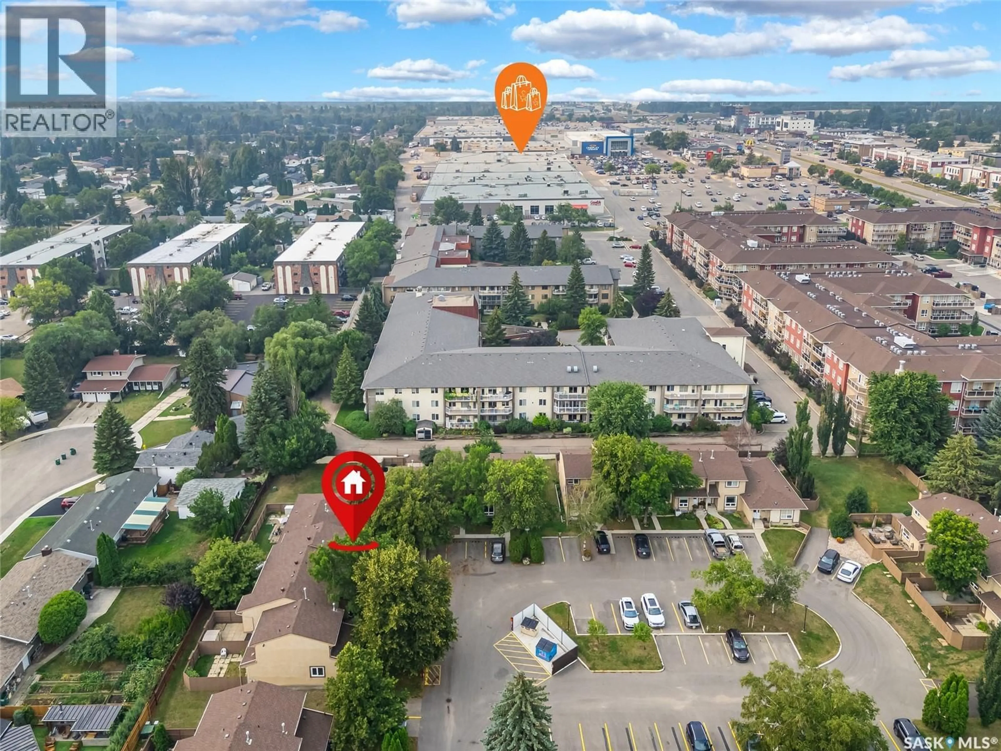
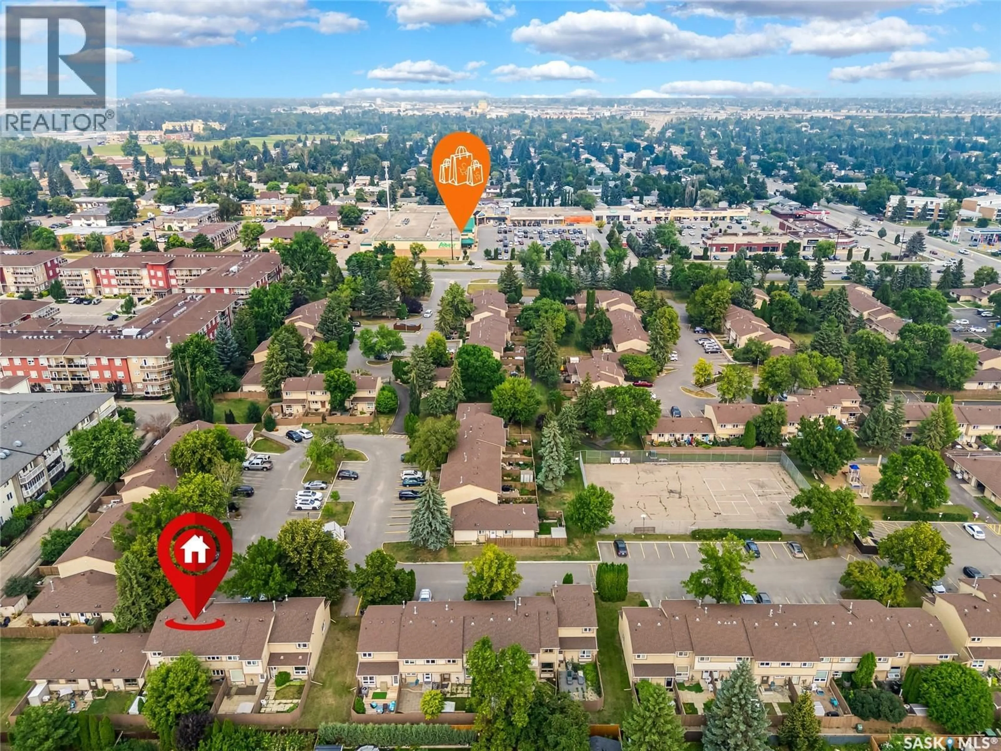
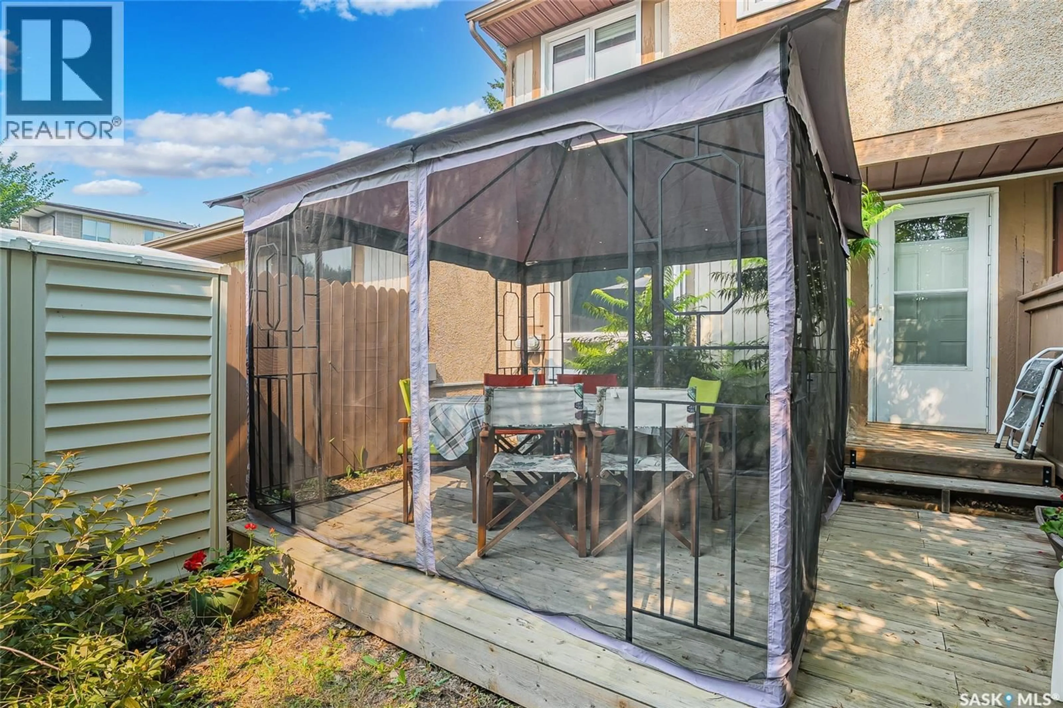
Welcome to this charming condo in sought-after Wildwood Village, featuring a beautifully upgraded kitchen designed with both style and functionality in mind. The kitchen offers updated cabinetry, sleek countertops, a modern mosaic backsplash and additional built-in storage, providing plenty of space to keep everything organized. Upstairs you’ll find 3 well-sized bedrooms & a 4pc bathroom. Downstairs you’ll be happy to find a finished family room, additional 5pc bathroom with separate tub & shower, plus laundry. Walking distance to multiple amenities including Centre Mall, local bus routes for University & just down the street from Wildwood Golf course makes this condo appealing to Students, 1st Time Buyers, Small Families or Retirees alike! South facing backyard offering you a private getaway, great for entertaining or enjoying an evening dinner on the deck. Lawns are cut by the Condo Board however if you are the outdoorsy type the option is there for you to takeover the maintenance of it if you’d like (shed & yard maintenance items included). Unit comes with 1 electrified stall out front (#169) with the option to rent additional stalls through the Condo Board. Visitor Stalls are conveniently located directly across from the unit as well, making it easy for your guests to stop by. Beautiful walking trails are tucked throughout the complex and lead to the community playground & basketball court. Other upgrades include brand new microwave & new carpet in living room. (id:39198)
Property Details
Interior
Features
Basement Floor
Laundry room
3’ x 6’5pc Bathroom
5’9 x 11’Family room
14’ x 16’6Condo Details
Inclusions
Property History
 40
40
